.

Showing posts with label waverly place. Show all posts

Thursday

The Surprising Studio at No. 114 Waverly Place

Beneath the stucco and curved lines of the studio building hide bones of an 1826 house.

When George P. Rogers began construction on the first brick mansion on the north side of Washington Square in 1828 the area was still so far north of the established city that the residence was considered his “country house.”  Only two years earlier the square had been used as a potter’s field.

Yet development had already crept into the district.   Before Rogers contemplated the area for his elegant new home Thomas R. Mercein had begun work on a row of nine speculative rowhouses just off the square on Waverly Place.  Mercein was president of the New York Equitable Fire Insurance Company and his row of houses reflected the burgeoning growth of the Village of Greenwich in the 1820s.

Completed in 1826 the Federal-style homes were faced in brick with dormered attics and paneled brownstone lintels above the windows.    By 1842 Richard R. Smarte was living in No. 114, listing his occupation as “accountant.”

Near-lethal problems arose in the house in mid-May 1878.  Without warning the wife of Francis B. Brown was “suddenly attacked with chills, followed by high fever and general prostration,” as described by The Metal Worker on May 18.  Within the week other members of the family suffered the same symptoms.

Doctors arrived at the house, trying to discover the source of the mysterious illness.  Dr. Alfred S. Purdy of 288 Madison Avenue was called in, who forwarded a report to the Board of Health.  Professor Chandler was notified and he sent an inspector, Dr. R. L. Wilder, to further investigate.  Finally, reported the Medical Record, “The report of Dr. R. L. Wilder fully confirmed the worst suspicions that had been entertained, there were no traps under any of the wash basins or bath tubs and a free passage for sewer gas was therefore given.”

In an effort to modernize their home, the Browns had indoor plumbing installed.  But their contractor did a shoddy job at best.  The Metal Worker reported “large quantities of sewer gas” were found in the house.  Wilder called it “the worst piece of plumbing work we ever heard of,” and The Metal Worker (with obvious disdain for New York City) added “It was almost incredible that such bad work could be found, even in this city.”

The Board of Health “very promptly issued peremptory orders” to have the situation corrected.

As the 19th century wore on, most of the homes along the row eventually became boarding houses; while steps away on Washington Square the refined mansions remained single-family homes of the wealthy.   In 1885 the Rev. J. S. Atwell lived in No. 114, and by 1893 it was home to Edward L. Connell, “baritone,” and Frederick Marschall. 

Marschall was not only an artist and illustrator, he was somewhat of a self-styled music critic as well.  When he attended the piano recital of Eugenie Castellano on Wednesday, January 18, 1893, he left with a favorable impression of the pianist.  The New-York Tribune was less enthusiastic about the performance.

Within days Marschall penned a letter to the editor rebuking its review.  He said that he had been “anxious to see the Criticism in Your valuable Paper which I read daily—I was pained to see the Brutal manner in which Your Critic assailed this young and talented girl.”

Marschall took the opportunity to poke a retaliatory jab at the critic.  “The only explanation I can find—is—that Your Critic did not receive the Customary Tip.  Respectfully Yours, Frederick Marschall.”

Two years earlier Marschall had illustrated a book of verses about the sea, published by De Wolfe, Fiske & Co. of Boston.  Along with his commissions, he served on the faculty of The Sharp Art School, teaching decorative painting.  Marschall and his singing co-resident would be the first wave of artistic types at the address.

Also in the building at the time was the remarkable Adelaide Rosalie Hasse.   Intelligent and aggressive, she did not always win over male Victorian co-workers who expected women to stay at home pouring tea.  Hasse landed a position in the new Astor Library and set to work organizing the world’s largest collection of government publications, which dated back to colonial days.   She is credited with the development of the Superintendent of Documents Classification system still used by the Government Printing Office today.

Frederick Marschall’s presence was a hint of change that would come to the Waverly Place block by the turn of the century.  Greenwich Village became New York’s version of Paris’s Left Bank as artists and musicians were drawn by the picturesque winding streets and charming buildings.  Cashing in on the movement, property owners converted old structures into artist studios, with expanses of glass to provide natural light.

The house next door had also been converted to studios when this photo was shot in 1932.  The sewer gas scare of 1878 may be responsible for the noticeable vent pipe protruding from the upper facade.  photograph by Charles Von Urban from the Collection of the Museum of the City of New York http://collections.mcny.org/C.aspx?VP3=SearchResult_VPage&VBID=24UAYWR2P6VX&SMLS=1&RW=1366&RH=579
In 1920 artist Murray Percival Bewley sought out the services of architect William Sanger.  The architect transformed No. 114 Waverly Place from a prim Federal residence to fantastic artists’ studios. 

Bewley was born in Fort Worth, Texas on June 19, 1884.  His mother was an avid patron of art and inspired him to develop his talents. After years of study in Denver, Chicago and Pennsylvania, he arrived in New York where he studied under Robert Henri and William Merrit Chase.  He traveled with Chase to Florence; then lived in Paris from 1906 to 1913 where he continued his studies and exhibited his works at the Salon.  After marrying Bernice Wren, also of Fort Worth, he brought his bride to New York in 1916 and staged his first one-man show at the Feragils Gallery.

By now innovative architect Frederick Junius Sterner had been transforming outdated Federal and mid-Victorian homes into neo-Tudor and Mediterranean-style fantasies across town in the East Village.  William Sanger now took a page from Sterner’s book.   His completed studio building, slathered in stucco, exhibited romantic hints of Italy with decorative pseudo-balconies, arched openings, and off-set studio windows with French doors.  The stoop and English basement remained nearly unnoticed because above it all Sanger’s design detonated with a soaring, sensuously-curved roofline encompassing an expansive studio window.

Bewley’s focus was on portraiture and his ability to capture light and shadow was masterful.  But he stayed in the Waverly Place studio only until 1924 when he left New York for good. 

Bewley's "Lighting the Lantern" reflected his ability to capture light -- http://mail.aol.com/38109-111/aol-6/en-us/Suite.aspx


When debutante Elizabeth Consuelo de Cravioto returned to New York after a year of finishing school in Paris and “a course of sculpturing,” she continued her art studies.  Her mother apparently whole-heartedly supported her artistic bent; procuring an apartment and studio in No. 114 Waverly.

On January 27, 1929 Mrs. L. Ryals de Cravioto announced the engagement of Elizabeth to Magill Smith of New Orleans.  One month to the day later, The New York Timesreported on the wedding of “the first debutante of the season to be married.”  The ceremony took place in the fashionable St. George’s Church on Stuyvesant Square, “using the double ring ceremony.  Old French rings, each a double circle of gold, heirlooms of the family of the bridegroom’s mother, were used.”

Relations between Mrs. de Cravioto and the bride’s father, Senor Carlos Cravioto were apparently somewhat strained.  He chose to remain in Mexico City rather than attend the wedding.  Following the ceremony the guests moved across town to the roomy Waverly Street studio for a reception.

Like Mrs. De Cravioto, who remained on in the apartment after her daughter’s wedding, not all of the residents were artists.   In January 1941 IT&T executive Edward James Walsh was recalled from Antwerp, Belgium as the German invasion washed over the country.  Walsh and his wife moved into No. 114 where he died a year later on November 6, 1942.

At the time artist Jacob Getlar Smith lived and worked in the building.  On January 10, 1943 The Brooklyn Eagle announced his exhibition of 26 watercolors he had executed within the past three years.  Among the works was “Waverly Residence,” which the newspaper called “an accomplishment in picture building.  It is a case of seeing a commonplace brownstone house in an interesting way of lighting, color and composition.”

Smith’s muscular style resulted in several WPA/Federal Art Project works, including murals.  He sometimes used men hired by the government’s work relief program as his subjects.  His ability to see the uncommon in the commonplace is reflected in his moving works.  The artist once explained himself, saying “The artist should be a seeing-eye dog for a myopic civilization.”

Smith's "The Snow Shovelers" was probably set in nearby Washington Square --http://americanart.si.edu/collections/search/artwork/?id=22556
The unexpected studio building on Waverly Place has been painted a bright but pleasing coral pink.  Although the original color scheme which set apart the massive, curving upper floor is lost, the flavor of Sanger’s original design is as fresh as it was in 1920. 
 
Architectural historians argue about the style of the architect’s design, especially that sinuous roofline.   The Landmarks Preservation Commission calls it “French Art Nouveau,” another critic deems it “Jugendstil.”  Call it what you will, it is remarkable and wonderful.

non-credited photographs taken by the author

The Unique Stone House at No. 108 Waverly Place


When Thomas R. Mercein, president of the New York Equitable Fire Insurance Company, commissioned the construction of nine rowhouses along Waverly Place in 1826, Greenwich Village was north of the established city.  Washington Square, nearby, was still a potter’s field and that same year Mayor Philip Hone came up with the idea to renovate the square into a military parade ground.  It would be two years before bachelor George P. Rogers began construction of his fine brick country home on the north side of the square.

Mercein’s row of speculative houses was designed in the expected Federal style.  Three stories tall with dormered attics, they were handsome brick homes with paneled lintels. 

Among them was No. 108.  In the 1840s it was home to the Frederick Henry Wolcott family.  By now Washington Square was ringed with fashionable mansions and the Waverly Place block shared the respectability.   Wolcott was a partner with William G. Lambert, dealing in dry goods and acting as the New York agent for the cotton output of two of New England’s largest textile mills.

In December 1851 Wolcott, now 43 years old, announced his retirement, saying he now had “sufficient property to satisfy my desires.”  Before long Wolcott managed to settle his affairs and relocate his family to his country estate, Hurl Gate, on Long Island.

As the Civil War approached, the former Wolcott house became a boarding house, apparently solely for bachelors.  In 1860 Thomas Bond Raynolds, a student at Columbia College, was living here; as was Robert Augustus Stiles who had recently graduated from Yale.  Three years later Army surgeon C. Brueninghausen of the 119th Infantry listed No. 108 as his address.

Throughout the remainder of the century the house remained a respectable boarding house.  On November 22, 1891 The Sun advertised: “Waverly Place, 108, near Washington square—Select rooms, with board; American references required.”   It seems that the house continued to be run for upright bachelor tenants and in 1897 William John McAuliffe, a Second Lieutenant in the Infantry Section of the Officers’ Reserve Corps was living here.

The most celebrated resident of the boarding house was Richard Harding Davis.  Davis, who worked for The Sun at the time, was a journalist, author of fiction and drama, and was a war correspondent covering the Spanish American War.  The handsome writer is given credit for popularizing the disappearance of whiskers among men at the turn of the last century.

Journalist and author Richard Harding Davis lived at No. 108 Waverly Place prior to his marriage -- photograph Library of Congress

At the turn of the century the unmarried daughter of Dr. George Wilkes, Grace, lived alone in the elegant mansion at No. 16 Washington Square North.   The house had been purchased by her father around 1866.  The doctor moved his two daughters, his unmarried sister Ann, and his widowed sister Frances from their home on St. John’s Park.  One by one Grace’s relatives died, finally leaving her alone in the mansion.  A curator for the Metropolitan Museum of Art later said that she “lived solitary, like a Henry James heiress, in the Washington Square mansion.”

Many of the carriage houses and stables of Miss Wilkes’ immediate neighbors were located on MacDougal Alley, to the rear.  But by 1903 those buildings were being taken over by the new artist element in Greenwich Village which renovated the quaint structures into studios.  On June 26, 1903 The New York Times reported that “There is war in Macdougal Alley, for the sculptors there under the leadership of Bush-Brown have proposed that the name of the street be changed to Boticelli Court.”  The newspaper remarked that the old families of Washington Square (specifically mentioning Grace Wilkes) had fond memories of the stables.

“It is dear to them in the memory of the days when they visited the stables to talk with the coachmen and enjoy the freedom of life, where horses are the marvels of childhood, carriages splendid hiding places, and the lofts scenes of marvelous possibilities in the world of ‘lets pretend.’”

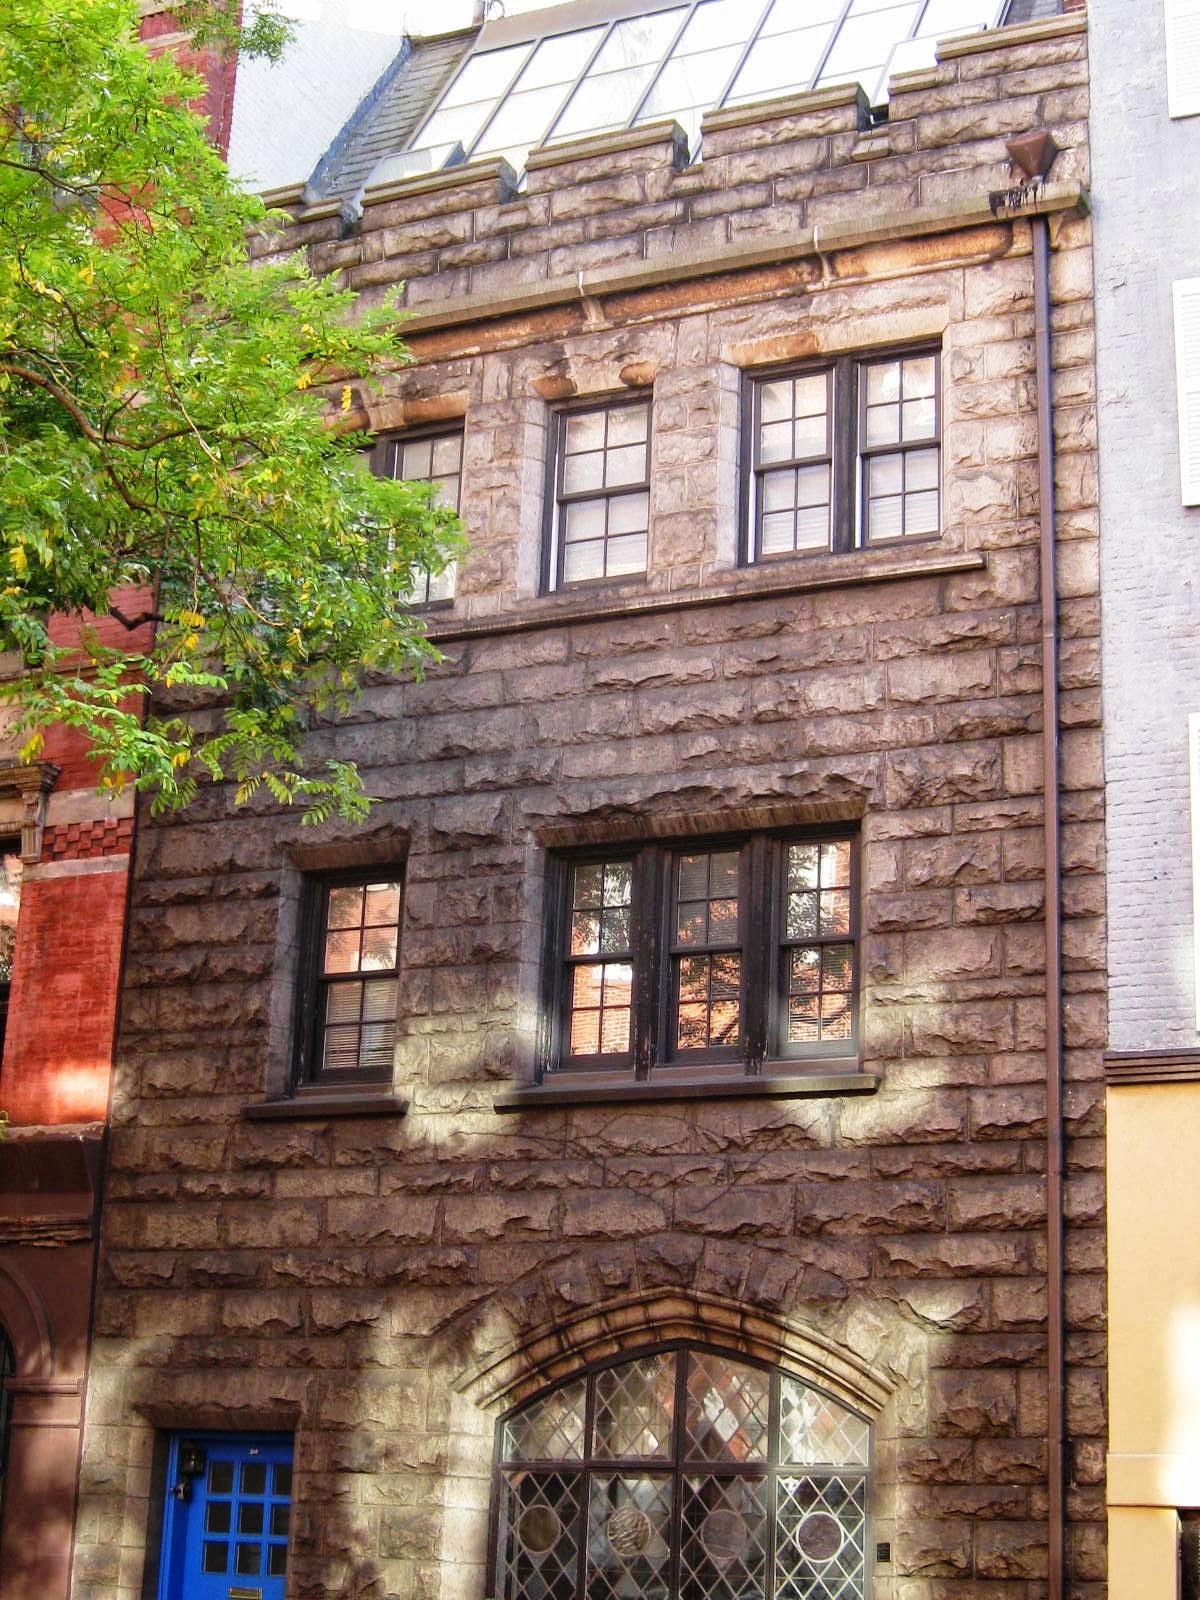
It was possibly the changes in MacDougal Alley that prompted Grace Wilkes to purchase No. 108 Waverly Place.  She commissioned architect Charles C. Haight to transform the old home into a carriage house and stable.  The resulting structure bore no resemblance to the old brick-faced Federal residence.  Haight gutted the house, installed carriage doors and a single entrance door, and faced the building with rough-cut stone.  Haight added a crenelated cornice that gave a castle-like feel to the utilitarian structure.  Above the street level were accommodations for Miss Wilkes’ driver or stable boys.

Charles Haight replaced the brick with rough-cut stone and transformed the Federal house into a medieval fantasy.

Whether Haight was responsible for the studio space at the topmost floor is unclear; but in 1917 artist Harriet W. Titlow had her studio in the sundrenched roof space.  That year she exhibited her work in the Grand Central Palace on Lexington Avenue at 46thStreet, hosted by the Society of Independence Artists.

Harriet W. Titlow painted the above portrait in her studio at No. 108 Waverly Place -- catalog of the Society of Independent Artists, 1917 (copyright expired)
Grace Wilkes died in her Washington Square mansion on August 7, 1921.  The last of the Wilkes, her collection of art was bequeathed to the Metropolitan Museum of Art and she left the bulk of her fortune to charities.  Before long the carriage house on Waverly Place would be renovated.  In 1927 the building that the Department of Buildings had previously described as a “private garage and dwelling” with a studio above, was converted to a single family home.

A remarkably deft renovation resulted in the carriage doors being replaced with an expansive leaded glass window.  The space where Grace Wilkes’ horses had lived was now part of a handsome residence.  According to Lawrence J. Quirk in his “The Kennedys in Hollywood,” the remodeled building became home to actress Miriam Hopkins.  Here, he says, she was “particularly notorious for the wild parties.”


In 1933 Mrs. Stuart S. Furman rented the house.  Stuary Furman, a former partner in the investment firm of Kountze Brothers, had died the year before.  Mrs. Furman would remain in No. 108 for a decade.

No. 108 as it appeared the year that Mrs. Furman moved in -- photograph from the collection of the New York Public Library

When Michael J. Shagen purchased the building in 1944 the single family home had already been divided.  In reporting the sale The New York Times remarked that “Richard Harding Davis once lived in the house, which has been remodeled into two duplex apartments.”

The carriage doors were replaced by the wonderful stained glass window in a seamless conversion.

Resident Marshall Winslow Stearns would change the course of the building in 1952.  The educator was professor of medieval English at Hunter College and a jazz historian.  The New York Times would say that he took “Chaucer and Louis Armstrong with equal seriousness.”  An associate said “He was one of the nation’s authorities on the subject of jazz.  While he brought to his work the techniques of a scholar, his writing was lively and colorful instead of being academic.”

Stearns founded the Institute of Jazz Studies in No. 108 in 1952.  Among a library of more than 12,000 recordings and memorabilia such as photographs of jazz greats, Stearns would also host jazz parties.  At one of the more memorable parties Dizzy Gillespie arrived with half of his band.  In the days before air conditioning, the windows were flung open and the music of Gillespie’s band blared out onto the street.  A neighbor called the police; but reportedly when they arrived and realized who was making the racket, they asked for autographs and had a glass of champagne, instead.

In September 1966 Stearns announced that the massive collection of the Institute of Jazz had been acquired by Rutgers University.  Called “the most extensive of its kind,” the archives included, according to The New York Times, “more than 90,000 recorded selections on disks, tapes, cylinders and piano rolls; every published book on jazz, except for a few obscure foreign works, as well as many unpublished manuscripts; files of jazz magazines in a variety of languages, photographs and clippings, a player piano, 25 antique phonographs (two in the shape of lamps) and such memorabilia as the saxophone played by Lester Young when he was with Count Basie’s band in 1936 and 1937.”

Ironically, only two months later the 58-year old Marshall Stearns died.

A tiny plaque is affixed to the facade, mostly unnoticed by passersby.

No. 108 Waverly became home to internationally-known photographer and tapestry artist, Jan Yoors, and his family.  The colorful Yoors had left his parents in Belgium at the age of 12 to join a gypsy tribe.  He acted as an Allied spy behind German lines during World War II and was arrested by the Gestapo in 1943.  Although condemned to death and held in solitary confinement for six months, he managed to escape and resume his activities.  He organized escape routes between Germany and Spain.

Yoors represented the United States at the International Biennale of Contemporary Tapestries in 1962 and 1965 in Switzerland, and in 1963 made a feature-length documentary film “Only One New York.”  On Thanksgiving Day 1977, the 55-year old artist suffered a heart attack in the house on Waverly Place.  He died the following week.

One of the apartments as it appears today -- http://www.corcoran.com/nyc/Listings/Display/1538891

The stone house at No. 108 Waverly Place retains the two duplex apartments that The Times noted in 1944.  Its remarkable architecture is matched by the amazing personal histories of the artists, writers, and other residents who lived within its walls.

 non-credited photographs taken by the author

Friday

The 1840 Asaph Stone House -- No. 107 Waverly Place


In 1839 wealthy merchant Asaph Stone began construction of five upscale rowhouses just steps from Washington Square.   A few years earlier the large park had been rapidly encircled by brick-faced mansions of some of the city’s wealthiest citizens.  Stone would have to be content with Waverley Place addresses for his speculative project—the fashionable Washington Square North street changed its name when it crossed Macdougal Street, the park’s western border.

No doubt hoping that the exclusive tone of Washington Square would spill over onto Waverley Place, Stone erected mansions nearly equal to those on the park.   The nearly-identical Greek Revival homes were a spacious, 25-feet wide.   One of them, No. 107, would stand apart.

Asaph Stone intended this house for himself and it boasted a few more bells and whistles than its neighbors.  Most evident of these was the astonishing cast ironwork that made up the fencing, stoop railing, and parlor-level balcony.  Crossed arrows, faces, and filigree work reflected superb quality and craftsmanship.  Unusual for the style were the double entrance doors, decorated with carved anthemions—a highly popular motif at the time.  Stone added another detail to his own house to separate it from the others—the incised lines carved into the pilasters that slightly suggested fluting.

The ironwork was the product of a master craftsman.

Stone was a highly-regarded businessman,a director of the Merchants’ Fire Insurance Co. andhad served on the building committee of the Second Congregational Unitarian Church a decade earlier.  He married Jane McFarlane on May 20, 1810 in Boston, where his business was located at the time.   The couple had 12 children, the youngest of whom, Mary Faulke Stone, was born in 1836, four years before the family moved into No. 107 Waverley Place.

The entrance featured unusual double doors and incised pilasters.

Asaph and Jane Stone filled their home with artwork, as was expected of moneyed homeowners.   Oil paintings of classical and religious subjects, some which The New York Times would later deem “enormities,” hung on the walls.  Among the many sculptures was one with an unusually American theme—a bust of Pochahontas executed by Joseph Mozier.

As their youngest child, Mary, reached her teens, she was sent to Paris to be schooled.   In 1854 as her education drew to an end Asaph and Jane sailed to Europe to see their cultured young daughter be introduced at the French Court. 

The family traveled to England in September and boarded the steamship Arctic at Liverpool to return to New York.  The vessel was noted not only for its speed, but for the luxurious accommodations enjoyed by its passengers.

None of them would return to No. 107 Waverley Place.

On October 11, 1854 The New York Times wrote “At a late hour last night we received terrible news of the steamship Arctic.  We hope it is unfounded, but still the reports that reached us were so straightforward as to justify the most serious apprehensions.”

The news came a full two weeks after the catastrophe at sea.  On September 27 the ship was enveloped by thick fog when it ran into a French propeller-driven ship, the Vesta off the Newfoundland coast.   The Times cited a survivor’s account.  “The passengers had not time to escape from the cabinets; for although the catastrophe occurred at midday the fog was so dense as to render objects imperceptible at the shortest distance.”

What was not included in the survivor’s report was that the Arctic’s lifeboats could accommodate only 180 persons.  Including crew there were at least 400 souls aboard.  The panicked passengers fought for the few seats and of the 85 survivors 61 were crew members and 24 were male passengers.  Every woman and child on the ship perished.  Included on the death list were Asaph, Jane and Mary Faulke Stone.

An artist depicted the sinking S.S. Arctic in 1854.  The 75 people on the raft at the left side of the ship were reported swept away by a large wave.  Library of Congress
The nation was stunned by the horrible disaster.  It was remembered by poet Eleazar Parmly in his “Loss of the Arctic,” which included the verses:

A kinder parent, truer friend,
In social life I’ve never known,
A more companionable man
I never saw than Asaph Stone.

Who, with his wife and one loved child,
In hopeful life and healthful bloom,
Has, in this sad and direful hour,
Descended to an ocean-tomb.

On April 6, 1855 The New York Times reported on the partial liquidation of the Stone estate.  “Statuary, bronzes, works of art, costly paintings &c., forming a portion of the personal estate of the late Asaph Stone, Esq.; (whose fate, together with that of his wife and daughter, forms an episode in the tragic history of the loss of the Arctic,) were sold at public auction yesterday and on the preceding day."

Included in the sale were two Caravaggios and a Renaissance period “Madonna and Child” in a heavily carved Florentine frame.  The sale, held in the Waverley Place house, “was attended by a crowd of ladies,” said the newspaper.  While the paintings seemed to bring good prices, the critic writing for The Times was surprised at the low bids on the sculptures.  “The statuary was really fine and was worth more than it realized.”

The house was briefly home to George G. Williams, treasurer of the Sixth Avenue Railroad Company; but by 1863 it the Lynch family was living here.   That year, on August 20, young Thomas Lynch was drafted into the Union Army.

While Washington Square retained its affluent status even as wealthy Fifth Avenue residents inched northward; the blocks branching off the park slowly declined.  By the end of the Civil War it appears that No. 107 was operated as a boarding house.  And not all the residents were entirely reputable.

Michael B. Cline was living here on September 17, 1865 when, according to The Times, “Mr. Cline and a friend went on a tour of bibulous recreation, and in their travels took up [George Goodwin] Baker, and with him drove about town until a late hour.”  Baker was a person of known low character and the newspaper called him “one of the statues that adorned the sidewalks at the intersection of Broadway and Houston-street until the police authorities made an order clearing thieves and prostitutes off the street-corners.”

The trio traveled from one dive to another until Michael Cline was too inebriated to make it home.  Baker took him to the St. Charles Hotel and put him to bed.  He then took “for safe keeping” Cline’s wallet containing $3,883.38 in Treasury notes and currency.  The astounding amount would be equivalent to more than $57,000 today.

After waking and regaining his senses, Michael Cline filed an affidavit and Baker was arrested.  “The police describe Baker as "the smoothest-tongued, best dressed, and smartest of the thieves that infest the neighborhood of Houston-street and Broadway.” 

But suddenly the accuser became the accused.   Within the month and before his case came to court, Cline was arrested on October 17.  “The petition alleges the Michael B. Cline was lately in the custody of a guard in the City of Richmond, Va. for an alleged debt; that he escaped the guard, and came to this city, where he was arrested.”

With more twists than a mystery novel, Cline’s odyssey changed again when two days later he produced witnesses who swore that he had paid in full the $1,500 he owed in Richmond.  The judge could find no cause to continue holding him as prisoner and he was discharged.  He now turned his attention back to George Baker.  On November 4 they were both in the Jefferson Mark Police Court where Baker, “whom the police describe as one of the swell mob,” said The Times, was committed.

Not all the boarders in No. 107 were shady.  Augusta V. Hanson lived her for several years in the 1870s while she taught in the Primary Department of Grammar School No. 16 on 18th Street near Seventh Avenue.  And in 1871 Dr. King practiced here.  His advertisements promised “Cures certain cases in 48 hours, or no pay.  Consultation free.”

Hugh Lackey, Jr., however, was another story.  The family lived in No. 107 in the 1880s.  Lackey’s father was a “well –to-do coal merchant,” broker and bondsman--a seemingly respectable citizen.  Lackey, Jr., who listed his profession as a coffee and tea dealer, was anything but that.

On August 14, 1885 the New York Evening Post reported “former City Librarian James Barclay, who now keeps a saloon in Sixth Avenue and Tenth Street, opposite Jefferson Market, got into a little trouble yesterday morning with Hugh Lackey, of 107 Waverley Place.”  Newspapers and police were already well aware of the notorious Lackey.

“But Barclay ought to have enough regard for the dignity of his former office not to get into trouble in the streets with Hugh Lackey.  It appears that he received a black eye from Lackey, and in return chastised him with a gold-headed cane, but lost the gold head in the encounter.”

A few months later, on January 20, Lackey was before Justice Duffy at the Jefferson Market Police Court charged with “mayhem.”   According to the complaint of William Cannon, “a hall boy,” Lackey had forced him to drink liquor at a saloon at 9thStreet and Sixth Avenue “and then in an assault upon him bit off a portion of his left ear.”  Lackey’s father gave him the $2,000 bail.

But in December that year he appears to have gone too far.   He was in “Tommy” Lynch’s saloon (one wonders if it is the same Thomas Lynch who was drafted 22 years earlier) at Macdougal and Third Streets.  He attempted to cut the throat of Harry Seymour, a Customs House officer.  Seymour did not report the assault to police, preferring instead to “punish Lackey as he deserved.”  The Times said “He hunted him up and thrashed him in 60 seconds.”

A week later Lackey was back in Lynch’s saloon and boasted that he was an Englishman and then attacked a man who disputed that.  When Daniel O’Connell, a junkman, came to the man’s defense, Lackey “cut him several times in the face.”  O’Connell had the wounds dressed, but on January 4 an acute infection set in.

Hugh Lackey, Jr. was arrested once again.  The New York Times predicted that this may be his undoing.  “Hugh Lackey has been in many serious scrapes; and escaped punishment, but he is now in custody, and may have to answer a charge of homicide.”

It was about this time that Fannie Cary and R. C. Cary operated their “household furniture” store from the lower level of the house.  The suites of rooms offered to boarders in the house proper were rather commodious. An advertisement appearing in The Evening World on October 3, 1894 offered the “First flat, eight rooms, 25x105; all improvements; first-class order; low rent; dwelling or light business.”

Two months later a single room was available.  “Opposite Washington Park—Furnished room; all conveniences; reasonable; private family; pleasant.”  The boarding house was owned and operated by Rosanna Smith at the time.

By the turn of the century Greenwich Village and the Washington Square area in particular had become New York City’s Bohemia.  Poets, writers, musicians and artists sought out its quaint streets and subterranean cafes.  Author Lyman Hotchkiss Bagg was among the first of the literary types to move into No. 107The bachelor journalist and writer had lived here since 1876; writing for the New York World among other publications.  In 1900 he was still a resident of the house.

Poet Ridgeley Torrence lived in the building as early as 1917 when he served in the Army Field Service.  He was still here in 1920 when he met a more temporary resident, Robert Frost.  While living in the building that same year, Frost met another poet, Percy MacKaye.  It was through this change meeting that MacKaye informed Frost of the possibility of a fellowship with Miami University at Ohio.

In 1924 No. 107 Waverly Street (at some point the second “e” was dropped from the spelling) was listed as a “tenement house” on Department of Buildings records.  The artsy tone of the building continued, however, and by 1936 Remo Bufano, “sculptor and puppeteer,” and his wife Florence Koehler Bufano operated a marionette theater in the basement.

In 1938 year Italians of New York, a work by the Federal Writers’ Project noted “Today there is only one permanent marionette theater in New York City, at 107 Waverly Place…The theater is shabby and has a home-made air about it, but what it lacks in elegance is more than compensated by the quaint charm of its entertainment.  It has a seating capacity of 300, and in spite of its high artistic standard there is an admission price of only 25c!”

Another sculptor, Florence Malcom Darnault had her studio in the building at the same time.

Remo Bufano, “who was widely known,” according to The New York Times later, was killed in a plane crash in Pennsylvania on June 17, 1948.  It also took the life of producer Earl Carroll and other notables.  Florence Bufano died at the age of 56 on February 26, 1954.  Her obituary remembered that she “was American promotional secretary for Anatolia and Athens Colleges, Greece, and had previously served with the Greek War Relief in raising funds for Greek institutions damaged during World War II.”

The century-old house was chosen as the site for the “Interior of the Year” in 1954.  More than 50 manufacturers came together to create the model 1954 apartment.  Ted Materna, who arranged the exhibition, told reporters “It will be redecorated yearly and all of its furnishings may be ordered through decorators there.”

Jane and Asaph Stone, who lived amid mahogany pocket doors, imported Italian mantels and elaborate plaster ceilings, would not have recognized their redone interiors.  “Furniture and shelves of aluminum, designed by Patricia Harvey, appear in her bedroom setting.  The bed headboard is made of aluminum sheeting similar to that used for a shelf unit in one corner of the room.  Framed in black lacquered wood it is decorate with raised geometric motifs made of a DuPont plastic sheeting that simulates black patent leather.  The bed has a coverlet of gray plastic, with a black patent plastic dust ruffle and pillows,” reported The New York Times.

The decorator had to deal with the high 1830s ceilings.  So she covered it with “a new acoustical woven wood tiling in a blue and white checkerboard pattern.”


Amazingly, throughout the decades and the many uses of No. 107 Waverly Place, the magnificent façade escaped brutal change.  At some point in the latter half of the 19thcentury the attic was raised to a full floor and a bracketed Victorian cornice added.  Sadly, the brownstone lintels were shaved flat.  But the extraordinary entrance doors and the breathtaking ironwork survive beautifully intact.

photo http://www.chromaad.net/portfolio/107wav.php

In 2001 a gut renovation was begun to bring the house back to a single family residence.  Completed in 2005, it left little to remind the visitor of the house Asaph and Jane Stone moved into in 1840 (although, to be fair, there may have been little left to work with).  But the exterior is a priceless snapshot of  the early years of the Washington Square area.

non-credited photographs by the author