.

Showing posts with label Harley Ellis Devereaux. Show all posts

Monday

Shiny New Renderings for Fig South


Next week, the DLANC's Planning and Land Use Committee is scheduled to take a closer look at Fig South, the glassy high-rise project slated for the (other) parking lot across the street from Staples Center.  The twin 36-story towers are being designed by architecture firm Harley Ellis Devereaux; artistic renderings depict glassy, elliptical shaped buildings with swooping rooflines.  Both towers would rise 400 feet above street level, the maximum height allowed for the property at 1200 S. Figueroa street.  Altogether the project comprises 648 condominium units, situated above 48,000 square feet of sports-themed retail and restaurant space. 

Designs for Fig South feature a prominent 100-foot tall podium, containing 1,770 parking spaces on seven above-grade and two below-grade levels.  Renderings portray a landscaped outdoor deck atop the podium, offering amenities such as a swimming pool, fitness room, and barbeque pit.  Additional open space would be included within each tower, specifically in the form of two rooftop terraces.


Fig South takes advantage of the generous signage allowed within the Los Angeles Sports and Entertainment District.  Podium levels would be clad with large LED screens, looming over both Figueroa and 12th Streets.  These video screens, in combination with decorative metal paneling, would work to obscure the towers' above-grade parking accommodations.


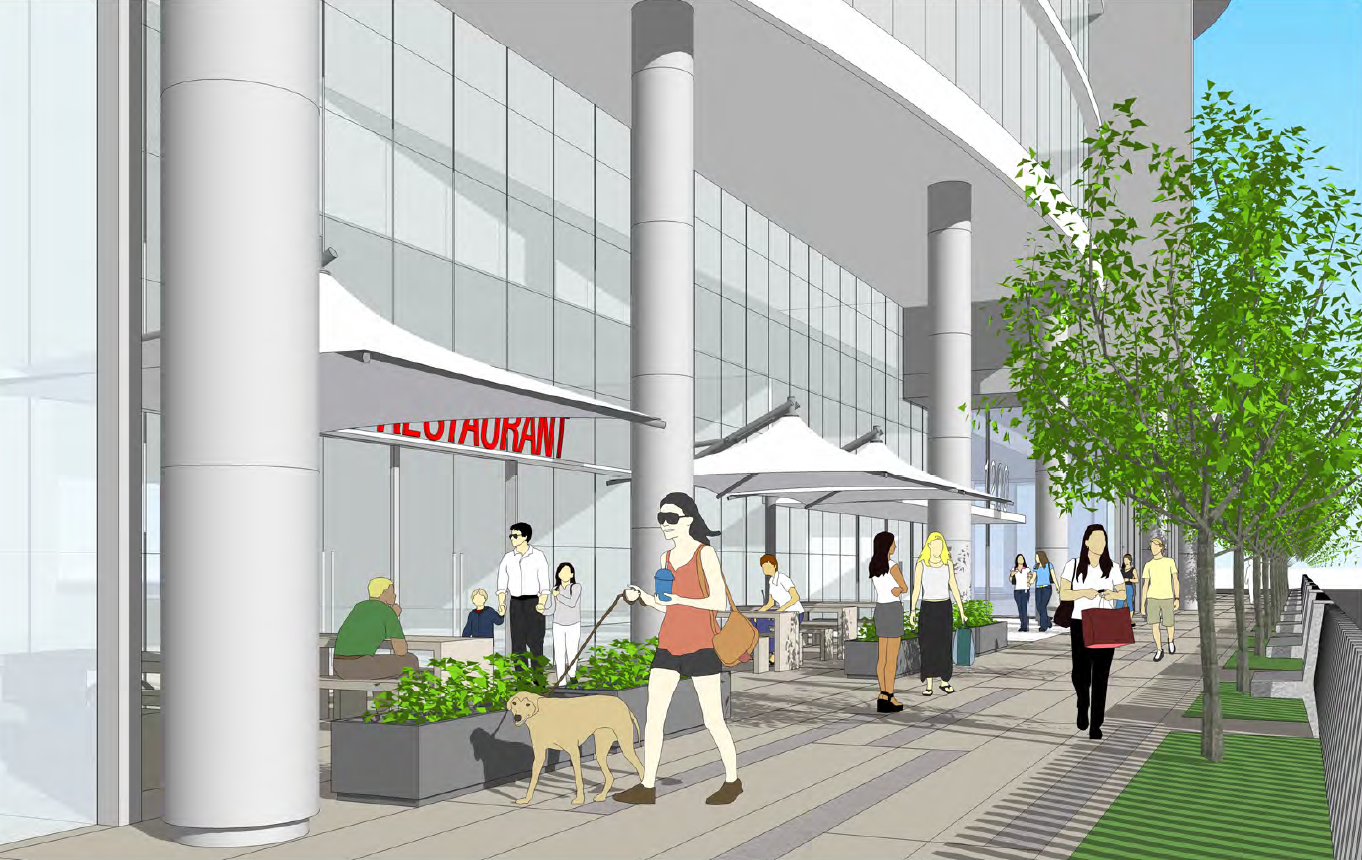
Renderings also show non-animated signage wrapping podium levels on the Flower Street side of the project site.  While perhaps less regionally significant than its neighbor one block west, Flower Street would in fact be the main access point for Fig South, both on foot and by automobile.  Pico Station already provides a steady stream of pedestrians through the immediate area, while vehicular ingress and egress to the project's garage would be located at the southeast corner of the property.  Accordingly, multiple retail and restaurant stalls would line the prominent corner of Flower and 12th Streets.

Fig South is being spearheaded by David Lee, the founder and president of Jamison Services, one of Southern California's largest private landlords.  Although an exact timeline for the project has not been announced, the website of structural engineering firm Cary Kopczynski & Company suggests that construction may begin before the end of 2014.


Sunday

Watch USC Build Its Mixed-Use Village in Real Time


Earlier this month, USC officially broke ground on its long-awaited Village development.  The first phase of the $650 million project will expand the existing campus north by 15 acres, adding a combination of student housing, academic facilities and community-serving retail space.  As has been the case with other recent capital investments, USC Facilities Management has set up a live-feed camera focused on project, allowing Trojans and all other interested parties to stay up-to-date on the Village's progress.  A battalion of dump trucks was recently seen streaming through the construction site, hauling away dirt in preparation for foundation work.

When completed in late 2017, the first phase of the Village will yield new academic facilities, housing for up to 2,700 students, and 115,000 square feet of street-level commercial stalls.  The low-rise buildings - designed by Harley Ellis Devereaux in the school's signature Collegiate Gothic style - will be oriented around an expansive central plaza.  Trader Joe's, the trendy grocer which consistently eludes nearby Downtown Los Angeles, was recently announced as a ground-floor tenant.

Later phases of the development would tackle two adjacent city blocks, encompassing an additional 15 acres between Vermont and McClintock Avenues.  A full build out of the Village will carry an approximately $1.1 billion price tag, creating more than two million square feet of programmed area.


South Park Condo Project Gets a (Slightly) Different Look

Image credit: Harley Ellis Devereaux

As the long-awaited revival of Fig Central finally starts to rev its engines, architectural firm Harley Ellis Devereaux has retooled the look of a neighboring high-rise proposal.  1200 Fig - revealed in July by Curbed LA - will feature a pair of elliptical, 36-story towers with 648 condominium units and 50,000 square feet of ground-level retail and restaurant space.  Updated renderings of the project portray the twin buildings with horizontal window patterns, giving them an appearance which would be right at home in Downtown Miami.  The towers are adorned with swooping roof lines, inspired by the architecture of the adjacent Staples Center.

While the towers may look straight outta' Brickell, their podium structure has a lot more in common with Times Square.  Six levels of above-grade parking will be wrapped with LED signage, displaying advertisements and public art above Figueroa, Flower and 12th Streets.  Similar video screens are also utilized on neighboring tower developments, including Fig Central and the recently completed double-Marriott on Olympic Boulevard.

The mixed-use complex is being developed by a team of investors, including Jamison Services and the Hankey Group.  At 400 feet, the twin towers will reportedly be the tallest reinforced concrete structures ever built in Los Angeles.  According to the website of structural engineering firm Cary Kopczynski & Company, 1200 Fig is anticipated to break ground in late 2014.


Wednesday

Slightly Updated Look For the Earl Carroll-Adjacent Mixed-User


Earlier this year, I erroneously posted outdated designs of a mixed-use development planned for a parking lot near Sunset Boulevard's Earl Carroll Theatre.  Developer Essex Property Trust quickly stepped in to set things right, via Curbed LA.  Hopefully a new environmental study released by LADCP prevents me from making a similar mistake this time around.

Plans for the two-acre lot at 6250 Sunset Boulevard now call for a low-rise structure containing 200 apartments and 4,700 square feet of ground floor retail space.  Residential units would be served by a four-level, 316-car parking garage, with vehicular access provided via Leland Way.  Other on-site amenities would include a fitness center, outdoor pool, spa area, sky deck and a residential club house.

The seven-story building, designed by Harley Ellis Devereaux, would utilize exterior materials including fiber cement paneling, anodized aluminum, terra cotta and smooth finish plaster.  Updated renderings from the project's initial study deviate marginally from earlier images, swapping out bright orange elements for a less ostentatious shade of earth red-orange.


Additionally, Essex Property Trust plans to retain and preserve the adjacent Earl Carroll Theatre, which has housed Nickelodeon's West Coast operations since the late 1990s.  The new residential-retail complex would link to the historic theatre via a ground-level paseo, running from Sunset Boulevard to Leland Way in-between the two buildings.

6250 Sunset sits near the heart of Sunset Boulevard's recent development boom, with Miami-based Crescent Heights currently working on plans for twin 28-story buildings adjacent to the Hollywood Palladium.  One block east, Kilroy Realty is in the midst of construction on  the $400 million Columbia Square development.  Essex's project is anticipated to join the construction craze in the third quarter of 2015, leading into a 22-month build out.

Thursday

Demolition Beginning for $1.1 Billion Village at USC


Finally, the dilapidated University Village mall has a date with destiny.  The last tenants have vacated the premises, and protective barriers now encircle the moribund shopping complex, which will soon be demolished to make way for phase one of the $1.1 billion Village at USC.  Located on a 14-acre block bounded by Jefferson Boulevard, McClintock Avenue, 30th and Hoover Streets, initial plans call for a five-building, low-rise complex that would house 2,470 students and offer approximately 140,000 square feet of ground floor commercial space.

Designed by an architectural team that includes Elkus Manfredi, Melendrez Design Partners, and Harley Ellis Devereaux, the Village will closely adhere to the USC campus' current aesthetics.  Renderings portray a cluster of Neo-Gothic structures, clad in the school's ubiquitous red brick.  Buildings surround a landscaped central plaza, flanked by retail establishments and active transportation amenities (read: bike racks galore).  A series of pedestrian paseos will bisect the project site, facilitating easier connections to both the USC campus and the greater University Park neighborhood.

A full build out of the Village--which would include two additional city blocks--calls for roughly 2 million square feet of student housing, academic facilities and pedestrian oriented retail.  The development has stoked gentrification fears in University Park, where activists feel that an infusion of wealthier individuals will force working class residents out of the neighborhood.  USC has reluctantly attempted to mollify the situation, providing $20 million in affordable housing subsidies through an agreement brokered by City Hall.


Image Credit: Melendrez Design Group

Image Credit: Melendrez Design Group

Image Credit: Melendrez Design Group

Image Credit: Melendrez Design Group


Monday

Meet 5-OH, Park Fifth's Downsized Replacement


When San Francisco-based MacFarlane Partners announced their intent to purchase the former Park Fifth site, they indicated that their plans halved the square footage of the original proposal.  Now we actually get a look at what they have in mind, via a presentation to the DLANC.  Once intended to give rise to skyline altering towers of 76 and 43 stories, the surface parking lot across from Pershing Square will instead birth a 24-story residential tower and a low-rise apartment building.  The Harley Ellis Deveraux designed complex, dubbed "5-OH," would create a cumulative 615 residential units and 17,000 square feet of street level retail.  The 300-unit residential tower, standing 241 feet tall, would be clad in aluminum, sandstone, and cement panels.  Both buildings would sit above a semi-subterranean parking garage, with room for 657 automobiles and 624 bicycles.  Similar to South Park's 801 Olive Street, 5-OH would offer rooftop amenities including a clubhouse, an outdoor pool, a landscaped courtyard, and barbeque pits.  The project's 315-unit low-rise structure would offer similar rooftop facilities, with residential access via a private paseo between Hill and Olive Streets.  Of course, this all seems a bit underwhelming when considering what could have been.  The original Kohn Pedersen Fox project would have created Los Angeles' third tallest building, with a design that flawlessly integrated itself with the adjacent Title Guarantee Building.  Alas, like so many proposed developments from before the real estate bubble, it was not meant to be.


The original plan for Park Fifth, designed by KPF Associates

Tuesday

The Village at USC Brings Open Space and Fake Old Town Charm

The Village at USC

Last month, the LA City Planning Commission unanimously approved the new design guidelines for the massive Village at USC.  The $1.1 billion development seeks to reinvent the dilapidated University Village shopping center as a thriving mixed-use complex, reminiscent of Glendale's Americana at Brand.  Elkus Manfredi Architects, the Boston-based firm which designed the Americana, has taken the lead on the project, with additional work from Michigan-based Harley Ellis Devereaux.  Updated renderings show a series of brick clad structures, centered around a large plaza and bisected with wide, retail laden paseos.  These five initial buildings will house 2,470 students above 140,000 square feet of ground floor commercial space.  The Village's full build out would contain over 2 million square feet of student housing, academic facilities and neighborhood serving retail.  The project will fund streetscape improvements around the USC campus' perimeter, including a road diet for Jefferson Boulevard.  As the result of contentious negotiations with the city during the approval process in 2012, USC will also provide $20 million for affordable housing in the surrounding area.  The Village at USC will provide a pedestrian friendly town square for the University Park neighborhood, serving students, staff and permanent residents alike.  The nearby Metro Expo Line will give Trojans and Angelenos the ability to visit while leaving their personal automobiles behind.  Gentrification is always a touchy subject, but its tough to argue against it when it looks and feels this good.  The Village could start work in mid-2014 at the earliest.