Stranded north of the 101 Freeway, Chinatown has largely missed out on the Central City's post-millennial renaissance. However, with the arrival of
new mixed-use developments and a
$20 million remodel of the Cornfield Park, it appears that Downtown's northernmost nabe has finally hit its stride. Now, the stage is set for Chinatown to welcome an ambitious project that could literally stand head and shoulders above the neighborhood.
EVOQ Properties, owner of the Arts District's Alameda Square complex, plans to construct a
mixed-use development that would replace a vacant 5.24-acre property near the Cornfield Park. Located at the intersection of Spring and College Streets, the development site was once a Union Pacific rail yard, and lies directly across the street from the Gold Line's elevated Chinatown Station. The project, known as College Station, could move forward under one of two different development programs.
Under the more ambitious first option, College Station would birth a total of 685 housing units and over 45,000 square feet of ground floor retail and restaurant space. Two 20-story residential towers would rise on the southernmost edge of the project site, comprising a total of 500 market rate apartments, 5 live-work lofts, and just under 20,000 square feet of street level commercial space. Adjacent to the high-rise structures, EVOQ proposes a four-story, 100-unit senior housing complex that would sit above a 20,000 square foot market. The northernmost section of College Station would yield an eight-story apartment building, featuring 80 live-work lofts and slightly over 2,000 square feet of ground level retail space. All components of the project would be served by a total of 1,054 parking spaces, located in subterranean and podium garages, as well as angled stalls on internal streets.
 |
| Development Program I: Conceptual Site Plan |
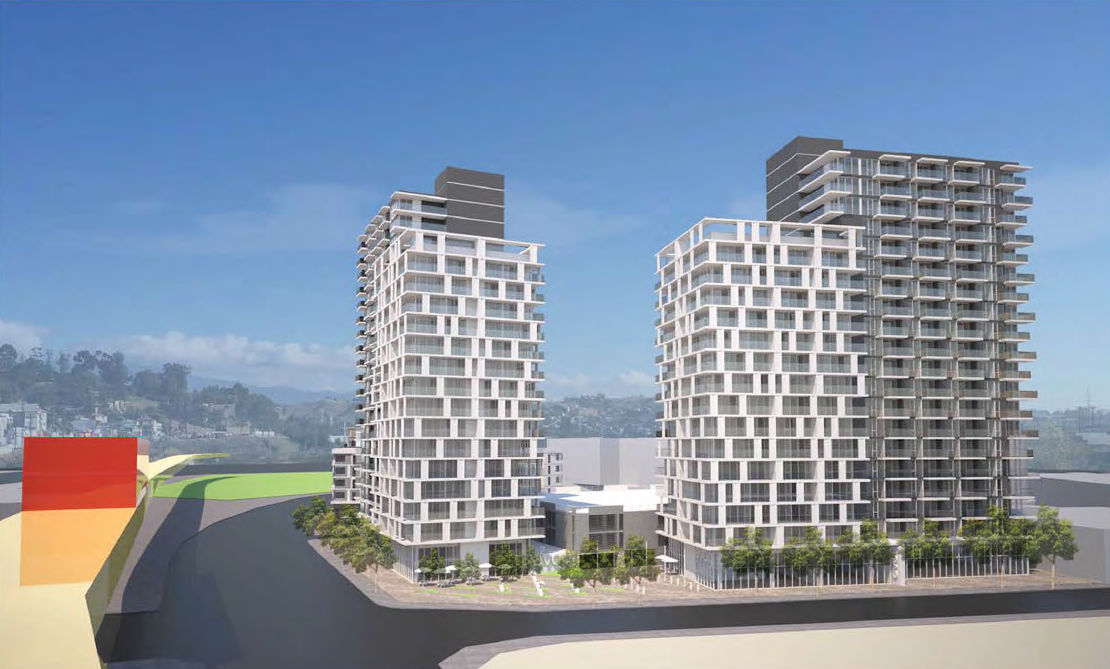 |
| Development Program I: View from South |
 |
| Development Program I: View from North |
 |
| Development Program I: View from Cornfield Park |
The more modest second option would eliminate the two residential towers, instead developing the southern edge of College Station with four low-rise structures. Set to rise five stories, the buildings would combine to create 339 apartments, 14 live-work lofts, and 7,500 square feet of retail space. Parking accommodations would be reduced proportionately, dropping from 1,054 to 851 vehicle stalls. However, plans for the senior housing facility and the eight-story apartment building would be unchanged from option one.
 |
| Development Program II: Conceptual Site Plan |
 |
| Development Program II: Overhead View |
 |
| Development Program II: View from South |
 |
| Development Program II: View from North |
 |
| Development Program II: View from Cornfield Park |
Both plans for the College Station site were designed by VTBS Architects, and call for the subdivision of the property into three separate parcels. New internal streets and crosswalks would mitigate the development's large, irregular shaped footprint, creating a more manageable pedestrian experience. Plans call for the standard array of residential amenities, including community rooms, media rooms and gym facilities. The project would also offer rooftop decks and pools above both of its 200-foot towers.
Future neighbors would include
Blossom Plaza, a residential-retail complex currently under construction next to Chinatown Station. Immediately northeast of EVOQ's project, plans for a
six-story, 318-unit residential building were revived late last year. Additionally, the upgraded Cornfield Park has engendered a slew of
new office and retail projects on surrounding blocks.
Construction of College Station is anticipated to occur over three phases, starting in 2016 and finishing in 2018. However, a groundbreaking for the mixed-use complex must be proceeded by the approval of requested changes to the property's current zoning and entitlements. Questions about the future of the developer may also linger over the project. Earlier this year, EVOQ Properties announced that its board of directors had
"initiated a process to explore and evaluate potential strategic alternatives," which could include a sale of the company itself.
 |
| Project Site, as it currently exists |


