.

Showing posts with label lenox hill. Show all posts

Sunday

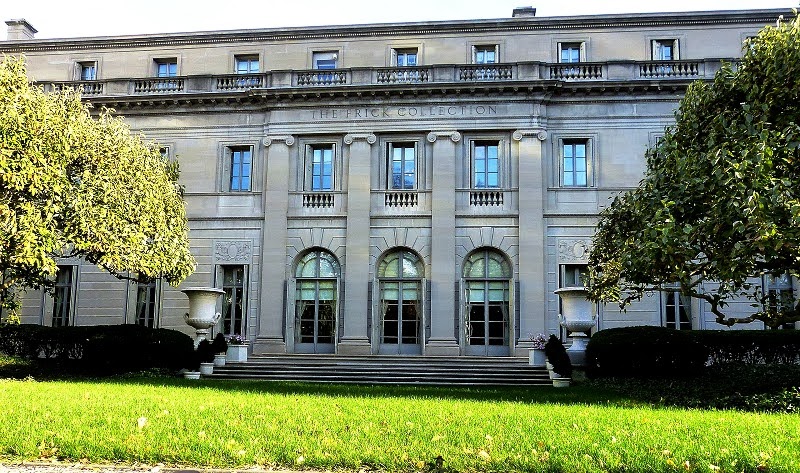
The Henry C. Frick Mansion -- No. 1 East 70th Street

photo by Alice Lum
Henry C. Frick had an excellent eye for art and a ghastly lack of diplomacy and charisma.   When just 21 years old-- in 1871--he formed a small business with two cousins that converted coal into coke.  The material was then sold to steel manufacturing plants.

By the time of his wedding a decade later he had bought out the partnership which now had 1,000 employees and controlled 80 percent of Pennsylvania’s coal.   While Frick and his new bride, Adelaide, honeymooned in New York City in 1881 he became acquainted with Andrew Carnegie.  The meeting resulted in a partnership between H. C. Frick & Company and the Carnegie Steel Company—later to become United States Steel.

But Frick’s name would soon become synonymous in the minds of American workers with greed and cold-hearted disregard for the lower class.  He helped organize the South Fork Fishing and Hunting Club in the 1880s, an elite group of millionaires with a private lodge on Lake Conemaugh high above Johnstown, Pennsylvania.  The equally-private lake was the result of the earthen South Fork Dam which was shoddily repaired with little or no concern for safety or stability.

On May 31, 1889, following heavy snowmelt and rain, the dam gave out releasing 20 million tons of water onto the town of Johnstown.  2,209 people were killed.

A year later workers struck Carnegie Steel’s Homestead Works.  Ardently anti-union, Frick ordered the construction of a solid fence protected by barbed wire.  When striking workers encircled what they termed “Fort Frick,” the tycoon ordered 300 Pinkerton detectives to descent on them with Winchester rifles.  Nine workers were killed in the melee that followed.

As a direct result, Frick was the victim of an assassination attempt on July 23, 1892.  He survived, but his reputation did not.  He is often remembered as the most hated man in America at the time.

By 1905, despite the personal and professional friction between him and Carnegie, Henry Frick was spending more and more time in New York City.  He signed a ten-year lease on the George W. Vanderbilt house on Fifth Avenue and 51st Street, then “spent thousands of dollars in alterations, eliminating the garden in front and adding a massive entrance,” according to The New York Times later.   The newspaper estimated his rent at $100,000 “making this Vanderbilt house the most costly private residence under lease in the city.”

At the time, Carrere & Hastings’ masterful white marble New York Public Library was rising ten blocks to the south.  The magnificent building would make obsolete the Lenox Library further uptown at 71st Street.   As Frick’s lease neared its expiration, the fate of the beautiful Lenox Library was evident—the building would be demolished and the land sold.

The magnificent Lenox Library would be razed in 1912 and on its site Henry Frick would raise his equally-magnificent home.  photograph by H. N. Tiemann & Co. from the collection of the Museum of the City of New York http://collections.mcny.org/C.aspx?VP3=SearchResult_VPage&VBID=24UAYWEFQFQF&SMLS=1&RW=1280&RH=915
In 1907 Frick bought the entire block front on Fifth Avenue from 70th Street to 71st Street for his permanent New York residence; spending $2 million on the land alone.   But he would have to wait until the library building was gone.  Finally, on May 26, 1912 The New York Times reported that “Henry C. Frick is to build his new Fifth Avenue residence where the old Lenox Library now stands, between Seventieth and Seventy-first Streets, and work on it will be begun in a few weeks.”  Frick had chosen the architects of the new Public Library for his palace.

Although Frick generously offered to pay for the dismantling and reconstruction of the Lenox Library in Central Park, the city ultimately decided against it.  “Housewreckers will begin within the next two or three weeks to tear down the heavy, dignified building given by James Lenox to the city in 1870,” said The Times.

Employees at Carrere & Hastings were closed-mouthed about the cost of the proposed Frick house.  “None of the members would even hazard a guess as to what the new house will cost, but it is probably quite safe to say that it will total $3,000,000,” opined the newspaper.

The Times also held out no great initial expectations.  “There will be nothing spectacular in its exterior appearance,” it said.

Another Times journalist apparently had more information.  On the same day a separate article noted “Plans are being prepared by the architects, Carrer & Hastings, for the new residence, which in all probability will be one of the finest private residences on the avenue.”

Indeed there were only two larger parcels of private home real estate in the city—those of Andrew Carnegie and Charles M. Schwab.  But Frick's art gallery would be, perhaps, unsurpassed.  The New York Times told its readers “The picture gallery will be the chief feature.  It will be one of the largest in the city.  Mr. Frick is taking more pride in the arrangement of the gallery than in any other part of his new mansion.  It will contain some of the most valuable and famous paintings in the world, including not only works of enormous intrinsic value, but famous paintings in the art literature of the world.”

Already Frick had assembled a staggering collection including a famous 1644 three-quarter length portrait of Philip IV of Spain by Valesquez.   Frick paid about $400,000 for that painting alone—nearly $9 million today.  At the time of the article, he had just returned from Europe, bringing with him Rembrandt’s “The Merchant,” and a year earlier had added Romney’s portrait of Lady Milnes, and Gainsborough’s full-length portrait of the Hon. Anne E. Duncombe.

A month later the estimates of Frick’s city palace had risen to $4 million, and on January 5, 1913 The Times Dispatch of Richmond, Virginia reported on the impending construction and placed the cost a “more than $5 million.”  That figure would be about $83 million in today’s dollars.

Newspapers repeatedly compared the coming mansion with the ex-Senator Clark mansion; at the time the most expensive private home in the city.  Reporters could not resist injecting not-always-subtle insults to that house.   Comparing the plans for the Frick house to the Clark mansion, The Times Dispatch said “The new Frick residence will not be a gaudy, showy affair.  It will be a long and low structure, simple in details.”

Seen shortly after completion in 1915 from across the avenue, the mansion engulfs the block.  The wing at left is the original art gallery.  photo by Wurts Bros. from the collection of the Museum of the City of New York http://collections.mcny.org/C.aspx?VP3=SearchResult_VPage&VBID=24UAYWEFQ9LZ&SMLS=1&RW=1280&RH=915
Indeed, Carrere & Hastings’ plan was not gaudy—although “showy” could be debated.   “With princely disregard for the value of Fifth avenue real estate, Mr. Frick sets the front of his mansion seventy-five feet back from the avenue,” remarked the El Paso Herald on November 16, 1913.  “Men who are wise in New York real estate matters express the opinion that never again will it be possible to secure a whole block of frontage on Fifth avenue for private residence purposes.  Indeed, the new Frick mansion is likely to be the last on Manhattan Island to cover anything like so spacious an area.”

The newspaper called the house “an architectural masterpiece in the Italian Renaissance style, with interior arrangement and decoration in keeping.”

Readers across the nation followed the construction.   The Times Dispatch reported that “The dining room will be at the southwest corner of the building, behind the drawing rooms, and will look out upon a large fountain and sunken gardens.  A wide corridor will connect the library and the drawing rooms.”

An army of workers swarmed over the construction site as the house rose.  photo by Wurts Bros. from the collection of the Museum of the City of New York http://collections.mcny.org/C.aspx?VP3=SearchResult_VPage&VBID=24UAYWEFQ9LZ&SMLS=1&RW=1280&RH=915
The journalist added “One of the features of the sunken garden, which will be close to Fifth Avenue, shut off from the curious by the stone garden wall, will be a pool, sixty-feet long and fifteen feet wide.  This will be in the centre of the garden and at its south end will be a large fountain.”

As the mansion neared completion, Frick set off on a European furniture buying trip.  The Evening World reported on April 10, 1914 “In selecting the furniture he will have the advice of Miss Elsie de Wolfe.”  The newspaper added, almost parenthetically, a most extraordinary item.   “News has come to Mr. Frick’s friends that he has under consideration a plan to leave this residence at his death to the city as a museum for the public.”

Manhattan millionaires had a tradition of donating their extensive art collections to museums—most notably the Metropolitan Museum of Art.  But Henry C. Frick envisioned his yet-to-be-completed mansion as a permanent monument to his stellar art collection.  It was an unheard of concept.

Within just the past year or two he had added to the collection with a Valesquez, a Franz Hals, and Whistler masterpieces including the portraits of Rosa Corder and Count Robert de Montesquiou from the Richard A. Canfield collection.  Frick paid $200,000 for the two Whistler portraits alone. 

Later The Sun would say “For years he planned to build a home in New York, and in his trips abroad ransacked Europe for rare old panellings, bits of carved woodwork and ceilings of great beauty until he had spent a fortune on the interior decorations.”

Over a century before Frick began construction on his mansion, famed French artist Frangonard painted a series of architectural panels for Louis XV’s mistress, Madam du Barry.  The panels, begun in 1772, were purchased by J. P. Morgan in 1902 for $400,000 and installed in his London mansion.  

Upon his death, the Fragonards were purchased by the Duveen Brothers for $1.2 million and shipped to New York City where they were put on display at the Metropolitan Museum of Art.   Henry Frick admired them so much that he had the architects change course, designing a Louis Seize room to accommodate them.  Frick paid about $1.5 million for the 14 panels.

On March 15, 1915 the New-York Tribune somewhat sadly reported “The public has had its last look at the Fragonard panels which formed part of the vast art collection of the late J. Pierpont Morgan.

“To-day they will be taken from the Metropolitan Museum of Art to the galleries in the residence of Henry C. Frick, at Fifth Avenue and Seventieth Street…The centre of interest for the huge throng of visitors that flocked to the museum yesterday was the separate room in the walls of which were set the panels that will hereafter delight the eyes of only Mr. Frick and his guests.”

A room in the house was especially designed to accommodate the Fragonard panels.  photograph http://www.frick.org/visit/virtual_tour/fragonard_room

That year the house was finally completed and The North Dakota newspaper the Bismark Daily Tribune joined the host of publications nationwide in describing it.   “A palace such as any oriental potentate would envy is the $4,000,000 home which has just been completed by Henry Clay Frick, the coke man of Pittsburg, who is to make his permanent home here.”

That newspaper, too, poked at Senator Clark.  “Unlike the Clark residence, which was built at an expense of between $6,500,000 and $7,000,000, the new Frick home is not a gaudy, showy affair.”

The house would see the comings and goings of celebrated politicians and business titans.  But perhaps none was more publicized than the visit of Marshal Joffre and other French dignitaries in May 1917 during World War I.   Newspapers reported on the thousands of cheering New Yorkers who waved French and American flags as the motorcade inched from City Hall to the Frick mansion.

Once the guests were in the house, The New York Timesreported that “During the evening Fifth Avenue and Seventieth and Seventy-first Streets, about the Frick residence, were crowded with the curious, who hung about in the seeming hope of seeing some of Mr. Frick’s distinguished guests.  Through some of the open windows the sounds of the organ could be heard for a block or more.”
The vast lawn--highly valuable Manhattan real estate used for grass--spoke of Frick's endless wealth --photo by Alice Lum

The newspaper said “Inside the house vista after vista of costliness and splendor met the eyes of the hero of the Marne and helped to make him forget his rude days of campaigning against the Germans.  In the centre is a large living hall, opening upon an inner garden in the rear of the mansion.  On either side of this hall are a fine library and drawing room.  To the southward is the dining room from which the French guests looked out upon the great fountain and the sunken garden.  Adjacent is the grand staircase.”
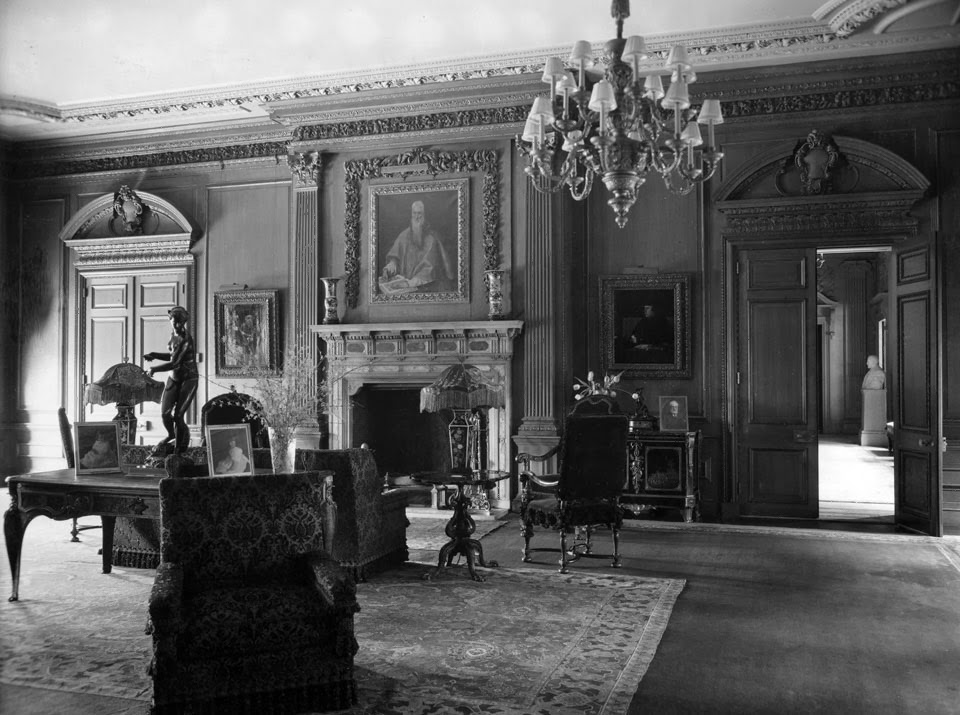
El Greco's "St. Jerome" hangs above the mantel in the warmly-paneled "living hall" in 1927.  Photograph http://www.frick.org/visit/virtual_tour/living_hall
The Times felt that the dignitaries would have much to admire among “Mr. Frick’s treasures which were spread before the eyes of Marshal Joffre and the other French guests of honor.  In his art gallery, through which his distinguished visitors could stroll from the house proper whenever the spirit moved them, are examples of Rembrandt, Reynolds, Romney, El Greco, Valesquez, Turner, Veronese, Holbein, Gainsborough, Lawrence, van Dyck, Goya, Whistler and other artists.”

The newspaper dropped an editorial comment on the value of the paintings.  “For many of these Mr. Frick paid prices that were a nine days’ wonder when they were announced.”
The New York Times opined that the French visitors would find the sunken garden and decorative pool relaxing -- photo by Alice Lum

With the war’s end 21,000 soldiers arrived in New York City in March 1919 to receptions and massive celebrations.  A Victory Arch, designed by Thomas Hastings, was erected on Fifth Avenue outside the Public Library.  Among the returning soldiers were the wounded and disabled who were unable to participate in the victory parade.   Special accommodations were arranged for their viewing of the parade.  Five hundred seats were provided in front of the Public Library and the New-York Tribune reported on March 24 that “Shell shock patients from the Gun Hill Hospital will be seated between Fifty-ninth and Sixtieth streets, on the camouflaged stand on the west side of the avenue.”

Frick opened his vast Fifth Avenue lawn for the injured soldiers.  “Twenty-one hundred severely wounded men from the Grand Central Palace Hospital will occupy automobile trucks parked at each intersection between Forty-fifth and Fifty-first streets.  Those better able to get about will be accommodated in the covered stand erected by Henry C. Frick in front of his residence on Lenox Hill.”

Nine months later the house would be the scene of a much graver event.  At 5:30 on the afternoon of December 3, 1919 Henry Frick’s funeral was held in the music room.   The millionaire capitalist, deemed ruthless and heartless by some, lived among the art treasures in his splendid Fifth Avenue palace only four years.

The very day of the funeral The Sun reported “The announcement yesterday that Mr. Frick’s almost unrivalled art treasures were to pass to the city came as a surprise to all save a few of his intimate friends.”  Of course the donation of the mansion and the artwork would not come to pass while Adelaide Frick still lived.

“The gift to the city is subject to the life interest of Mrs. Frick in both the residence and the works of art,” reported The Sun on December 3.   The house and the art collection were appraised in 1923 at $93 million.

The City of New York would wait for its museum for some time.  Adelaide Frick lived on until October 4, 1931 at the age of 71.   During the last two years of her life she was mostly ill during the seven months a year she lived here (she spent the summer months at the country estate in Pride’s Crossing, Massachusetts).  When in residence here she saw only her immediate family and intimate friends.

Adelaide’s nephew, Karl F. Overholt, spoke to a reporter about the house shortly after her death.  “He said that the Frick residence in this city was more of a museum than a home and that even the few rooms she occupied on the second floor contained articles in the Frick art collection.”

Architect John Russell Pope was commissioned to renovate the house into a functional museum.  Among the $1 million alterations would be a new art reference library erected at Nos. 10 and 12 East 71st Street, and a one-story addition to the mansion.   The Times noted “In keeping with the expressed desire of the trustees to maintain the residential character of the house and to avoid giving it the atmosphere of a museum, the alterations to the Frick mansion will be of a minor nature.”

The Reference Library, to the rear, was sympathetically designed to meld with the mansion -- photo by Alice Lum

Necessary were the addition of a reception room and cloak room, an enclosed court, entrance gallery and a lecture hall.   The museum was opened by invitation on December 11, 1935.  Critics remarked favorably at the residential nature that was preserved in Henry Frick’s home; a highly unusual concept for anything other than a house museum.

Henry Frick’s magnificent Fifth Avenue mansion would be in itself a remarkable and important example of residential architecture.   The tycoon’s vision of retaining his collection within its walls created one of New York City’s and the nation’s most unique and important art collections; doubling the importance of the structure.

photo by Alice Lum

Saturday

The 1909 D. H. Morris House -- No. 19 East 70th Street


photo by Alice Lum
Young Alice Vanderbilt Shepard could claim one of the most enviable pedigrees of New York Society.  Her mother, Margaret Louisa Vanderbilt was the daughter of William Henry Vanderbilt and the brother of Cornelius Vanderbilt II.  Her father, ultra-conservative millionaire attorney Elliot Fitch Shepard, founded the New York State Bar Association and owned and edited the New York newspaper Mail and Express.

The girl had a sweet disposition and angelic face—yet she sometimes exhibited a spirit unbecoming to a well-bred society girl; especially a Vanderbilt.  While climbing a tree--the type of tom-boyish act strictly prohibited by her stern father--Alice fell and fractured her thoracic spine.  Reportedly Elliot F. Shepard refused to summon a doctor in order to punish the girl for her disobedience.

She would spend the rest of her life slightly deformed by scoliosis.  Her “delicate constitution” was forever after a consideration; she wore a brace for several hours a day; and spent hours reclining on a sofa.  As she entered her teen years, Alice’s beauty increased.   Having met the girl, Oscar Wilde supposedly asserted there were but three destinations worthy of a traveler’s attention in the United States:  Niagara Falls, the Grand Canyon, and Alice Shepard.

Sargent painted Margaret Shepard in 1888 -- San Antonio Museum of Art
 Near-life sized portraits of wealthy socialites were obligatory in the Victorian drawing rooms of Fifth Avenue.  In 1888 Shepard commissioned the famed John Singer Sargent to paint Margaret.  As the sittings progressed, Sargent was taken with the ethereal beauty of 14-year old Alice who sometimes appeared in the room.  He was met with resistance when he requested permission to paint her; and Margaret agreed only when she was assured that the sittings would be short and not taxing on Alice’s fragile condition.

Sargent's portrait of 14-year old Alice was completed the same year -- photo Amon Carter Museum, Fort Worth Texas
The resulting portrait, also completed in 1888, is one of Sargent’s masterworks.

Society saw little of Alice after her debut.  The New York Times would latter mention that she had “not appeared much in society” and instead “devoted her attention, rather, to charitable and religious matters.”  That would change in the summer of 1894.

A year earlier, on March 24, 1893, Elliott F. Shepard was being prepared for a gall bladder operation.  As the doctors administered ether, the patient reacted badly.  “At the first inhalations dangerous symptoms were produced and the inhalations were immediately discontinued,” reported the Rock Island Daily Argus the following day.

Margaret and the two youngest Shepard girls had been nudged off to the summer estate at Scarboro-on-the-Hudson during the procedure.  They were now urgently called back home to the mansion at No. 2 West 52nd Street.  Elliot Shepard died around 4:20 p.m., well before they made it home.

Now, in 1894, Margaret and the stunningly beautiful 20-year old Alice were aboard the Majestic, heading to Europe.   Also aboard was Dave Morris (The Times would clarify for readers later, “he was christened Dave, not David”); a 23-year old medical student who ran a horse racing stable with his brother.   Morris was struck by Alice and readily brushed off her slight disability.

Morris was, however, not a fitting suitor for a Vanderbilt girl.   Bumping into one another aboard ship was not a proper social introduction; and the bulk of his not-insignificant fortune came from gambling.   The Times said “Mrs. Shepard did not view [the relationship] kindly.  She thought that her daughter should not marry Mr. Morris because he owned raced horses, and because his father had owned them.”

Nevertheless, despite the unconcealed and vocal disapproval of Margaret Louise Vanderbilt Shepard, the romance flowered.  On June 21, 1895 The New York Times printed the socially-shocking story of the Morris-Shepard wedding.  The headline read “Mrs. Shepard Not There.  She Opposed the Marriage of Her Daughter to a Horse Man.  None of the Vanderbilts Present.”

Headstrong Alice had, for all intents and purposes, eloped.  Her marriage was not in one of the fashionable society churches; but in The Church of the Transfiguration—known popularly as the Little Church Around the Corner where marriages of theater types often were conducted.

The article said “Mrs. Shepard knew that the wedding was to take place, but she refused to give her consent to it or to be present.

“No member of Miss Shepard’s family was a witness of the ceremony.  The Vanderbilts were all absent, although they knew of the engagement of the young people and the time of the wedding.”  Only six guests were present; one of which, a witness, was Rosina Kelly, the maid to Dave Hennen Morris’s sister.

The rift between mother and daughter would soon heal and by 1909 there was no discord among the family.  That year Dave, by now a distinguished attorney, purchased the lot at No. 19 East 70th Street; part of the newly-available land where the former Lenox Library had stood facing Fifth Avenue.   Dave and Alice once again tossed off social expectations.  Rather than hiring one of the prominent mansion architects, they went to the lesser-known Thornton Chard.

A captivating juliette balcony graces the understated facade -- photo by Alice Lum
Chard produced an elegant Italian Renaissance-style palazzo that was as charming as it was impressive.  A roomy 30-feet wide, it was distinguished by the deep, arcaded loggia at street level.  Above each arch was a sets of French doors, opening onto a wide stone balcony directly above.   Above the quietly simple façade a projecting roof cornice rested on foliate brackets.

Inside were 30 rooms, eight baths and two elevators.  Like the façade, the interior décor was understated and relatively simple.   The Times called it a “unique” residence.

The Morris dining room in 1915 was understated -- Architectural Record, January 1915 (copyright expired)

The Morrises’ disregard of the expectations of society would continue throughout their lives.  The couple would have five children—Dave, Lawrence, Noel, Emily and Alice—and would entrench themselves in pioneering works.   Alice had been for years interested in the concept of a neutral auxiliary language that could ease communication among diverse cultural groups.  In 1924 she and Dave would found the International Auxiliary Language Association.

Unlike the Victorian mansions in which she grew up, Alice Morris' reception room was cozy and welcoming -- Architectural Record, January 1915 (copyright expired)
But in the meantime, there were other less lofty issues to address.  In the spring of 1913 the high-toned neighbors on East 70th Street were suspicious of a group of “boys who find a fascination at night in loitering near the Frick home, now under construction,” said The New York Times.  Suspicions grew to anger when severe vandalism to the mansions erupted.

One of neighbors, William Truslow Hyde, awoke to find disturbing damage.   On May 7 The Timessaid “Mr. Hyde’s steps were enriched by railings of finely wrought bronze until these were ripped away the other night and pieces of stone coping with them.  The thief can realize little compared with the damage done by his work.  Other houses have been similarly treated.”  Among the houses “wronged” was the Morris mansion.

The house would be the scene of the debutante dances and dinners for the Morris daughters through the years; however entertainments would more often involve the International Auxiliary Language Associate, and the World Service Council of the Young Women’s Christian Association, of which Alice was Vice President.

The Morris’s youngest son Noel was a quiet, studious boy who immersed himself in books on philosophy.   At 24 years old, he had graduated from Antioch College in Ohio and was studying at the Russell Sage School of Social Research in 1928.  He enjoyed a private apartment in the mansion which he filled with his philosophy books.

On the night of October 31 that year, he left the house, had dinner alone at the exclusive Union Club, then attended the Metropolitan Opera’s performance of “Tannhauser.”  The melancholy mood of the opera apparently affected the young man deeply.

He returned home, went to bed, but arose sometime deep in the night.  Noel Morris inserted a sheet of paper into his typewriter and wrote a note which he slipped into the last page of his diary.  Dated Oct. 31 it read “Tannhauser wasn’t brave enough to stick it out, but I have the courage to do it.  This is the closing entry.”

Noel locked the door to his suite, then locked the bathroom door behind him.  Standing before the mirror he put a gun into his mouth and pulled the trigger.

Two weeks later the troubled youth’s will was read.  He bequeathed his estate of $10,000 to his parents.

The following year happier press would come to the mansion on East 70th Street when daughter Emily’s engagement to Hamilton Hadley was announced.  The restored social standing of Alice and Dave Morris was reflected in the society page.  While earlier the couple had been left off the lists of “prominent” guests to weddings and dinners; now The New York Timesnoted that Emily’s engagement “is of wide interesting owing to the prominence of both families.”

Dave was good friends with a local politician—Franklin Delano Roosevelt--and in 1931 was one of a small group who managed the campaign leading to his nomination for President.   The friendship resulted in Morris’s being named Ambassador to Belgium in May 1933.  A proficient violinist, Dave H. Morris stepped off the airplane in Belgium carrying his violin case—something that did not go unnoticed by the local press.

A Belgium newspaper wrote “We like diplomats who are artists, for we feel that artists will understand us better and act accordingly.”  Indeed Morris “understood” the Belgians and his four-year term was highly regarded.

After he stepped down from the post in 1937, he continued his interest in the country.  He was a director of the Belgium-American Educational Foundation, president of the Belgium War Relief Society and head of the Belgium American Associates.  It was a connection that would bring royalty to No. 19 East 70th Street in 1940.

The Nazis had overrun Luxembourg and its royal family arrived in New York on October 4 after being separated for months.  The following day the Grand Duchess Charlotte held a news conference from the parlor of the Morris mansion.  In part she told reporters “Under these circumstances, you will understand that although it is for me a great joy to see, after a long separation, my husband and my children, there is no happiness in my heart, nor will there be any wherever I may be, until my beloved people are free again.”

On May 4, 1944, at the age of 72, Dave Hennen Morris died in the house on East 70th Street after a long illness.  The man whom Margaret Vanderbilt Shepard had felt unsuited to marry her daughter had risen to political heights, held directorates in several corporations, and was a leader in educational organizations.  He had been president of the New York Medical College and Hospital for Women; Chairman of the executive committee of the New York Orthopedic Dispensary and Hospital; Vice President of New York Post-Graduate Medical School and Hospital; Director of the American Bureau for Medical Aid to China; and a host of other positions and titles.

Four years later Alice Shepard Morris sold the mansion she and her husband had built four decades earlier.  The house was converted to offices in 1952 and one of them was leased by attorney Louis D. Frohlich.

Among Frohlich’s clients was underworld boss Thomas Luchese, known as Three Finger Brown.  On November 28 of that year Luchese sat in his lawyer’s office where he surrendered to F.B.I. agents.  In reporting the incident, The Times was not overly-sympathetic with the mobster.  “After the agents left, Mr. Frohlich issued over Luchese’s signature a lengthy legalistically worded statement that seemed quite out of character for the underworld boss who seldom tries more than one syllable at a time.”


The Morris music room in 1915 (top) and today. -- vintage photograph Architectural Record, January 1915 (copyright expired) contemporary view http://ny.curbed.com/archives/2013/08/23/old_upper_east_side_gallery_sells_to_major_london_developer.php#more
In 1973 the mansion was converted to a “commercial gallery,” and for decades would be the home of the well-known Knoedler Art Gallery.    Then, in 2013, developer Christian Candy purchased the home for $35 million, with plans to reconvert it to a single family home.

photo by Alice Lum

The 1911 Lissberger Mansion -- No. 16 East 71st Street


photo by Alice Lum

On January 9, 1910 The New York Times wrote “The finest residential block in Manhattan is now in process of development from Fifth to Madison Avenue, between Seventieth and Seventy-First Streets.  This is the Lenox Library block, which in less than three years has undergone a complete transformation.”  The newspaper reported on the coming demolition of James Lenox’s magnificent library building and said that if Lenox were alive at the time “he would see the great open field in the rear that has been a familiar sight for many years to every passenger traveling on the Madison Avenue cars being filled up with a number of the most elegant types of private dwellings to be found in this country.”

Among the "elegant private dwellings" were two speculative mansions commissioned by developer Cornelius W. Lyster, Jr. at Nos. 16 and 18 East 71st Street.  Lyster had purchased the plots the year prior to the Times article and hired architect John H. Duncan to design the residences.  Each six stories tall they were completed in 1911; the architectural equivalent of fraternal twins.
Duncan designed subtle differences in the two residences -- photo by Alice Lum

Duncan individualized the houses with slightly differing elements – No. 16 sported elegant carved garlands dripping off the second story window frames, No. 18 had more reserved arched tympanums.  The balcony of No. 16 featured a cast iron railing; the balustrade of No. 18 was limestone.  But inside, the mansions were similar.  Each had an electric elevator, nearly 30 rooms and seven baths.

No. 18 was quickly snatched up by wealthy glove merchant Julius Kayser, but No. 16 was not so quick to move.   Finally on May 18, 1915 The Times reported that Luyster had leased the house “to a tenant for occupancy” for four years.  The tenant was Benjamin Lissberger, chairman of the board of B. Lissberger & Co., a smelting and refining firm.
Although covered in grime, the stone is intricately and elegantly carved -- photo by Alice Lum

Lissberger had formed the company around 1898 with his brother, Max.   By now he was a recognized authority on the subject of smelting and refining.   Benjamin moved into the house with his wife, Juliet, and their two daughters.  Interestingly, two years later it was Max who purchased the house from Cornelius Luyster.

Max Lissberger, a bachelor, served as president of the firm and it would seem that the extended family lived together at No. 16.  In 1924 B. Lissberger & Co was succeeded by the Federated Metals Corporation, a division of the American Smelting and Refining Company.  Max became a Director and Treasurer while Benjamin took the position as Chairman of the Board.   

Max was apparently the more socially reserved of the two—he was a member of the National Republic Club, while Benjamin held memberships in the Bankers, Manhattan, Criterion, Wall Street Luncheon, Whist and Republican Clubs, the United Hunts Association and the Inwood Country Club.  Another brother, William, was also a partner in the firm.  One suspects there was bitterness among the brothers because at one point he changed his name from William Lissberger to Walter Lester.

By the early 1930s Max had moved on to No. 295 Madison Avenue; and Benjamin and Juliet were living at No. 270 Park Avenue.   The house on East 71st Street remained home to their sister, Jane (known as Jennie) and brother Edmund.    Perhaps another hint of stress in the family and business is reflected in Walter Lester’s will.   When he died on March 12, 1930 he left part of his over $3 million estate to Jennie and Edmund.   Neither Benjamin nor Max was mentioned.
While Max Lissberger may not have been socially prominent, his love life did not seem to suffer.  After his death on March 7, 1933 the family was shocked when Mrs. Lydia Spiegelberg filed suit against his $1 million estate.  She told the court that she entered an agreement not to marry Max during his lifetime and “to act as companion and take care of him in his declining years.”

Her complaint said that Max Lissberger agreed to maintain her “as long as she lived, and to leave her a bequest sufficient to provide for her for the rest of her life.”  Lydia felt that the $10,000 Max left her was insufficient; saying he had spent that much every year for her expenses until his death.  She wanted $200,000.

Supreme Court Justice William T. Collins dismissed her complaint on March 22, 1934, advising her on morality at the same time.  “Marriage is the basis of civilized society and of sound morals, and is favored by the laws,” he said.  “Any unreasonable restraint upon the custom is contrary to public policy.”

Shortly after Max’s death, the last of the Lissberger family moved out of No. 16 East 71st Street.  The Depression coupled with changing attitudes in luxury living resulted in many of the lavish mansions in the neighborhood being razed for apartment buildings, or converted to multi-family dwellings.  In 1935 a renovation was completed that resulted in the Lissberger house being converted to three spacious apartments per floors one through five, and two on the sixth.
photo by Alice Lum
Two more renovations would follow; the last, in 1980, dividing the mansion into 17 apartments, with a commercial art gallery on the first floor.    Despite the make-over, the Lissberger house and its near-twin next door are little changed on the exterior.  Although the "AIA Guide to New York City" finds them unimpressive (it called them “early 20thcentury plain Jane whitestones"), they survive as virtually-intact reminders of the time when the last chunk of the Lenox Farm was developed as millionaire housing.

Friday

The 1911 Julius Kayser House -- No. 18 East 71st

photo by Alice Lum
In 1818 Robert Lenox paid the exorbitant amount of $6,920 (about $130,000 today) for thirty acres of farmland far north of the city.  It was an area where, at the time, wealthy New Yorkers still maintained large summer estates; yet half a century later his land would face the developing Central Park.  Lenox knew he overpaid, but recognized the potential value.

Lenox established a farm on the property complete with “horses, cattle, and farming utensils” and urged his son, James, not to sell.  In his will he left “my farm at the Five-Mile Stone” saying it “may at no distant day be the site of a village.”  Robert Lenox was only half-wrong.

When his son James died in 1880 the land had indeed grown in value.  But there was no village growing up around it—it was New York City itself that was engulfing the property.  What had been a farm was now bordered by Fifth and Madison Avenues, from 68th to 74thStreets.   Mansions and rowhouses began replacing the cow barns and other farm buildings.

Before his death Lenox had donated the entire block between 70th to 71st Street, facing Fifth Avenue, for his Lenox Library.  When the Astor, Lenox and Tilden Library were consolidated and moved into the new Carrere & Hastings Public Library building on Fifth Avenue at 42nd Street, the magnificent Lenox Library was demolished.  The Sun, on July 30, 1911, noted “In 1906 the block from Fifth to Madison avenues, Seventieth to Seventy-first streets, known as the Lenox Library block, was the only block in the entire choice resident portion of the city which had no residence thereon.  In the meantime values, because of the locating of Central Park, because of Fifth avenue and ‘Millionaires’ Row’ and because of the restrictive character of this section, had so increased that a single strip, 1x100 feet, or 100 square feet, approximately represented the first cost of the entire farm.”

Cornelius W. Lyster, Jr. purchased the lots at Nos. 16 and 18 East 71st Streets in 1909 and commissioned architect John H. Duncan to design two near-matching commodious homes in their place.  Duncan produced two limestone-clad residences in the neo-French Classic style.  The wealthy home buyers who were moving into the exclusive neighborhood were no longer content with cookie-cutter rowhouses built by speculative developers.  Many chose their own architects and gave input on the designs.  Duncan therefore individualized the two mansions while retaining their harmonious flow—most evident at the second floor window treatments and balconies.   Six stories tall including the two-story mansards, the millionaire-ready homes were completed in 1911.

Duncan individualized the designs through the treatments of the balconies and the second floor windows -- photo by Alice Lum
Luyster had spared no expense in creating homes worthy of New York’s wealthiest merchant class; a fact reflected in the $250,000 price tag he put on No. 18—about $4 million in today’s money.   When he sold it just over a year after completion, in January 1913, The New York Times described it as “of fire-proof construction, and built with all the conveniences for a Manhattan residence in the best residential section of the city.”  The article noted that “The greater part of the block has been improved with some of the finest homes in the city, and the Fifth Avenue end, formerly occupied by the Lenox Library building, is now being improved with the $5,000,000 home for Henry Clay Frick.”

The buyer of No. 18 was “a New York merchant,” Julius Kayser, President of Julius Kayser & Co., manufacturers of underwear and gloves.  The millionaire moved into the house with his wife, Henrietta Bache Kayser, daughter Alice, and a household staff.  There were 28 rooms, seven baths and an electric elevator. The Kayser’s other daughter, Laura, was married to Edward S. Bayer and would live nearby on the opposite side of the Lenox Block at No. 32 East 70th Street.

Despite his age--he was 77 years old when he bought the mansion--Kayser remained active in his business and social life.  Seven years later, on March 8, 1920 he and Henrietta went to the theater.  Upon returning he was “attacked by heart trouble,” according to The Times and the following day died in the house.  The extent of his charitable generosity was reflected in the list of beneficiaries in his will.

The Times reported “He gave $72,000 in stock of his corporation for the benefit of the Kayser Girls’ Auxiliary, and $50,000 in stock to the Julius Kayser Mutual Aid Association.  Bequests of $10,000 each went to the Hebrew Orphan Asylum, Hebrew Sheltering Guardian Society, Montefiore Home, and the Hebrew Technical School for Girls.”  Kayser did not overlook his household staff.  “Mr. Kayser gave $10,000 to Ellen Drake for faithful services and $250 to each servant in his employ.”
photo by Alice Lum
Henrietta lived on in the house which, on March 17, 1938 was the scene of a wedding that was as much a stellar concert as nuptial ceremony.  Constance Hope and Dr. Milton L. Berliner were married in the parlor of the house that afternoon.  Constance was the daughter of the deceased Eugene Bernstein, a concert pianist, and his former musical colleagues contributed to the service in his honor.

Prior to the ceremony, Metropolitan Opera diva Lotte Lehmann sang “Wo du Hingehst,” followed by Wagnerian tenor Lauritz Melchoir’s “To the Bride” accompanied by composer-pianist Erno Balogh.  Then the pair sang a duet from “Tristan und Isolde,” accompanied by Fritz Reiner.  Yet another celebrated pianist, Leopold Godowsky, was on hand to play the wedding march from “Lohengrin.”  Following the ceremony, famed opera star Lily Pons sang Mozart’s “Alleluia,” and Metropolitan Opera basso Emanuel List sang a group of Viennese songs during the reception.

As Henrietta grew older, daughter Laura and the Bayer family moved into the house with her.  Henrietta's
 grandson, Edwin S. Bayer, Jr. was 42-years old in April 1940 when he left the house to go fishing upstate.  A World War I veteran, he was dressed, oddly enough, in one of his old khaki uniforms when his automobile and a truck were involved in a head-on collision around Waverly, New York.  Bayer was held in serious condition in the hospital there.

After thirty years in the house, Henrietta Bache Kayser died in her bed in December 1943 after a short illness.  A year later, on December 25, 1944, The New York Times reported on the sale of the Kayser mansion.  “Dr. I. Daniel Shorell, the plastic surgeon, has purchased the six-story dwelling…and plans to occupy it for his office and private hospital.”

Shorell saw no conflict between his opening of a private hospital in the house and his application for a stay against Katherine Dunham’s buying the house next door at No. 14 for her dance school.  Shorell’s appeal to the court “set forth that the dancer should be stopped from completing on Monday the purchase of the property, since she intends to use the premises as a dance studio in violation of the zoning laws,” reported The New York Times.  The judge did not agree.

Dance studios and private hospitals, however, were lamented by The New York Times’ Lucy Greenbaum on December 1, 1946.  She recalled that New York’s millionaires “built their homes as showplaces, importing the finest of marbles and the rarest of woods and decorating the enormous rooms with hand-cut glittering chandeliers, impressive paintings and book collections.”  Now, specifically including the house at No. 18, she lamented their fate.

“The Felix Warburg home at Ninety-second Street and Fifth Avenue now belongs to the Jewish Theological Seminary.  The old Kayser home at 18 East Seventy-first Street has been sold to a doctor and turned into a private hospital.  The Frick mansion at 1 East Seventieth Street is now a nationally known museum.”

Although Shorell was a pioneer in the field of reconstructive and plastic cosmetic surgery, his facility, the Manhattan Sanitarium, was termed by The New York Times “a nursing home.”  It provided care to wealthy patients who sought individualized care in luxurious surroundings.  One such patient was William H. Siebert who stayed here for five weeks in 1950.  The 66-year old had been with Hammacher, Schlemmer & Co. for 46 years when he died in the sanitarium on June 22.

In December 1956 the house was sold to the Youth Consultation Service, a private organization assisting adolescent girls.  Founded in 1909, it was affiliated with the Protestant Episcopal Diocese of New York and was a favorite charity of New York socialites.  The Times reported on May 27, 1960 that the association “seeks to help troubled girls and young women between the ages of 14 and 25 who are referred to it by churches, schools, colleges, hospitals and doctors or who have heard about the service.  Some are unmarried expectant mothers who are cared for at the agency’s shelter, Dana House.”

For over two decades the once-grand rooms of the Kayser family housed troubled girls and provided them counseling, care and guidance.  Then in 1977 the house was converted to a school and day care facility.  The first two floors were adapted as nurseries, classrooms, day care, multipurpose rooms and offices.

photo by Alice Lum
In 1992 a major renovation brought the Kayser house back to a single-family residence.  Despite replacement windows and doors, it looks much as it did in 1913 when the first cartfuls of the Kayer family’s furniture, oriental carpets and artwork were brought inside.

Wednesday

The Lost Lenox Mansion -- No. 53 5th Avenue


Henrietta Lenox's house (left) was a smaller version of her brother's massive corner mansion --photo by Wurtz Bros., from the collection of the Museum of the City of New York http://collections.mcny.org/C.aspx?VP3=SearchResult_VPage&VBID=24UP1GHQBFEB&SMLS=1&RW=1280&RH=894#/SearchResult_VPage&VBID=24UP1GHQBFEB&SMLS=1&RW=1280&RH=894&PN=2
Born in 1759 in Kirkcubright, Scotland, Robert Lenox arrived in New York City at the end of the Revolutionary War.  In 1783 he married Rachel Carmer and the couple had six children—only one of which was a son.   Lenox amassed a comfortable fortune in the East India trade and in 1818 paid $6,920 for thirty acres of land far to the north of the city where wealthy New Yorkers still maintained large summer estates.   Called the Lenox Farm throughout the 19th century, it would eventually be known as the Lenox Hill neighborhood of the Upper East Side.

The nearly $7,000 that Lenox paid was a staggering amount and Lenox knew he had overpaid for the land.  But he also predicted the eventual value of the property as the growing city spread northward.  In his will dated May 23, 1829, he cautioned his son to hold on to the potentially-profitable land.

“I give, device, and bequeath to my son, my only son, James Lenox, ‘My Farm at the Five-Mile Stone,’ purchased in part from the Corporation of the City of New York, and containing about thirty acres, with all its improvements, stock of horses, cattle, and farming utensils, for and during the term of his life, and after his death to his heirs forever.  My motive for so leaving this property is a firm persuasion that it may at no distant day be the site of a village, and as it cost me more than its present worth, from circumstances known to my family, I like to cherish the belief it may be realized to them.  At all events, I want the experiment made by keeping the property from being sold.”

Upon his father’s death in 1839, James Lenox became one of the wealthiest men in the city.  At 39 years old, he took over the family business for six years, then retired in 1845 to concentrate on his true love—collecting and studying.

Almost immediately following his father’s death, Lenox began construction of a pair of impressive mansions at the northeast corner of Fifth Avenue and 12th Street.    Development of Fifth Avenue had begun only a few years earlier when Henry Brevoort completed his handsome brownstone mansion in 1834.  The Lenox mansions would diminish the Brevoort house.

The paired homes stretched 131 feet up the avenue—the width of at least four normal-sized building lots—and 150 feet along 12thStreet.   James would live in the massive corner house, his sister Henrietta in the significantly smaller—albeit expansive—adjoining mansion.   The brownstone structures were designed in the currently-popular Gothic Revival style; taking the motif to the point of romantic crenellation along the roofline.  Ornate Gothic-style iron fencing enclosed the surrounding yards.

Lenox’s influence led to the immediate Fifth Avenue neighborhood's becoming a family enclave.  The blocks around Henrietta’s and James’ mansions filled with the lavish homes of the Maitlands, Kennedys and Banks families—all related by marriage to the Lenoxes.

Before his mansion was completed Lenox had already begun his collecting.    He traveled throughout Europe amassing a broad variety of books, artwork and artifacts.   But he became increasingly private, filling his house with his collection and neurotically guarding his treasures against the outside world.  In 1845 he began a long-lasting relationship with Englishman Henry Stevens who would act as Lenox’s book purchasing agent.  It was not until 1847 that the two would meet and Stevens remembered that visit well.

In his 1886 “Recollections of Mr. James Lenox of New York,” Stevens told of arriving in New York and sending a message to Lenox that he “would be glad to see him at any time and place most convenient to himself.”    A boy returned with a one-line reply “To-morrow morning at nine o’clock at my house.”

Stevens’ acquaintances were excited that someone was being given access to the mansion.  “Now we shall hear and know something of Mr. Lenox, his library, and new house,” they told him. 

“The next morning, on the stroke of nine, I mounted the broad stone steps and rang the bell.  A maiden servant opened the door on the chain six or eight inches, and asked, ‘Are you Mr. Stevens?’ ‘Yes.’ 'Mr. Lenox is in his office below; you can enter by the door under the steps.’  Down I went and again rang a bell, when Mr. Lenox himself unlocked a door and an iron gate and gave me a warm welcome.”

Stevens was shown the magnificent two-story Gothic library, the gallery “and a room or two besides the hall, and many closed doors.”   Stevens said “I came to the conclusion that the treasures of his mind, as a matter of habit, like his front door, always ‘had the chain up.’”

Even after the pair had established a close relationship Lenox remained detached.  On November 25, 1868 he wrote to Stevens offering a 15-minute window in which to meet.

“My Dear Sir,  I have received your letter of the 24th from Ithaca.  I will be at home on Friday morning from ¼ past to ½ past 9.  Should the holiday of tomorrow prevent you getting this note in time, I will be at home at the same time on Saturday, and if you are not here by ½ past 9 on Friday, I will expect you on Saturday.  Yrs. very truly,  J. Lenox”

Henry Stevens was one of the few outsiders to glimpse James Lenox’s growing collection.   Scholars and bibliophiles tried, but were almost always rebuffed.  A distinguished clergyman from Brooklyn had a strong desire to see the library.  He arrived at the Lenox mansion and passed his card through the cracked door.  The Sun reported “He was left standing outside the door until the aged servant had gone with great deliberation for an answer, which was in effect: ‘Mr. Lenox don’t know you, has never heard of you, and you can’t see his library.’”

Another time Chief Justice Daly wished to see a particular book, of which there was only one copy in the country—in Lenox’s library.  He sent a note to Lenox and, as recorded in The Sun, “The book was sent, but a servant was sent with it, with orders to wait until the Judge got through with the book, and then to bring it back.”

Lenox’s collection went far beyond his library, which contained the first copy of a Guttenberg Bible in America, all the known editions of Milton’s “Areopagitica” and “Paradise Lost,” and first editions of Shakespeare’s plays.  His walls were hung with uncounted numbers of oil paintings, sketches and etchings.  In 1848 Lenox outbid the Congress Library for George Washington’s Farewell Address.  He paid $2,200 for the manuscript (about $50,000 today) and considered it one of his greatest treasures.

James Lenox -- NYPL Collection
In the meantime, while Henry Stevens was scouring the world for rare books and Lenox was amassing an enormous art collection, the millionaire spent freely on philanthropic causes.  A pious Presbyterian, he was famous for his devout morality and willingness to spread his wealth to worthwhile causes.   While he held on to the Lenox Farm as his father wished, he donated parts of it for the establishment of the Presbyterian Hospital and the Presbyterian Home for Aged Women.  

His charity included the not-so-grand, as well.  On June 19, 1865 he sent a letter to Colonel Vincent Colyer that read, “Dear Sir:  I enclose a check to your order for $250, which you will please apply to the purchase of ice, fruit, etc., for the returning soldiers.  Yours very truly, J. Lenox”

Family members urged him to name the hospital for which he paid "The Lenox Hospital," but he steadfastly refused.  He eschewed notoriety as passionately as some millionaires sought it.  And although he gained the reputation of a recluse, he was social among his small circle of intimate friends, most of whom were relatives.

On January 24, 1870 the New-York Tribune wrote “For many years past, scholars have known of the existence in this city of a private library and gallery of marvelous value, comprising collections of unequaled importance in several departments of literature, and containing treasures of art whose worth could not be computed by dollars, or compared with any that existed elsewhere in the country…As [Lenox] possessed the habits of a recluse with the tastes of a scholar, there were but few even of his more intimate acquaintances in scholarship who ever had had anything like a full comprehension of the value of his collections, and it is doubtful whether anybody but himself could make a catalogue of his library, or give a statement of his treasures…During the long period of their collection, the owner has guarded them with a jealousy and rigor which have effectually discouraged all attempts of outsiders to enter the sacred precincts.”

But now, the newspaper announced, James Lenox had decided to make a “gift to the people of this city.”   The collection had successfully overwhelmed the Fifth Avenue mansion and now, Lenox felt, was the time to make it public.  He donated Lenox Farm land, the blockfront on Fifth Avenue from 70th to 71st Street for a library, along with $300,000—two-thirds of which was to be spent on erecting the building and the remainder to defray the expense of maintaining and operating the library.

The Lenox Library, designed by Richard Morris Hunt, was as much museum as library; housing Assyrian antiquities and paintings by Constable, Gainsborough, Reynolds, Turner and Raeburn alongside American works by Frederick Church, Cole, Morse, Copley and Inman.

On February 17, 1880 James Lenox died in the brownstone mansion on Fifth Avenue.  The Sun reported that "He was in excellent health up to the last two months of his life.  From that time he began to succumb to the infirmities of age.  His death was peaceful and painless.”

The private man in life remained private in death.  “He shrank so much from notoriety that he left rigid instructions to his relatives and friends to withhold all information of his life from publication.  This wish was thoroughly respected, so that applications made last evening to his relatives, his pastor, Dr. Paxton; his physician, Dr. W. H. Draper; his former associate, Royal Phelps, and others who knew him intimately, elicited the universal reply, ‘Mr. Lenox shunned publicity, and he has sealed our lips.’”
photograph "Old Buildlings of New York City," 1907 (copyright expired)

The funeral took place in the mansion at noon on February 21 during a raging snowstorm.  The New York Times reported “The last request of the late James Lenox—that his funeral should be strictly private, attended only by his relatives and most intimate friends—was so carefully respected that less than a score and a half of persons were gathered in the plain, old-fashioned brown-stone dwelling at Fifth-avenue and Twelfth-street.”  Only two of the mourners, his doctor and his pastor, were not relatives.

There were no flowers in the house and the simple mahogany casket was ornamented only with a silver plate inscribed “James Lenox. Born 19 August, 1800.  Died 17 February, 1880.”

The funeral party followed the coffin from the house at 1:00.  The Tribune noted “The funeral procession, in which there were only eight carriages, attracted little notice as it slowly moved in a  blinding snow-storm through Twelfth-st. to Second-ave. and thence to the Marble Cemetery, in Second-st., where the remains were placed in the family vault, No. 124, the table of which is inscribed with the name of Robert Lenox.  The storm still raged as the little party of twelve gentlemen and five ladies stood gathered around the vault when Dr. Paxton pronounced the benediction.”

The bachelor millionaire left nearly his entire estate to his unmarried sister Henrietta.  By the time of his death he had donated over $3 million to charitable causes.   His massive mansion would sit vacant until Henrietta’s death six years later on July 6, 1886.  Her immense estate, valued at around $10 million, was divided among the many relatives.

The Lenox mansion became the property of the Presbyterian church and became known as the Presbyterian House.  It was here in December 1888 that a conference between Northern and Southern Presbyterians was held in an attempt to bring “about co-operation and possibly an organic union.”

Before long the house was used for the church’s missionary offices.  Called Mission House, various committees and groups used its rooms.  In July 1892 scores of visiting members of the Presbyterian Christian Endeavorers visited the facilities.  The Timesreported that “they filled the sidewalk on the east side of Fifth Avenue from Madison Square to Twelfth Street…The representatives of the two boards took charge of the visitors and showed them the building and all that it contained.  There was the library, with all its curios, maps, and attractive objects picked up by observant Presbyterian missionaries in all parts of the world, and here placed to make a really valuable museum.”

In 1894, after receiving a large bequest from a wealthy church member, the Presbyterian Church erected the large Presbyterian Building at No. 156 Fifth Avenue.  The former Lenox mansion was now somewhat of a white elephant.  After three years of arguing, the General Assembly decided to sell the house in 1897.

“When the Lenox mansion, at 53 Fifth Avenue, was sold there were fears that this fine type of the spacious old-time New York residence would be torn down to make way for a modern structure,” said The New York Times.  But it was purchased by nearby Fifth Avenue resident Thomas Fortune Ryan for the expressed purpose of preserving the neighborhood. 

The house with its nearly twenty rooms had old Italian marble fireplaces, spacious entry hall and staircase and frescoed ceilings.  But it was in a serious state of disrepair by 1905 when the newly-formed Institute of Musical Art moved in.   It cost the school $11,000 in repairs.

The new organization which would eventually become the Julliard School attracted promising musicians from around the nation.   32-year old John G. McFadden came here in November 1906 from Oberlin, Ohio, where he had worked his way through college, focusing on vocal music.  He entered a class taught by Prof. W. Klamroth and showed great talent; but suddenly developed a catarrhal infection that threatened his prospects of becoming a singer.

Klamroth sent him to Dr. Percy E. D. Malcolm, who saw the young man once a month.  McFadden refused to become a charity case so he scrimped on food in order to save money for his doctor bills.  “He had grown thinner and thinner, his hair had turned to a grizzly gray, and Dr. Malcolm warned him more than once that he was not nurturing his body properly,” reported The New York Times.

The doctor found the singer “on the verge of collapse in a chair in his office” in April 1907 and sent him to the New York Hospital where he died.  The Times ran the headline “Young Musician Starves” and wrote “The poorly nurtured body could not stand the strain and early yesterday he succumbed.  He had been eating, it is said, in the cheapest restaurants, with great infrequency, and depending on the scanty meals that he had in his cold hall bedroom.”

The Institute rented space to other organizations, the U.S. Aeronautical Reserve and the Washington Square Association among them.  Then in 1910 it laid the cornerstone for a new, modern facility uptown.

With the school gone Thomas Ryan gave up.  “Mr. Ryan paid about $385,000 for the property,” said The Times on April 2, 1911, “and he bought other property in the neighborhood in an effort to prevent the encroachments of business.  A little over a year ago Mr. Ryan felt that lower Fifth Avenue was doomed to become a commercial section, and he bought his new Fifth Avenue house, adjoining George Gould’s home at Sixty-seventh Street. 

“On the site of the old Lenox mansion will be erected an eighteen-story business structure costing more than $1,500,000.”
photograph taken by the author
The modern office building, designed by Maynicke & Franke, survives today and its footprint reveals the massive scale of the Lenox mansions that dominated the corner.