.

Showing posts with label east 73rd street. Show all posts

Thursday

The 1911 Albert Blum Mansion -- No. 20 E. 73rd Street


In the 1880s the 73rd Street block branching off Fifth Avenue was still lined with nearly-identical brownstone rowhouses constructed just after the Civil War.   John Foley, his wife Elizabeth, and their two sons, Frank and William (known as Willie), lived in No. 20.  

Among the staff was Miss Brown, the boys’ governess.   As was the case with all privileged and well-bred Victorian youths, Frank and Willie took their meals downstairs with Miss Brown.  The arrangement ensured that their table manners would be well-honed before they graduated to the upstairs dining room; and it prevented any unwelcome scenes among guests.

At the beginning of the school year in 1886 Frank was 13 and Willie was 11.  They both attended Public School No. 70, enrolled in the class of Kate P. Macdona.  One day in October young Frank casually asked his governess if she considered Miss Macdona a lady.  Puzzled, Miss Brown asked why the boy would ask such a question.

“Because she said something in school to-day.”

When his governess asked what the teacher had said, he refused to repeat it aloud; but whispered it in her ear.  Later The New York Times related “Miss Brown expressed her horror in unmistakable terms, and told the boy he must be mistaken; that his teacher never could have used such language.”

But, according to the newspaper, “the boy stood to his guns and said that his brother had heard the objectionable language also.”  Willie corroborated Frank’s story, giving Miss Brown “food for much unpleasant thought.”  She was put in the uncomfortable position of decided whether or not to inform her employer.  Two days later she did.

The revelation brought the expected results.  “Mr. Foley was shocked beyond measure.”  When he, as Miss Brown had done, told his sons they must be mistaken, the named two other witnesses to the outrage—Eugene Kahn and Rudolph Lindehaim.

The two classmates were summoned to the Foley house for a “rigid cross-examination.”  The Kahn boy supported the accusation; and young Lindeheim said he heard her say “that or something that sounded very like it.”

John Foley, Dr. Herman Kahn and Ambraham Lindeheim marched off to the office of Principal George White and insisted that their sons be removed from Miss Macdona’s classroom.  Although the change in teachers was sufficient for two of the families; it was not enough for the fuming John Foley.  Armed with written statements from the boys, he went to the school Trustees.

His plan backfired.  The young teacher was questioned and exonerated and the parents were informed that all the boys were to be expelled for spreading malicious stories.   Now that the Trustees had effectively labeled their sons liars, the parents joined forces.  On November 27, 1886 The New York Times said “The parents of the boys are not in a mood to let the board have its ways, and the fight is likely to wax much hotter before the decisive battle is fought.”

Indeed, the fight waxed hotter.  It raged for months, driving Miss Macdona to her sickbed and rousing the blood (as The Times put it) of the Board.   The boys were back in school by November 29; but after Congressman Dowdney insisted on an official inquiry things changed.  In February 1887 the four boys were finally suspended when “a thorough investigation [found] that the charge was without any foundation whatever.”

While the untidy matter of the Foley boys was playing out, Manhattan’s wealthiest citizens were still, for the most part, clustered below Central Park.  But by 1907 things had changed.  On May 26 that year, The New York Times noted that even the Vanderbilt family was giving up on trying to fend off commercial intrusion below 52nd Street.   A recent real estate transaction, said the newspaper, “probably means that the Vanderbilts have finally abandoned their efforts to control the properties in the neighborhood of their mansions” and it had “convinced the Vanderbilts of the impossibility of checking or regulating to any appreciable extent the growth of Fifth Avenue.”

For a decade millionaires had fled northward along Central Park, erecting lavish palaces of marble or limestone.  The old brownstone homes on the side streets were quickly razed or remodeled into modern, upscale residences.   On Tuesday May 28, 1907 No. 20 East 73rdStreet was sold at auction “by owners’ orders.”   The advertisement for the sale called it a “magnificent four story and basement brown stone dwelling.”

The purchaser, Mrs. Hugh Gordon Miller, would maintain the house for just three years.  When she sold it to Albert Blum in February 1910, it spelled the end of the line for the old brownstone.  On  April 17, 1910 The American Architect announced that Blum intended to erect a $40,000 dwelling designed by George & Edward Blum on the site.   The projected outlay would translate to about $950,000 today.

Completed a year later, the Blum mansion had nothing in common with the old Foley residence.   Clad in limestone, the opulent Beaux Arts structure harmonized with the Edward Herzog mansion next door at No. 22, erected a decade earlier.  Above the centered, grilled doorway just five steps above the sidewalk was a stone balcony with delicate ironwork.  Supported by heavy carved brackets, it was accessed by two sets of French doors surmounted by carved panels and projecting lintels.  The fourth floor hid behind a stone-balustraded balcony; and a steep mansard with copper-clad dormers made up the uppermost floor.

The street address was carved into the ornate cartouche above the doorway.

With his brothers, Albert Blum had founded the Alexander Piece Dye Works, which later partnered with the Boettger Piece Dye Works to form the United Piece Dye Works.  He and his associates would be credited with revolutionizing the process of fabric dyeing in the United States.  He was also a founder and director of the Commercial National Bank and Trust Company and director of the du Pont Rayon Company.

Albert and Clara Blum had two daughters, Edith and Mabel.  The family enjoyed the lifestyle of wealthy New Yorkers, traveling abroad and summering away from the heat of the city.  With the outbreak of World War I Albert became highly involved in organizing aide for French civilians.  It was the beginning of a life-long interest in Franco-American relations.  When the French Chamber of Commerce of the United States was founded in 1915, he became its Vice President; a position he would hold for life. 

Following the war, Blum continued his work to maintain good French-American relations.  When Jean Raphael Adrien Rene Viviani, former Prime minster of France, arrived in the United States in 1921, he not only visited Congressional leaders; but in New York he was received by the Mayor at City Hall, by the Chamber of Commerce, and was the guest of honor at a dinner in the Blum mansion.

While at the 73rd Street mansion, Viviani bestowed the cross of Chevalier of the Legion of Honor upon Albert Blum on behalf of the French Government.   It would be far from the last such honor Blum received.

Among his similar positions was his directorship of the French Hospital in New York; chairmanship of the executive committee of the Alliance Francaise in the United States; and presidency of the Alsatian Society.  He made generous gifts to the Universities of Lyons, Paris, Strausbourg and Nancy.

In 1931 he was made a Doctor Honoris Causa of the University of Strasbourg, and in 1938 the French Government made him a Grand Officer of the Legion of Honor. 

Blum’s contributions to the fabrics industry were as far-reaching as his work with Franco-American relations.  In 1932 he was awarded the Michael Friedsam medal by the Architectural League of New York “for his influence in the improvement of the quality of artistic design in the printing and dyeing of silk fabrics.”

In 1938 the mild-mannered Albert Blum’s health deteriorated.  After a two year illness he died in the 73rd Street mansion on May 2, 1940.  Edith and Mabel, still unmarried, lived on in the house with their mother.  Clara Blum received the bulk of Albert’s estate; although charities received handsome legacies, such as the French Hospital on West 30th Street which received $50,000.

Mabel was First Vice President of the French Hospital when she died in the house on May 1, 1965.  Edith and Clara survived her; still living in the mansion that Albert had built nearly half a century earlier.

On October 17, 1974 the mansion was the scene of a terrifying robbery.  The New York Times reported “A masked burglar broke into [the house] and forced Janice Abbot to open a safe at knifepoint and fled with $1,000 in cash and an estimated total of $50,000 in jewelry.”


Unlike so many of the lavish mansions of the early 20thcentury; No. 20 remained a single family residence.  In 1980 it sold for $3.4 million and six years later it brought $5.6 million.  In 2000 the new owner updated the Edwardian interiors, spending $7 million in a renovation that included a basketball court in the basement.  One wonders if the Blum women would have approved. 

photographs by the author

Saturday

The Henry A. Wise House -- No. 18 E 73rd Street

Scaffolding obscures the ground floor (and tarps cover the top floor) as interior renovations continue in 2014.


In 1855 the 44-year old Raymond W. Townsend formed, with two other attorneys, the firm of Townsend, Dyett & Raymond.  Townsend’s close association with Anthony Rainetaux Dyette would last for nearly half a century until Dyette’s death in 1898.  While the third name in the firm’s title would change twice, the partnership of Townsend and Dyette remained fast.  A decade after the firm was established, the partners had made substantial fortunes. 

With the surrender of General Robert E. Lee on April 9, 1865, New York City workers who had been fighting for the Union began returning home.  Soon construction projects resumed and the streets branching off Central Park saw rampant development.  Manhattan’s millionaires were still firmly rooted on Fifth Avenue below the park; but the wealthy merchant class was lured to the Upper East Side’s tranquil streets.

Randolph Townsend and his wife, Jane, moved into a fine brownstone home at No. 18 East 73rd Street in 1866.  Four stories tall above an English basement, the comfortable house was quite like the others that lined the block.

With the couple was Mary, Jane’s daughter from her previous marriage to Cephas H. Norton who had died in 1860.  Two years later a son was born, Randolph W. Townsend, Jr.  There would be two more children in the family—Harmon and Emma.  Randolph continued to prosper and sat on the boards of several corporations, including The Importers and Traders’ National Bank of New-York.

The family was grief-stricken when, on Friday morning, March 26, 1886, 18-year old Randolph Junior died in the house.  His funeral was held in the parlor at 4:00 the following Sunday.

Eventually the girls married, leaving their aging parents alone in the house with the servants.  Just before the turn of the century, Randolph suffered a stroke that left him partially paralyzed.  Until then he had been carrying on his legal practice at No. 247 Broadway as he had for 45 years.  For three years he would suffer from serious illness.

For the summer season of 1902 Randolph and Jane leased the cottage of Chancellor MacCracken of New York University.  On June 15 the 91-year old attorney died there.  The New-York Tribune attributed his death to “general weakness.”  For only the second time since 1866 the doorway to No. 18 East 73rdStreet was draped in crepe as guests filed into the house for Townsend’s funeral the following Wednesday, June 18 at 4:00.

In the summer of 1908 the Wilmerding family was leasing the Townsend house while Jane was traveling abroad.  On June 25 the residence was the scene of a society wedding as Caroline Murray Wilmerding was married to John B. Trevor.  The social importance of the match was reflected not only by the fact that Robert Walton Goelet the best man; but by the names on the guest list.  Among them were Mr. and Mrs. Franklin D. Roosevelt, Mr. and Mrs. Harrison McK. Twombly, Mr. and Mrs. Theodore Frelinghuysen and Robert Bayard Cutting.

In the meantime, Jane A. Townsend was spending time at Holbrook Grange, near Rugby, England.  It was here, on August 20, 1908, that she suddenly died.  Since Randolph’s death she had generously donated to charitable causes, many of them educational.  The reading of her will a month later would reveal substantial bequests of a similar nature.

The $50,000 endowment she left to Yale University would amount to about $1.25 million today.  “The bequest is to endow a professorship of history in memory of Randolph W. Townsend, Jr.,” explained The Sun.  The newspaper added that Jane had also left $10,000 to the rector of the Episcopal Church of all Angels, $15,000 to the Presbyterian Hospital to endow three free beds in perpetuity.  The Presbyterian Home for Aged Women received $34,500; and $10,000 each went to the Presbyterian Church on University Place and the New York Exchange for Women’s Work.

Of Jane’s five children, only the widowed Mary Perkins was still alive.  Following the distribution of her mother’s generous philanthropic bequests, she received the bulk of the estate; including the 73rd Street house.

Mary kept the house, deciding to lease it to upscale tenants.  Although, by now, the block was undergoing tremendous transformation as the outdated brownstones were razed or remodeled, Mary kept the family home as-is.  It stood in stark contrast to the magnificent Joseph Pulitzer palacealmost directly across the street and other lavish mansions on the block.
Passersby have to wonder what is going into the blue-tarped dumpster.

Following the Wilmerdings, the family of Edward R. Stettinius moved in.  Stettinius was known as a mover-and-shaker in corporate America, having already reorganized the Sterling Company and the Diamond Match Company.  In January 1916 he was admitted as a partner in J. P. Morgan & Co.; brought into the firm to organize its new purchasing department for the British Goernment.  Two months earlier, his wife had begun the string of entertainments in the house for their daughter Isabel’s debut.  When Isabel later married Major John B. Marsh on November 19, 1919 General John J. Pershing was in attendance.

The elderly Mary M. Perkins finally sold her family home in May of 1922.  Called by The New York Times a “four-story high-stoop dwelling,” it was an anachronism on East 73rdStreet.  Nevertheless, the selling price of $90,000 would translate to about $1.2 million today.  The Times said that the owner had purchased the home “to occupy.”

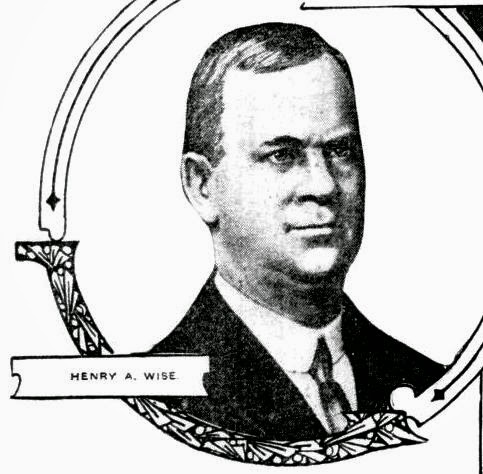
The mystery purchaser was eventually identified as Henry A. Wise, former United States District Attorney for the Southern District of New York under Presidents Taft and Roosevelt.  The modern-thinking Wise and his wife would not move in before changes had been made.

They commissioned architect William Lawrence Bottomley to completed redesign the dated brownstone.  A month after the purchase, plans were filed for extensive alterations.  The Record & Guideestimated the costs to be about $15,000 (around $200,000 today).  In September 1922 the newspaper was more detailed in the changes to be made.  The renovations would entail removing the façade and replacing it, removing interior walls, and installing new “laundry, partitions, stairs, dumbwaiter, fireplaces.”  By now the estimate of costs had risen to $22,000.

New-York Tribune, October 15, 1911 (copyright expired)

As construction on the house commenced, the outspoken Wise made his opinions known regarding politics.  When two politicians, Samuel S. Koenig and Charles F. Murphy, plotted to remove Surrogate John P. Colalan from the widows’ and orphans’ court, Wise was infuriated.  At a meeting on the night of October 27, 1922 he called the Murphy-Koenig deal “the rottenest piece of political scoundrelism” he had ever seen.  He added that it was “a couple of discredited, disreputable bunco steerers' attempt to put over, one to settle a grudge, the other to get his brother a job.”

Wise had an sufficiently-vast vocabulary with which to express his indignation.  “The question is whether we are to have decent, honorable men on the bench.  It is a question of decency against rotten skullduggery.”

The completed Wise house was unlike the limestone and marble-fronted confections around it.  These had been designed, for the most part, in the early years of the century when the Beaux Arts style was the rage in residential design.  Bottomley had produced a prim five-story neo-Georgian home of red brick with extremely restrained ornamentation.

The high stoop was gone and the entrance was lowered to sidewalk level.  Splayed lentils of matching brick were nearly invisible; the only decoration of the lower floors being handsome keystones at the second story carved with Georgian-style urns in bas relief.  A limestone cornice supported a stone balustrade, behind which a slate-tiled mansard provided for three straight-forward dormers.


The Wise children received a privileged upbringing.  The family summered in their estate in Kiptopeke, near Cape Charles, Virginia.  Daughter Eva attended the private Brearley School in New York, then traveled to Florence, Italy to Miss Nixon’s School.  Upon her return she studied at Bryn Mawr College.  Her brother John graduated from the Virginia Military Institute before becoming a lawyer like his father.

The year 1932 would be momentous for the family.  On May 28 that year Eva’s engagement to Alfred Slade Mills was announced, and just four months later John’s engagement to Elizabeth Ridgely Thompson was made public.

With the house now empty of children, the Wises soon moved on.  It was owned by Marie A. Spear until April 1945 when she sold it to Lt. Colonel James E. Fitz-Gibbon.  In reporting on the sale, The Times noted the home’s impressive neighbors.  “Other residences in the same street and neighborhood are the former Pulitzer mansion, and the homes of Mrs. Edward Van Ingen, H. Lester Cuddihy and George Doubleday.”  Fitz-Gibbon was less impressed.  The newspaper said he “intends to remodel the building into small apartments and occupy a suite there.”  Before the end of the year the mansion had been divided into two apartments per floor. 

As the 20th century drew to a close the former mansion was owned by George and Antonia Pavia.  The attorney was a partner in the Pavia & Harcourt law firm and it was he who hired Sonia Sotomayor when she left the Manhattan District Attorney’s office.  The couple would regret signing a lease with James Couri who later accused his landlords of neglecting problems and hiding the building’s rent stabilized status.

Couri’s more-than-odd behavior (in 2002 he wrote a letter to George Pavia which said in part “Your father was a fascist sympathizer and you were a member of the Mussolini-Fascist youth corps during pre-World War II) and litigious bent resulted in nearly 15 years of legal wrangling.

Eventually, even though Couri told The New York Times “Pavia has a much a chance of evicting me on a nuisance charge as I do of waking up in the morning as Prince Charles,” he was evicted and the Pavias put the house on the market.

In 2013 it was sold for $19.5 million.  Although much of Bottomley’s interior spaces had been preserved despite the apartment conversion, things did not look bright for their future.  While Antonia Pavia told the New York Observer “it has some beautiful mantels and paneling,” the broker added that the new owner was “going to gut renovate the entire house and he’s going to live there.”

When the house sold in 2013, much of Bottomley's Georgian-inspired interiors remained.  http://ny.curbed.com/archives/2013/02/22/inside_an_old_world_upper_east_side_townhouse_asking_228m.php#512783c9f92ea14c3c04662e

Because the house sits within the Upper East Side Historic District, no changes can be made to the exterior.  Hopefully the “gut renovation” of the interiors involves only the 1945 partitions; but that is most likely an optimistic hope.

non-credited photographs by the author

Friday

The Rosenbaum Mansion - No. 5 East 73rd Street


In 1865 the Bonesteel family’s house at No. 5 East 73rdStreet was in turmoil.  Just across Fifth Avenue Central Park was under construction, shattering the quiet home life that living this far north should have provided.  The blasts used to clear the land no doubt splintered Victorian nerves within the household.

Wilhelmina Bonesteel was teaching in the Primary Department of School No. 53 on 79th Street, between Second and Third Avenues when, on December 5, 1865, her brother Teunis, was drafted into the army.

By the late 1880s when Manhattan’s wealthy had already begun inching northward along the park, the Bonesteel house was one of the oldest in the neighborhood.  It seems that 1889 was a difficult one for many homeowners and on December 21 that year the Real Estate Record & Builders’ Guide reported “Still another foreclosure sale was No. 5 East 73rd Street…on which over $50,000 is due and which was disposed of to A. S. Rosenbaum at $51,250.”  The winning bid for the dated home would amount to about $1.25 million today.

Albert S. Rosenbaum was a former tobacco merchant who had retired and gone into the hotel business.  He was proprietor of the Hotel Albert, at No. 42 East 11th Street; and the Hotel Stephen just steps away at No. 48 East 11thStreet.  The 58-year old had arrived in America from Cassel, Germany when he was 18 years old.

It was 1849, the Gold Rush was at its peak, and the enterprising young man saw opportunity.  Rather than settling on New York’s Lower East Side with other German immigrants, he set off for California.  The New York Times later said “by dint of great business tact, shrewdness, and industry [he] rapidly accumulated money, which he invested advantageously in San Francisco real estate.”

Armed with a handsome fortune, Rosenbaum returned to New York to run his tobacco company.  He became a Director of the Manhattan Loan and Trust Company, along with other financial institutions, and was highly involved in surface railroad companies like the Third Avenue Surface Railroad Company.

Rosenbaum and his wife had a son and four grown daughters.  One of them would live here only about a year.  On November 12, 1891 at 6:30 in the evening “over a hundred friends of Mr. and Mrs. Albert S. Rosenbaum assembled in the large reception room at Delmonico’s, Fifth Avenue and Twenty-sixth Street, to witness the marriage of their daughter, Annie Sophie Rosenbaum, to Solomon Kalten Lichtenstein, a young lawyer of this city,” said The Times.  The large assemblage testified to Rosenbaum’s social position and included names like McCreery, Schwab, and Rothschild.
The wealthy hotel man would not enjoy the 73rdStreet house for many years.  At 3:30 on the morning of February 18, 1894 he suffered a fatal heart attack.  In reporting his death, The New York Timesmentioned “Mr. Rosenbaum was sixty-three years old, and was one of the wealthiest Hebrews in this country.”

By the turn of the century things along the 73rdStreet block were changing.  As Fifth Avenue filled with lavish mansions, the old-fashioned brownstones on the side streets were rapidly being razed or remodeled into high-end residences.  In 1901 powerful publisher Joseph Pulitzer demolished five rowhouses abutting the Rosenbaum house and began construction on his massive McKim, Mead & White-designed palazzo.  The architects included a service alley between the properties.  It would be as advantageous to the Rosenbaums as to Pulitzer.

That same year, most likely prompted by Pulitzer’s improvements next door, the Rosenbaum family razed No. 5.  Architects Buchman & Fox prepared plans for a magnificent five-story Beaux Arts mansion.  What the house lacked in width (at just 21 feet), it made up for in elegant design.  As a result of Pulitzer’s service alley, the house was a rare free-standing structure.

Each level of the French-inspired design vied amiably for attention.  The grand portico with its dramatic arched pediment was supported by blue-toned marble columns.  Directly above a stone balcony bowed out from the façade.  Above the three floors of rusticated stone ornate brackets supported a projecting cornice, and a copper clad mansard capped it all.  The Real Estate Record & Builders’ Guide reported the cost at $35,000—about $930,000 today.

The house was completed in January 1902.  The family had constructed the mansion as an investment rather than a home and quickly leased it to Ailene Hostetter “for a term of years.” 

Ailene’s husband, Theodore, was being treated in a sanitarium on Park Avenue.  A pharmaceutical manufacturer, Hostetter augmented to his millions by gambling.  The Los Angeles Herald said he had “the reputation of being the boldest plunger New York has ever seen.”

Originally from Pittsburg, “Tod” Hostetter was described by another gambler, David Johnson.  He said Hostetter had “all kinds of money and the instincts of a sport.  He would bet on anything from a dog fight to a boiler explosion, and he bet them as high as the cat’s back.”

Ailene Hostetter settled into No. 5 East 73rdStreet as her husband’s condition deteriorated.  He died in August that year, leaving his widow to deal with claims of over $1 million in gambling debts.

By 1906 the mansion was occupied by a much less controversial family.  On April 12, 1904 the 26-year old William Armistead Moale Burden, son of I. Townsend Burden, was married in St. Thomas’s Church.  The prominence and wealth of his family would have made the Fifth Avenue wedding an important event; but his choice of brides made it socially momentous.  Florence Vanderbilt Twombly was the daughter of the fabulously wealthy Hamilton McKay Twombly and the granddaughter of William H. Vanderbilt.

“Both the bride and bridegroom were exceeding popular in the younger set in society,” said The New York Times.  Unlike some society matches, the marriage of the athletic Burden (he was Captain of the Varsity football team at Harvard) and Florence Twombly was based on true romance.  After Ailene Hostetter moved out of No. 5, the newlyweds moved in.

Tragedy struck the young couple when, on Tuesday, February 6, 1905 their new-born daughter died of pneumonia.  Following the appropriate period of mourning, they resumed their social lives and on November 14, 1906 The New York Times reported that they had returned to the East 73rdStreet mansion for the winter season.

On the afternoon of December 9, 1908 Florence gave birth to a baby boy in the house.  It was a welcomed spark of joy in the Burdens’ tragic lives.  For about a year William Burden had suffered a disease which, according to The New York Times, “baffles physicians in diagnosing.”  On October 1, 1907 he retired from the Stock Exchange firm of James D. Smith & Co. citing his health as the reason.

When Burden suffered his first attack, which resulted in high fever, he traveled to Europe to recuperate.  While there he had a relapse.  William and Florence returned to New York where the attacks recurred repeatedly.

Only weeks after the baby’s birth, his condition took “an alarming form and forced him to keep to his bed,” reported The Times.  His frustrated doctors tried unsuccessfully to diagnose the problem.  “The only name they can give it is chronic recurrent fever,” said the newspaper.  “They have not yet been able to ascertain its cause or to devise a treatment for it.”  At 11:00 in the morning on February 2, 1909 the 31-year old millionaire died in the 73rd Street mansion.

Florence and her two sons, William and Shirley, continued to live in the mansion.  Three years later on July 6, 1912 the Real Estate Record & Builders’ Guide mentioned that the A. S. Rosenbaum estate had renewed the lease “to Mrs. F. A. V. Twombly” for “a term of years.”

In June 1920 Florence purchased the magnificent Jonathan Thorne mansion at No. 1028 Fifth Avenue at the corner of 84th Street, putting the title in William Jr's name.  After nearly two decades of renting the Rosenbaum house, the Burdens moved on.

Taking their place was the family of William Whalen.  Whalen was nearly killed the following year when he was traveling in a two-car train on the Second Avenue El.  A steel subway train had been parked overnight at the Fisk Avenue Station in Queens and had just been switched to the main track as rush hour approached.   The motorman of Whalen’s wooden train, George Kessler, did not see the tail lights of the motionless subway train and crashed into it.  “The first car of the moving train was demolished,” reported the New-York Tribune on November 10, 1921.  Kessler was in that car and was listed among “the most severely injured.”

The Rosenbaum Estate would retain ownership of the mansion until October 1930 when it was sold to W. Barton Baldwin for $135,000 (nearly $1.8 million today).  Baldwin had been living at No. 33 East 65th Street.  The purchase came just in time for daughter Lelia’s wedding reception.

The wedding of Lelia and Francis H. Tomes took place in St. Bartholomew’s Church on June 16, 1931.  The New York Times said the church “was a garden of Spring flowers.”  The newspaper described the elaborate floral decorations saying “pink rambler roses trailing over trellises concealed the side walls, and the windows were banked with the bright blossoms.  White Spring flowers were massed in the chancel against a background of lofty ferns, and clusters of white stock, snapdragons, sweet peas and feathery asparagus ferns had been fastened to the ends of alternate pews along the main aisle, making a white and green floral lane through which the bridal party passed”

Following the ceremony the reception was held in the 73rd Street house where “an orchestra of Markels played.”

It would all play out again five years later when, on March 23, 1936, the Baldwins announced daughter Ruth’s engagement to George C. Sharp.  The couple was married on April 30 in St. James Church.

The New York Times lamented on July 2, 1940 “Another fine old East Side residence shortly will become an apartment house as the result of the sale of the five-story building at 5 East Seventy-third Street, once the home of W. Barton Baldwin.”  The newspaper reported that the property was valued at $102,000 and “contains an automatic elevator and other special appointments.”

Within the year the conversion was completed; resulting in a doctor’s office on the first floor, two apartments on floors two through five, and a penthouse, unseen from the street.  To modernize the building, a glass block entrance was added.  Happily, sometime after 1981, it was removed.

Buchman & Fox’s eye-catching mansion survives nearly intact.  It remains a high-end multi-family residence and still holds its own with the palatial Pulitzer mansion next door.

photo by the author

The 1889 J.B. Layng Carriage House -- 172-174 E. 73rd


The block of East 73rd Street between Lexington and Third Avenues began changing in 1883 when millionaire Henry Marquanderected his handsome private carriage house among the brownstone houses.  Perhaps prompted by the odors and noises of stables, homeowners began moving away; their homes replaced by yet more carriage houses.  By the turn of the century the block was lined on both sides with the private stables of Manhattan’s wealthy.

Unlike most of the stables built on the block—individually designed for mansion-owners nearby on Fifth or Madison Avenue—the building that replaced the two houses at Nos. 172 and 174 East 73rd Street seems to have been built on speculation.  Designed by architect Frank Wennemer for Frank P. Perkins it was completed in 1889.  Perkins would not hold the stable for long.

Wennemer’s design was highly unusual.  Although the basic configuration fell in line with the expected central carriage bay flanked by a doorway and a window of matching size; the architect melded Romanesque Revival with the earlier neo-Grec style.  He made abundant use of rough-cut stone—comprising the base, the quoins and lintels of the openings—contrasted with smooth orange-red brick.  The heavy neo-Grec entrance framing featured hefty pilasters scored to insinuate fluting, and a fearsome beast’s head.


The newly-completed building was leased briefly to Ciancimino’s Towing and Transportation Company.  A few employees, like the company’s bookkeeper, Charles S. Fox, moved in upstairs.  Infighting within the firm may have led to its short stay on East 73rd.  On April 4, 1890 Peter Ciancimino was removed from his position as business manager by President Alrick H. Man.  Ciacimino did not take his dismissal well and continued to haunt the property, attempting to stay overnight, to gain access to the office after hours, and threatening the associates who lived there.  It all ended in an ugly court battle pitting the towing company against Ciancimino.

Before the year was up Perkins sold the stable to railroad magnate James B. Layng.  It was conveniently close to Layng’s mansion at No. 931 Fifth Avenue at 74thStreet.  He was not only Vice President of the West Shore Railroad, but that same year he was made Vice President of the Cleveland, Chicago & St. Louis Railway as well.

With its purchase by Layng, the carriage house took on the role of the others on the block.  The millionaire’s horses and vehicles were housed on the ground floor, while stable-related staff lived upstairs.  In the meantime, the Layng family lived and entertained sumptuously four blocks away.

James Layng was a widower and it was his grown daughter who took over managing the Fifth Avenue mansion.  On March 30, 1892 The New York Times mentioned that “Miss Layng, the daughter of Vice President Layng of the West Shore Railroad, gave another of her Lenten dinner parties last evening at her home, 931 Fifth Avenue.  The table was beautifully decked with daffodils by Dards.”

A month after his daughter hosted the Lenten dinners, Layng astounded the public when he predicted that the railroads would achieve speeds unthinkable to 19th century travelers.  Popular Science, in April 1892, reported that he “sees no more difficulty in raising speed to a hundred miles an hour than has been met in increasing it from thirty to sixty; and believes that it will be more difficult to get a track clear for the train than to develop a speed greater than now seems possible.”

The Layngs summered, normally, at Tuxedo Park and Narragansett, Rhode Island.  The tycoon was not just about locomotives and train cars.  He had a softer side that was reflected in his deep interest in cattle breeding and gardening.  In November 1893 American Gardening reported on the Bedford Flower Club’s annual exhibition.  “J. D. Layng took the leading award for a collection with plants of fair quality,” it noted, and added “In Roses and Carnations, J. D. Layng was a strong exhibitor and his blooms of Souvenir du President Carnot, Perle, Mrs. Robert Garret, and Beauty were excellent.  His Carnations embraced all the best quality novelties.”

In April 1899 the 68-year old James B. Layng retired from the general management of the railroads; although The New York Times on April 10 commented he “has not yet laid off the harness entirely.”  In the meantime the carriage house on East 73rdStreet continued serving the family’s transportation needs.  In 1900 census records showed that the upper floors were home to the entire Doughtery family—48-year old Rush, his wife Larra, and their two teen-aged children Lawrence and Lottie.

On February 11, 1908 James B. Layng died in the house on Fifth Avenue at the age of 77.   Calling him “one of the foremost railroad men in this country,” The New York Times added “He was connected during his railroad career with nearly every prominent railroad company in the East and not a few in the West.”

A year later, on November 10, 1909, The Sun reported that the Layng estate had leased the carriage house to N. T. Robb.  A major in the 12th Regiment of the New York National Guard, Robb had graduated from Harvard in 1893.  The banker was an officer in the Windsor Trust Company.
The estate sold the building on July 27, 1910 to John M. Bowers of the law firm Bowers & Sands.  On reporting the sale The New York Times noted “It will be used as a private stable by the new owner.”  The attorney paid $30,000 for the carriage house—about $710,000 in today’s dollars.

Bowers did not hold on to the property for long.  By 1912 it was home to the Kayton Taxicar and Garage Company, described by The Sun on July 30 that year as “engaged in the transportation and operation of motor vehicles for hire.”  Unfortunately for Kayton Taxicar, the firm went bankrupt that year.

The former carriage house was properly converted to a garage in 1919.  Meanwhile the upper floors continued to be used as residential space.  Here in December 1922 14-year old Molly Conway’s family was living when she wrote the winning composition on “Christmas Time in Our House” and won a silver dollar.

In August 1931 George E. Cook operated his business here.  He advertised his “Original Automobile Formulas” in Popular Mechanics.  “Have sold thousands of cans and bottles of goods made from these original formulas of my own,” he boasted.

Within the decade the upstairs accommodations were reflecting the high-tone flavor of the neighborhood.  Maude G. Robinson lived here in 1938 with her Eskimo spitz, Skippy.  In 1954 the structure was being termed an “apartment building” and in 1968 the Department of Buildings recorded its conversion to a single family home with a photo studio on the ground floor.

Today the ground floor where a railroad tycoon’s horses munched oats is home to the Scientific Introduction Service, a facility offering psychological counseling.  The eccentric exterior is nearly unchanged; a reminder of a time when this block of East 73rd Street bustled with grooms and stable boys maneuvering  the expensive horses and vehicles of New York’s millionaires.

photos taken by the author

Sunday

The 1884 Marquand Stable -- No. 166 E. 73rd Street


As millionaire Henry G. Marquand’s immense mansion at the corner of Madison Avenue and 68th Street was still under construction in 1883, ground was broken for his private carriage house five blocks away at No. 166 East 73rd Street.  Architect Richard Morris Hunt, a close friend of Marquand, was responsible for both projects, which were completed almost simultaneously in 1884.

Marquand’s stable was one of the first on the block between Lexington and Third Avenues; but would by no means be the last.  For the next two decades wealthy New Yorkers would erect their carriage houses along the block; giving it the distinction of a “stable block.”  Unlike the Marquand mansion, Hunt did not lavish the utilitarian building with dormers, projecting lentils and exuberant ornamentation.  Instead he produced a decidedly stern and masculine structure of brick and stone that was more fortress than palace for Marquand’s vehicles, grooms and horses.

Hunt’s design for the street level varied from the cookie-cutter configuration of a large centered carriage bay flanked by a doorway to the upper floors and an equal-sized window or door.  Instead his three openings were equally-sized arched maws within the flat-faced brick base.  Above these openings Hunt documented the year construction commenced, 1-8-8-3, in cast iron numbers; choosing a trendy 1880s font.


The completed stable cost Marquand $25,000—more than half a million dollars in today’s money.  It was a drop in the millionaire’s pecuniary bucket when one considers that his Madison Avenue mansion cost 40 times that much.  The street level housed three vehicles and the team of horses—there were stalls for a dozen of them—and in the yard behind was a sizable manure pit.  The odor that arose from the pit alone helps explain why the carriage houses of the wealthy were constructed several blocks away from the mansions of their owners.

As was expected in 19th century stables, the hayloft was on the second floor.  The remainder of the upper floors was given over to housing for groomsmen, coachmen, related staff and their families. 

When Henry G. Marquand died on February 26, 1902 publisher Joseph Pulitzer’s lavish mansion was being constructed three blocks to the west, at No. 11 East 73rd Street.  Nearly blind and neurotically sensitive to noise, Pulitzer’s relentless demands strained the relationship between him and his architect, Stanford White.
The Marquand carriage house was perfectly located to Pulitzer’s new mansion.  By the time the Italian palazzo was completed in 1903, Pulitzer had purchased the stable.  The building would remain in Pulitzer hands until shortly after the publisher’s death on October 29, 1911.  On November 22, 1912 the New-York Tribune reported on the estate, which had been appraised at a net value of $16.8 million.  The stable, the newspaper said, was appraised as $68,000.

The Marquand-Pulitzer carriage house would suffer a less glamorous status when it was soon purchased by William F. Daly.  Daly’s family lived upstairs and he operated a livery stable and garage on the first floor. 
In 1915 Daly struck on an inventive money-making scheme.  The age of the horse was quickly giving way to the automobile and motorized truck.  That year the Ward Motor Vehicle Company produced the Ward Special, a truck with an electric-motor.  The problem was, according to The Edison Monthly, “How to take care of these vehicles, or in other words, how to garage them, seemed to be a problem not so easy of solution.”

William Daly garaged electric vehicles, like the Ward Special, in the 73rd Street building -- The Edison Monthly January 1915 (copyright expired) 

Daly provided the answer.  Ward Motor announced “We are therefore able to say to the man who operates one horse and wagon that our Ward Special can be stored, washed and charged for twenty dollars a month, against his present stable charge of thirty dollars, all for equal service.”  For truckers who wanted only garaging, Daly offered a “ten-dollar rate for housing electrics.”

The upper rooms were the somber scene of the funeral of Daly’s son in February 1918.  William F. Daly, Jr. died on February 6 at the age of only 29.

At the time the MacDowell Club was operating from a roomy building at No. 108 West 55th Street.  Founded in 1905, the women’s club supported the artists’ retreat, MacDowell Colony, in Peterborough, New Hampshire.  Named for composer and concert pianist Edward MacDowell, the organization was part of a nationwide movement to promote music and art in the United States.  Among the founding members were Augustus St. Gaudens, Daniel Chester French, Charles McKim, and Sarah Bernhardt.

In 1924 the Club purchased Daly’s Garage and converted it to club rooms, an auditorium and lecture areas.  Recitals, concerts and readings were presented here—pianist Sidney Foster debuted here on February 10, 1939 after winning the annual MacDowell Competition; and Martha Graham’s dancers performed here in 1929.  Other notables less related to the arts also appeared here.  In October 1937 Karl Jung gave a five-part seminar on “Dream Symbols of the Individuation Process.”

It would seem that it was the MacDowell Club that slathered the building’s façade with a stucco substance in the 1930s.  In order to ensure that the stucco adhered, the red brick was distressed prior to the application.  Thankfully, the Club retained the wonderful cast iron numerals over the doorways.

In 1943 the Central Gospel Chapel of New York purchased the building.  Department of Buildings records indicate its conversion to a “religious assembly” was completed in 1946.  The group left the building around 1980 and until 1990 it was being used for commercial storage.  By now Henry Marquand’s once-proud carriage house was in disrepair and presented an eye-sore to the neighborhood.  The building had been designated a landmark in 1981; however landmark designation carries no onus of maintenance for the owner.

But in 1990 Steve and Linda Horn owned the building and had hopes of restoring the façade to its original appearance.  In 1990 they approached the Landmarks Preservation Commission with a proposal; but the sticky question of the scored brick raised its head.  The Commission feared that if the material were removed, the unsightly brick would be more objectionable than the stucco.  Its suggestion was to remove the peeling paint, repair the stucco and repaint it.

The restoration by Herbert Rose brought the building back to its original appearance -- http://www.rosenwachgroup.com/herbertrose/projects-166e73rd.php

Seven years later the building passed into the hands of Robert and Ellen Kapito who envisioned it as a single family home.  Their ambitious project included restoring the façade, as the Horns had wanted.  The couple commissioned restoration architect Herbert Rose to convert the 123-year old structure.  The project included not only a gut renovation, but the careful removing of what the firm called “a heavy cement coating” and sanding the bricks back to their original flat surface.


The conversion was completed in 2013.  Today, behind the restored façade of Richard Morris Hunt’s remarkable carriage house is an equally remarkable modern mansion.

non-credited photographs taken by the author