.

Showing posts with label aesthetic movement. Show all posts

Thursday

Temple Court -- No. 5 Beekman Street

photo by Alice Lum

In 1881 the southwest corner of Beekman and Nassau Streets had seen buildings come and buildings go and was about to see yet one more.  The first production of "Hamlet" in America was staged in the theater built on the site in 1751.  Fourteen years later a meeting of early patriots was held in the theater that resulted in “empathic disapproval” of the 1764 Stamp Act.

Later the duel-purpose building housing Clinton Hall and the Clinton Hotel was erected.  “The Clinton Hotel was one of the best of its time and the table was particularly pleasing to old-fashioned New-Yorkers,” remembered King’s Handbook of New Yorklater.   Clinton Hall was built to house the Mercantile Library which became a fundamental part of the Astor Place Library.

Now banker Eugene Kelly laid plans to replace the old hotel and hall with a modern law office building.   He called upon the architectural firm of Silliman & Farnsworth to design an up-to-the-minute structure with the latest amenities and handsome façade.   Although it was known as the Kelly Building, it was also called (perhaps to attract the desired legal firms and attorneys as tenants) Temple Square—a purposeful reference to the Temple Bar area of London.

King's Handbook of New York City published a sketch of the building in 1892 (copyright expired)
Perhaps coincidentally, architectural historian James Fergusson had restored, on paper, the Temple of Jerusalem in 1878.  Intentionally or not, the architects closely mimicked Fergusson’s twin pyramidal peaks of the temple in their own Temple Square. 

James Fergusson's vision of Herod's Temple included twin pyramical towers -- American Architect & Building News October 5, 1873 (copyright expired)
When the architects revealed the plans in April 1881 at a projected cost of $400,000, The New York Times promised the new building would “be one of the finest in the lower part of the city.”

Completed two years later in 1883, the office building rose ten stories including the mansard roof and towers.  The façade was a combination of limestone imported from Balinasloe, Ireland; red brick, and terra cotta.   King’s Handbook of New York called it “quite stately.”

The architects drew on the Queen Anne and Aesthetic Movement styles, using motifs like ferns, sunflowers and waterbirds, while splashing a bit of Romanesque Revival into the mix.   The pointed towers could be seen for blocks and prompted King’s Handbook to say “The quaint towers of Temple Court, with their high pyramidal roofs, are unmistakable land-marks in the heart of New York, and point the way to the scenes of vast and momentous transactions in business and finance.”

To guarantee that the structure was “fireproof,” the walls were constructed of hollow bricks “and all the safeguards for the prevention of fire were utilized in its construction,” assured The New York Times.

Cast iron knee braces took the shape of fierce winged creatures -- http://tribecacitizen.com/2013/01/03/a-long-deep-look-inside-temple-court/

The interior outshone the impressive exterior.  Inside was an enormous central court that rose through the center of the building to a glass skylight.  “This gives light and ventilation, and a pleasant effect to the interior rooms,” said King’s.  Ornamental railings of cast iron erupted in Aesthetic Movement designs.  Minute details included openwork cast iron knee brackets in the shape of phoenixes and scenic Asian-inspired bas-relief wall panels of storks and rushes.
Aesthetic Movement interior decorations, now covered in layers of paint, were up-to-the-minute style-wise --http://tribecacitizen.com/2013/01/03/a-long-deep-look-inside-temple-court/
“Some of the offices have open fire-places with mantels and grates, and the trim is in hardwood finish throughout,” said the Guide.  Kelly intended that his building be ultra-modern.  King’s Handbook announced “Temple Court is a modern building in every sense, it is thoroughly equipped with all the latest improvements.  It contains five fine passenger elevators, which give quick and easy access to all the floors; Worthington pumps for supplying water; and other modern conveniences.”

Not everyone was as glowing in their description as was King’s Handbook.  Building News called it “nondescript” and referred to the corner towers as “donkey’s ears.”
photo by Alice Lum

Nonetheless the building quickly filled with law and other professional offices.  The entire ground floor was taken over by the banking rooms and safe deposit vaults of the Nassau Bank.  Within ten years Kelly was ready to expand.  An western annex was designed by Benjanmin Silliman, Jr. in 1890 and completed three years later.  The two buildings were connected by passageways and the united structures created one of the largest office buildings in the city, with frontages on Beekman Street, Nassau Street and Theatre Alley (which owed its name to the original 18th century building).

Among the first tenants in the new annex, even before it was completed, was Margaret S. Powers who opened her typewriting office in Room 725.  On the same floor were the advertising offices of George C. Pease; the office of architect Arthur D. Pickering in Room 728, and Frederick K. Goodwin and Gustavus C. Henning in Rooms 726 and 727.

Other tenants in the partially finished structure were the American Association of Public Accountants; attorney George Gordon Battle; City Marshalls Cornelius Farley and Charles A. Farley; lawyers D. J. Newland, Joseph P. Mullin, Knight Brothers law firm; and M. W. Russell and J. H. Glover, publishers of the Telegraphic Age.

On the top floor was the apartment of janitor Frank Leslie and his wife.  At 6:30 on the morning of April 2, 1893, the night watchman left for home.  An hour later Leslie woke to find his apartment filling with smoke.  He and his wife attempted to rush down the ten flights of stairs, but were turned back by the smoke and headed out to the roof.

The following day The Times reported “No other persons were in the building, but meantime the fire had been noticed and an alarm sent out.  The Leslies were soon released from their uncomfortable position.”

Nearby on Beekman Street the old World Building had caught fire.  Sparks landed on the cotton screens of the uncompleted Temple Square, setting the new structure ablaze.  Inside, freshly-varnished pine fed the fire.  The flames were fanned by high winds which created havoc in the still-windowless courtyard.

“Fire wrecked a considerable portion of the annex.  Water, in its combat with the flames, did considerable damage on its own account.  Then the wind took a turn, and, careening wildly around the doorless and windowless building, caught hold on all conceivable kinds of papers which had escaped burning and scattered them in all directions,” reported the newspaper.

The Times took advantage of the disastrous combination of fire, water and wind to sarcasticly say “The elements caused havoc yesterday in Temple Court, the big so-called fire-proof office building.”

By 9:00 the fire had been put out, not before extensive damage had been done.  The “fine library of many thousand law books” in the offices of attorneys Knight Brothers was practically destroyed.  The tailoring store on the first floor, Burnham & Phillips, suffered $10,000 loss to its stock (about $230,000 today), the accounting offices of Henry R. M. Cook was gutted and “a couple of wrecked typewriting machines completed the recognizable remnants of Miss Power’s office.” 

The original building was relatively untouched by the fire, “but on four floors of the western block very few offices escaped,” reported The Times.

At the time of the fire architect George H. Edbrooke had been a tenant for over six years.   His suite of offices included Numbers 300, 301 and 302.  The Evening World noted that “When he took the offices first he was regarded as being wealthy, and for a long time his practice was of the most extensive kind.”  Indeed it was, for Edbrooke was responsible for notable buildings such as the Brooklyn Savings Bank and the Real Estate Exchange of Brooklyn.

photo by Alice Lum

But the same year as the fire Edbrooke had “speculated unfortunately” according to the newspaper and he sustained substantial financial losses.

The new year did not improve his circumstances and on January 26, 1894 The New York Times noted “His business until recently had been very good, but dull times made the architect very despondent.”  The Evening World agreed, saying that “Usually he was of the most cheerful disposition, but during the past few days even the elevator man noticed a change in his demeanor…the change was also noticed by the clerks in his office.” 

Because of that, when the architect entered the office around noon on January 25 looking particularly downcast, no one paid much notice.

After half an hour of quiet, broken only by the sound of rustling papers from Edbrooke’s office, the staff was alarmed by the sound of two pistol shots in rapid succession.  They found the architect in his desk chair with two bullet wounds in his temple.

In 1900 a near-catastrophic elevator accident was caused by a pesky rodent.   As elevator attendant Alexander Lundeen was moving some “well-known citizens” between floors the car suddenly ascended rapidly to the roof, then dropped to the basement.  “Through Lundeen’s work and the air cushion the lives of four men were saved,” reported the New-York Tribune.

“A rat coming out for his morning meal had been attracted by the odor of the lubricating oil and had gone to the pulley,” explained the newspaper.  “Just as he was about to enjoy his breakfast the elevator started up, and his body was pulled between the cable and the wheel.  The obstruction offered by the body of the rat was sufficient to throw the cable out of place, and the accident followed.”

The safety of the passengers was attributed to Lundeen’s “cool-headedness and courage,” notwithstanding “the terrible condition of his hands,” said the paper.

Eugene Kelly sold Temple Court for $1.325 million in 1907.   Five years later the Nassau Bank, still in its old headquarters, expanded.  In July 1912 it took the ground floor of the annex and took part of the second floor for its bookkeeping staff.

It was about time, according to The New York Times who said “The queue of depositors during busy periods has so crowded the old banking room as to become an embarrassment.”

photo by Alice Lum

The bank would not be in its new space for long.  In 1914 it consolidated with the Irving National Bank.  After more than three decades in the corner space, the bank was now gone.  On April 14, 1915 The Times reported that “The space is now being converted into seven stores, three of which have already been rented.”  Among the new first-floor tenants was The New York Times’ downtown office.

“The heavy granite piers are being replaced by structural steel,” said the article.

Twenty years later, on August 19, 1934, the same newspaper would casually note that Temple Square “for many years was pointed out as the finest example of modern office building construction in this city.”

Just six years later the magnificent 1881 central court below the skylight was walled up to meet new fire code.   The fine Victorian railings and brackets were covered over, to be forgotten by subsequent generations of businessmen and tenants.

Then, around 2000, the last tenant left and the doors of the once-grand Temple Court were chained shut.  A decade of neglect resulted in the paint and plaster inside to peel and crumble.  The hulking abandoned beauty sat ignored.

Finally in 2012 Commune Hotels & Resorts acquired the property and announced plans to convert the vintage structure to a 297-room boutique hotel with 90 residences.   As demolition started inside, entombed magnificence (albeit faded) emerged.


After more than a century behind false walls, the central court reappeard -- http://tribecacitizen.com/2013/01/03/a-long-deep-look-inside-temple-court/
The project is scheduled to be completed in 2014, including Silliman & Farnsworth’s wonderful  resurrected and restored interiors.


Monday

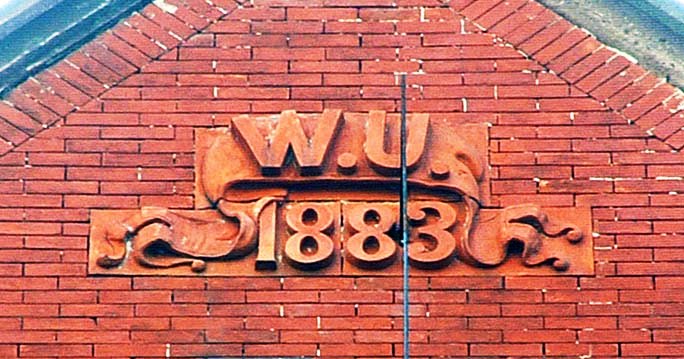
The 1883 Western Union Building

When New Yorkers think of famed architect Henry J. Hardenbergh they think of the Plaza Hotel and The Dakota Apartments.  But a Hardenbergh beauty sits overlooked in the shadow of the Flatiron Building at Broadway and 23rd Street.
Although the entire street level floor has been obliterated, the bulk of the structure remains much as it looked in 1883.  Using brick, stone and terra cotta Hardenbergh produced a visual delight for the Western Union's uptown branch office.  The jutting dormers, typical of Hardenbergh, give interest to the roofline and decorative terra cotta bands and inset panels break up the otherwise flat surface.

Hardenbergh established his offices in this building.  In the days when foot messengers rushed back and forth across Manhattan the Western Union Building boasted a pneumatic tube, two and a half miles long, that whisked correspondence to and from the main office downtown.

You have to pause before the Western Union Building to fully appreciate the decorative Aesthetic Movement-style details.  My favorite, on the 23rd Street side, is the terra cotta panel declaring THE WESTERN UNION CO. in a banner that oddly enough forms a grotesque face in the center.  On either side are medallions of a woman and a native American in profile.  Below them entwined in floraform scrolls two male profiles can be seen, one looking very much like Abraham Lincoln.


Above photos by Bob Sheridan


Hardenberg used tiles and creative brickwork in the dormers to draw the passerby's eyes upward.

Converted to condimiums in 2006 this overlooked gem now enjoys landmarked status.  The more you look at Hardenbergh's Western Union Building the more you see.  It's a delightful stop on your way to the Flatiron Building or Madison Square.

non-credited photographs taken  by the author

The 1846 No. 857 Broadway


The Goelet Family traced its roots in New York to 1718.  That year John G. Goelet, a Huguenot who had come to America after the revocation of the Edict of Nantes, arrived. The family gained its financial foothold as merchants; but the Goelet’s greatest wealth came from the acquisition of land.

The family amassed its fortune by acquiring, but never selling land.  As the city grew northward, it began encroaching on the “Goelet Farm,” a vast swatch of real estate that covered much of the Broadway and Fifth Avenue areas north of 14th Street.

Peter P. Goelet, the grandson of John, had two sons, Peter and Robert.  Upon his death, the brothers inherited and managed the vast holdings.  In 1836 Peter paid the staggering price of $22,500 for the mansion of recently-deceased Cornelius T. Williams at the corner of Broadway and 19th Street.  Eccentric and reclusive, he never married, but was close to his brother, Robert.

Soon Charles Ruggles, who had developed the exclusive Gramercy Park a decade earlier, was busy working on Union Park, later to be called Union Square.  By 1845 the park had been laid out and fine mansions were being erected along its perimeter.  Peter Goelet started construction on a mansion at the northwest corner of 17th Street and Broadway in 1845.  Completed a year later it became home to his brother in 1854.

The Goelet brothers now lived two blocks apart.  Henry Hall in his “America’s Successful Men of Affairs in 1896," said Robert “resembled his eccentric brother Peter in many respects and was warmly attached to him, the two men making visits to West Point together every year, and being constantly in each other’s society.”

Robert, unlike his brother, was married.  In October 1839 he had married Sarah Ogden, and they had two sons, Robert and Ogden.   But like Peter, Robert and his wife lived a quiet existence with little apparent entertaining or display in the house.

Three years after the family moved in, on Wednesday morning September 16, 1857, the funeral of Robert’s sister-in-law, Charlotte E. Lawrence was held in the parlor.  The New York Times announced that relatives and friends of the family were “respectfully invited to attend…without further invitation.”

Twenty-two years later the same newspaper would report that Robert Goelet died in the house on September 22, 1879.  Peter died exactly two months to the day later.  Robert Goelet’s sons now controlled one of the largest fortunes in the nation—their uncle’s estate topping $12 million alone.

The converted house (far left) before the cast iron facade was added -- Mail & Express (copyright expired)
By now the once-fashionable Union Square had been engulfed by commercial interests.  The mansions that had not been razed and replaced with businesses were converted.  And so it would be for the Robert Goelet mansion.  A contemporary etching shows an added parapet and other modifications for commercial use.

Then in 1884 architect Joseph M. Dunn stripped off the masonry façade and replaced it with an up-to-date cast iron front.  The structure was extended to the rear as retail space was introduced at street level and offices installed above.  Touches of the Aesthetic Movement—like stylized sunflowers—decorated the cast iron.

Jeweler Joseph F. Chatellier was among the first tenants.  One of his competitors, Tiffany & Co., also had its store on Union Square.  Joining the jeweler in the building was the salesroom of Brokaw Mfg. Co.  The firm manufactured men’s shirts in Newburg, New York and in September, 1890, advertised “Over one hundred thousand dollars’ worth of flannel shirts will be placed on sale.”

When Chatellier left, William Marcus took its place.  Marcus & Co., like its predecessor and Tiffany’s, was a high-end dealer in diamonds, pearls and other costly items.  And like those firms, it was a target for thieves.

One of the thieves was 18-year old Lizzie Patterson.  On August 16, 1894 she found herself in court on several counts, one of which was bilking $125 worth of diamonds from Marcus & Co.  It was not her first appearance in that same courtroom.

Earlier, before her marriage to George Patterson, she watched on as he was tried for forgery.  The New York Times reported at the time “he pleaded piteously to be released, saying that it was his first offense, and that he was about to be married.”  Then Lizzie “added her tears to his prayers, and Judge Cowing suspended sentence.  The couple were married in the court room.”

Now she was back, charged with the Marcus theft by forgery and for passing a counterfeit certified check for $100 at Flomerfelt & Co. nearby at No. 644 Broadway.  She tried to get goods from Tiffany & Co. “but the delivery of the goods was stopped on suspicion that all was not right.”

Lizzie’s lawyer pleaded for clemency on account of her tender age.  The jury found her guilty and she was remanded to the Tombs.

Workers clear snow from Union Square.  The renovated No. 857 Broadway shines in the background -- NYPL Collection
Just a week earlier William E. Marcus had been in the Police Court because of another theft.  It was customary for salesmen to obtain merchandise from retailers on “memorandum” when they had a likely customer, and then pay for the items after receiving payment.  Salesman Adolph Roller obtained a $450 pair of diamond earrings from Marcus that way and then, instead of selling them, pawned them for $250.

Marcus was vehement and had the saleman arrested.  The magistrate held Roller on $1,500 bail for trial.  The Times reported that “When he heard the Judge’s decision he fainted.”

Two years later Marcus was taken for a great deal more.  William A. Bellwood came into the store in March 1896.  Marcus gave him a diamond necklace on memoranda worth $4,400—about $105,000 today.  He came back two days later and took a ring worth $500 and another worth $250, and a pair of earrings.   In all William Marcus was out about $5,000 in diamonds.

Finally in February 1898 Marcus was on the stand against Bellwood.  The crook had traveled to France where, under the name of Louis Alfred Balensi, was involved in blackmailing.

The 17th Street side featured separate retail spaces and slightly-protruding bays.
In 1902 Joseph de Young opened his photography studio in the building.  A year later the Drake Business School began operations in the upper floors.  The school advertised “well lighted and cheerful rooms” where students could be trained in shorthand, telegraphy, higher accounting and other business courses.

De Young’s Photograph Gallery boasted that it was the “largest photographic establishment in New York City” and it would stay here for decades.  In 1907 it was instrumental in the apprehension of a bizarre thief.  The studio displayed samples of its work in a sidewalk case.  A watchman caught Edward M. Burnham, an Englishman, jimmying open the case and removing photographs.  He had taken a photograph of a polo team and another of a basketball team.  It would seem to be a petty crime; but the eyebrows of the police were raised when he gave his address—the Edward Berwind mansion on Fifth Avenue and 64thStreet.

Burnham was the millionaire’s butler and, as it turned out, had also been the butler for Howard Gould, Charles T. Barney and Samuel Untermyer.  A search of his room turned up an Aladdin’s cache of personal items stolen from his millionaire employers.

The Sun reported “It is a very rare burglar, in the experience of Headquarters, that will treasure in his rooms such trinkets as a powder puff with jewels about the handle, silken hose with S.U. embroidered in feather stitch just where the garter clasps, several hundred silken neckties and an assortment of shoes from pumps to riding boots, to say nothing of pearls worth $600 and other gauds that should go directly to a conscientious ‘fence.’  So Headquarters believe that in the apprehension of Burnham they have a devote to art purely for art’s sake.”

Years later the photographer himself would be posthumously responsible for shocking the public.  Joseph B. De Young had a partner in the business, a woman named Matilda Wallace.  On December 18, 1919 his will was filed in the Surrogates Court.  The New-York Tribune spilled the details the following day.

The newspaper reported that De Young bequeathed “$5 each to his widow and son.  To Matilda Wallace, his partner in the photographic establishment, he left his one-half interest in the business.”  The photographer explained that Wallace had loaned him $15,000 after he had lost money in the stock market.  “And this is the only means I have to make some payment on that debt.”

At the time that Joseph De Young’s widow and son were trying to figure out how to subsist on their $5 inheritances, the U.S. Government was dealing with anarchists.  Among these were Mollie Steimer, Jacob Abrams, Samuel Lipman and Hyman Lachowsky who were all serving prison sentences for distributing literature opposing American military intervention in Russia.

The group’s attorney was Harry Weinberger who worked with The Political Prisoners’ Defense and Relief Committee with offices in No. 857 Broadway.   As Weinberger negotiated their release on the conditions of deportation, the Committee was raising the funds necessary to pay their traveling expenses.

Mollie Steimer, however, was a bit more stubborn that the rest.  Although “admitting she is an anarchist, [she] has refused to consent to deportation on the ground that individuals have the right to live anywhere,” said The New York Tribune on August 4, 1920.  Assumedly that included prison.

By mid-century the shops and businesses along Union Square were not as exclusive as they had been in the 1890s.  In 1942, during World War II, Northeastern Mdse. Co. ran its mail order business from No. 857.  The firm capitalized on the rampant and  deep-rooted bitterness against Japan and Germany and that year advertised “Hitler and the Jap”—an assortment of puzzle cartoons that cost $4.00 for 1,000 at wholesale.  The firm promised they were “Far funnier than 4 pigs.  Now showing the Jap hung on a noose; also Hitler and the rats.”

In 1998 the cast iron was rusted and graffiti was scrawled along the side wall -- photo Wikis Take Manhattan project
Although the building suffered neglect in the late 20thcentury, a 2005 renovation brought it back to life.  Now part of the vibrant, rediscovered Union Square neighborhood its late Victorian makeover shines.  No one would suspect that under the cast iron façade hides the mansion of one of New York’s wealthiest citizens of the 19thcentury.

non-credited photographs taken by the author