.

Showing posts with label Van Tilburg Banyard & Soderbergh. Show all posts

Thursday

Brentwood Getting a Mixed-User With a Corny Name

Picasso Brentwood.  Image from Real Estate News TV.

There's always more demand for retail and residential space west of the 405, right?  Santa Monica based Metropolitan Pacific Capital is currently working on plans for Picasso Brentwood, a mixed-use development pegged for three parcels just east of the intersection of Wilshire Boulevard and Bundy Drive.  The project's case filing with the Department of City Planning describes a six-story, 81 unit development served by roughly 7,500 square feet of retail space and a 126 car garage.  Apartments will range from studio to two bedroom units, with 10% of all residences set aside as affordable housing.  Architectural work comes from the firm of Van Tilburg, Banvard & Soderbergh, whose previous work includes Westwood's Remington condo tower.  Although groundbreaking was expected in spring of this year, the project has yet to receive construction permits.


Affordable Housing Headed to Wilmington


Planning is underway for the fourth and final phase of the New Dana Strand Village, a 20-acre affordable housing project from nonprofit developers Mercy Housing California and Abode Communities.  The initial three phases of the development opened between 2006 and 2012, replacing a decaying residential complex in Wilmington with a mix of 336 townhouses, one-bedroom apartments and senior-reserved units.  Design work is being handled by Van Tilburg, Banyard & Soderbergh, in collaboration with in-house talent at Abode Communities.

The final build-out of the New Dana Strand Village focuses on eight vacant parcels, located along Wilmington Boulevard, Hawaiian Avenue and West C Street.  The project's case filing with the Department of City Planning calls for a total of 176 residential units, to be constructed in two sub-phases designated IV-A and IV-B.  Both sub-phases would consist of four distinct properties, divided by West D Street.


Phase four of the Village is oriented towards families, and will thus feature multi-bedroom dwellings and ample amenity space.  According to a document from the Wilmington Neighborhood Council, residential units will consist entirely of one-, two-, three- and four-bedroom apartments, all of which will be affordable to families with annual income between $25,000 and $50,000.  Amenities will include on-site laundry equipment, a 1,500 square foot community room, and multiple courtyards, barbeque pits and children's play areas.

Plans for the New Dana Strand Village have evolved significantly over the past decade.  Back in 2005, the project's master plan called for the construction of 77 single-family residences in its final phase.  However, changing market conditions prompted the Los Angeles Housing Authority to rethink its goals for Dana Strand.  Demand for affordable housing increased dramatically during the course the recession, while the viability of single-family homes plummeted over the same time period.  As a result, the revised development program has more than doubled phase four's proposed residential density.

Hollywood's Lexington Development Redesigned and Downsized

Viewed from the corner of Santa Monica Boulevard and Las Palmas Avenue

Five years after stalling out with developer DS Ventures, Central Hollywood's massive Lexington project is somehow alive and kicking.  The mixed-use development, proposed for a 5.9-acre site at the intersection of Santa Monica Boulevard and Las Palmas Avenue, would create a series of low-rise buildings featuring apartments and/or condominiums above ground-level commercial space.  A recently released FEIR casts some light on the updated, and slightly reduced development program.

Revised plans for the Lexington were designed by Santa Monica-based VTBS Architects, and call for six buildings, ranging from five-to-seven stories in height.  The low-rise structures will contain a total of 695 studio, one and two-bedroom units.  This represents a sharp decrease from the 786 dwelling units proposed under the former development program.  Conversely, the new plans call for just under 25,000 square feet of ground-level retail and restaurant space, a slight increase from the original proposal.  The project will also offer parking accommodations for nearly 1,400 vehicles, to be located in a three-level, partially-underground garage.

Buildings would be divided by approximately 71,000 square feet of open space, including outdoor seating, a children's play lawn, and pathways.  A landscaped plaza would cut through the center of the development site, offering a pedestrian link between Santa Monica Boulevard and Lexington Avenue.  Residents would also benefit from two landscaped courtyards, each containing a pool, barbeque pits, tables and chairs.

The revived Lexington project is being spearheaded by Eugene La Pietra, a local nightclub owner who had previously partnered with DS Ventures on the project.  However, don't expect to see shovels hit the dirt anytime soon.  Construction of the mixed-use complex will first require a change in both the property's land-use designation and zoning.


The earlier design for the Lexington, by VTBS Architects.  Image credit: BJA3D


Tuesday

Suburbia Alive and Well on Fairfax Avenue


America's most prolific home builder is once again plying its trade in Mid-City Los Angeles.  As pointed out by a few keen observers, Forth Worth-based developer D.R. Horton recently broke ground on a 60-lot residential subdivision at the corner of Sawyer Street and Fairfax Avenue.  Each new homes will stand two-stories, offering three and four bedroom floor plans ranging from 2,590 to 2,900 square feet in size.  Renderings from Santa Monica-based Van Tilburg, Banyard & Soderberg Architects portray a series of Spanish Revival style houses, inspiring one e-mail tipster to quip that it "looks like a piece of the Inland Empire has landed in Mid-City."  Asking prices will reportedly start at $1.2 million (ouch).

In previous years, the approximately ten-acre development site served as home for the classic KHJ AM Radio Towers.  Built in the mid-1930s, the towers were a well known landmark for commuters along the Santa Monica Freeway until their demolition last Spring.  For more on their history, check out this article from the Long Beach Report.


Monday

Hollywood's Metropolitan West Apartments Finally Begin Work


Sunset Boulevard's recent building boom continues its eastward march, as a long-delayed apartment project gets underway near the Hollywood freeway.  Cornerstone Holdings, a Colorado-based limited liability corporation, recently broke ground on the long-proposed Metropolitan West Apartments.  Located at 5837 Sunset Boulevard, plans call for a six-story building containing 79 studio, one and two bedroom apartments above a two-and-a-half level parking garage.  LADCP documents indicate that residential amenities will include a fitness center, private internet cafe, rooftop terrace, landscaped courtyard and a swimming pool.

Designed by Van Tilburg, Banyard & Soderbergh Architects, the low-rise development is considered an expansion of the Metropolitan Hollywood, an adjacent office-residential complex also owned by Cornerstone Holdings.  First opened as a hotel in 1984, the Metropolitan Hollywood was reportedly "terrorized," by a who's who of West Coast rappers and record executives in the early 1990s.  Almost two decades later, a now-defunct developer converted the 12-story tower and an accompanying u-shaped structure into 52 apartments and 40,000 square feet of creative office space.


Other new commercial developments have also emerged along this freeway-adjacent stretch of Sunset Boulevard.  Across the street from the future apartment complex, Los Angeles-based Hudson Pacific Properties intends to break ground later this year on a 400,000 square foot expansion of Sunset Bronson Studios.  The $150 million plan is highlighted by an distinctive, 14-story office tower, designed by prolific architectural firm Gensler.  One block west, Hudson Pacific Properties plans a second office building on a parking lot next to CIM Group's nearly complete Sunset and Gordon tower.

Friday

High-Rise Towers May Sprout Next to Chinatown Station


Stranded north of the 101 Freeway, Chinatown has largely missed out on the Central City's post-millennial renaissance.  However, with the arrival of new mixed-use developments and a $20 million remodel of the Cornfield Park, it appears that Downtown's northernmost nabe has finally hit its stride.  Now, the stage is set for Chinatown to welcome an ambitious project that could literally stand head and shoulders above the neighborhood.

EVOQ Properties, owner of the Arts District's Alameda Square complex, plans to construct a mixed-use development that would replace a vacant 5.24-acre property near the Cornfield Park.  Located at the intersection of Spring and College Streets, the development site was once a Union Pacific rail yard, and lies directly across the street from the Gold Line's elevated Chinatown Station.  The project, known as College Station, could move forward under one of two different development programs.

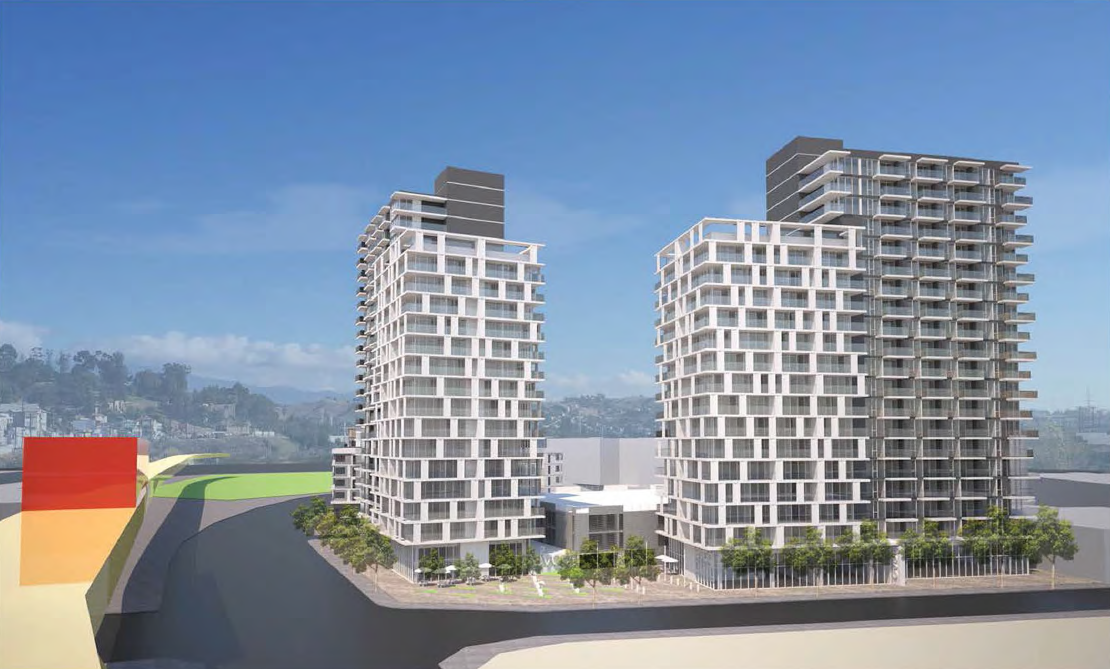
Under the more ambitious first option, College Station would birth a total of 685 housing units and over 45,000 square feet of ground floor retail and restaurant space.  Two 20-story residential towers would rise on the southernmost edge of the project site, comprising a total of 500 market rate apartments, 5 live-work lofts, and just under 20,000 square feet of street level commercial space.  Adjacent to the high-rise structures, EVOQ proposes a four-story, 100-unit senior housing complex that would sit above a 20,000 square foot market.  The northernmost section of College Station would yield an eight-story apartment building, featuring 80 live-work lofts and slightly over 2,000 square feet of ground level retail space.  All components of the project would be served by a total of 1,054 parking spaces, located in subterranean and podium garages, as well as angled stalls on internal streets.

Development Program I: Conceptual Site Plan

Development Program I: View from South

Development Program I: View from North

Development Program I: View from Cornfield Park

The more modest second option would eliminate the two residential towers, instead developing the southern edge of College Station with four low-rise structures.  Set to rise five stories, the buildings would combine to create 339 apartments, 14 live-work lofts, and 7,500 square feet of retail space.  Parking accommodations would be reduced proportionately, dropping from 1,054 to 851 vehicle stalls.  However, plans for the senior housing facility and the eight-story apartment building would be unchanged from option one.

Development Program II: Conceptual Site Plan

Development Program II: Overhead View

Development Program II: View from South

Development Program II: View from North

Development Program II: View from Cornfield Park

Both plans for the College Station site were designed by VTBS Architects, and call for the subdivision of the property into three separate parcels.  New internal streets and crosswalks would mitigate the development's large, irregular shaped footprint, creating a more manageable pedestrian experience.  Plans call for the standard array of residential amenities, including community rooms, media rooms and gym facilities.  The project would also offer rooftop decks and pools above both of its 200-foot towers.

Future neighbors would include Blossom Plaza, a residential-retail complex currently under construction next to Chinatown Station.  Immediately northeast of EVOQ's project, plans for a six-story, 318-unit residential building were revived late last year.  Additionally, the upgraded Cornfield Park has engendered a slew of new office and retail projects on surrounding blocks.

Construction of College Station is anticipated to occur over three phases, starting in 2016 and finishing in 2018.  However, a groundbreaking for the mixed-use complex must be proceeded by the approval of requested changes to the property's current zoning and entitlements.  Questions about the future of the developer may also linger over the project.  Earlier this year, EVOQ Properties announced that its board of directors had "initiated a process to explore and evaluate potential strategic alternatives," which could include a sale of the company itself.

Project Site, as it currently exists

Tuesday

Playa Del Oro West Topped Out, Opening in Fall


Less than one mile north of LAX, developer Decron Properties is pushing towards the finish line on a $105 million mixed-use development.  Playa Del Oro West, consisting of 260 luxury apartments and 5,000 square feet of ground floor commercial space, is topped out at 7270 Manchester Avenue, replacing a formerly vacant lot one block west of Lincoln Boulevard.  Designed by Van Tilburg, Banyard & Soderbergh (Picasso Brentwood, 3670 Wilshire), the seven-story structure will be clad in exterior materials including cement plaster and stone veneer.  The building will include a wide range of residential amenities, including a rooftop sky lounge, lap pool, gym, game room, business center, dog park and a 515-car underground garage.  The project is located in a highly walkable section of the Westchester neighborhood, with a variety of stores, restaurants and markets located nearby.  Several of those establishments occupy the ground floor of Playa Del Oro's first phase, a 405-unit complex which Decron Properties opened in 2009.  Promotional materials state that the second and final phase will open this Fall.


Excavation Progress at Long Stalled La Brea Gateway


After years of delay, Hollywood's controversial La Brea Gateway is finally pushing dirt.  Located at the northwest corner of La Brea and Willoughby Avenues, the mixed-use development will create 179 apartment units and a 33,500 square foot Sprouts Farmers Market.  Designed by Van Tilburg, Banyard & Soderbergh, the five-story building will feature parking accommodations for 463 automobiles and 231 bicycles in an subterranean garage.  Located at 915 North La Brea Avenue, the project is being developed by Holland Residential, a subsidiary of the Vancouver-based Holland Partner Group.  La Brea Gateway has existed in one form or another since 2005, when it was first envisioned as a seven-story, 219 unit building.  That slightly larger version of project, proposed by the Martin Group, drew the ire of an especially vocal group of neighbors who successfully negotiated the planned building down to its current size.  Three years later, work is finally underway, with an estimated completion date of November 2015.

NIMBY haircuts aside, Holland Residential's project is really just one example of a broader trend for La Brea Avenue.  Historically considered a commercial boulevard, a recent uptick in mixed-use construction has added over 1000 residential units along the 2.7 mile stretch of La Brea in-between Wilshire and Hollywood Boulevards.  The City of West Hollywood has been particularly active in this regard, having recently opened several new residential-retail developments north of Santa Monica Boulevard.  The construction boom is also evident further south, near the Miracle Mile, where mixed-use developments are popping up left and right in advance of the coming Purple Line extension.


Thursday

3670 Wilshire Revived, Going Low-Rise

3670 Wilshire Boulevard, seen from the corner of Wilshire and Hobart

The dusty lot at 3670 Wilshire Boulevard, once intended for a glassy condo tower, is instead headed in the low-rise direction.  An environmental report released by LADCP indicates that property owner Don Hankey has plans for a six-story structure, housing 377 apartment units and just under 8,500 square feet of ground floor retail space.  Designed by the architectural firm of Van Tilburg, Banyard & Soderbergh (Casden West LA, Picasso Brentwood), the stucco-clad building would span a full city block in between Wilshire Boulevard and 7th Street.  Located within easy walking distance of two Metro Purple Line stations, the mixed-use development would nonetheless sit atop a two-level, 710-car garage.

Over the years, this 2.2 acre parcel has been the site of several never realized proposals.  Prior to the financial crisis, a Korean developer planned to build a 40-story skyscraper on the lot.  Standing 490 feet above ground, the Nadel Architects-designed tower would have redefined the Mid-Wilshire skyline.  After the recession squashed any chances of a high-rise, Hankey scooped up the property in 2011.  Under an arrangement with the former Community Redevelopment Agency, Hankey would have built apartments on the northern side of the lot, while the CRA would have converted the southern portion into a park.  However, the demise of the state CRA system just a few months later put a stop to any talk of green space.  Three years later, here we are.


Former plan for 3670 Wilshire, designed by Nadel Architects