.

Showing posts with label carrere and Hastings. Show all posts

Sunday

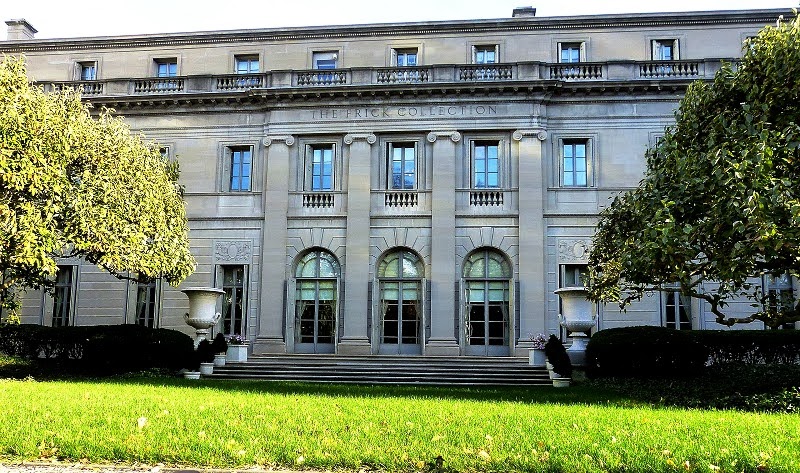
The Henry C. Frick Mansion -- No. 1 East 70th Street

photo by Alice Lum
Henry C. Frick had an excellent eye for art and a ghastly lack of diplomacy and charisma.   When just 21 years old-- in 1871--he formed a small business with two cousins that converted coal into coke.  The material was then sold to steel manufacturing plants.

By the time of his wedding a decade later he had bought out the partnership which now had 1,000 employees and controlled 80 percent of Pennsylvania’s coal.   While Frick and his new bride, Adelaide, honeymooned in New York City in 1881 he became acquainted with Andrew Carnegie.  The meeting resulted in a partnership between H. C. Frick & Company and the Carnegie Steel Company—later to become United States Steel.

But Frick’s name would soon become synonymous in the minds of American workers with greed and cold-hearted disregard for the lower class.  He helped organize the South Fork Fishing and Hunting Club in the 1880s, an elite group of millionaires with a private lodge on Lake Conemaugh high above Johnstown, Pennsylvania.  The equally-private lake was the result of the earthen South Fork Dam which was shoddily repaired with little or no concern for safety or stability.

On May 31, 1889, following heavy snowmelt and rain, the dam gave out releasing 20 million tons of water onto the town of Johnstown.  2,209 people were killed.

A year later workers struck Carnegie Steel’s Homestead Works.  Ardently anti-union, Frick ordered the construction of a solid fence protected by barbed wire.  When striking workers encircled what they termed “Fort Frick,” the tycoon ordered 300 Pinkerton detectives to descent on them with Winchester rifles.  Nine workers were killed in the melee that followed.

As a direct result, Frick was the victim of an assassination attempt on July 23, 1892.  He survived, but his reputation did not.  He is often remembered as the most hated man in America at the time.

By 1905, despite the personal and professional friction between him and Carnegie, Henry Frick was spending more and more time in New York City.  He signed a ten-year lease on the George W. Vanderbilt house on Fifth Avenue and 51st Street, then “spent thousands of dollars in alterations, eliminating the garden in front and adding a massive entrance,” according to The New York Times later.   The newspaper estimated his rent at $100,000 “making this Vanderbilt house the most costly private residence under lease in the city.”

At the time, Carrere & Hastings’ masterful white marble New York Public Library was rising ten blocks to the south.  The magnificent building would make obsolete the Lenox Library further uptown at 71st Street.   As Frick’s lease neared its expiration, the fate of the beautiful Lenox Library was evident—the building would be demolished and the land sold.

The magnificent Lenox Library would be razed in 1912 and on its site Henry Frick would raise his equally-magnificent home.  photograph by H. N. Tiemann & Co. from the collection of the Museum of the City of New York http://collections.mcny.org/C.aspx?VP3=SearchResult_VPage&VBID=24UAYWEFQFQF&SMLS=1&RW=1280&RH=915
In 1907 Frick bought the entire block front on Fifth Avenue from 70th Street to 71st Street for his permanent New York residence; spending $2 million on the land alone.   But he would have to wait until the library building was gone.  Finally, on May 26, 1912 The New York Times reported that “Henry C. Frick is to build his new Fifth Avenue residence where the old Lenox Library now stands, between Seventieth and Seventy-first Streets, and work on it will be begun in a few weeks.”  Frick had chosen the architects of the new Public Library for his palace.

Although Frick generously offered to pay for the dismantling and reconstruction of the Lenox Library in Central Park, the city ultimately decided against it.  “Housewreckers will begin within the next two or three weeks to tear down the heavy, dignified building given by James Lenox to the city in 1870,” said The Times.

Employees at Carrere & Hastings were closed-mouthed about the cost of the proposed Frick house.  “None of the members would even hazard a guess as to what the new house will cost, but it is probably quite safe to say that it will total $3,000,000,” opined the newspaper.

The Times also held out no great initial expectations.  “There will be nothing spectacular in its exterior appearance,” it said.

Another Times journalist apparently had more information.  On the same day a separate article noted “Plans are being prepared by the architects, Carrer & Hastings, for the new residence, which in all probability will be one of the finest private residences on the avenue.”

Indeed there were only two larger parcels of private home real estate in the city—those of Andrew Carnegie and Charles M. Schwab.  But Frick's art gallery would be, perhaps, unsurpassed.  The New York Times told its readers “The picture gallery will be the chief feature.  It will be one of the largest in the city.  Mr. Frick is taking more pride in the arrangement of the gallery than in any other part of his new mansion.  It will contain some of the most valuable and famous paintings in the world, including not only works of enormous intrinsic value, but famous paintings in the art literature of the world.”

Already Frick had assembled a staggering collection including a famous 1644 three-quarter length portrait of Philip IV of Spain by Valesquez.   Frick paid about $400,000 for that painting alone—nearly $9 million today.  At the time of the article, he had just returned from Europe, bringing with him Rembrandt’s “The Merchant,” and a year earlier had added Romney’s portrait of Lady Milnes, and Gainsborough’s full-length portrait of the Hon. Anne E. Duncombe.

A month later the estimates of Frick’s city palace had risen to $4 million, and on January 5, 1913 The Times Dispatch of Richmond, Virginia reported on the impending construction and placed the cost a “more than $5 million.”  That figure would be about $83 million in today’s dollars.

Newspapers repeatedly compared the coming mansion with the ex-Senator Clark mansion; at the time the most expensive private home in the city.  Reporters could not resist injecting not-always-subtle insults to that house.   Comparing the plans for the Frick house to the Clark mansion, The Times Dispatch said “The new Frick residence will not be a gaudy, showy affair.  It will be a long and low structure, simple in details.”

Seen shortly after completion in 1915 from across the avenue, the mansion engulfs the block.  The wing at left is the original art gallery.  photo by Wurts Bros. from the collection of the Museum of the City of New York http://collections.mcny.org/C.aspx?VP3=SearchResult_VPage&VBID=24UAYWEFQ9LZ&SMLS=1&RW=1280&RH=915
Indeed, Carrere & Hastings’ plan was not gaudy—although “showy” could be debated.   “With princely disregard for the value of Fifth avenue real estate, Mr. Frick sets the front of his mansion seventy-five feet back from the avenue,” remarked the El Paso Herald on November 16, 1913.  “Men who are wise in New York real estate matters express the opinion that never again will it be possible to secure a whole block of frontage on Fifth avenue for private residence purposes.  Indeed, the new Frick mansion is likely to be the last on Manhattan Island to cover anything like so spacious an area.”

The newspaper called the house “an architectural masterpiece in the Italian Renaissance style, with interior arrangement and decoration in keeping.”

Readers across the nation followed the construction.   The Times Dispatch reported that “The dining room will be at the southwest corner of the building, behind the drawing rooms, and will look out upon a large fountain and sunken gardens.  A wide corridor will connect the library and the drawing rooms.”

An army of workers swarmed over the construction site as the house rose.  photo by Wurts Bros. from the collection of the Museum of the City of New York http://collections.mcny.org/C.aspx?VP3=SearchResult_VPage&VBID=24UAYWEFQ9LZ&SMLS=1&RW=1280&RH=915
The journalist added “One of the features of the sunken garden, which will be close to Fifth Avenue, shut off from the curious by the stone garden wall, will be a pool, sixty-feet long and fifteen feet wide.  This will be in the centre of the garden and at its south end will be a large fountain.”

As the mansion neared completion, Frick set off on a European furniture buying trip.  The Evening World reported on April 10, 1914 “In selecting the furniture he will have the advice of Miss Elsie de Wolfe.”  The newspaper added, almost parenthetically, a most extraordinary item.   “News has come to Mr. Frick’s friends that he has under consideration a plan to leave this residence at his death to the city as a museum for the public.”

Manhattan millionaires had a tradition of donating their extensive art collections to museums—most notably the Metropolitan Museum of Art.  But Henry C. Frick envisioned his yet-to-be-completed mansion as a permanent monument to his stellar art collection.  It was an unheard of concept.

Within just the past year or two he had added to the collection with a Valesquez, a Franz Hals, and Whistler masterpieces including the portraits of Rosa Corder and Count Robert de Montesquiou from the Richard A. Canfield collection.  Frick paid $200,000 for the two Whistler portraits alone. 

Later The Sun would say “For years he planned to build a home in New York, and in his trips abroad ransacked Europe for rare old panellings, bits of carved woodwork and ceilings of great beauty until he had spent a fortune on the interior decorations.”

Over a century before Frick began construction on his mansion, famed French artist Frangonard painted a series of architectural panels for Louis XV’s mistress, Madam du Barry.  The panels, begun in 1772, were purchased by J. P. Morgan in 1902 for $400,000 and installed in his London mansion.  

Upon his death, the Fragonards were purchased by the Duveen Brothers for $1.2 million and shipped to New York City where they were put on display at the Metropolitan Museum of Art.   Henry Frick admired them so much that he had the architects change course, designing a Louis Seize room to accommodate them.  Frick paid about $1.5 million for the 14 panels.

On March 15, 1915 the New-York Tribune somewhat sadly reported “The public has had its last look at the Fragonard panels which formed part of the vast art collection of the late J. Pierpont Morgan.

“To-day they will be taken from the Metropolitan Museum of Art to the galleries in the residence of Henry C. Frick, at Fifth Avenue and Seventieth Street…The centre of interest for the huge throng of visitors that flocked to the museum yesterday was the separate room in the walls of which were set the panels that will hereafter delight the eyes of only Mr. Frick and his guests.”

A room in the house was especially designed to accommodate the Fragonard panels.  photograph http://www.frick.org/visit/virtual_tour/fragonard_room

That year the house was finally completed and The North Dakota newspaper the Bismark Daily Tribune joined the host of publications nationwide in describing it.   “A palace such as any oriental potentate would envy is the $4,000,000 home which has just been completed by Henry Clay Frick, the coke man of Pittsburg, who is to make his permanent home here.”

That newspaper, too, poked at Senator Clark.  “Unlike the Clark residence, which was built at an expense of between $6,500,000 and $7,000,000, the new Frick home is not a gaudy, showy affair.”

The house would see the comings and goings of celebrated politicians and business titans.  But perhaps none was more publicized than the visit of Marshal Joffre and other French dignitaries in May 1917 during World War I.   Newspapers reported on the thousands of cheering New Yorkers who waved French and American flags as the motorcade inched from City Hall to the Frick mansion.

Once the guests were in the house, The New York Timesreported that “During the evening Fifth Avenue and Seventieth and Seventy-first Streets, about the Frick residence, were crowded with the curious, who hung about in the seeming hope of seeing some of Mr. Frick’s distinguished guests.  Through some of the open windows the sounds of the organ could be heard for a block or more.”
The vast lawn--highly valuable Manhattan real estate used for grass--spoke of Frick's endless wealth --photo by Alice Lum

The newspaper said “Inside the house vista after vista of costliness and splendor met the eyes of the hero of the Marne and helped to make him forget his rude days of campaigning against the Germans.  In the centre is a large living hall, opening upon an inner garden in the rear of the mansion.  On either side of this hall are a fine library and drawing room.  To the southward is the dining room from which the French guests looked out upon the great fountain and the sunken garden.  Adjacent is the grand staircase.”
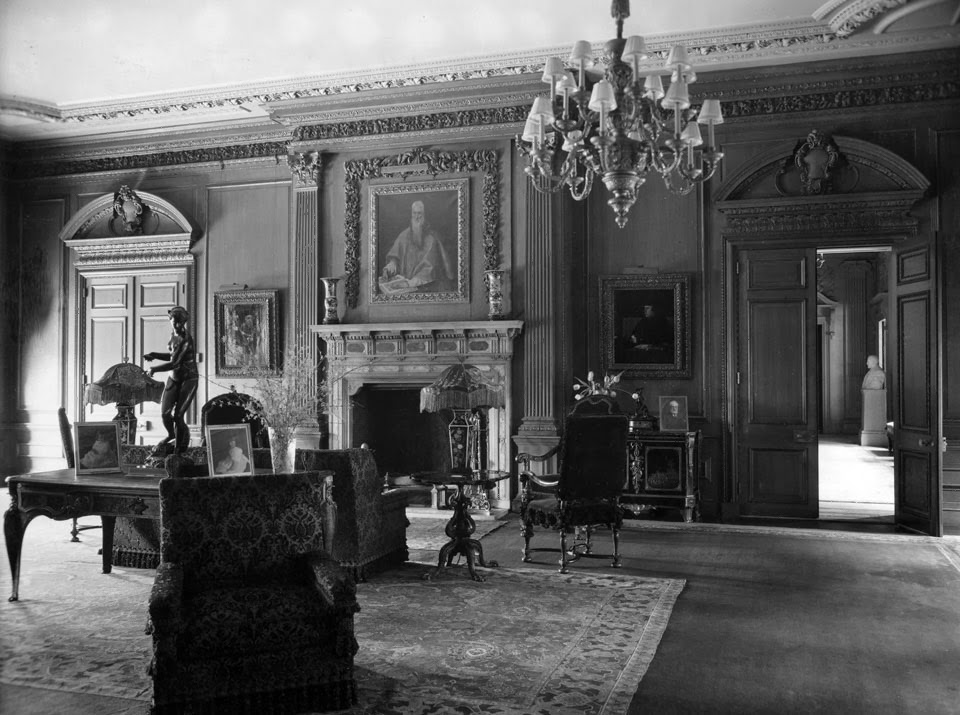
El Greco's "St. Jerome" hangs above the mantel in the warmly-paneled "living hall" in 1927.  Photograph http://www.frick.org/visit/virtual_tour/living_hall
The Times felt that the dignitaries would have much to admire among “Mr. Frick’s treasures which were spread before the eyes of Marshal Joffre and the other French guests of honor.  In his art gallery, through which his distinguished visitors could stroll from the house proper whenever the spirit moved them, are examples of Rembrandt, Reynolds, Romney, El Greco, Valesquez, Turner, Veronese, Holbein, Gainsborough, Lawrence, van Dyck, Goya, Whistler and other artists.”

The newspaper dropped an editorial comment on the value of the paintings.  “For many of these Mr. Frick paid prices that were a nine days’ wonder when they were announced.”
The New York Times opined that the French visitors would find the sunken garden and decorative pool relaxing -- photo by Alice Lum

With the war’s end 21,000 soldiers arrived in New York City in March 1919 to receptions and massive celebrations.  A Victory Arch, designed by Thomas Hastings, was erected on Fifth Avenue outside the Public Library.  Among the returning soldiers were the wounded and disabled who were unable to participate in the victory parade.   Special accommodations were arranged for their viewing of the parade.  Five hundred seats were provided in front of the Public Library and the New-York Tribune reported on March 24 that “Shell shock patients from the Gun Hill Hospital will be seated between Fifty-ninth and Sixtieth streets, on the camouflaged stand on the west side of the avenue.”

Frick opened his vast Fifth Avenue lawn for the injured soldiers.  “Twenty-one hundred severely wounded men from the Grand Central Palace Hospital will occupy automobile trucks parked at each intersection between Forty-fifth and Fifty-first streets.  Those better able to get about will be accommodated in the covered stand erected by Henry C. Frick in front of his residence on Lenox Hill.”

Nine months later the house would be the scene of a much graver event.  At 5:30 on the afternoon of December 3, 1919 Henry Frick’s funeral was held in the music room.   The millionaire capitalist, deemed ruthless and heartless by some, lived among the art treasures in his splendid Fifth Avenue palace only four years.

The very day of the funeral The Sun reported “The announcement yesterday that Mr. Frick’s almost unrivalled art treasures were to pass to the city came as a surprise to all save a few of his intimate friends.”  Of course the donation of the mansion and the artwork would not come to pass while Adelaide Frick still lived.

“The gift to the city is subject to the life interest of Mrs. Frick in both the residence and the works of art,” reported The Sun on December 3.   The house and the art collection were appraised in 1923 at $93 million.

The City of New York would wait for its museum for some time.  Adelaide Frick lived on until October 4, 1931 at the age of 71.   During the last two years of her life she was mostly ill during the seven months a year she lived here (she spent the summer months at the country estate in Pride’s Crossing, Massachusetts).  When in residence here she saw only her immediate family and intimate friends.

Adelaide’s nephew, Karl F. Overholt, spoke to a reporter about the house shortly after her death.  “He said that the Frick residence in this city was more of a museum than a home and that even the few rooms she occupied on the second floor contained articles in the Frick art collection.”

Architect John Russell Pope was commissioned to renovate the house into a functional museum.  Among the $1 million alterations would be a new art reference library erected at Nos. 10 and 12 East 71st Street, and a one-story addition to the mansion.   The Times noted “In keeping with the expressed desire of the trustees to maintain the residential character of the house and to avoid giving it the atmosphere of a museum, the alterations to the Frick mansion will be of a minor nature.”

The Reference Library, to the rear, was sympathetically designed to meld with the mansion -- photo by Alice Lum

Necessary were the addition of a reception room and cloak room, an enclosed court, entrance gallery and a lecture hall.   The museum was opened by invitation on December 11, 1935.  Critics remarked favorably at the residential nature that was preserved in Henry Frick’s home; a highly unusual concept for anything other than a house museum.

Henry Frick’s magnificent Fifth Avenue mansion would be in itself a remarkable and important example of residential architecture.   The tycoon’s vision of retaining his collection within its walls created one of New York City’s and the nation’s most unique and important art collections; doubling the importance of the structure.

photo by Alice Lum

Thursday

The Lost 1869 Gould Mansion -- No. 579 5th Avenue


By the time of this photo businesses had encroached on the residence and Helen Gould had removed the portico.  photo Library of Congress
A time-honored tradition in New York City was the placement of two lampposts outside the residence of the Mayor upon his election.    “The lamps are placed on the two pillars of the steps and never on the sidewalk,” explained The New York Herald on Sunday, January 10, 1892.   The gas lamps were provided and maintained at the City’s expense.   They remained throughout the Mayor’s lifetime after he left office or afterward if his family desired.  Therefore, there could be numerous pairs of lamps throughout the city before the time of an established mayoral mansion.   At the time of the Herald article there were thirteen such pairs—among them the lamps in front of No. 592 5thAvenue.

George Opdyke started out in the dry goods business, amassing millions of dollars prior to the Civil War.  Always politically active, he contributed a staggering $20,000 to the campaign of Abraham Lincoln.  Elected mayor in 1862, he was living at 79 5thAvenue, near 15th Street, when the Draft Riots broke out in 1863.   The mob headed for the Opdyke house with the intention of pillaging and torching it.  The twin mayoral lampposts would make the residence easy to recognize.  Only the intervention of Judge George G. Barnard who mounted the steps and dissuaded the crowd saved the mansion.

Following the war, in 1869, the former mayor built a fine new brownstone residence further up 5th Avenue at the northeast corner of 47th Street.    The elegant and refined house rose three stories to a steep mansard roof—the latest in architectural fashion recently imported from Paris—that was crested with lacy ironwork and interrupted by deep hooded dormers.  A pillared portico sheltered the doorway and, following tradition, the entrance steps were flanked by two tall mayoral lamps.

Opdyke's mayoral lamps remained after Gould purchased the home -- The New York Herald, January 10, 1892, (copyright expired)
Opdyke moved into the new mansion with his wife and six children—four sons and two daughters.  In 1892 Murat Halstead described it as “a square brownstone house, about double the width of the average house, with an extension in the rear.  It is three stories in height, with a mansard roof, which gives another story.  The main entrance is in the middle of the Fifth Avenue front, under a portico into a deep vestibule with handsomely-carved oaken doors and mosaic floor.  The hall is fifty feet long.  On the left of the hall is a small reception-room, with one window facing Fifth Avenue.  On the other side of the hall are the great drawing-rooms.  The library and the dining-room are in the rear.”

Although a year earlier he had left the dry goods business to establish the banking firm of George Opdyke & Co. with his sons, Opdyke remained a leading force in New York’s political scene.  On March 15, 1874 during the great Financial Panic, for instance, he held a meeting in the house to arrange a mass assembly in the Cooper Institute to “give public expression to pinions on national finances.”  Among the heavy-hitters present were Peter Cooper, Ethan Allen, Isaac Sherman and Elliot C. Cowdin.

The neighborhood by now was the most exclusive in the city and directly across the avenue at No. 578 lived the industrialist and railroad tycoon, Jay Gould and his family.  Apparently Gould coveted the Opdyke residence, for shortly after the former mayor’s death on June 12, 1880, Gould bought the mansion.

It would take a full year to complete the redecoration of the house before the family move in.  Perhaps the preeminent decorating and furniture making firm at the time was New York’s Herter Brothers.  Although in 1881 they were already busy decorating the new 5th Avenue mansions of William Henry Vanderbilt and Darius Ogden Mills, they added the Gould house to their list of projects.

Gould’s wife, the former Helen Miller, was reserved and conservative, unlike her husband.  The decorations of the house were a comfortable mix of their two personalities.  Biographer Maury Klein said “The furnishings reflected Helen’s taste for muted elegance leavened by Jay’s fondness for fine paintings, a well-stocked library and conservatory.”

Murat Halstead called it “everywhere a model of comfort, unostentatious elegance, and good taste.  It is filled with the most exquisite tapestries and finest paintings.”  Gould collected masterworks by Diaz, Rousseau, Daubigny, Bonheur, Bougeureau and other artists.  “Attached to the house is a conservatory,” said Halstead, “which is kept constantly filled with the finest plants from the hot-houses at the country house at Irvington.”

That country house was the magnificent Gothic Revival Lyndhurst--the sprawling estate Gould had spent $250,000 for a year before buying No. 579.   Gould was never one to over-spend, despite his vast fortune, and Lyndhurst would be his most extravagant purchase.  It was where he found refuge from the pressures of the city.

Life in the brownstone mansion was quiet as compared with the glittering entertainments of other 5th Avenue millionaires.  Halstead noted that Helen Gould “never took park in social pleasures.  Her trouble was a nervous one, and she could not endure excitement.  Thus the house was never given over to festivities to any extent.”  Instead, it was a place of pampered family life for the Goulds and their six children, George, Edwin, Howard, Frank, Anna and Helen.  Among the staff who maintained the comfortable household was Margaret Terry, the housekeeper hired by Helen Gould in 1876.  Margaret would eventually be considered nearly a member of the family.

Despite Gould’s well-earned reputation as a cut-throat businessman, he sought to teach his children compassion and charity.  Every morning after breakfast the “begging letters” were brought into the dining room and piled onto the table.  Wealthy 19th century businessmen could expect a bag of mail every day asking for handouts.

Each member of the family chose as many letters from the pile as desired until none were left.  If someone felt that his letter reflected real need, it was replaced in the center of the table.  The others were burned in the fireplace.

Gould would then send personal detectives to investigate each case.  If a letter proved true, financial aid was given commensurate with the needs of the particular case.  But Gould demanded that his identity as the donor never be disclosed.
While the trend in 5th Avenue architecture became more and more palatial, the Gould family remained contentedly in their brownstone.  “Sumptuous as it was,” said Halstead, “it did not compare in size or display with that of other men whose fortunes rivaled Mr. Gould’s, or, in fact, with the homes of many whose wealth was not a tenth of his.  All looked at the place with interest, however, when it was pointed out as the retreat of the remarkable man whose public life was so dramatic, and whose home life was so quiet and so peaceful.”

Gould’s disdain for extravagance and show would be reflected when his wife, Helen, died on Sunday, January 13, 1889.  The funeral was held in the parlor at 9:30 Wednesday morning and The New York Times reported “Friends have been requested not to bring flowers and the services will be quite free from any display.”

Among those named in Helen Gould’s will was her beloved housekeeper, Margaret Terry, who “received a large sum of money,” according to the New-York Tribune.

Gould’s eldest daughter, 21-year old Helen Miller Gould, was now in charge of the house and her younger sister.   The remarkable Helen followed in her father’s financial footsteps and attended the New York University School of Law, graduating in 1895, and earned a reputation as for her business acumen.  She also inherited her father’s love of an unostentatious existence.

Throughout his life Jay Gould had battled a series of lung ailments and in middle age contracted tuberculosis.  In late February, 1892, he became so ill that he was bedridden in the 5th Avenue mansion.  As his health declined, he issued instructions from his bed for the management of his extensive estate “so as to avert a potential stock market panic following his death,” according to the Ludington Daily News.

Gould lingered on for months.  Towards the end of November his physician Dr. John Munn was constantly present at his bedside.  On the night of December 1, 1892, the hemorrhaging of his lungs worsened and at 9:15 the following morning, Jay Gould died.

On the morning of December 5 Gould’s unpretentious coffin sat in the parlor between two windows looking onto 5th Avenue.  “the shaded rooms were lit by incandescent globes, which threw a rich and generous glow upon the magnificent furniture, the tapestries, the walls clothed in silk and velvet, and blossoming with paintings from great masters, the somber silver mounted casket  buried in a magnificent mass of flowers from which looked forth a strong and peaceful face,” wrote Henry Davenport Northrop.

As quiet and reverent as the parlor was, 5thAvenue outside was the opposite.  Northrop complained “But what a drama it was which was being enacted on the stage without the house!  No seemliness here, and no decorum!  No solemnity nor hush.  The worst elements of our poor human nature seemed to have concentrated on the corner of Fifth Avenue and Forty-seventh street, and it required an actual show of force to keep the crowd in bounds.”

Crowds of curious onlookers swarm 5th Avenue on the day of Jay Gould's funeral.  The original stoop and portico can be seen.  -- The Life and Achievements of Jay Gould, 1892 (copyright expired)

The offended writer said “Like bees about a sugar barrel the horde of the unwashed buzzed around this palace of the rich man dead.”  Northrop noted one man whom he thought looked like an anarchist.  “He was unwashed, unshaved and as scurvy a looking fellow as you could find in Fifth street or Avenue A.  He scowled upon the big house [and] broke out into a string of shocking language and retreated up the avenue snarling like a dog of evil temper.”

When the arriving carriage carrying John Jacob Astor and his young wife nearly struck him, “He turned and cursed them, too, but he would have cursed them a thousand times more bitterly if he had known that it was the wheels of the Astors which so narrowly missed him,” presumed Northrop.

Of the approximately 2,000 mourners who sought entrance to the Gould house about 150 were admitted.  Among these were the foremost leaders of industry and finance in the nation—both friends and foes of Gould during his lifetime.

from The Life and Achievements of Jay Gould, 1892 (copyright expired)
The following Tuesday evening the family assembled in the mansion as Judge Dillon read Jay Gould’s Last Will & Testament.   The $72 million estate was divided among the six children.   Helen received the 5thAvenue house.  She also received a $6000 per month income (about $135,000 today) with the expectation that she would continue to provide a home for the minor children, Anna and Frank, as well as Howard.

A peculiar restriction in the will was that none of the Gould heirs was permitted to marry without the unanimous approval of the other siblings.

Now one of the richest women in the world, Helen Miller Gould quietly dispensed charity from her 5th Avenue home, almost as if trying to eradicate her father’s reputation as a cold-hearted and unscrupulous businessman.    She outfitted an office on the second floor and hired three secretaries.  “The room is plainly furnished,” noted a reporter from The New York Times in 1902.  “there is a telephone and two or three typewriters.  The chairs are straight-backed and upholstered in black leather; nothing inviting for lounging purposes.”

A “Miss Altman” was Helen’s chief secretary and “all the correspondence, including literally hundreds of begging letters, go to her.  Miss Gould never sees them, although she insists on daily memoranda of requests for aid from established charities.  She seldom sees callers.”  Margaret Terry, hired decades earlier as housekeeper, now helped Helen Gould dispense charity and acted as her companion.

And while Helen Miller Gould carried on her charitable works, New York society was gradually moving further and further up 5thAvenue, away from the her family home.  By 1906 the house was surrounded by businesses and The New York Times predicted that Helen would soon sell.  “The immediate neighborhood has been steadily invaded by  business within the last five or six years,” the newspaper said on June 22, 1906, and it hinted that “Miss Helen Gould has decided to abandon her residence.”

As it turns out, the strong-willed Helen Gould would stay put in the house in which she had grown up, changing little.  Her only peer was the equally-stubborn Robert Goelet whose magnificent old mansion still stood at No. 591 5th Avenue, one block to the north.

As 1907 drew to a close the 88-year old Margaret Terry contracted what the New-York Tribune called “an attack of grip.”  After 31 years of serving the Gould family, she died in the house at No. 579 5th Avenue on January 5, 1908 with Helen Gould and the other servants at her bedside.

Now somewhat isolated in a sea of commerce, Helen had an electric burglar alarm installed in the house.  On the evening of April 12, 1908 the alarm bells went off and, without calling her servants, Helen telephoned Police Headquarters.  She then accompanied the three responding officers around the mansion.  It was discovered that a servant had accidentally disconnected the wires.  The Times reported that when they had completed the investigation, Helen had supper prepared for the policemen.

The wealthy woman who lived alone in her brownstone time capsule perhaps shocked New Yorkers when it was announced in August 1910 that she had contracted architects Carrere & Haastings to make “extensive alterations” to the mansion.  “The plans call for removing the area balustrade and stoop, building a new entrance of ornamental grilled ironwork with a small balcony overhead, a new window opening on the street side, vault lights over the present area on Fifth Avenue, and replacing the old-fashioned flagstones with granolithic sidewalk as required by law.”  The changes, which included the removal of George Opdyke’s mayoral lampposts after four decades, would cost Helen $13,000.

A wedding gift of an oil landscape is delivered to No. 579 5th Avenue -- Library of Congress
If Helen’s changes to the appearance of her family home were surprising, her announcement in 1912 would be more so.  In accordance with her father’s will, she had received the approval of all her siblings to marry Finley J. Shepard.    Now middle-aged, Time Magazine said of her “she was plain, plump, not much concerned with ‘Society’—she dedicated herself to good works while her brothers and sister went out in the world.”

Real estate speculators were delighted.  The New York Tribune said “Miss Gould might not really need a New York house, and therefore might be induced to let business get possession of the property.”  Miss Gould had other thoughts, however.


The 44-year old heiress, "plain" and "plump," shocked the world with her marriage -- Library of Congress
A representative told reporters “I am sure Miss Gould will continue to occupy her Fifth avenue house after the wedding.”  The Tribune concluded “It is now thought that Miss Gould consequently will be about the last person to desert the central Fifth avenue section for a home in the northerly regions of the city.”

That was almost accurate.  For Robert Goelet, like Helen Gould, was still contently ensconced in his mansion two blocks away.

Inside Helen’s mansion things remained as they always had been.  Her father’s artwork hung on the walls and the family furniture sat where it had for decades.  But in 1914 she allowed one more change.  She had an Aeolian organ installed in the house.  

The new organ would be the last alteration to the venerable Gould mansion.  On December 21, 1938 Helen Gould Shepard died of an apoplectic stroke at her summer home in Roxbury, New York.  Upon her death The New York Times called her “the best loved woman in the country.”   In her lifetime she had given away nearly half of her extensive fortune.

Helen Gould Shepard's beloved home, by now an anachronism in stone, would not survive long after this photograph -http://members.socket.net/~rtaylor/history.html
The final gasp of breath for the two last private mansions would quickly follow.  On May 2, 1941 Robert Walton Goelet died in his brownstone mansion and a year later Finley J. Shepard died after a long illness.  The house at No. 579 5th Avenue, long coveted by commercial developers, now sat dark and lifeless with a fortune of artwork, silver and antique furniture and tapestries inside.

The Gould mansion was briefly used by Gimbel Brothers Art Auction Department as an annex gallery.  The first auction to be held here was of the Gould furnishings.   Among Jay Gould’s collection of Barbizon school paintings were Millet’s “Washerwomen,” Courbet’s “Among the Mountains,” and two Daubigny landscapes.   The gallery described the furnishings as representing “the luxurious taste of the period.”

The extensive library, the rugs, silverware, English services of china and glassware, and Helen’s pipe organ were all sold.  A 17th century green jade bowl set with rubies brought $2,100 and a white jade bowl of the same period sold for $1,200.

On December 16, 1952 The New York Times reported that “The Gould mansion at the northeast corner of Forty-seventh Street and the Goelet mansion at the southeast corner of Forty-eighth Street will be razed shortly after the first of the year.  Plans have been filed for the new buildings.”

And so in 1953 the last remnants of 5th Avenue’s gilded midtown past were erased.

A Mid-Century Modern office building replaced Helen Gould's reserved brownstone mansion.  photo by Alice Lum

Saturday

The 1903 1st Church of Christian, Scientists -- Central Park West and 96th Street

photo by Alice Lum
In the years following the Civil War Mary Baker Eddy conceived of a new theological approach—one which focused on the spiritual and deprecated the material.  Her new organization, the Church of Christ, Scientist, grew despite detractors who dubbed it a cult—mainly because of Eddy’s conviction that illness should be healed through faith rather than man-made medicine.

In 1886 she sent her close friend, Mrs. Augusta E. Stetson, to New York to organize the first Christian Science movement in the city.   Stetson was a tireless worker--authoritative, charismatic, and convincing.  The New-York Tribune later wrote “Mrs. Stetson, after a labor of two years, organized the First Church in this city in 1888.”

Augusta Stetson was the first minister of the church.  As her New York church grew, so did her power and influence.  Stetson found both to be addicting and exhilarating.   The congregation outgrew its first rented hall at the corner of 47thStreet and Fifth Avenue and moved to another hall at No. 138 Fifth Avenue.  Continued growth prompted its move to Hardman Hall at Fifth Avenue and 19th Street; then to the old Rutger Presbyterian Church on Madison Avenue and 29th Street.  Three years later the church moved again.  In January 1896 it acquired the All Souls’ Church on 48th Street.

But under Augusta E. Stetson’s energetic ministry the congregation continued to swell.  In 1900 land was purchased on the corner of Central Park West and 96thStreet as the site of a new, permanent church structure.  Augusta Stetson eyed the top of the heap in choosing her architects.  All of New York City was watching Carrere and Hastings’ monumental white marble New York Public Library take shape on Fifth Avenue.   The firm was now contracted to design the new First Church of Christ, Scientist.

The cornerstone was laid on November 30, 1899.  In it was placed a letter from Mary Baker Eddy to Augusta Stetson that read “Beneath this cornerstone, in this silent sacred sanctuary of earth’s sweet songs, paeons of praise and records of omnipotence, I leave my name with thine in unity and love.”

Later the Architectural Record would note “The building finally produced has been to a remarkable degree a development rather than the fulfillment of a formulated plan.”  Indeed, the $300,000 budget initially laid out soon was left far in the dust.

“Not content with brick and Indiana stone, Concord granite was ordered, though the cost of this material in itself, when set and under roof would be $400,000,” said the Record.  The white stone, quarried in Concord, New Hampshire, was valued for its characteristic of not discoloring when exposed to air; but rather to grow whiter.  Because of its extreme hardness, it could not be cut by saw or machinery and hand labor for cutting was necessary—adding to the expense.

Then came the reading room, Sunday school rooms and offices that were not included in the initial plans.  The cost rose to $550,000.  But Christian Science ideals did not approve of these rooms being housed in the basement, so more changes were made and they were moved above the auditorium and three elevators were added.  The estimates now had risen to $750,000.

Despite Christian Science’s censure of the material, “It was then discovered that a tower of a more expensive design would add to the beauty of the structure and this was also ordered,” reported Architectural Record.  “Finally, all limitations were ignored, new features were added as they were required to make the church more perfect in beauty and utility.”


photo The Architectural Record January, 1904 (copyright expired)
When the church was dedicated in 1903, the cost had topped out at $1.185 million.  Through Augusta Stetson’s unstinting fund raising the church was entirely paid for when its doors were opened.  The congregation totaled 1,200 members; but it had no intentions of moving again soon.  Carrere and Hastings had designed an auditorium that would accommodate 2,200 worshipers.  

The finished church was imposing and dignified.  The granite steeple—which rose to a blunt rather than pointed end--rose 200 feet above the sidewalk.  The massive corner cornice stones were 12 feet long, 8 feet wide and 3 feet, 6 inches thick—each weighing 18 tons.  Architectural Record called it New York’s “most imposing church edifice;” a “beautiful picture in glistening silvery white granite; stone, so uniform in color and quality, as at once to give one the impression that the whole must have been cut from one huge perfect block.”

photo The Architectural Record January 1904 (copyright expired)
The interior was decorated by Charles H. Cottrell who, too, was unswayed by the church dogma regarding materialism.   The auditorium was clad in marble and six large chandeliers, each weighing over half a ton, illuminated the space with 78 electric bulbs each.  The Architectural Record said “These fixtures are probably the finest example of a public chandelier in America.”

photo The Architectural Record, January 1904 (copyright expired)
Even before construction started, the Boston Mother Church was having issues with Augusta Stetson.  The New-York Tribune reported later “Mrs. Stetson’s preaching in the New York church had naturally brought her reputation and power.  In ‘The Christian Science Journal’ of April, 1895, therefore, Mrs. Eddy announced that preachers would no longer constitute a part of the machinery of her Church, and that their place would be filled by a first and second reader.”  Augusta Stetson obliged and became first reader.

“Her power, instead of decreasing with her curtailed opportunities, increased in spite of the fact that she was bound to a rigidly prescribed reading of the printed words from Mrs. Eddy’s book, ‘Science and Health,’” noted the Tribune.

Then a bylaw was enacted, in 1902, limiting a reader’s term to one year.  Even now, with her post as first reader taken away, Augusta Stetson wielded great sway and by the eve of the church’s dedication, the tensions between her and Boston were being noticed.

On November 28, 1903, the day before the dedication The Evening World reported “Christian Scientists, not only of the First Church, but all over the city, are expressing indignation to-day over the anonymous and groundless attack printed in most of the morning papers on Mrs. Augusta E. Stetson…This attack said that there was great friction which threatened to disrupt the First Church; that Mrs. Stetson posed as a dictator and arrogant leader and condemned her policy in refusing to join with the other churches in a downtown reading room.”

The day before the dedication The Evening World printed a photograph of both the new structure and Mrs. Stetson -- November 28, 1903 (copyright expired)
A year after the dedication, Augusta Stetson purchased the land immediately behind the church and commissioned architects Hunt & Hunt to design a white marble mansion.  On December 22, 1904 The Evening World reported that “The plans show that the house, which will be of marble…will cost $35,000.  There will be a one-story portico entrance on the side which will be ornamented with marble columns.”  Mrs. Stetson’s new house would cost, in today’s dollars, about $700,000.  She signed a contract with the church giving it first opportunity to buy should the house come onto the market.

Despite her ability to draw members and increase the church’s coffers; Augusta Stetson was heavy-handed and nearly tyrannical.  While the Boston contingent tried to rein her in, “She still remained the actual leader,” recalled the New-York Tribune in 1910, “and in 1908 she demonstrated the strength of her leadership when it became known that she had formed elaborate plans for the erection of a church on Riverside Drive, near 86th Street.”  This would be the Second Church of Christ, Scientist.

“The announcements of this undertaking disclosed that the new church would be the most magnificent church edifice in the world.”

Stetson had, perhaps, dropped the last straw on the camel’s back.  A bylaw of the Mother Church forbade a branch church, such as First Church, to establish its own branch, such as Second Church.  The Mother Church officials condemned the project and the plans were dropped.  The damage, however, had been done.

In September 1909 “Mrs. Stetson’s card as a healer, together with those of her students who are also healers, was removed from one of the official journals of the denomination,” reported the New-York Tribune. 
Handsome carved urns surround the snub-nosed granite steeple -- photo by Alice Lum

Then, on November 19, 1909 the New-York Tribune ran the headline “Mrs. Stetson Out.”   The Mother Church excommunicated her, barring her from the church she had built.  The Tribune said that “Excommunication is rarely resorted to in the Christian Science Church, and in view of Mrs. Stetson’s prominence today’s action was regarded in Church circles here as the most drastic in the history of the denomination.”  She was charged with “malpractice” and with having put “personality above principle.”

The Church of Christ, Scientist had not heard the last of Augusta E. Stetson.

She continued to preach from her parlor to adherents whom the newspapers deemed “Stetsonites.”  In July 1910 sixteen practitioners “who were identified with and supported Mrs. Augusta Stetson in her controversy with the First Church of Christ, Scientist” were also dropped from membership by the Boston directors.  A month earlier fifteen other members had already had been dropped from the church’s membership.

Later that year Augusta Stetson must have enjoyed smug vengeance upon the reading of Mary Baker Eddy’s will.    On December 19 The New York Times ran an article headlined “Mrs. Eddy’s Jewels Go To Mrs. Stetson.”  Eddy had left Augusta Stetson her “crown of diamonds” breastpin; a token of friendship even after all that had passed.

With Mary Baker Eddy gone, Stetson opened the debate as to who should take her place at the head of the church.  Stetson audaciously asserted that she was the spiritual successor of Mary Baker Eddy.  She put forth her opinion in 1913 in a 1,200 page book.

“Temporarily, at least,” reported The Times, “the Trustees of the local church and members of the Christian Science organization decided to ignore Mrs. Stetson.  Her opinion and assertions were put forward in a volume which she has been writing in the four years in which she has seen the throngs passing under her window to the Christian Science Church, next door to her home, while she was forced to sing her hymns and read her lessons to herself.”
photo by Alice Lum

Augusta continued to be a thorn in the side of the church.  In December 1920 the memberships of the “Stetsonites” who had been banished were ordered by the courts to be reinstated.  The judgment said in part that they “were dismissed on the flimsy pretext of non-attendance.”

In what could appear to be retaliation, the church laid plans to build a wall between its property and Mrs. Stetson’s.  Because her ornate cast iron fence technically straddled the property lines, it would have to go.  Augusta Stetson armed for war.

A series of heated letters were fired back and forth across the property line and somehow were leaked to the press.  Both parties cloaked their positions as supporting what Mary Baker Eddy would have wanted.   At least in the beginning.

Stetson wrote, for instance, “This proposed infringement concerns those who, in love for the Cause and for their Leader, Mrs. Eddy, sacrificed their money and their time, and united with Mrs. Eddy and with me, in erecting this Church.  Therefore I feel obliged scientifically to consider their protection, and shall appeal to my God, whom I serve continually, to defend them and me, through avenues whom He, God, may choose to execute his law of justice and equity.”

Finally, in September 1921, Augusta Stetson took the gloves off.  When workmen appeared on the grounds of the church, she went to court.  Her attorney called the proposed wall “a spite fence” and succeeded in obtaining a restraining order, stopping construction of the 15-foot high wall.

The judge said in part that the wall ”would be violative of the rights of Mrs. Stetson, that it would serve no useful purpose and would constitute an architectural monstrosity.”

As years passed, Augusta Stetson clung on to her aspirations of succeeding Mary Baker Eddy.  Unable to espouse her views within the church, she turned to a campaign of advertising.  According to The New York Times “Between 1920 and 1925 she is said on good authority to have spent more than $750,000 in newspaper advertising alone.  These announcements were in the form of sermons, comments on letters or articles in which she defended her teaching of Christian Science and sought to prove that she was following in Mrs. Eddy’s footsteps and had been delegated by the founder as the Church’s leader.”
In 1909 Augusta Stetson was barred from entering the heavy doors of the church she had led for years -- photo by Alice Lum

But in her later years her ideas grew strange.  In 1927 she announced the coming of the millennium and “likewise, that she herself was immortal.”

Her belief that “her body as well as her soul would never die” proved inaccurate on October 12, 1928 when she died after ten weeks of illness.  The Times said in her obituary “Around her centered a great internal quarrel which at one time threatened to disrupt the Church, although she always insisted she was merely preserving Mrs. Eddy’s teachings and had no intention of creating a schism.”

The First Church of Christ, Scientist wasted no time in taking advantage of its option to buy Stetson’s marble mansion.  It quickly resold the property to the Sprevbel Realty Corporation for $180,000.  All ties between the church and Augusta E. Stetson were finally severed.

The First Church of Christ, Scientist settled into decades, finally, of no undo publicity.  It appeared in the newspapers once again in 1989 when Larry Hogue, a homeless man of the neighborhood, descended into a drug-induced rage.     Residents had noticed his mental illness worsen over a period of years.   More than a dozen times police had taken him to psychiatric emergency rooms or to jail following violent outbursts; but he always returned to the neighborhood.

Delirious on alcohol, cocaine or some other drug, he began smashing rocks through the stained glass windows of First Church of Christ, Scientist.  Before he could be stopped he had caused between $10,000 and $20,000 in damages.

In 1993 the congregation was still in the process of repairing the windows as well as correcting problems with the granite steeple.  The problem was money.  The congregation that Augusta Stetson had grown to 1,200 now had about 30 or 40 people at Sunday services.  The New York Landmarks Conservancy awarded the church an $80,000 grant to determine the extent of damage and recommend repairs.
photo by Alice Lum

In May 2001 the First Church of Christ, Scientist building became home to the Crenshaw Christian Center East.   The Center is a branch of the ministry founded by Pastor Frederick K. C. Price in South Los Angeles on the site of the former Pepperdine University campus.  

UPDATE:   In 2014 the Crenshaw Christian Center sold the historic church for $26 million; a tidy $12 million more than the California-based center had paid for it.  Because the building is protected by landmark status, it could not be destroyed.  But its century-old interiors could be.

The purchasing developer announced plans to convert the historic structure into between 20 and 30 luxury residences.  The only restrictions, since the interiors are not landmarked, were that the facade must remain intact and intrinsic details like the stained glass windows be preserved.


In June 2014 salvage workers scurry to dismantle the pipe organ as demolition of the magnificent interiors looms -- photo courtesy of Jim Lewis
The massacre of this beautiful and important structure represents just the latest in a string of ungodly transformations of historic religious buildings into posh residential projects.