|
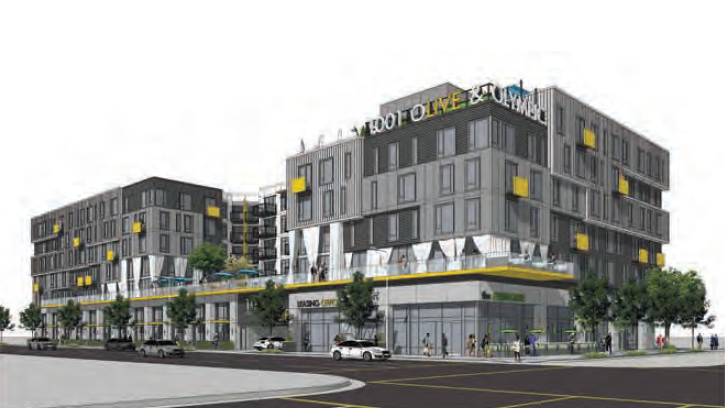
| Clockwise from the top left corner: Olympic & Hill, 1000 Grand Avenue, 1001 Olive Street, Olympic & Olive |
In the past year, Olympic Boulevard has become a major epicenter of Downtown's resurgent development scene. On the western edge of the neighborhood, the boulevard is host to a slew of
new and proposed hotel projects in the shadow of LA Live. One mile east in the Fashion District, Olympic dead-ends near the center of the
potentially transformative City Market development. However, the greatest concentration of new investment along the Olympic corridor can be found on a two-block span between Grand Avenue and Hill Street. There, four low-rise residential-retail complexes are in various stages of construction or pre-development, eradicating what was previously a five-acre sea of parking lots. Altogether, these projects will add over 1,000 market-rate apartment units in the heart of the booming South Park district.
Olympic & Hill
First up is the project which kicked off this mini-construction boom last year:
the Hanover Company's Olympic & Hill development. As of mid-July, the low-rise structure has topped out, with crews currently applying exterior finishes (plaster, metal/glass paneling and stone/tile veneer). Designed by Downtown-based TCA Architects, the mixed-use complex will offer 281 studio, one and two-bedroom apartment units above 16,000 square feet of ground-floor retail space and 5,500 square feet of live/work accommodations. The project will incorporate what has become the standard array of residential amenities for ground-up developments in Downtown, including a fitness center and an outdoor pool deck. Olympic & Hill will reportedly open in April 2015, following two years of construction.
Olympic & Olive
Hanover also commenced work on an adjacent mixed-use development earlier this month.
Dubbed Olympic & Olive, the project is nearly identical in profile to its next-door neighbor. The seven-story building--also designed by TCA Architects--will consist of 263 apartment dwellings above 14,500 square feet of street-level retail and restaurant space. Three live/work units would sit at the northern end of the development site, accessible via a private paseo. With a two-and-a-half level parking garage offering stalls for just 250 vehicles, Olympic & Olive is one of several recently announced projects in South Park that provide less than one parking space per residential unit. Instead, Houston-based Hanover has compensated by adding less-costly bicycle parking accommodations.
1000 Grand Avenue
One block west, the Hanover Company completes their hat trick with a development at the corner of Olympic Boulevard and Grand Avenue. With an ever-familiar seven-story design from TCA Architects,
1000 Grand Avenue will feature 274 apartment units above 12,000 square feet of ground floor retail space. According to blogger Brigham Yen at DTLA Rising, the low-rise building's facade will incorporate
bricks salvaged from Myron's Ballroom, an early 20th century structure that was demolished to make way for Hanover's project. The corner lot has also been the site of several never-realized high-rise development schemes, including a recent one which
would have resulted in a Hilton hotel. Less realistically, a different developer proposed two ultra high-end condominium towers for the site during the early stages of the Downtown renaissance. Market realities crushed that pipe dream, like so many others in the years leading into the global financial crisis.
1001 Olive Street
Rounding out this narrative is a property at the southwest corner of Olympic Boulevard and Olive Street, where the Miami-based Lennar Corporation is currently preparing to break ground on a residential-retail development. Designed by the KTGY Group, plans call for a
six-story structure containing 201 rental units and slightly more than 4,000 square feet of street-level retail and restaurant space. Similar to the KTGY-designed Market Lofts, 1001 Olive Street would feature two wings centered around an outdoor pool and amenity deck. At ground level, the project would line Olive Street with twelve two-story townhouse units. The remaining 189 dwellings would consist of a mixture of studio, one and two-bedroom apartments.
Olympic & Broadway
 |
| Elevation for G.H. Palmer's proposed development at Olympic & Broadway. |
In the coming months, the current construction binge is slated for further expansion at the intersection of Olympic Boulevard and Broadway. On the eastern side of the intersection, developer G.H. Palmer intends to construction his
first residential-retail complex in Downtown proper. Consisting of 649 apartments and 35,000 square feet of ground floor retail space, the project would replace two surface parking lots with buildings ranging from seven-to-ten stories in height. Across the street, veteran Historic Core developer Barry Shy intends to break the low-slung monotony with a
21-story, 250-unit apartment tower. However, an exact timeline for the project has not been revealed.
 |
| Current (G) and proposed (R) construction along Olympic Boulevard |