.

Showing posts with label McKim Mead and White. Show all posts

Thursday

The Lost New York Herald Building -- Herald Square


The newly-completed New York Herald Building -- photo Library of Congress
James Gordon Bennett, Sr. founded The New York Herald in 1835.  Under his masterful leadership it became the dominant newspaper in the city for most of the century.  Although his son, James Gordon Bennett, Jr. was raised in Paris, it was expected that he would return to New York to take over the business.  And he did, in 1866 shortly before his father’s death.

But the younger Bennett had enjoyed a carefree, playboy lifestyle in France that would raise eyebrows in the buttoned-up parlors of Victorian Manhattan.  When he attended a New Year’s Day party hosted by his fiancee’s family in 1877 he put an end to his engagement and his life in New York by urinating in the fireplace.

The larger-than-life publisher felt it best to avoid New York society -- Library of Congress
Bennett went into a self-imposed exile in Paris, virtually sneaking back into New York occasionally to make surprise visits to the Herald offices.  His physical absence did not alter the fact that the flamboyant and eccentric publisher was fully in charge.

As the 19th century entered its last decade, Bennett decided on a move from the Herald’s white marble building on Newspaper Row in lower Manhattan.  Furiously battling Joseph Pulitzer and William Randolph Hearst for newspaper supremacy at the time, he made a gutsy decision to abandon the publishing district altogether.  Recognizing the northward expansion of commerce, he leased the triangular plot of ground at the intersection of Broadway and 6th Avenue between 35th and 36th Streets from William De Forest Manice.   

Bennett signed two leases—one for twenty years and the second for ten.  The yearly rental for the first ten years was $55,000, $65,000 for the second ten years, and $75,000 for the third.  When his manager questioned Bennett on building with only a 30-year lease, the publisher replied “Thirty years from now the Herald will be in Harlem, and I’ll be in hell!”

A contemporary postcard view shows a remarkably similar structure.
For the design of his new headquarters James Gordon Bennett went to Stanford White of McKim, Mead & White.   How much influence Bennett had on the design is a matter of contention; however by 1893 preliminary sketches were released to the public.  White based his design on the 1476 Venetian Renaissance Palazzo del Consiglio in Verona.    Completed in 1895, its one criticism was that it was “too perfect” a copy.


In 1894, as the building nears completion, only one owl has been set in place on the roof -- photo New York Historical Society
If Bennett had no influence on the style of the building, he most definitely gave direction on its decoration.  By now the publisher had become obsessed with hoot owls.  He had run editorials in the New York and Paris editions of the Herald fighting for the preservation of the species.  The owl became the symbol of the newspaper.   Along the roofline he had twenty-six four-foot bronze owls installed.  The birds at the corners, with spread wings, were given green glass eyes that eerily glowed on and off with the toll of the Herald’s clock.  The owls were intended to symbolize the wisdom of the newspaper’s printed words.

The owl motif was carried further in the magnificent bronze grouping that surmounted the 35th Street façade.   Minerva, goddess of wisdom whose traditional attendant was the owl, stood over a large bell.  Two mechanized typesetters wearing leather printers’ aprons swung mallets, tolling the hour.  Atop the bell perched yet another bronze owl.  The sculptural group was commissioned in Paris at a cost of $200,000 and executed by French artist Antonin Jean Paul Charles.

Bennett paid for the sculpture and the owls from his own pocket to ensure his personal ownership.

Bennett’s owl infatuation would culminate a few years later when he called upon Stanford White again to design a 125-foot tall stone owl for his Washington Heights estate.  The towering sculpture would stand on a 75-foot pedestal and was designed to hold his future sarcophagus.  Bennett envisioned tourists climbing a circular staircase surrounding Bennett’s suspended coffin; finally reaching a platform at the top where magnificent views of the city could be enjoyed.

Although White completed the designs, his murder on June 25, 1906 halted the anomalous tomb’s construction.

In the meantime, White’s magnificent Italian palazzo was a show stopper.  A deep  and graceful arcade along the sides offered passersby the opportunity to watch the giant presses in motion inside.   On March 21, 1895, at noon, the bronze figures above the roof first tolled the hour.  Editor & Publisher wrote that “thousands of persons cluttered up the neighborhood and gazed at the two figures.”

Progressive Architecture pointed out the intricate and delicate terra cotta detailing --copyright expired
Architectural critics approved.  John Vredenburgh Van Pelt, in Progressive Architecture, said “Stanford White’s work in terra cotta is the best of the period.”  James Gordon Bennett was not so sure.  Shortly after the building’s completion he traveled to New York to inspect the finished goods.   Editor & Publisher later reported that “He stood on a street a block below and said: ‘It looks a little ‘squattier’ than I thought it would.  It could have had one more story.’”

The 6th Avenue elevated train runs alongside bustling Herald Square -- photo NYPL Collection
Squat or not, the New York Herald building was now the costliest newspaper office building in the world.   The New York Times suggested that Stanford White must have been thrilled with the expensive and highly-visible site.  “...The architect may very well view it with delight, since it gives him a chance to convert a commercial building into an ‘exhibit’ of a great industry, and even to give it a monumental character.”

The newspaper praised White’s disciplined following of the 15th century style.  “There is no straining after originality in the design, the detail being of the early Italian Renaissance and the architecture recalling, perhaps too specifically, some of the monuments of the fifteenth century, of the period of the Certoso at Pavia.  The great and almost unprecedented profusion of the decorative detail is a point that will arrest attention.”

The Times ended its assessment saying “Upon the whole, Mr. Bennett and his architects are to be congratulated upon a graceful and effective piece of architecture which constitutes an ornament to the city.”

But the ornament to the city would not last long.   The New York Herald building was iconic.  It defined what was now called Herald Square and it attracted scores of tourists and New Yorkers alike every day who would press against the expansive street level windows to watch the printers at work.  Tens of thousands of postcards and stereopticon slides of the extraordinary architectural gem that held a printing plant were published.

Passersby stare into the large windows to watch the giant presses churn out the newspaper -- photo Library of Congress
Yet on May 12, 1921 the New-York Tribune ran a head line that read “Old Herald Building Soon to Come Down.”    Bennett’s 30-year lease was coming to a close and, as he anticipated, the newspaper was moving further north.    By the time the Tribune ran the article, preparations were already under way.

“The heroic bronze smiths, known as Guff and Stuff, who had been striking out the hours night and day on the big bell on top of the southern façade of the building for the last twenty-eight years, and the goggling owls that had watched from their lofty perch on top of the building during those years were removed last month, for they were the property of the late Mr. Bennett,” said the newspaper.
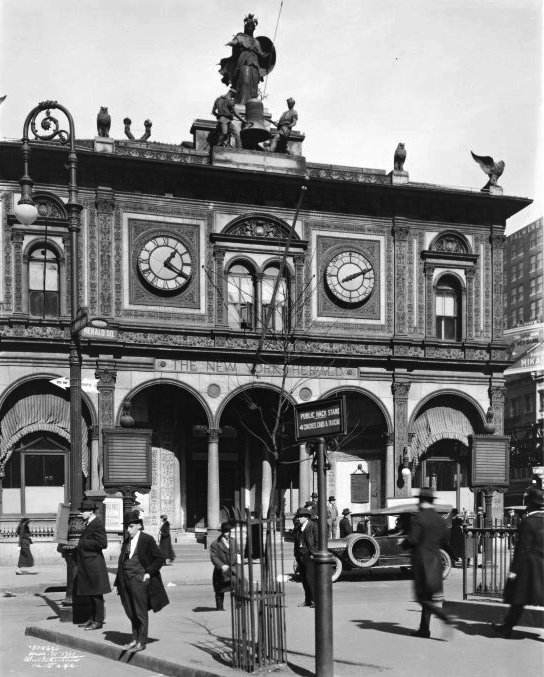
When this photograph was taken the days of the Herald Building were numbered -- photo NYPL Collection
The lease had been taken over by Nicholas C. Parlos, head of the Partola Manufacturing Company which made “candied medicine.”    The Tribune reported that he “plans to replace the present low structure…with one of twenty stories to be used principally as headquarters for his company.”

A month later the Herald Building got a reprieve of a sort.  The New York Times reported on June 18 that the Rogers Peet Company—a mens’ clothier—had leased the southern half of “the famous old structure.”   Rogers Peet would move from its present location, diagonally across 6thAvenue, into 33,000 square feet.   The old press rooms and offices were renovated at a cost of $400,000, including the installation of a mezzanine, to selling space.

In February the following year, Rogers Peet moved in.  An advertisement in The New-York Tribune said “To-day, though the Herald Building has been converted into fine selling quarters, flooded with daylight, the general design of the building, which is a replica of the charming Palazzo del Consiglio or City Hall of Verona, remains unchanged—a matter for congratulation to the architect who has so skillfully retained a grace of art while remodeling it to its new prosaic purpose.”

The ad lamented the loss of the blinking owls on the roof, but added “Now it’s birds of fashion who will alight to see up-to-the-minute styles designed for men of the hour!”

In the meantime, Partos demolished the northern half of the building and, as promised, erected a modern high-rise office building.

The stay of execution for the front half of the Herald Building lasted until 1940.  On February 24 The Times reported on the impending demolition.   Owner 1,350 Broadway Realty Corporation announced that a new $250,000 four-story structure designed by architect H. Craig Severance would replace White’s showplace.   The newspaper said the “improvement” would be a “granite and limestone building with bronze store fronts featuring large display windows.”

The 1921 tower to the north and the short 1940 building to the south replaced White's magnificent Italian Renaissance Herald building.
Later that year a 40-foot granite monument to James Gordon Bennet, Jr. designed by Aymar Embury II, consulting architect of the Parks Department, was installed in Herald Square.  It incorporated the mechanized clock grouping of Minerva and the two bell-tollers which had been long crated away in storage.  

The bronze sculptures were incorporated into the Bennett memorial on Herald Square.
Herald Square now features several of the bronze rooftop owls perched on gate posts.  And if you look closely as night falls, you will see that the owls with spread wings atop the monument still flash their eerie green eyes.


The monument and the owls are the last vestiges of one of New York City’s masterpieces of architecture, wiped away in favor of what Nicholas Parlos called in 1921 “a structure of great income producing capacity.”

many thanks to reader MjH for suggesting this post
non-credited photographs taken by the author

Tuesday

The 1886 Goelet Building -- Nos. 894-900 Broadway


In 1876 cabinet makers Benjamin H. Herts and his brother, Isaac, were involved in the Centennial Exposition in Philadelphia.  It was a reflection of the prominence the Herts Brothers had achieved.   In the years to come major clients like the New York Produce Exchange, the Columbia Bank and the fashionable St. Regis, Knickerbocker and Murray Hill Hotels would seek the services of the Herts in furnishing and decorating their new buildings.

The sons of the celebrated auctioneer Henry B. Herts who dealt in European antiques and artwork, the brothers had established their furniture showroom at No. 896 Broadway, one of a row of four brick buildings owned by the Goelet family which had been acquiring Manhattan real estate for about three decades.  The Herts furniture factory was located on West 19th Street.

In 1879, following  the deaths of their father and uncle, brothers Robert and Ogden Goelet inherited the preponderance of the family property.   As the stretch of Broadway between Union and Madison Squares filled with large commercial buildings in the last quarter of the century, the brothers sought to improve their properties.   In 1886 the Goelets commissioned McKim, Mead & White to design a six-story mixed-use building on the site of the four structures at Nos. 894 to 900 Broadway.

Completed a year later, the building gently curved around the 20th Street corner.  A two-story arcade with variegated voussoirs provided expansive openings for the street level stores.  Above, contrasting terra cotta and brick completed the colorful but restrained design.

The newly completed building in 1886--American Architect & Building News (copyright expired) 
The Goelets apparently had made concessions to their celebrated furniture-making tenant when they razed No. 896; for Benjamin Herts was one the first concerns to move into the new Goelet Building.   And among Herts’ first customers to visit the new showroom was Governor David B. Hill.  Although Hill was unmarried, he complained that the Governor’s Mansion was too cramped.   He set about expanding the house—nearly doubling its size at taxpayers’ expense.  On February 23, 1888 The New York Times sarcastically reported on the expense of the remodeling.

“It appears that the total cost of rebuilding and refurnishing Gov. Hill’s home and adapting its surroundings to his aesthetic taste is about $160,000.  This is almost enough to pay the taxes of three or four counties that might be named.  Naturally the rural taxpayer adjusts his glasses for the purpose of noting the nature and the cost of some of the luxuries in which our jolly bachelor Governor revels.”

The newspaper noted that the politician ordered $4,455 worth of furniture from Herts Brothers “comprising such articles as sofas, armchairs in silk damask and plush, mirror, drapery, plush portieres, tapestry portieres, a mahogany extension table for $160, and a Turkish lounge, upholstered in tapestry, trimmed with fringes, $135.”  The lounge alone would have cost approximately $3,000 today.

Another interior furnishings firm, Archer & Pancoast Manufacturing Company, makers of gas fixtures and metal work, was also in the building at the time.

Herts Brothers was still in the building as the 19thcentury turned into the 20th.   By now the neighborhood had become a part of the millinery and apparel district and in 1899 the National Sewing Machine Company had its offices here.  In addition to sewing machines, the firm latched onto the bicycle craze, offering the 1899 Eldredge Bicycle for $50.  The company marketed less expensive bikes available from the store at $40, $30 and $25.00.  

Highly-polished granite columns support the soaring corner arches.
In 1905 Robert Goelet leased the structure to developer Henry Corn for a period of 20 years.  Corn commissioned his architect of choice, Robert Maynicke, to expand the Goelet Building upward.    Maynicke removed the top floor and added four stories which he sympathetically melded with the McKim, Mead & White design.  With the renovations complete, Shoninger Brothers, importers of laces and embroideries established its headquarters here, prompting the renaming of the building the Shoniger Building.

In January 1906 Hewlett-Robin Company moved in.  The Millinery Trade Review noted that “the company largely increased its facilities, and will be pleased to welcome the trade.”  The larger space allowed Hewlett-Robin so expand its selection of hats.  “The line of selected millinery goods of this establishment will be found larger and more elaborate than ever before,” said the Review, “including a special department of shaped hats.”

The hat manufacturer included a print of the newly-enlarged building as it announced its move in 1906 -- The Millinery Trade Review (copyright expired)
The Persian Rug Manufactory had its showrooms here at the same time.  The 22-year old firm made custom-woven rugs at its factory in the Bronx and outfitted clubs—The Crescent, Athletic, and Freundschaft among them—as well as armories.   Custom-woven rugs were made by the company for the 22nd Regiment, 69th Regiment, 71st Regiment and the First Signal Corps.

Later that year, on August 8, five men and two girls working late at the embroidery shop of Solomon & Newman on the 10thfloor found themselves locked in.  When a passing policeman heard their shouts from high above the street around 8:30 p.m., he stopped each passerby and asked to try his key.  An hour later, an employee of the Holmes protective firm, Thomas Judge, happened along.  Judge remembered that Holmes kept a key to the building and rushed off to retrieve it.

Half an hour later he was back.  “Then he found that the lock had been put out of order by the many experiments tried on it,” reported The Times, “and another half hour elapsed before the prisoners were liberated.

“When they reached the street they were all hoarse, hot and hungry.”

Among the other apparel firms in the building at the time was Nat Potar & Co., a men’s neckwear company.

Two years before Henry Corn had enlarged the building, Frank Freedman was a pupil at Public School 87.  1903 was the 250th anniversary of the founding of New York and Mayor Seth Low felt that the city’s children should understand the depth of its history.  An essay contest was held and in June young Frank Freedman was awarded a medal by The New York Times as one of the four highest grades.

A decade later Freedman ran his own clothing manufacturing company in the Goelet Building.   On May 8, 1913 as he was crossing Broadway, he was struck by a southbound automobile belonging to candy manufacturer J. L. Martin.   “After striking Mr. Freedman the auto ran for a block before Mr. Martin was able to stop it,” said The Times the following day.  Martin rushed back to the injured man, intending to drive him to the hospital “but he found he was so nervous he could not start the motor, and another automobile was summoned.”

At Roosevelt Hospital it was discovered that Frank Freedman had been killed instantly.  On his watch chain was the medal awarded to him by The Times ten years earlier.

Although Shoniger Brothers moved onin 1915 to Nos. 881-887 Broadway, after ten years here, the building continued to attract apparel firms.  A year later the well-known underwear and foundations firm of George R. Reis & Brother relocated here from No. 640 Broadway.  The company took 22,000 square feet, more than twice their former space.  Notions and Fancy Goods noted that “The offices and showrooms are particularly attractive, the former being fitted up in mahogany and the latter in white, which shows off their samples to good advantage.”

Reis’s many years of spotless reputation in the industry came to an end with the outbreak of World War I.  The Official U. S. Bulletin dated December 6, 1918 listed owner Gustav Reis “of Furth, Bavaria, German,” among “Individuals classed as enemies by President.”

The following year the Interchurch World Movement of North America rented two floors of the building.  The group attempted to maintain harmonious relations among people in America’s burgeoning industrial society.

The 10th Floor, where Solomon & Newman’s workers had locked themselves in 14 years earlier, was leased by Demmerle & Co., in 1920.  The firm that manufactured cloth hats and caps used the 13,000 square feet for its executive offices and salesrooms.


Along with Demmerle was Louis Siegbert & Brother, commission merchants and manufacturers of cotton goods; Lorimer, Greenbaum Company, “art lines,” who took the third floor; and the Storm Umbrella Company.

Around this time Maynicke’s cornice which closely matched the 1886 original was scalped off the Goelet Building.   Other than this highly unfortunate modernization and expected alterations to the street level, the McKim, Mead & White masterpiece survives greatly intact.

non-credited photographs taken by the author

The Ever-Growing Harvard Club - 27 West 44th Street


As the Civil War was coming to an end, four New York City alumni of Harvard University banded together to form a club. The golden age of men’s clubs was dawning, a time when no gentleman of the city would be without at least one exclusive club membership.

By the end of 1865 membership had increased to 16 and by 1886 it totaled 431. Meeting in rented dining rooms in tasteful restaurants was no longer feasible. In 1887, the same year that the Harvard Club incorporated, a four-story brownstone at 11 West 22nd Street was rented and converted to a 10-bedroom clubhouse complete with restaurant and comfortable clubrooms.

The Harvard Club continued to be a victim of its own success. Within a year membership had increased 25 percent. The new clubhouse was proving, already, to be insufficient. A plot of land at 27 West 44th Street was acquired in the fashionable neighborhood where other clubs were already establishing themselves. Club member Charles F. McKim, head architect of McKim, Mead and White, took on the project of designing the new structure.

At a dinner for 500 members and guests held at Delmonico’s, club president Edward King spoke of the anticipated clubhouse. The New York Times reported that King promised there “would be ample accommodations for the Harvard baseball nine, the boating crews, and the football team. This announcement brought the Harvard men to their feet, and three time three ‘rahs were given with a will. A score of pretty women in the gallery smiled their encouragement.”

Drawing inspiration from the early architecture of Harvard, McKim designed a neo-Georgian manor house of dark red “Harvard brick” and limestone. The dignified face featured splayed window lentils and inset plaques of bas-relief swags. The Harvard seal sits prominently above the second floor balcony. The symmetrical arrangement of small-paned windows, Doric columns and a central, arched window dominating the second floor bespoke of the taste and refinement of the members.


McKim’s interiors reflected the Colonial Revival style of the façade. Early-American turned banisters, broad brick fireplaces with white-painted mantels and paneled wainscoting reflected the 18th Century tone of many Harvard buildings.

Having learned from the rapid obsolescence of the last clubhouse, individual members purchased the lots at No. 31 and Nos. 26 through 36 in anticipation of necessary expansion. It was agreed that the land would be sold to the club at cost.

Indeed, in 1905 the first addition to Harvard House was constructed to accommodate the growing membership. Added to the rear, it included the magnificent, three-story Harvard Hall, a library, billiard room, grill room, a conference room and sleeping quarters.

The Harvard Hall

The club that could not stop growing was in need of additional space by 1915. McKim added a seven-story tower to the west end. The extension provided for a new formal dining room, banquet rooms, a swimming pool and squash courts, additional bedrooms and a bar; not to mention up-to-date amenities such as elevators and steam heating.

The new formal dining hall

Only a decade later the growing membership was taxing the capacity of the structure again. With no more land, the club initiated negotiations for No. 33 West 44th that dragged on for six years. Unfortunately, by the time the deal was finalized the Depression halted all plans for construction. As the Great Depression ended and World War II began, the swimming pool area was floored over to create more sleeping rooms.

The Harvard Club in 1930

After the war, the upper three stories of the house at No. 33 were demolished and the remaining two floors were renovated as an extension. An architect club member redesigned the façade to meld with the McKim exterior; with little critical acclaim.

The foundations of the staid club were shaken when, in January 1972, women were admitted to Harvard University for the first time. The question was obvious: if women were to become alumnae, would they therefore be eligible for membership?

A vote was taken on March 4, The Times reporting on the outcome the following morning. “The Harvard Club, the last of the city’s traditional all-male Ivy League university clubs, voted last night to stay just that way – a 107-year old monument to male exclusivity.”

That 107-year old monument was about to tumble, however. In January of the following year a second vote was taken with the overwhelming outcome of 2097 to 695 to accept women.


For over a half-century the Harvard Club has made no additions to its structure. The landmarked building that could not stop growing, just possibly has.


Sunday

The 1900 Stokes-Moore Mansion - 4 East 54th Street


As the construction of his extravagant Ansonia Hotel on upper Broadway was nearing completion, the somewhat eccentric millionaire William Earle Dodge Stokes paused before a photographer’s shop on Fifth Avenue. There in the window was a portrait of 19-year old Rita Hernandez de Alba Acosta.

Rita Acosta was a striking beauty. The New York Times would later report, “her beauty has made her famous in the social world...She is a tall brunette, with a perfect figure, high color, and large black eyes.” 

The 43-year old Stokes was immediately smitten.

On January 3, 1895 the couple was married in the bride’s parents’ mansion at 48 West 47th Street where Archbishop Corrigan performed the ceremony in front of 1000 guests. “No wedding this season in New-York has attracted more interest among society people” reported The New York Times.

Although those “society people” generally looked askance at Stokes – he preferred not to engage in social affairs and dressed “oddly” – he attempted to fit in for the sake of his bride. In 1897 he rented the Newport cottage of publisher James Gordon Bennett where Rita hosted an opening dinner party for 300.

A year later, on June 7, Stokes spent $140,000 on the two 4-story brownstones owned by Mrs. Caroline G. Reed at Nos. 4 and 6 East 54th Street. In their place he commissioned McKim, Mead and White to design a white marble mansion for his new bride. The firm produced an Italian Renaissance-style town house worthy of 5th Avenue, just around the corner. A carved marble balcony stretched the length of the second story above a rusticated ground floor protected by a marble and cast iron fence.

The home rose five floors to an elegant, classic marble balustrade on the roof.

However things were not going well in the Stokes household and, just as the house was nearing completion, Stokes sold it on December 14, 1899 for $325,000. Four months later Mrs. Stokes filed for divorce.

On April 5, 1900 The New York Times reported that “It has been known for some time that there was a rupture of the friendly relations existing between the couple, but the utmost secrecy is being observed as to the details of the case.”

Years later Rita’s sister, Mercedes de Acosta, would write “when Rita finally decided to marry Will Stokes it was, I believe, because she felt his wealth could open doors. . . . But she paid a high price for any material gain.”

The elegant marble mansion was purchased by Chicago lawyer and business mogul William H. Moore and his wife Ada. The fantastically wealthy Moore was the founder not only of U.S. Steel, but of American Can Company, Diamond Match Company, National Biscuit Company (later renamed Nabisco) and several railroads and banks.

Reporting on the sale, The Times said the house “may safely be classed as one of the finest private dwellings in the city.”

The Moores were important social figures, Mrs. Moore filling the house with Asian antiques and hosting numerous lavish parties for opera figures and New York’s elite.

William Moore died in 1923 and Ada remained in the house until her death in 1955. Subsequently the home was used by a succession of commercial and charitable tenants; yet none of them disturbed the original interiors.

When, in May of 1993, the Banco Di Napoli purchased the mansion from the government of Indonesia for $12.8 million, the original stained glass, the five-story winding marble staircase, the inlaid floors and the ceiling details were all intact.

The bank commissioned Americon, Inc. to restore and renovate the structure, adding two floors in the process, invisible from the street.

No. 4 East 54th Street looks today much as it did when William and Ada Moore first entered it in 1900; an elegant and beautiful survivor of 5th Avenue’s magnificent residential era.


Photo Wally Gobetz

Monday

The 1896 James Goodwin Houses -- Nos. 9-11 West 54th Street


photo by Alice Lum
St. Luke’s Hospital had encompassed the Fifth Avenue block from 54th to 55th Streets for four decades when a new facility was erected in 1896 further uptown.  Now building plots were suddenly available in the residential neighborhood populated by Vanderbilts and Rockefellers.

It did not take long for impressive buildings to begin rising on the newly-cleared land.  That same year that the University Club began rising at the northwest corner of West 54thStreet and Fifth Avenue and James Junius Goodwin started construction on his mansion that straddled Nos. 9 and 11 West 54th.

The esteemed architectural firm of McKim, Mead & White were responsible for the design of both structures.  For Goodwin, the firm produced two separate residences deftly designed to appear as a single unit.   The final years of the 19thcentury saw increased interest in things Colonial.  Goodwin himself was highly interested in the early history of the country.  The Goodwin family had arrived in Connecticut in the 17th century and James was a life member of the New England Historic Genealogical Society, a member and vice-president of the Connecticut Historical Society, and the Society of Colonial Wars.   It is little wonder that for his new home the architects turned to Colonial American architecture.  They drew their inspiration from Charles Bulfinch’s 1806 Harrison Gray Otis house in Boston.

Bulfinch's 1806 Harrison Gray Otis House provided inspiration fo the Goodwin mansion -- photograph by Daderot
The completed Goodwin mansion at No. 11 was three bays wide—one third larger than the house at No. 9 intended as rental income.  By positioning the portico to the far right of No. 11 and downplaying the entrance of No. 9, the doorway of No. 11 became centered within the mass of the structures.  Balance was achieved and only a close inspection revealed the separate homes.

McKim, Mead & White drew on traditional 18thcentury elements—small iron balconies, splayed lintels and paneled keystones.  The interesting window enframements of the second story were particularly similar to those found in the Otis house.

Two years after the house was completed work was still being done on the street -- photo for McKim, Mead & White, from the collection of the Museum of the City of New York, http://collections.mcny.org/C.aspx?VP3=SearchResult_VPage&VBID=24UP1GGAK5SH&SMLS=1&RW=1280&RH=894
Goodwin had just retired a year earlier.  For a decade he had been the business partner of his cousin, J. Pierpont Morgan.   Retirement did not significantly slow down his business involvement, however.  He maintained interests in the Connecticut Mutual Life Insurance Company, the Hartford Fire Insurance Company, the Collins Company, the Connecticut Trust and Safe Deposit Company, the Holyoke Water Power Company and the New York, Lake Erie and Western Railroad.

Twenty-three years earlier Goodwin had married Josephine Sarah Lippincott who, like her husband, was descended from early New England settlers.   The couple had three sons—Walter Lippincott, James Lippincott and Philip Lippincott.  A fourth son died in infancy.

Pollution has eroded the white marble detailing of the portico capitals -- photo by Alice Lum
The Goodwins maintained a Connecticut home on Asylum Avenue in Hartford and spent a great deal of time in that state.  In 1910 he was mentioned as a Republican candidate for Governor of Connecticut.  Nevertheless, the Goodwins spent enough time on West 54thStreet that James established himself in the city’s most exclusive men’s clubs—including the Union, Century and Metropolitan.

The block filled with financiers and physicians and in 1915 the Goodwins were leasing No. 9 to Dr. William S. Bryant.   That same year a three year legal battle was coming to an end for ex-Police Lieutenant Charles Becker.  The former cop had been head of the NYPD Vice Squad and added to his income by accepting bribes from illegal gambling clubs.  When the owner of a Broadway gambling house, gangster Herman Rosenthal, known as “the Black Ace,” got in Becker's way, the cop had him murdered.

Now, at 3:45 in the morning on July 30, 1915 Dr. Bryant stepped from a car onto the grounds of Sing Sing Prison.  He and two other official witnesses, Dr. Joseph C. Stammers and Milton Schnaer, a sanitary engineer, were here to view the electrocution of Becker.

A month earlier, on June 23, James Junius Goodwin had died in the Hartford home at the age of 80.  His $25 million fortune was divided among his sons and Josephine.  “Mrs. Josephine Goodwin, of 11 West Fifty-fourth Street, widow of Mr. Goodwin, was left all her husband’s wearing apparel, jewelry, personal effects and silverware as well as his library, paintings, horses, automobiles, conservatories and greenhouses,” reported the New-York Tribune on July 4, 1915.

Museums, hospitals and orphanages who had been waiting hopefully for the reading of the will were disappointed.  “Rumors soon after the death of Mr. Goodwin that a large share of the estate would go to charities were unfounded.”

Josephine continued to use the 54th Street house.  By 1928 she was leasing No. 9 to wealthy real estate developer Francis de Ruyter Wissman and his wife.  Mrs. Wissman was marginally socially connected in that her brother, Sidney Jones Colford, Jr. had been married to the former Mrs. Reginald C. Vanderbilt prior to her death in June 1927.  The couple was still here two years later when they set sail on the Aquitania to summer in Europe.

By now most of the Midtown mansions had been razed or converted for business purposes.  Yet, although the south side of the block had been obliterated for the Museum of Modern Art, the north side retained many of its private residences.  Included were Josephine Goodwin’s dignified brick residence.

In 1903 the Goodwins had the shades pulled to protect upholstery and other fabrics from the damaging rays of the sun -- photo by Wurts Bros.from the collection of the Museum of the City of New York, http://collections.mcny.org/Collection/11-West-54th-Street,-general-exterior.-2F3XC5LRHP.html
Josephine Sarah Lippincott Goodwin died in 1931.  In 1940 the mansion become the Inter-America House, deemed by the American Import and Export Bulletin “one of the outstanding centers of International Trade at the 1940 New York World’s Fair.”  The house was used for a variety of events intended to foster good will between the United States and South American countries.

In 1941 The New York Times reported that “Many miles from home, fourteen Girl Guides from American republics and twenty-nine visiting Venezuelan Boy Scouts met yesterday at Inter-American House at 11 West Fifty-fourth Street.  They were outnumbered by the hundred New York Boy and Girl Scouts who were their hosts, but they lost no time in turning a quiet afternoon into a gay fete with authentic South American flavor.”

The same year a reception was held in honor of seven Latin American “Coffee Queens” who were on a good-will tour; and 60 women from eighteen Latin-American countries offered their services as volunteer seamstresses to the Red Cross three days after the U.S. entered World War II.

photo by Alice Lum
In 1943 No. 9 was owned by the Museum of the Modern Art, called the “Annex.”  It was converted hat year to the museum’s new photography center.
A banner announces the Rhodes School on June 6, 1945, seen from the roof of the Museum of Modern Art across the street -- photograph by Wurts Bros., from the collection of the Museum of the City of New York http://collections.mcny.org/C.aspx?VP3=SearchResult_VPage&VBID=24UP1GGBAIM4&SMLS=1&RW=1280&RH=894

The following year the Goodwin house was sold to the Parsonage Point Realty Co., which leased the building to the Rhodes Preparatory School in 1946.  The private facility taught students from 7th grade through 12th, drawing privileged pupils from the world over.  The school would remain in the house until 1979 when the United State Trust Company purchased the building.

The bank’s embracing of the historic and handsome building was an unusually early example of purposeful recycling of vintage architecture.  Ada Louise Huxtable remarked “After investigating prestigious new buildings at prime avenue locations, with virtually no restrictions on price of choice the bank chose the 54th Street houses specifically for their architectural and landmark qualities.  The decision was made with equal recognition of the unique ambiance they would provide, the gesture to the street and the city that their use and preservation would make.”

Miraculously, a row of six mansions survives virtually unchanged along W. 54th Street -- photo by Alice Lum
In November 2009, the property was purchased by J. D. Carlisle Development for $29 million.  It sits among a row of rare, essentially untouched mansions built in the last years of the 19th century when bankers and doctors rushed to build on the newly-available St. Luke’s Hospital grounds.

Wednesday

The 1887 Wanaque Apartments -- No. 359 West 47th Street


In 1885 the block of West 47th Street between Eighth and Ninth Avenues was not an especially nice place to live.  Part of the notorious Hell’s Kitchen neighborhood, it was home not only to hard-working immigrant laborers; but to gangs and cutthroats like the Tenth Avenue Gang and the Hell’s Kitchen Gang that had terrorized the area for decades.

Four years earlier The New York Times had described Hell’s Kitchen saying “the entire locality is probably the lowest and filthiest in the City, a locality where law and order are openly defied, where might makes right, and depravity revels riotously in squalor and reeking filth.  The whole neighborhood is an eyesore to the respectable people who live or are compelled to do business in the vicinity, a source of terror to the honest poor, and an unmitigated nuisance to the police of the Twentieth Precinct, whose record-books are filled to overflowing with he names of the residence of these tenement houses.”

In 1882 James D. McCabe wrote about those tenements in his New York by Gas-Light, explaining “The city contains two classes of tenement houses.  Those of the first class are occupied by well-to-do working people; those of the second by the very poor.  The first are large, neat-looking structures, and are kept as clean as the great number of people occupying them will permit; the second are wretched abodes of misery, and often of vice and crime.”

In October 1884 contractor James C. Miller was getting his feet wet as a developer and the Real Estate Record & Builders’ Guide noted his address as No. 359 West 47th Street.  Within two years he would be involved in adding what could be argued as a third class of tenements to McCabe's list.

But before he demolished his building on West 47thStreet, Miller commissioned the architectural firm of McKim, Mead & White to design what American Architect & Architecture called on August 8, 1885, "a three-story brick dwelling costing $10,000 on West 119th Street."  He would hire the seven-year old firm again a year later.

Miller’s property at No. 359 West 47th Street was razed and in its place McKim, Mead & White designed a modern apartment building, slightly upscale from the working class tenements that surrounded it.  When the plans were filed in April of 1886, The City Record was not impressed enough to term Plan 4008 anything other than “for one tenement house.”

Completed in 1887, the Wanaque stood out from its neighbors.  The somewhat austere brownstone base featured an admirable stone hood over the doorway.  Squiggly balustrades of the fencing protecting the deep basement moat drew from the popular Queen Anne style, as did the multi-paned windows and unaggressive terra cotta medallions.  Above it all was a brick-corbelled cornice.

The double entrance doors were framed by carved rope molding.  The stylized sunburst filling the arch perhaps harkens to the wooded and low-mountained area of the Wanaque River.

Miller’s middle-class apartment house stood in defiance to the gritty neighborhood.  There were just two rather spacious apartments per floor separated by the entrance hall.  Although each boasted three bedrooms, a dining room, parlor, bathroom and kitchen; they were designed in the awkward but space-saving “railroad flat” layout.  In order to move from the parlor in the front to the kitchen or bathroom in the rear, one had to pass through the bedrooms.  Should a family member be sleeping, the trip could be made down the public hallway.

Respectable families moved in.  The Benjamin family was among the first tenants.  Daughter May Belle Benjamin was a teacher in the primary department of Grammar School No. 40 at No. 225 East 23rdStreet.  Also living here in the mid-1890s was Joseph M. McMillan, a member of the New York County Medical Association, and W. L. Bingham who was Sunday School Superintendent at Bloomingdale Church, on Broadway and West 68th Street.

May Belle Benjamin’s sister, Libbie, was 25 years old on August 1, 1897 when she stepped into the street late at night at 124thStreet and Mount Morris Avenue.  A bicyclist struck her, fracturing her right leg.  The unknown rider sped off and Libbie was taken to the Harlem Hospital.

The intricate carving of the hood brackets is in start contrast to the relatively restrained ornamentation throughout the rest of the facade.
Policeman William Peabody was living here and making a name for himself at the turn of the century.  He joined the force on January 9, 1900 and rose to Detective Sergeant on July 11, 1901.  Now, in 1905, he arrested Dr. John A. Harris, a broker, at his high-class residence at No. 112 Riverside Drive on charges of extortion.  By 1907 he would rise to the rank of Lieutenant.

In the meantime, William Southard had telephone service installed in his apartment.  The problem for Southard was that he had to pay for it.  Evidence submitted in court on December 1, 1906 revealed that Southard’s total amount of “subscription phone” was $30.00.  He had managed to pay to date $18.00.  The judge gave him until November 28, 1907 to pay the balance—amounting to about $300 today.

Around this time millionaire Howard Gould and his wife, the former Katherine Clemens, began having marital problems.  On March 23, 1907 Detective Sergeant Peabody traveled to Baltimore “in an investigation of the so-called Gould case,” according to The New York Times.  It would not end happily for Peabody.

In June he found himself standing trial for “giving false testimony before the trial Commissioner on May 20, and with being absent from the Detective Bureau and disobeying orders two days later.”  Peabody insisted he had been sent to Baltimore by former Inspector McLaughlin.  The Deputy Police Commissioner said he had traveled without authorization.

On June 25, 1907 Commissioner Bingham dismissed William Peabody from the force and issued a scathing statement which read in part “It is to be noted that only after Peabody’s false statement was proved from outside sources did he finally admit his guilt.  This shows him a stubborn and insubordinate liar…I have personally talked with and studied Peabody, and have no hesitation in saying that he is utterly untrustworthy, and does not hesitate to lie.”

William F. Peabody did not take his removal from the police force lying down.  On May 3, 1908 the New-York Tribune reported that he “began a suit for $50,000 damages against Commissioner Bingham yesterday…Commissioner Bingham is charged with having brought Peabody into public scandal, infamy and disgrace by delivering or causing statements to be circulated that he was more loyal to outside influence than to the Police Department.”

Although Peabody’s position with the force was restored and he continued to rise in the ranks; he would get himself into hot water again.  A headline in The Evening World on October 16, 1914 read “Police Captain Peabody Up Again On Charges.”  When Commissioner Woods visited the police station on the afternoon of October 3, he discovered that Peabody was falsifying his sign-in time on the blotter.  The newspaper said he “has been brought up on charges again, this time of conduct unbecoming an officer neglect of duty and violation of the rules.”
Brick is used mainly for the decorative elements, such as the quoins and frames and the corbel table below the parapet.

That same year the Hatch family was living in the Wanaque.  On September 12 little 6-year old Frederick was playing in the street in front of the building when he was struck by the “pleasure car driven by Mrs. Margaret B. Chapman,” according to The New York Times the following day.  The newspaper said she lived at the Hotel Astor.  “Mrs. Chapman lifted the boy into her car and took him to the Polyclinic Hospital.  He was not seriously injured.”

In 1915 investors C. F. Pool, G. F. Anderson, and F. Gerbi gave the Wanaque as the address of their newly-incorporated Typhoon Ventilators Company.  The men were going into business manufacturing “heating, cooling and ventilating apparatus,” according to Steel and Iron on April 1.

The neighborhood around the Wanaque remained rough.  In 1939 the Works Progress Administration’s New York City Guide described the varied ethnic population—Irish, Italians, African Americans and, the newest group, Puerto Ricans.  By mid-century racially-based gangs staked out territories and fought one another; a tense situation made famous by Leonard Bernstein’s play West Side Story.

Conditions were such that in October 1957 when the Butnick Hotel Corporation leased the building, it was referred to as “The Wanaque Hotel.”  Little had improved by the 1980s.  On September 16,1984 The New York Timesreported “Two men were shot to death in a midtown Manhattan hotel early yesterday, apparently in a dispute over money, the police said.”

At 3:25 in the morning shots rang out in the hallway of the Wanaque Hotel.  Police arrived to find George Gandia, 28 years old, and 30-year old George Morena dead.

Five years after the shooting, in 1989, the building was converted by architects Farrell, Bell & Lennard into Fountain House, a not-for-profit residence for psychiatric patients.  (Coincidentally, the firm was the latest incarnation of the building’s original designers, McKim, Mead & White.)


McKim, Mead & White’s Wanaque Apartments stands out today as it did in 1897—a little known, relatively early work by the firm which would soon top the list of architects nationwide.

photographs by the author

Thursday

Stanford White's 1907 Henry Cook House - No. 973 Fifth Avenue


Henry Cook's house, at left, melds seamlessly with Payne Whitney's bow-fronted mansion next door.
Henry H. Cook made his fortune in railroads and banking.  When he began planning to build his enormous mansion in 1880 at the north corner of 5th Avenue and 78th Street across from Central Park he had no intentions of commercial interlopers in his neighborhood.

That year Cook purchased the entire block from Fifth Avenue to Madison Avenue, between 78th and 79th Streets for $500,000 and laid out stringent building restrictions: no structure other than a private home could be built on what was known as the Cook Block. The restrictions survive today.


Henry H. Cook's massive stone mansion at 78th Street and Fifth Avenue was replaced in 1912 by the James B. Duke house.  Cook would begin his new house on the empty lot behind it -- American Architect and Building News (copyright expired)
Cook commissioned architect William Wheeler Smith to design his great stone palace, completed in 1883. In 1898 the block would be balanced by the erection of Isaac D. Fletcher’s great French chateau on the 79th Street corner as Cook’s dream of filling his block with elegant mansions took shape.

In 1902, perhaps deciding to downsize as he grew older and with his daughters grown, Cook called upon the esteemed firm of McKim, Mead and White--at the time the foremost architects in America-- to design an elegant townhouse next to the Fletcher mansion. Stanford White took charge of the project, designing alongside it a nearly-matching bow-front residence for the wealthy Payne Whitney.

Whitney produced two Italian Renaissance palazzi that flowed together so harmoniously that they are often mistaken for a single residence. White skillfully disguised the six stories above ground to appear as four. Elegant double wooden entrance doors were slightly recessed in a rusticated base above three broad steps. Paired Corinthian columns separated the second floor windows, mimicked in pilasters at the third and fourth stories. A deep cornice supported by paired brackets swept the roof line.

Cook was known internationally for his art collection of paintings and statues.  Yet he would never see them displayed in his new Italian-style home.

On October 10, 1905 the 83-year old multimillionaire died while the grand house was still being built. He willed the unfinished house to his daughter, Mrs. Carlos De Heredia. Each of the four daughters were to receive an income of $15,000 for six years, after which they would inherit about $2.5 million in cash. The Metropolitan Museum of Art was bequeathed “much of the testator’s art treasures as the Museum may select for exhibition purposes.”

Like Cook, the architect would not live to see the finished product. A year after Cook’s death, Harry Thaw was enraged with jealousy over Stanford White’s physical affair with Thaw’s wife, Evelyn Nesbit, and fatally shot the architect on the roof garden of Madison Square Garden.

The Cook and Whitney houses were completed in 1907. By 1912 James B. Duke had demolished the original Cook mansion to erect his own white marble mansion that survives today.


A baronial stone fireplace dominates the entrance hall -- photo Brown Harris Stevens
Cook’s daughter sold the house to the socially-prominent Mr. and Mrs. Joseph Fuller Feder. A year after their daughter Odette’s debut, a glittering reception was held on December 26, 1921 for her wedding to the dashing British Royal Air Force Major J. Ronald McCrindle.  (Eight years later Odette filed for divorce.)

Mrs. Feder continued to entertain lavishly in the house until her husband’s death on May 11, 1944. 
She sold the mansion in 1948 to the Church of the Latter Day Saints.  Here prospective missionaries were schooled in the art of conversion.


Rich paneling and a beamed ceiling enhance the library -- photo Brown Harris Stevens
While other great mansions along Central Park were being converted to museums or condominiums, the Cook house remained intact. In 1977 it was purchased by highly-successful businessman Victor Shafferman for $600,000. Shafferman died in 2009 leaving No. 973 Fifth Avenue with much of the original interior detailing: plaster moldings, marble mantles and paneled rooms.


photo Brown Harris Stevens
In 2011 the 15,000 square foot private residence was put on the market for $49 million. The remarkable home which neither Henry Cook nor Stanford White lived to see completed is a rare intact survivor of the Gilded Age of Upper Fifth Avenue.