.

Showing posts with label italian renaissance architecture. Show all posts

Monday

A Brutalized Marble Commercial Villa at No. 572 5th Ave.


In 1915 the Budd haberdashery was surrounded by equally high-end shops -- photo collection of the Museum of the City of New York
As the first years of the 20th century unfolded, Fifth Avenue above 42nd Street was changing.  While a few staunch millionaires remained in their brownstone mansions, most by now had moved north along Central Park, leaving their homes to be razed or remodeled beyond recognition into commercial structures.

Between 46th and 47th Streets on the east side of the avenue, the elaborate Beaux Arts style Windsor Arcade engulfed the block front.  On the west side the Chevalier mansion at No. 574 had been transformed in 1903 into a Northern Renaissance fantasy to house upscale retail shops.  Its next door neighbor at No. 572 had also become a commercial building.

In 1906 the area was called by The New York Times “the gilt-edged section of Fifth Avenue.”   Once the most exclusive residential neighborhood in Manhattan, it was now home to the most exclusive retail stores—jewelers, fine art dealers and high-end clothiers.  That year Henry A. Budd purchased the building at No. 572 for $350,000.

Budd was a partner in his father’s haberdashery, Samuel Budd—more familiarly known as “Budd.”  Samuel had come to New York City in 1861 at the age of 26 from New Paltz, New York, to start a men’s clothing business.    The store remained on Fifth Avenue at 24thStreet for 45 years, earning a reputation as one of New York’s most respected men’s outfitters.  But now, with high-end retailers entrenching themselves further up Fifth Avenue, Henry Budd intended to establish a second store.

Budd patiently waited for the lease, held by confectioners Charles A. Dean, to expire in 1907.  In the meantime he commissioned architect Augustus N. Allen to draw up plans to renovate the structure.  The Timesreported that Budd intended to “remodel it and open it as a branch store.”

And remodel it he did.

Drawing inspiration from Southern Italian villas Allen created a white marble façade under a red-tiled Mediterranean sloped roof.  A three-story arcade rose gracefully to the fifth floor where three openings were separated by Corinthian pilasters, simulating a loggia.   A frieze of carved shields and the name “Budd” surmounted the impressive bronze store front fabricated by Estey Bros. Company.

The elegant men's store featured a bronze storefront -- Architectural Record June 1916 (copyright expired)
The new Budd store opened for business in 1907, catering to the same wealthy New Yorkers who had lived in the neighborhood a generation earlier.    The store was widely- known for its custom-made cravats which ranged in price from $1.00 to $6.00—upwards to $110 in today’s dollars.  An advertisement in the New-York Tribune touted “All the cravats sold by Samuel Budd are made in his own workrooms; the styles are original and the silks used in their manufacture are woven expressly in exceptional qualities under the supervision of his agents.  The patterns are the work of expert designers.”

Budd leased space above ground level to other high-end retailers.  K. E. Hanley Company was among the first tenants, sellers of women’s apparel.   On January 13, 1907 the store advertised a clearance sale of women’s suits “made up completed of foreign materials in fancy velveteens, in colors, and French Broadcloth.  The models are particularly exclusive and the workmanship throughout bears our well known stamp of superiority,” promised the ad.  The prices hinted at the wealth of the store’s clientele.  On sale some of the suits were priced at $62.50—about $1,100 today.

Shoppers on Fifth Avenue are dressed against the chill in 1915 -- photo collection of the Museum of the City of New York
Men’s tailors Schneider & Schmittlapp was leasing space on an upper floor by 1915.

Samuel Budd died in 1912 at the age of 77 after half a century of outfitting moneyed gentlemen.  Henry A. Budd continued the family business until 1933 when the Great Depression took its toll.   On June 7, 1933 the Mutual Life Insurance Company foreclosed on the building.  It would be the first of a rapid-fire string of turn overs of ownership.    In May 1943 Clarke G. Dailey purchased the property, selling it four months later to Frederick Brown.   Brown quickly turned a profit, selling the building a few weeks later, in November 1945.

The area remained the “Queen of Avenues” for several decades—the very term “Fifth Avenue” being synonymous world-wide with high-priced jewelry, clothing and artwork.   But by the end of the 20th century more tawdry businesses elbowed their way onto the Avenue and several airlines headquarters took over former retail buildings—often brutalizing the architecture with their modernizations.  And such was the case with No. 572 Fifth Avenue.   In the 1960s Irish International Airlines moved in, to be replaced by a two-story bookstore in 1971.  The upper floors were renovated to offices at the time.
The delicate panel carvings, the rope-twist detailing and the slender white marble columns hint at the lost elegance--photo by Alice Lum
Allen’s graceful Mediterranean villa lost its red tiled roof and the fifth floor windows were elongated, thereby losing the carved panels in the process that had created the loggia-effect.

The surviving traces of the Budd Building could indignantly be called "ruins." -- photo by Alice Lum
But the greatest insult occurred in July 2010 when a two-story storefront of polished black stone and blue neon was installed.   Today only traces of the Budd Building remain.  What was once a graceful white marble villa with a bronze storefront is the victim of brutal architectural vandalism masquerading as “improvement.”

Sunday

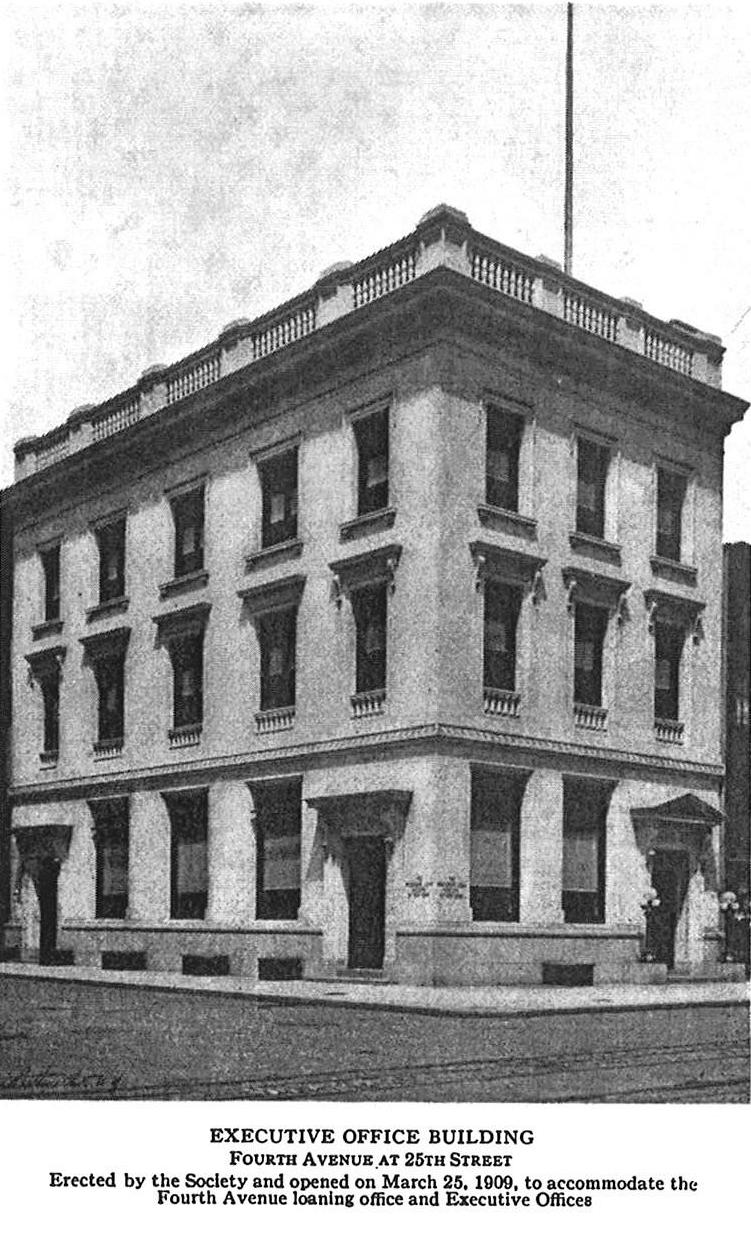
The 1908 Provident Loan Society Building -- Park Avenue So. at 25th Street


Following the Civil War the nation saw an enormous increase in manufacturing.   It was an time of increased industrial output, growth of the railroad industry and independence from European imports.  Conditions could not have looked better.

But then, in 1892, construction slowed, coal production dropped off and stock prices and business incorporations began falling off.   The resulting recession hit the poorer classes hardest.  With no money coming in and no collateral for loans, indigent New Yorkers took their possessions to unscrupulous pawn brokers to obtain cash for food and rent.  It was a situation that did not go unnoticed by some of those more fortunate.

A special committee of the Charity Organization Society recommended on May 9, 1892 that an institution be formed “to lend money at reasonable rates to the poor upon pledge of personal property.”  The committee was, in fact, suggesting a government-approved pawn shop for the poor.

Nothing came of the idea for a year, when the Financial Panic of 1893 swept the nation.  It would last nearly a decade and would be the worst depression the nation would endure until the Great Depression of 1929.  Attention to the idea was renewed by the increased suffering of New York’s poor.  Seth Low, who was Chairman of the Mayor’s Relief Committee, encouraged the passage by the legislature that incorporated the Provident Loan Society of New York on May 21, 1894.

New York’s wealthiest citizens donated a total of $100,000 to kick-start the institution.  Among them were J. Pierpont Morgan, William E. Dodge, August Belmont and Cornelius Vanderbilt.   The Society’s 1919 25th Anniversary pamphlet stressed that “The original contributors did not expect that interest would be paid upon their contributions, certainly not at the start.”

A “practical pawnbroker” was hired as the first manager.  That seemed only sensible.   Starting out in a rented room, the Loan Society made 14,234 loans the first year—the average being $16.  Borrowers brought in whatever they owned that might serve as collateral and were charged one percent interest.  Of the $299,155.50 in loans that first year, $84,174.50 was repaid.   It was a shaky start.

The severity of the depression brought not just the poor to the Society’s door.   On December 4, 1895 the first auction of unredeemed collateral was held.   Among more expected household items were a Tiffany watch, A Jules Jurgensen watch said to have cost $300 originally (it sold for $120), “a handsome pair of opera glasses,” a set of silver-plated tableware, a pair of diamond earrings that sold for $132 and a diamond bar pin.

As the decade progressed and the depression finally ended, The Provident Loan Society firmly gained its footing.  President James Spreyer told The Churchman magazine “During 1898 we have granted loans to about 40,090 persons, making a total since organization of about 135,000 persons…The results achieved by our society since its organization justify the statement that it has now passed the experimental period and that its usefulness ought to be expanded wisely and conservatively.”

And expanded it was.

By 1907 the Society was leasing several buildings throughout the city.   The board felt the money spent on rents should be funneled, instead, into society-owned structures.   On August 27, 1907 The American Architect and Building News hinted at things to come.  “It is reported that Architects Renwick, Aspinwall & Tucker, 320 Fifth Avenue, are preparing plans for the new office building which the Provident Loan Society contemplates erecting at the corner of Fourth Avenue and Twenty-fifth Street.”

J. Lawrence Aspinwall took over the project, according to the 1915 convention of the American Institute of Architects.  His design would be the first of several the firm would produce for the Society.   Construction began in 1908 with occupancy projected for March 1, 1909.   Replacing the two existing buildings would be what Pearson’s Magazine would deem “a marble palace for their business.”

On April 19, 1908 The New York Times described the planned headquarters.  “In style this structure will be a dignified example of the Italian Renaissance, adapted to modern requirements…will be four stories in height, although from the exterior it will show but three stories, as the fourth will be concealed behind a high balustrade.  The exterior will be of white marble, with a high base of pink Milford granite.  The facades will show dignified entrances, with ornamental trims and pediments.  At the level of the second story there will be an ornamented belt course.  The entrance doors will be of bronze, with richly designed grills.”

The Times had it right.  The building, which Bridgemen’s Magazine reported cost $100,000 to build, was a marble-clad Renaissance palazzo.   Inside, the main floor was divided into departments for men and women.  The second floor held the society’s offices and the remaining two floors were leased out, “until the growth of the society requires their use,” according to Charities and the Commons.

The year that the society moved into the new building, it loaned $10.6 million.

Frank Marshall White, writing in Munsey’s Magazine in April 1910, called The Provident Loan Society the “biggest private pawnbroking institution in the world.”  The society now had five other buildings throughout the city and were fighting to “relieve pawnbroking of the stigma that unscrupulous followers of that vocation have brought upon it.”


The building in 1919 -- Provident Loan Society of New York Annual Report 1919
Vice-President Frank Tucker told White “It has been customary to picture, as the mainstay of the pawnbroking business, the forlorn woman carrying household necessities to the sign of the three balls to obtain money for the baby’s milk, while her inebriate husband takes advantage of her absence to steal the baby’s clothes, which he pledges at the same institution for the wherewithal to purchase a more potent beverage for himself.”

Tucker explained that one of the objects of the Society was “to create conditions whereby self-respecting men and women in time of need, may take advantage of the opportunities offered by the society’s offices.”

Eventually The Provident Loan Society gave up most of its branch buildings.  But the 1908 marble headquarters at Park Avenue South (it is no longer Fourth Avenue) and 25th Street is still home to what the AIA Guide to New York City calls “an English club dispensing credit.”

Aspinwall’s beautiful, dignified structure is astonishingly intact and as handsome today as it was a century ago.

non-credited photographs taken by the author

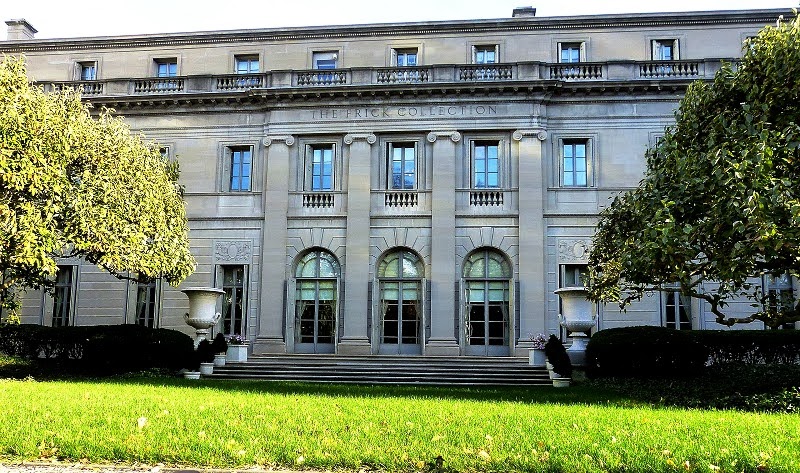
The Henry C. Frick Mansion -- No. 1 East 70th Street

photo by Alice Lum
Henry C. Frick had an excellent eye for art and a ghastly lack of diplomacy and charisma.   When just 21 years old-- in 1871--he formed a small business with two cousins that converted coal into coke.  The material was then sold to steel manufacturing plants.

By the time of his wedding a decade later he had bought out the partnership which now had 1,000 employees and controlled 80 percent of Pennsylvania’s coal.   While Frick and his new bride, Adelaide, honeymooned in New York City in 1881 he became acquainted with Andrew Carnegie.  The meeting resulted in a partnership between H. C. Frick & Company and the Carnegie Steel Company—later to become United States Steel.

But Frick’s name would soon become synonymous in the minds of American workers with greed and cold-hearted disregard for the lower class.  He helped organize the South Fork Fishing and Hunting Club in the 1880s, an elite group of millionaires with a private lodge on Lake Conemaugh high above Johnstown, Pennsylvania.  The equally-private lake was the result of the earthen South Fork Dam which was shoddily repaired with little or no concern for safety or stability.

On May 31, 1889, following heavy snowmelt and rain, the dam gave out releasing 20 million tons of water onto the town of Johnstown.  2,209 people were killed.

A year later workers struck Carnegie Steel’s Homestead Works.  Ardently anti-union, Frick ordered the construction of a solid fence protected by barbed wire.  When striking workers encircled what they termed “Fort Frick,” the tycoon ordered 300 Pinkerton detectives to descent on them with Winchester rifles.  Nine workers were killed in the melee that followed.

As a direct result, Frick was the victim of an assassination attempt on July 23, 1892.  He survived, but his reputation did not.  He is often remembered as the most hated man in America at the time.

By 1905, despite the personal and professional friction between him and Carnegie, Henry Frick was spending more and more time in New York City.  He signed a ten-year lease on the George W. Vanderbilt house on Fifth Avenue and 51st Street, then “spent thousands of dollars in alterations, eliminating the garden in front and adding a massive entrance,” according to The New York Times later.   The newspaper estimated his rent at $100,000 “making this Vanderbilt house the most costly private residence under lease in the city.”

At the time, Carrere & Hastings’ masterful white marble New York Public Library was rising ten blocks to the south.  The magnificent building would make obsolete the Lenox Library further uptown at 71st Street.   As Frick’s lease neared its expiration, the fate of the beautiful Lenox Library was evident—the building would be demolished and the land sold.

The magnificent Lenox Library would be razed in 1912 and on its site Henry Frick would raise his equally-magnificent home.  photograph by H. N. Tiemann & Co. from the collection of the Museum of the City of New York http://collections.mcny.org/C.aspx?VP3=SearchResult_VPage&VBID=24UAYWEFQFQF&SMLS=1&RW=1280&RH=915
In 1907 Frick bought the entire block front on Fifth Avenue from 70th Street to 71st Street for his permanent New York residence; spending $2 million on the land alone.   But he would have to wait until the library building was gone.  Finally, on May 26, 1912 The New York Times reported that “Henry C. Frick is to build his new Fifth Avenue residence where the old Lenox Library now stands, between Seventieth and Seventy-first Streets, and work on it will be begun in a few weeks.”  Frick had chosen the architects of the new Public Library for his palace.

Although Frick generously offered to pay for the dismantling and reconstruction of the Lenox Library in Central Park, the city ultimately decided against it.  “Housewreckers will begin within the next two or three weeks to tear down the heavy, dignified building given by James Lenox to the city in 1870,” said The Times.

Employees at Carrere & Hastings were closed-mouthed about the cost of the proposed Frick house.  “None of the members would even hazard a guess as to what the new house will cost, but it is probably quite safe to say that it will total $3,000,000,” opined the newspaper.

The Times also held out no great initial expectations.  “There will be nothing spectacular in its exterior appearance,” it said.

Another Times journalist apparently had more information.  On the same day a separate article noted “Plans are being prepared by the architects, Carrer & Hastings, for the new residence, which in all probability will be one of the finest private residences on the avenue.”

Indeed there were only two larger parcels of private home real estate in the city—those of Andrew Carnegie and Charles M. Schwab.  But Frick's art gallery would be, perhaps, unsurpassed.  The New York Times told its readers “The picture gallery will be the chief feature.  It will be one of the largest in the city.  Mr. Frick is taking more pride in the arrangement of the gallery than in any other part of his new mansion.  It will contain some of the most valuable and famous paintings in the world, including not only works of enormous intrinsic value, but famous paintings in the art literature of the world.”

Already Frick had assembled a staggering collection including a famous 1644 three-quarter length portrait of Philip IV of Spain by Valesquez.   Frick paid about $400,000 for that painting alone—nearly $9 million today.  At the time of the article, he had just returned from Europe, bringing with him Rembrandt’s “The Merchant,” and a year earlier had added Romney’s portrait of Lady Milnes, and Gainsborough’s full-length portrait of the Hon. Anne E. Duncombe.

A month later the estimates of Frick’s city palace had risen to $4 million, and on January 5, 1913 The Times Dispatch of Richmond, Virginia reported on the impending construction and placed the cost a “more than $5 million.”  That figure would be about $83 million in today’s dollars.

Newspapers repeatedly compared the coming mansion with the ex-Senator Clark mansion; at the time the most expensive private home in the city.  Reporters could not resist injecting not-always-subtle insults to that house.   Comparing the plans for the Frick house to the Clark mansion, The Times Dispatch said “The new Frick residence will not be a gaudy, showy affair.  It will be a long and low structure, simple in details.”

Seen shortly after completion in 1915 from across the avenue, the mansion engulfs the block.  The wing at left is the original art gallery.  photo by Wurts Bros. from the collection of the Museum of the City of New York http://collections.mcny.org/C.aspx?VP3=SearchResult_VPage&VBID=24UAYWEFQ9LZ&SMLS=1&RW=1280&RH=915
Indeed, Carrere & Hastings’ plan was not gaudy—although “showy” could be debated.   “With princely disregard for the value of Fifth avenue real estate, Mr. Frick sets the front of his mansion seventy-five feet back from the avenue,” remarked the El Paso Herald on November 16, 1913.  “Men who are wise in New York real estate matters express the opinion that never again will it be possible to secure a whole block of frontage on Fifth avenue for private residence purposes.  Indeed, the new Frick mansion is likely to be the last on Manhattan Island to cover anything like so spacious an area.”

The newspaper called the house “an architectural masterpiece in the Italian Renaissance style, with interior arrangement and decoration in keeping.”

Readers across the nation followed the construction.   The Times Dispatch reported that “The dining room will be at the southwest corner of the building, behind the drawing rooms, and will look out upon a large fountain and sunken gardens.  A wide corridor will connect the library and the drawing rooms.”

An army of workers swarmed over the construction site as the house rose.  photo by Wurts Bros. from the collection of the Museum of the City of New York http://collections.mcny.org/C.aspx?VP3=SearchResult_VPage&VBID=24UAYWEFQ9LZ&SMLS=1&RW=1280&RH=915
The journalist added “One of the features of the sunken garden, which will be close to Fifth Avenue, shut off from the curious by the stone garden wall, will be a pool, sixty-feet long and fifteen feet wide.  This will be in the centre of the garden and at its south end will be a large fountain.”

As the mansion neared completion, Frick set off on a European furniture buying trip.  The Evening World reported on April 10, 1914 “In selecting the furniture he will have the advice of Miss Elsie de Wolfe.”  The newspaper added, almost parenthetically, a most extraordinary item.   “News has come to Mr. Frick’s friends that he has under consideration a plan to leave this residence at his death to the city as a museum for the public.”

Manhattan millionaires had a tradition of donating their extensive art collections to museums—most notably the Metropolitan Museum of Art.  But Henry C. Frick envisioned his yet-to-be-completed mansion as a permanent monument to his stellar art collection.  It was an unheard of concept.

Within just the past year or two he had added to the collection with a Valesquez, a Franz Hals, and Whistler masterpieces including the portraits of Rosa Corder and Count Robert de Montesquiou from the Richard A. Canfield collection.  Frick paid $200,000 for the two Whistler portraits alone. 

Later The Sun would say “For years he planned to build a home in New York, and in his trips abroad ransacked Europe for rare old panellings, bits of carved woodwork and ceilings of great beauty until he had spent a fortune on the interior decorations.”

Over a century before Frick began construction on his mansion, famed French artist Frangonard painted a series of architectural panels for Louis XV’s mistress, Madam du Barry.  The panels, begun in 1772, were purchased by J. P. Morgan in 1902 for $400,000 and installed in his London mansion.  

Upon his death, the Fragonards were purchased by the Duveen Brothers for $1.2 million and shipped to New York City where they were put on display at the Metropolitan Museum of Art.   Henry Frick admired them so much that he had the architects change course, designing a Louis Seize room to accommodate them.  Frick paid about $1.5 million for the 14 panels.

On March 15, 1915 the New-York Tribune somewhat sadly reported “The public has had its last look at the Fragonard panels which formed part of the vast art collection of the late J. Pierpont Morgan.

“To-day they will be taken from the Metropolitan Museum of Art to the galleries in the residence of Henry C. Frick, at Fifth Avenue and Seventieth Street…The centre of interest for the huge throng of visitors that flocked to the museum yesterday was the separate room in the walls of which were set the panels that will hereafter delight the eyes of only Mr. Frick and his guests.”

A room in the house was especially designed to accommodate the Fragonard panels.  photograph http://www.frick.org/visit/virtual_tour/fragonard_room

That year the house was finally completed and The North Dakota newspaper the Bismark Daily Tribune joined the host of publications nationwide in describing it.   “A palace such as any oriental potentate would envy is the $4,000,000 home which has just been completed by Henry Clay Frick, the coke man of Pittsburg, who is to make his permanent home here.”

That newspaper, too, poked at Senator Clark.  “Unlike the Clark residence, which was built at an expense of between $6,500,000 and $7,000,000, the new Frick home is not a gaudy, showy affair.”

The house would see the comings and goings of celebrated politicians and business titans.  But perhaps none was more publicized than the visit of Marshal Joffre and other French dignitaries in May 1917 during World War I.   Newspapers reported on the thousands of cheering New Yorkers who waved French and American flags as the motorcade inched from City Hall to the Frick mansion.

Once the guests were in the house, The New York Timesreported that “During the evening Fifth Avenue and Seventieth and Seventy-first Streets, about the Frick residence, were crowded with the curious, who hung about in the seeming hope of seeing some of Mr. Frick’s distinguished guests.  Through some of the open windows the sounds of the organ could be heard for a block or more.”
The vast lawn--highly valuable Manhattan real estate used for grass--spoke of Frick's endless wealth --photo by Alice Lum

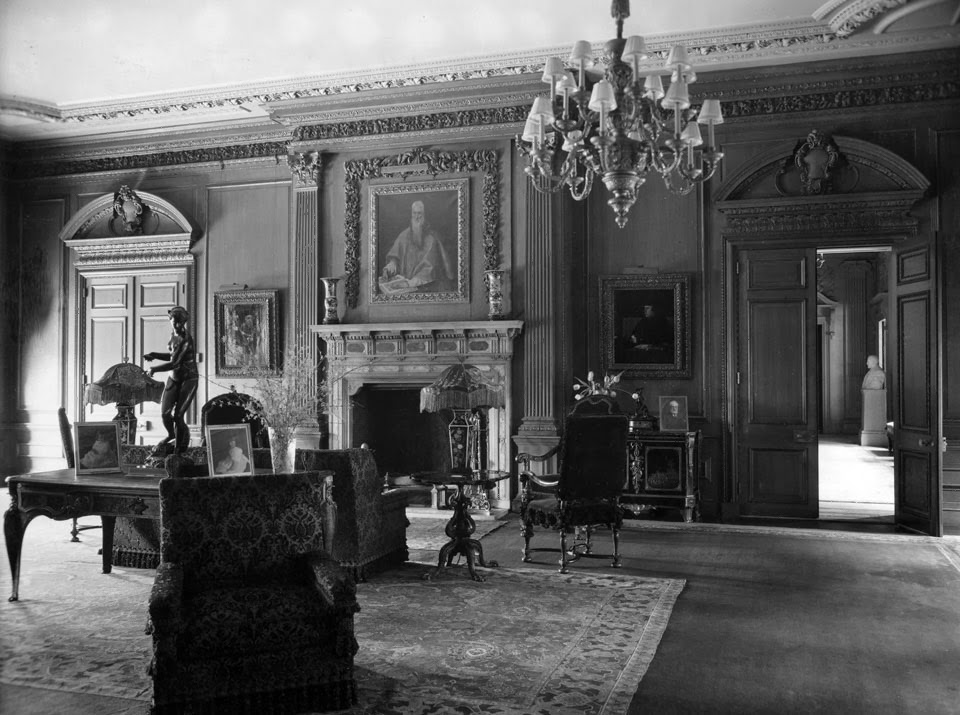
The newspaper said “Inside the house vista after vista of costliness and splendor met the eyes of the hero of the Marne and helped to make him forget his rude days of campaigning against the Germans.  In the centre is a large living hall, opening upon an inner garden in the rear of the mansion.  On either side of this hall are a fine library and drawing room.  To the southward is the dining room from which the French guests looked out upon the great fountain and the sunken garden.  Adjacent is the grand staircase.”

El Greco's "St. Jerome" hangs above the mantel in the warmly-paneled "living hall" in 1927.  Photograph http://www.frick.org/visit/virtual_tour/living_hall
The Times felt that the dignitaries would have much to admire among “Mr. Frick’s treasures which were spread before the eyes of Marshal Joffre and the other French guests of honor.  In his art gallery, through which his distinguished visitors could stroll from the house proper whenever the spirit moved them, are examples of Rembrandt, Reynolds, Romney, El Greco, Valesquez, Turner, Veronese, Holbein, Gainsborough, Lawrence, van Dyck, Goya, Whistler and other artists.”

The newspaper dropped an editorial comment on the value of the paintings.  “For many of these Mr. Frick paid prices that were a nine days’ wonder when they were announced.”
The New York Times opined that the French visitors would find the sunken garden and decorative pool relaxing -- photo by Alice Lum

With the war’s end 21,000 soldiers arrived in New York City in March 1919 to receptions and massive celebrations.  A Victory Arch, designed by Thomas Hastings, was erected on Fifth Avenue outside the Public Library.  Among the returning soldiers were the wounded and disabled who were unable to participate in the victory parade.   Special accommodations were arranged for their viewing of the parade.  Five hundred seats were provided in front of the Public Library and the New-York Tribune reported on March 24 that “Shell shock patients from the Gun Hill Hospital will be seated between Fifty-ninth and Sixtieth streets, on the camouflaged stand on the west side of the avenue.”

Frick opened his vast Fifth Avenue lawn for the injured soldiers.  “Twenty-one hundred severely wounded men from the Grand Central Palace Hospital will occupy automobile trucks parked at each intersection between Forty-fifth and Fifty-first streets.  Those better able to get about will be accommodated in the covered stand erected by Henry C. Frick in front of his residence on Lenox Hill.”

Nine months later the house would be the scene of a much graver event.  At 5:30 on the afternoon of December 3, 1919 Henry Frick’s funeral was held in the music room.   The millionaire capitalist, deemed ruthless and heartless by some, lived among the art treasures in his splendid Fifth Avenue palace only four years.

The very day of the funeral The Sun reported “The announcement yesterday that Mr. Frick’s almost unrivalled art treasures were to pass to the city came as a surprise to all save a few of his intimate friends.”  Of course the donation of the mansion and the artwork would not come to pass while Adelaide Frick still lived.

“The gift to the city is subject to the life interest of Mrs. Frick in both the residence and the works of art,” reported The Sun on December 3.   The house and the art collection were appraised in 1923 at $93 million.

The City of New York would wait for its museum for some time.  Adelaide Frick lived on until October 4, 1931 at the age of 71.   During the last two years of her life she was mostly ill during the seven months a year she lived here (she spent the summer months at the country estate in Pride’s Crossing, Massachusetts).  When in residence here she saw only her immediate family and intimate friends.

Adelaide’s nephew, Karl F. Overholt, spoke to a reporter about the house shortly after her death.  “He said that the Frick residence in this city was more of a museum than a home and that even the few rooms she occupied on the second floor contained articles in the Frick art collection.”

Architect John Russell Pope was commissioned to renovate the house into a functional museum.  Among the $1 million alterations would be a new art reference library erected at Nos. 10 and 12 East 71st Street, and a one-story addition to the mansion.   The Times noted “In keeping with the expressed desire of the trustees to maintain the residential character of the house and to avoid giving it the atmosphere of a museum, the alterations to the Frick mansion will be of a minor nature.”

The Reference Library, to the rear, was sympathetically designed to meld with the mansion -- photo by Alice Lum

Necessary were the addition of a reception room and cloak room, an enclosed court, entrance gallery and a lecture hall.   The museum was opened by invitation on December 11, 1935.  Critics remarked favorably at the residential nature that was preserved in Henry Frick’s home; a highly unusual concept for anything other than a house museum.

Henry Frick’s magnificent Fifth Avenue mansion would be in itself a remarkable and important example of residential architecture.   The tycoon’s vision of retaining his collection within its walls created one of New York City’s and the nation’s most unique and important art collections; doubling the importance of the structure.

photo by Alice Lum

The 1906 John Wanamaker Annex -- No. 770 Broadway

photo by Alice Lum
Having started business in 1823 as an Irish immigrant with a small lace and linens shop, Alexander Turney Stewart was among the wealthiest men in the United States by 1848.   That year he built a magnificent emporium dubbed the Marble Palace at the corner of Broadway and Chambers Street.  His was the largest such store in the world and he was not done yet.


In 1862 Stewart spent an astronomical $2.5 million dollars—about $45 million today—to erect an uptown branch on Broadway extending back to Fourth Avenue along 10th Street.  His 6-story cast iron structure, designed by John Kellum, was built to be fireproof and the new technology allowed larger window area and, therefore, increased daylight inside.

The gargantuan store became known as the Iron Palace and The New York Tribune called the two buildings “the proudest monuments of commercial enterprise in the country.”  In 1870 the store was enlarged, now filling the entire block from 10th to 9thStreet.

The original, extended building covered the entire block in 1870 -- NYPL Collection
 Stewart died in 1876 but the A. T. Stewart & Co. store on Broadway and 10th Street continued on for six years.   Hilton, Hughes & Co. took over the operation in 1882 but failed four years later.  In November 1896 Philadelphia retailer John Wanamaker opened his New York operation in the building.    And if Alexander Stewart thought big, John Wanamaker thought bigger.

Almost immediately Wanamaker began buying up lots on the block south of the store.  By the end of 1902 he had successfully obtained the entire block from 8th to 9thStreet, Broadway through 4th Avenue.  The New York Times announced on December 21 “The entire site…is now in Mr. Wanamaker’s control and it is assumed that the erection of the new building will not be deferred for any length of time.”

The newspaper noted that the proposed, block-encompassing structure, would require the demolition of multiple buildings, including the Germania Theatre on 8th Street.  “Some of these buildings are modern, substantially built structures, notably the one at the northeast corner of Broadway and Eighth Street.”

The Annex doubled the height of the original Stewart store in the foreground -- Wanamaker's The Store of New York, 1916 - copyright expired
A year later construction started on the immense 12-story emporium designed by the Chicago architectural firm D. H. Burnham & Co.  It would take three years for the structure to be completed.   The stately Italian Renaissance building clad in terra cotta cost $3.5 million. It was the product of three years of research into department store design throughout the United States and Europe.  The old Stewart building was connected to the “Annex” by an enclosed bridge, called The Bridge of Progress, and a tunnel under 9th Street. 

The Bridge of Progress linked the two stores -- Wanamaker's The Store of New York, 1916 - copyright expired
The original building was now used for women’s merchandise only; the new building sold menswear, and furnishings and decorations for the home.  The New-York Tribune on April 22, 1906 called the new structure “one of the most elaborately fitted up and furnished department stores in the United States, if not in the world.”  It would be a store like no other.

An enormous rotunda rose through the height of the building with a grand “horseshoe stairway” leading up to the second floor.   On this floor pianos and organs were displayed in period-decorated rooms.  “For instance,” reported The Tribune, “the Emerson room is decorated in Louis XIV style, while the Knabe room is in the Flemish style.  All the decorations are in keeping in each room, even including the chandeliers and furniture.  There are rooms decorated in Louis XV, Louis XVI, Moorish, Renaissance and Empire, as well as Old Dutch.”

The sumptuous Rotunda rose through the center of the store.  The carpeted Horseshoe Stairway accessed the second floor.  Wanamaker's The Store of New York, 1916 - copyright expired
The combined old and new buildings now offered the shopper a full thirty-two acres of floor space.  The store required a staff of 5,000 to 8,000 employees depending on the season.  But the additional conveniences, not necessarily related to shopping, were even more impressive.   There was a Guides’ Office where confused shoppers could procure a personal guide to “conduct visitors about the store and to serve the shopper in every possible way,” as pointed out in Wanamaker's 1916 New York, Metropolis of the World, brochure.   The booklet added that “The entire Wanamaker store is dotted with quiet places for the comfort and convenience of guests.  Writing desks, rest rooms and retiring rooms are conveniently distributed, and are welcome place for rest when one slightly tires of shopping.”

The restaurant could feed 1,000 tired shoppers -- Wanamaker's The Store of New York, 1916 - copyright expired
For those “slightly tired of shopping,” there was also the auditorium.  With a seating capacity of 1,300 and rising three stories it was one of the largest theaters in New York.   Murals were painted by Frederick K.Frieseke, of the Societe Nationale des Beaux Arts of Paris.  Here the Austin organ not only had 64 stops, but two chimes of bells, a snare drum, kettle drums, cymbals and triangle.  Free, nearly daily concerts were offered for shoppers.

There were also a golf school, a restaurant capable of serving over 1,000, a telegraph service, a post office, theater ticket office, railroad ticket office, Red Cross Headquarters, and hair salon.  To give homeowners ideas on decorating, a two-story house was incorporated into the store.  The Wanamaker booklet described The House Palatial as “containing twenty-four rooms designed in correct period or modern style, and every room in the house obviously different in character, although all help to make up a harmonious whole.  It represents the best of the house designing, furnishing and decorative arts.”  More than a million people every year visited The House Palatial.

A room in The House Palatial in 1916 -- Wanamaker's The Store of New York, 1916 - copyright expired
In the basement was a subway station—a supreme convenience for shoppers.  The Meridien Morning Record said “…the Subway train sets you down in Wanamaker’s.  You may come in a driving rainstorm and not get a drop of water at any point—no need to carry an umbrella or wear a raincoat…It has revolutionized the convenience of shopping.”

The up-to-date features of the building proved themselves when a small fire broke out near the pipe organ in the auditorium on March 16, 1918.  The automatic alarm and sprinkler system were set off and The Times reported that “the fire was out before fire apparatus arrived.”

Three stories high, the Auditorium was decorated with frescoes -- Wanamaker's The Store of New York, 1916 - copyright expired
On April 24, 1928 the section of 9th Street between Broadway and 4th Avenue that separated the old and new Wanamaker buildings was renamed by the Board of Aldermen to Wanamaker Place.   The gesture was in honor of the public services of the late Rodman Wanamaker; however it also paid tribute to the gargantuan retail establishment that straddled the street.

By the middle of the 20th century the shopping district had moved northward.   Rather than move with it, Wanamaker decided in 1954 to simply close the business.  Although 1,500 unionized employees voted unanimously to try to purchase the business as a partnership with the help of investment bankers, the venture did not materialize.

photo by Alice Lum
On closing day, December 18, 1954, a writer for The New York Times reminisced.  “But to some of us at least it seemed more than a store.  It had an air of sober respectability, of gentility, of courtesy, of the leisure of time passed, of spaciousness appropriate to the carriage trade…One did not go down there, in later years, expecting to shop around in other stores also.  It was a trip to Wanamaker’s and nowhere else…The lady of the house never wondered whether anything wrong would be made right at Wanamaker’s…For the customers, for the employes—and today is, of course, a particularly sad day for them—a chapter closes, and with regret.”
The upper floors were lavished with elaborate terra cotta detailing -- photo by Alice Lum
Nine days later crowds of people lined the sidewalks along Union Square as S. Klein’s department store began selling off the Wanamaker goods.   The firm had purchased $2.5 million worth of stock and offered it to the public at discounted prices.  In the meantime, a real estate syndicate purchased the once-proud Wanamaker buildings.  No. 770 Broadway, the Annex, was converted to an office building and quickly filled with occupants.  In 1956 Chase Manhattan Bank leased three full floors and the Atlantic Mutual Insurance Company took the 7th and half of the 6th Floor.

As for Alexander Stewarts magnificent Iron Palace of a century earlier, plans were set to demolish it.   But before the wreckers could start, a fire broke out.  John Kellum’s fireproof structure proved to be that.  The flames raged out of control for a full 24-hours before firefighters were able to extinguish it.   Afterwards, surrounding the gutted remains, the noble cast iron façade still stood. 

After the ruins were removed an uninspiring white-brick apartment building was constructed in its place in 1960.   The 21-story structure was named with a nod to the original store—the Stewart House.

The terra cotta-clad annex survives as an office building -- photo by Alice Lum
The Wanamaker “Annex” survives today as 770 Broadway.   The subway station that unloaded shoppers into one of the nation’s most renowned retail establishments now deposits them into a K-Mart.   Among its many tenants are the corporate headquarters of AOL, Vornado and J. Crew.

Today all the thoughts of organ concerts in a splendid auditorium, an Oriental Shop that sold “mandarin embroideries and fascinating bronzes,” and the Burlington Arcade that reproduced the arcade in Piccadilly, London are gone.  The lone reminder of the once-magnificent department store is the green-and-white street sign on the corner:  Wanamaker Place.