.

Showing posts with label alexander jackson davis. Show all posts

Saturday

The Lost 1856 House of Mansions - Nos. 487 to 491 Fifth Avenue

George Higgins advertised "moderate terms" for his eleven unified residences in 1856 -- NYPL Collection
The idea of a row of houses pretending to be one, unified structure was not new in 1856.  The British upper class had been living in such elegant homes like the Royal Crescent in Bath since the Regency Period.  In New York Seth Green had erected the elegant, marble LaGrange Terrace on Lafayette Place in 1833.

But carpet manufacturer George Higgins’ project would be somewhat different.

The highest point in Manhattan in 1855 was Murray Hill, named after the Murray family.  The Murrays were wealthy Quaker merchants and family head Robert Murray had erected a manor house in the area in the mid-18th century.  The estate stretched approximately from what would become 33rd to 39th Street and from Lexington Avenue to nearly Fifth Avenue.

Although Fifth Avenue was already laid out by the time Higgins purchased the land between 41st and 42nd Streets and the hulking Murray Hill distributing reservoir had been erected directly across the street more than a decade earlier; the area was still mostly undeveloped and essentially rural.

But the speculative Higgins envisioned a group of eleven fashionable homes that would lure potential buyers to an area yet untested for residential use, yet abounding with clean air and delightful views.  He commissioned the well-known architect Andrew Jackson Davis to design the homes. 

Davis had made his mark designing structures in historic revival styles and just a decade earlier had produced a row of 36 gracious Greek Revival mansions on 23rd Street for Clement Moore which, too, were disguised as a single edifice.    The eleven grand residences were completed in 1856.   Melding into a castle-like whole, they featured crenelated towers, lancet windows, and two-story oriel windows with Gothic tracery.

A corner of the massive Egyptian Revival Murray Hill Reservoir can be seen across Fifth avenue -- NYPL Collection
 "The pile is altogether unique in its character and plan," said Higgins' advertisement,  "the eleven dwellings being combined as in one palace, or massive edifice, thereby exhibiting a unity in mass not before attempted, though often desired by critics."

The homes sat back from the sidewalk allowing for ample lawns and the rooms were filled with an unusual amount of daylight for the time.    The views from the upper story windows looked across the reservoir "of Oriental magnificence" and the southerly views took in the whole of Manhattan.  Interior staircases were lit by skylights and a rear alley provided servants' access.

Higgins marketed his houses as “differing in size, price and amount of accommodation”  Jackson designed each with a unique exterior elevation and individual floor plans from twelve to eighteen rooms to ensure individuality for potential Victorian homeowners. 

He promoted the “durable fire-brick” and “cheerful tint of color and variegated architecture” and promised the most fastidious home-seeker would be satisfied.  The views from the windows, he insisted, were “unrivaled.”  He called his project “The House of Mansions.” 

Atop the massive Egyptian Revival Murray Hill Reservoir was a promenade which became etremely popular for Sunday strolls.  Directly behind the reservoir, since 1853, stood the Crystal Palace erected for the World’s Fair.  The Crystal Palace still attracted thousands of New Yorkers and tourists alike every day.  So despite its somewhat remote location, the House of Mansions seemed, at least to George Higgins, to be a profitable idea.

It wasn’t.

Higgins was just a few years too early in developing his block of Fifth Avenue.  Within twenty years the mansions of New York’s wealthiest citizens – the Vanderbilts and Astors among them—would be rising along this stretch of the avenue.  But for now it was too far north.

The House of Mansions, also referred to as The Spanish Row, was a failure.  Two years after its completion there was talk of converting it into a hotel; but the idea never came to fruition.  Instead it was purchased by the Rutgers Female Institute as its new campus in June of 1860.  The Institute was the first institution of higher learning for women in the city.

It was first opened in 1839 on Madison Street, on the former estate of Colonel Henry Rutgers, a Revolutionary War officer.   After two decades of instructing well-heeled young women in “the belles-lettres, history, mathematics and philosophy,” the institute needed larger accommodations.

The House of Mansions was purchased for $60,000—a little over $1.5 million by today’s standards.  The eleven houses were renovated for the institute’s needs  “They design,” reported The New York Times, “making extensive additions in the rear of the buildings fronting on the avenue, for the purposes of a chapel, laboratory, school-rooms, painting-gallery, and observatory.”  The newspaper mentioned that the observatory “will overlook the entire island” and “two thousand dollars have already been donated for the purchase of a telescope.”  Two thousand volumes were transported from the Madison Street facility to the new library.

photo NYPL Collection
Humphrey Phelps, in his “Phelps’ Strangers and Citizens’ Guide to New York City,” praised the school.  “It has a fine library, selected with great care and excellent philosophical apparatus for illustrating the subjects of astronomy, chemistry, and other branches of science.  Its course of instruction embraces history, general philosophy, mathematics, and belles letters, by which young ladies are thoroughly prepared for the pursuit of general knowledge, for the duties of teachers, and for that moral and intellectual power so necessary to be possessed by the mothers of our republic.”

There were those, whoever, who felt that the mothers of our republic had no place in school but should, instead, be home learning to sew, cook and clean.  President of the Institute, Heney M. Pierce, was often forced to defend the idea of a school for women.  “I am fully persuaded that the time is not far distant,” he said during commencement exercises in 1867, “when it will be thought almost incredible that the question of the inferiority of woman should ever had been seriously debated.”

“If,” Pierce argued, “it is best for the young man that by a liberal education, his memory should be strengthened, his reasoning powers disciplined, his judgment matured, his mind enlarged—why is it not best for the young woman also?”

By October 24, 1860 the new space was ready and dedication ceremonies were held in the chapel.  “The chapel, together with the lobbies and adjacent rooms, was crowded to excess, the larger portion of the audience being ladies,” reported The Times.  The new facility opened with 200 registered students.

In 1861 DeBow’s Review listed the costs to the students.  For $300 per year they received “Board, including fuel, lights, and washing, and instruction in English branches.”  The tuition and board were payable quarterly in advance.   Extra courses were available for additional fees.  French, German, Italian or Latin would cost $5.00.  Oil Painting and Pastel lessons were $10.00.  For $15 to $35 a budding musician received piano lessons and an additional $15 to $20 would provide Guitar instruction.

Graduation exercises were always extravagant affairs and on June 8, 1866 The Times reported that “The young lady pupils of the Institute were dressed with uniform beauty and simplicity in dresses of snow white illusion, wreathed with emerald tulle, and wearing coronals of vernal leaves, intertwined with flowers.”   The reporter noted that the room was “crowded some time before the exercises …with the elite of Fifth-avenue and that august neighborhood.”

By the last quarter of the 19th century Fifth Avenue was no longer pastures and open fields -- New York Historical Society
A year later detractors of the institution and female education as a whole were shocked when the State Legislature conferred “the powers and privileges of a college” upon Rutgers.    The name was changed to Rutgers Female College and, immediately, plans were made to enhance and enlarge the programs.  Donations amounting to $50,000 poured in for the addition of, among other things, a full Art Department.

The new status resulted in a remarkably quick growth and the Fifth Avenue building was suddenly too small.   Only a year later the “Documents of the Senate of the State of New York” noted that “These accommodations, however, are too limited for the wants of the college under its new organization, and a new and more ample location is very desirable.

"In view of the constant upward growth of the city, also, and of the fact that the present patronage of the college is largely in the upper portion of the city, and even towards Harlem, etc., it has been deemed advisable to prepare decidedly for a removal, in the course of a few years, to some place where ample buildings may be erected, surrounded by a certain amount of grounds.”

The “course of a few years” came in June 1870 when Californian James P. Pierce, the brother of President Franklin Pierce, purchased the school property for $117,000.  Pierce held the property for only three years before turning it over to Jacob B. Tallman for $120,000.  Tallman was a trustee of the college and his involvement with the property would later result in the school suing him unsuccessfully.

By February, 1882 when Tallman sold the old House of Mansions to August Pottier for $180,000 Fifth Avenue had drastically changed.   The once-pastoral area George Higgins chose for his eleven unique homes had become the most fashionable residential neighborhood in the city and, now, was seeing the encroachment of commercial buildings. 

The French-born Pottier had established the Pottier & Stymus Manufacturing Company in 1855.  In August 1883 he obtained a $200,000 advance on the property which he used to demolish the buildings to erect what The Times would call “the present fine building thereupon” for his firm.

John Donoghue, in his 1977 “Alexander Jackson Davis, Romantic Architect, 1803-1893” was less congratulatory about the loss of the unique and charming House of Mansions, saying  “it was destroyed to make way for the ubiquitous, featureless office buildings and stores that line Fifth Avenue today.”

The Lost 1849 Thurlow Weed House - No. 12 West 12th Street

Nos. 12 and 14 West 12th Street in 1888 -- Magazine of American History
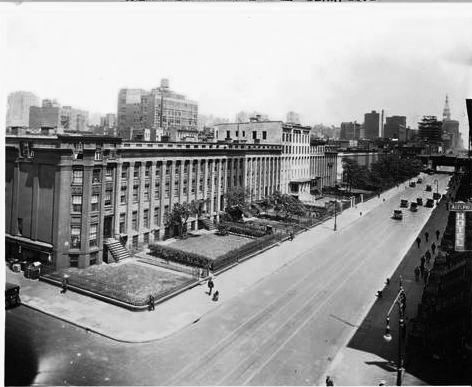
In the first half of the 19th century architect Alexander Jackson Davis was responsible for several memorable structures in Manhattan such as the remarkable row of 1845 contiguous rowhouses called London Terrace.

In 1849 he designed two matching Italianate mansions on West 12th Street, abutting the churchyard of First Presbyterian Church, which had been completed three years earlier.  The handsome brick residences reflected the refined neighborhood.  Each two bays wide, they featured arched entrances four steps above the sidewalk and a cast iron, second floor balcony that ran the width both structures.  Brownstone lintels and a simple cornice added to the understated elegance of Davis’ design.

Davis' ambitious 1845 London Terrace row houses, designed to appear as a single structure, were destroyed in 1929 -- photo NYPL Collection
No. 12 was the home of James W. Phillips, whose father Rev. William Wirt Phillips was pastor at the church next door.  No. 14 was purchased by Charles C. Taber who ran a successful cotton business.  While Davis designed the two homes with identical facades, the interiors were treated individually.

Years later The New York Times would describe the Phillips house as having an “octagonal stair well with the stained glass skylight at the top,” which the newspaper called its “chief feature.”  The interior was outfitted with “rich stucco molding, handsome fireplaces, magnificent woods.”

Meanwhile, Thurlow Weed had been making a name for himself.  Born on a farm in Cairo, New York and receiving little education, Weed had served in the War of 1812.  Afterward the young Weed got a job running the printing presses of the Albany Register where he became involved in politics.  After supporting John Quincy Adam’s presidential run, Weed was elected to the New York State Assembly.

Although his seat in the Assembly was his only political office, he became immensely powerful and was a key player in the nominations of William Henry Harrison, Henry Clay, Zachary Taylor, Winfield Scott, John Charles Fremont and Abraham Lincoln.  The man who once ran a printing press now owned newspapers.

So great was his influence that when the deep sympathy for the South held by Great Britain and France came to the attention of Abraham Lincoln, he named four Commissioners to travel overseas to “enlighten public opinion there upon the nature of the rebellion and the issues involved."  Included were Thurlow Weed, General Winfield Scott, Archbishop Hughes and Bishop Mellvaine.  The four embarked on their secret voyage in the summer of 1861 and Weed acted as the principal envoy of the group.

After the war, Thurlow Weed moved to New York.  His good friend General Scott lived at No. 24 West 12th Street, just down the street from No. 12 which was now owned by John Blatchard.  Thurlow bought No. 12 in 1869 and moved in with his daughter, Harriet.

Weed’s wife had died in 1856 after nearly 40 years of marriage and her loss heavily affected him.  The couple had borne three daughters and of them, only Harriet remained unmarried.    The Magazine of America History would later comment that “Harriet took her dead mother’s place at the domestic altar.”  She became his helpmate and secretary; a difficult and demanding job considering Weed’s intense schedule and responsibilities.  “Thurlow Weed’s large correspondence, containing the most carefully-guarded political and state secrets, passed under his daughter’s inspection,” The Times would later recall.  “She was thus placed in a position where she could observe not only the course of public events, but also the sources from which they sprung.”

Among Harriet’s duties, along with taking her father’s dictation and preparing his speeches and correspondence, was receiving and entertaining his many visitors.    According to the Magazine of American History in 1888, “Nearly all the distinguished characters of the country paid their respects to him from time to time, and notable statesmen from across the seas were frequently his guests.”


The highly-influential Thurlow Weed -- Library of Congress
The Times called their home “a rendezvous for brilliant politicians and distinguished men of all classes.  Presidents, Senators, titled foreigners, and private citizens, rich and poor, were alike entertained by the sage journalist, and to all who came Miss Weed was the same gracious hostess.”

The library in which Weed met his guests was also the lair of his prized pet parrot.  The two had a special bond, according to some accounts.  On the walls were prints and the shelves along the walls were heavy with books.  Upstairs, Weed’s expansive bedroom looked out towards Fifth Avenue across the lawn of the church.

Thurlow Weed, despite being 84 years old in 1881, still exercised vigorously and took frequent walks.  Upon the death of a politician that year he remarked “So George Law is dead.  Well, he had a pretty full habit, and did not take exercise enough.”  The reporter who quoted Weed said “Mr. Weed spoke with the air of a young man, conscious of health and vigor.”

This all was about to change.

The aged man had begun losing his eyesight over the past few years and Harriet would read his correspondence and newspapers to him.   Early in the fall of 1882 Weed caught a cold.  On October 1 went to bed with a slight fever and chills; although the situation did not seem worrisome.    Two months later, though, he had declined alarmingly.  “I do not expect to get well,” he told a family member, “nor do I wish to.  I have lived long enough and am ready to go.”

Through the last months of his life Harriet sat by his bed, holding his hand and watching for the rare moments of consciousness.  A few days before his death, the physicians allowed his parrot to be brought to his bed.  “The feeble invalid showed his pleasure by tenderly caressing his pet, which cooed in unaffected delight,” reported the press.

At 8:55 on the night of November 22, 1882, Thurlow Weed died in his bed at No. 12 West 12th Street.  During the day the house had been besieged with callers, including former Governor F. D. Morgan and his wife, General J. Watson Webb, General James Bowen, Mayor Grace, and the Honorable Edwards Pierrepont.   Flags on many buildings throughout the city were lowered to half staff.

The coffin was displayed in the large second floor parlor in the mansion until about noon the next day.  The stream of prominent names among the political, military and social circles was continuous.  The pall bearers from the First Presbyterian Church next door included two former Governors, two generals, a the district attorney.   Nearly 2000 mourners crushed into the church.   Harriet Weed was too overcome to attend her father’s funeral.

Thurlow Weed’s will directed that “To my daughter, Harriet A. Weed, whose life has been regulated by duty and affection, and who, since the death of my wife, has kept my home in order, seeking constantly to promote my health and happiness, I give, devise, and bequeath my dwelling-house and lot. No. 12 West Twelfth-street, New-York, in fee simple absolute, together with my furniture, silver, paintings, books, papers, and wines.”
 
Harriet lived on in the house, changing little, until her death on November 1, 1893.  In her obituary, The New York Times said “It has been her endeavor to preserve the home just as her father left it.  The only change that has been made is an addition built at the rear of the house which Mr. Weed had contemplated building.”

By 1899 the First Presbyterian Church had acquired the Weed house as its parsonage, which it now called “The Manse.”   Two servant girls received a scare here at 2:00 in the morning on May 12 that year when they were awakened by what they first thought was the gnawing of rats.  Deciding the noise was louder than a rat would, make they investigated only to find the face of a black man sawing through the protective bars of an upstairs window.  The 58-year old would-be burglar was caught and held for $1,500 bail.

In February of 1958 the church, which now owned both of the Alexander Jackson Davis houses, decided that it was time for a modern church house.   The Times reported that “Though church folk dislike the idea of having the old mansions torn down, and architects in town frown on the notion, too, they know they must go.  The space is sorely needed for the children.  So, one by one, the master works of great architects vanish from the city.”

And so rather than find another spot for the needs of the children, the church demolished the last two examples of Alexander Jackson Davis designs in the city.  “All that will remain of his dreaming on paper when the Twelfth Street mansions go down in rubble,” regretted The Times, “will be a few villas up in Hudson River Valley.”

Monday

The 1842 Federal Hall National Memorial

photograph NYPL Collection
Perhaps no single site in the U.S. has seen so many formative events in early American history as that where Federal Hall National Memorial now sits.  In 1699 construction began on the third of New York's City Halls, completed the following year.  Here the beginning of America's venerated freedom of the press took root when, in 1735, John Peter Zengel was tried and acquited of libel against the Crown.  And it was here in 1765 that the Stamp Act Congress met, starting the movement against taxation without representation.  It became the first Capitol Building after the Revolution, saw the first meeting of the United States Congress, and it was here that President George Washington was inaugurated.

the former Federal Hall - NYPL Collection
Although the building, now called Federal Hall, had been richly refurbished by Pierre Charles L'Enfant, designer of Washington DC, it was abandoned when the Government moved to Philadelphia in 1790.  In 1812 it was razed and the polished marble mantles, crimson draperies and other remnants sold for $425 in scrap.

NYPL Collection
When, 24 years later, a Customs House -- the first in the country -- was deemed necessary, partner architects Alexander Jackson Davis and Ithiel Town were called in.  They had earned a reputation designing villas and other buildings in various revival styles and for this commission chose restrained Greek Revival.  Started in 1836 and completed in 1842, the Greek temple design connoted the democratic ideals of the young nation.  The interior, designed by John Frazee, drew its inspiration from the Pantheon and the economic power of the Roman Empire.


The rotunda, outfitted for financial business.  (NYPL Collection)


Before the end of the century it was also being used as The New York Subtreasury Building with gold and silver stored below street level in vaults.  Here the Independent Treasury System was initiated in 1862 and in 1913 the Federal Reserve System was born.  In 1907 the new US Customs House at the foot of Broadway, covering three city blocks, was completed and the Customs business left the Wall Street structure.

On December 6, 1920 the building ceased its functions as a Subtreasury; although the name remained.  For a few years it was used by the Mint and Assay Offices and The Federal Reserve Bank.  On its last day as the Subtreasury The New York Times wrote "History is deep there. The Subtreasury Building richly deserves to be made a public monument."


Nineteen years later The Times got its wish.  It was declared a National Historic Shrine by the Secretary of the Interior in 1939 and in 1955 Congress renamed it Federal Hall National Memorial.

But troubles for the building lay in store.  Structural problems became apparent after 2000.  Constant vibration of passing cars and trucks and the subway underneath caused the ground on which the building sits to continue to shift and settle.  Small cracks which had begun appearing in the masonry suddenly widened alarmingly after September 11, 2001.  Apparently the impact of the imploding World Trade Center buildings exacerbated the problem.

The National Parks Service brought in architectural and engineering firm Einhorn Yaffee Prescott who, working with Langan Engineering and Environmental Services used ground penetrating radar to investigate the problem.  What they found was shocking.


The Rotunda as it appears today


In some areas there was a full two feet of empty space between the foundation and the soil below.  Those parts of the building were suspended in air.  The venerable Greek temple was in serious danger.

A $16 million rehabilitation was initated that included driving four steel pilings 60 feet down into the bedrock and further stablization using mini-caissons of a concrete-like substance injected into pre-drilled cavities.

Today Federal Hall National Memorial is as beautiful architecturally as it is significant historically.  A century and a half after being built, it is considered one of the finest examples of classic architecture in the United States.  It is opened to the public five days a week with free admission.


Wednesday

The Lost Brevoort Mansion -- 5th Ave. and 9th Street


Shortly after this photograph was taken in 1925 the Brevoort mansion would be demolished -- NYPL Collection
In 1828 George Rogers began construction of his country home on the northern edge of what would soon become Washington Square.  An unpaved road named Fifth Avenue stretched north of the square through the farmland of Henry Brevoort—a wealthy landowner so influential that when the City Fathers planned the extension of Broadway they were forced to swerve it to the west at East 10th Street rather than demolish his orchard. 

Brevoort’s son, also named Henry, was born in September 1782.  In 1817 he married Laura Carson of South Carolina.   Brevoort was what The Evening World would later call a “gentleman of great wealth and unlimited leisure.” 

He was a patron of literature and arts and became close friends with Washington Irving and Sir Walter Scott.  The World said “Himself a writer of no mean skill, Brevoort stood always ready to aid those who found writing, in a day when writing won little material reward, a gateway to financial embarrassment.  To him Irving owed much of his fame and happiness.”

In the first years of the 1830s the younger Henry began plans for a new mansion and looked towards the Bond Street neighborhood, then among the most exclusive residential areas in New York.  But his feisty father had other ideas.  Almost a century later a relative would recall, “I remember hearing the family tell how great-grandfather wanted to build his home on Second Avenue, which was then the fashionable section, but his father, who owned all of the Brevoort farm, running back to where Grace Church now stands and taking up considerable space along Fifth Avenue, greatly objected to giving him land on Second Avenue.  ‘No, sir, go further back on the farm; go back to Fifth Avenue, for things are going to move that way,’” he reportedly directed.

Henry, “feeling very much in the woods and quite out of it,” therefore constructed the first house on Fifth Avenue.  His mansion would set the tone of the street for a more than a century to come.

Brevoort commissioned Ithiel Town and Alexander Jackson Davis to design his new townhouse.  The pair was among the most highly respected architects in the country and they produced an imposing Greek Revival  home surrounded by gardens.  Completed in 1834, it broke ground with several architectural innovations—a sectioned Greek key pediment and a “paneled” front façade accomplished by slightly recessing the two outer bays, for instance.

The house in 1900 -- from the collection of the Museum of the City of New York

The house was designed as much for entertaining as for living.  There was a billiard room, a library and two large parlors separated by the entrance hall.  William Cullen Bryant would call it “a kind of palace in a Garden.”  Upstairs were seven large bedrooms on the second floor and nine servants’ rooms on the third..

The sophisticated Brevoorts stepped out of the box, once again, in 1840 when they planned the first grand entertainment New York society had seen.  Until now, entertaining was relatively understated.  Yet in Europe extravagant fetes were not only commonplace, they were expected.  Invitations went out in February 1840 for abal costume, so popular in European society.  It would set the pace for social events of high society for the rest of the century.

Anticipation among wealthy New Yorkers was fevered.  Philip Hone, former mayor and family friend, wrote a few days before the event, “Nothing else is talked about; the ladies’ heads are turned nearly off their shoulders, the whiskers of the dandies assume a more ferocious curl in anticipation of the effect they are to produce, and even my peaceable domicile is turned topsy turvy by the note of preparation which is heard.”

The Herald noted that people were “moving heaven and earth to get an introduction to this highly respectable Dutch family, and hence an invitation.”  The final guest list included old New York names, foreigners including the Swiss and Neapolitan consuls, literary figures, and relatively new names in society like John Jacob Astor and August Belmont.

On the evening of the ball, Philip Hone threw a “preparatory gathering” of friends so they could see his family’s impressive costumes.  Philip dressed as Cardinal Woolsey in a scarlet merino robe and ermine cape.  His three daughters came as Day and Night and as a character from “The Legend of Montrose.”

Between five and six hundred of New York’s wealthiest citizens filed into the Brevoort house for the ball.  Socialites and moguls appeared as historic and literary characters such as Joan of Arc, Queen Esther and Diana.  Mrs. Jonathan Ogden dressed as Queen Catharine of Arragon; author Charles A. Davis was a Quaker; Mrs. Robert Gracie came as Portia; Delancy Kane as a goldfinch and her sister Lydia was a sorceress; Bache McEvers dressed as William Penn; Mrs. Rufus Prime was Esmeralda; close family friend Henry C. De Rham, Jr. was “a Greek;” and Nicholas Schermerhorn most assuredly raised eyebrows when he arrived as “a Dutch girl.”

Philip Hone was rightfully impressed.  He wrote in his diary “The mansion of our entertainers, Mr. and Mrs. Brevoort, is better calculated for such display than any other in the city.  Mrs. Brevoort, in particular, by her kind and courteous deportment, threw a charm over the splendid pageant, which would have been incomplete without it.  Never before has New York witnessed a fancy ball so splendidly gotten up, in better taste, or more successfully carried through.”

The glamorous party, however, resulted in scandal and public outrage. 

The scandal involved Matilda Barclay, the daughter of British Consul George Barclay.   Mr. and Mrs. Barclay came to the party dressed as a fox hunter and a peasant woman.  Matilda came as Lalla-Rookh in a costume made by Madame Harche that reportedly cost $300—about $8,000 today.  The Herald snidely reported it was “a thin slice from the fortune of $150,000 which, with her excellent heart and beautiful self, she intends to bestow on one of the gallant young gentlemen whom she meets at the ball.”

Matilda had no intentions of bestowing her fortune or heart on any gallant young gentleman, however.  Also attending was the dashing T. Pollock Burgwyne of South Carolina, dressed as Feramors, a character in the same poem as Lalla Rookh.   When the evening was over and the Barclays prepared to leave, their daughter was nowhere to be found.  She had slipped out with the Southerner and married him.

The Herald gleefully reported that the newlyweds were seen at the Astor House the following day where Matilda was “playing the fancy dress character of a married lady.”  The elopement caused a righteous backlash and, as The Evening World later reported “As a result masked balls were made taboo, and a fine of $1,000 was imposed on any one who should give one—unless the giver told on himself, in which event the fine was reduced one-half.”

A tintype captured the Brevoort doorway which would have been described when the house was built as "pure Greek."  from the collection of the Museum of the City of New York

James Gordon Bennett took advantage of the affair to sell papers.  His Herald fueled an uproar among the working class when, on March 2, he devoted his entire front page to the Brevoort ball.  He countered his description of the extravagant ball and over-the-top expenditures with the suffering of the laborers.  The article added the floor plans of the house for good measure.

Philip Hone was outraged at Bennett’s meddling.  “This kind of surveillance is getting to be intolerable and nothing but the force of public opinion will correct the insolence.”  He gathered support from wealthy merchants, financiers and politicians in an effort to urge “respectable people [to] withdraw their support from the vile sheet.”

For a while The Herald lost advertisers and it was boycotted by clubs, fashionable hotels and homes. 

Henry Brevoort died in 1848 and two years later Laura sold the house to Henry De Rham for $57,000 (over $1 million today).  Henry was a dry goods merchant and banker and the De Rhams were not only close friends of the Brevoorts, they were distant relatives. 

The De Rham family remained in the house through the First World War as the lower Fifth Avenue neighborhood changed from one of mansions and carriages to businesses.  Little changed to the great house, including the name—New Yorkers continued to refer to it as the Brevoort Mansion, despite the De Rhams living here four times as long as the original owners.  The New York Times later suggested that “The house, however, has always retained the name of its original owners, partly, perhaps, in view of the prominence of the family and partly because of the unusual magnificence of the house in its early days.”

In the summer of 1903 the De Rhams had the shutters tightly closed against the heat.  The Brevoort carriage house can be seen behind on 9th Street -- from the collection of the Museum of the City of New York

In July 1919 the house was finally sold, and again it went to a distant relative.  The New York Times reported that “it was bought by George F. Baker, Jr., whose wife is the great-granddaughter of the builder of the house.”  The fabulously wealthy Bakers lived on Madison Avenue and toyed with the idea of restoring the old mansion for their personal use.

“The return of the venerable house to a twentieth century descendant of the original Brevoort farm owners is an interesting incident in the vagaries of real estate changes on Manhattan Island,” said The Times.  “It is now assessed at $205,000.”
 
Edith Kane Baker told The Evening World in October of the following year, “Yes, I intend to entertain quite a lot when I move into this ancestral home.”  She added that the purchase was “of a sentimental nature.  I greatly appreciate Mr. Baker’s thoughtfulness and desire to have our children live in a home which their great-great-grandfather built so many years ago.”

“Mr. and Mrs. Baker will have a great deal of remodeling and altering to make their new, old-fashioned homestead as modern and as comfortable as their present home at No. 260 Madison Avenue,” said the article.  “The house has no way of heating besides an old-fashioned furnace and grates; parquet flooring is only laid upon the first floor, while the upper floors bore traces of carpets and the kitchen is still in the basement.”

Renovations, however, did not come to be.  In November 1920 Baker leased the mansion to the Red Cross for $1 a month.  By April 1925 nothing had been done to the old house and, in fact, the Bakers were eying another mansion far uptown at 93rd Street and Park Avenue.

On April 4 of that year The Times reported with regret “To the residents of [Washington Square] and to every lover of old New York there will come a feeling of personal and civic loss when the stately Brevoort mansion [is] leveled to the ground.”  George Baker had sold the property for the erection of an apartment house.

In an earlier article in 1919 the newspaper said “Few residences on Manhattan Island have such an interesting history as the old Brevoort mansion on lower Fifth Avenue.  Situated on the northwest corner of that thoroughfare and Ninth Street, it suggests, as it did more than three-quarters of a century ago, the quiet dignity and social elegance of New York aristocratic life long ago.”

A view up the Avenue on May 26, 1912 shows still-extant mansions.  In the distance is the tower of First Presbyterian Church -- photo from the collection of the Museum of the City of New York
The Outlook perhaps captured the mood of New Yorkers best.  On April 8, 1925 it wrote “But the old Brevoort mansion is to be destroyed, to make way for another apartment-house and the modernization of that section of the avenue will be practically complete—and wholly depressing to those who love some flavor of the past.”

A high-end apartment house fills the site of the old Brevoort Mansion -- photo by the author