 |
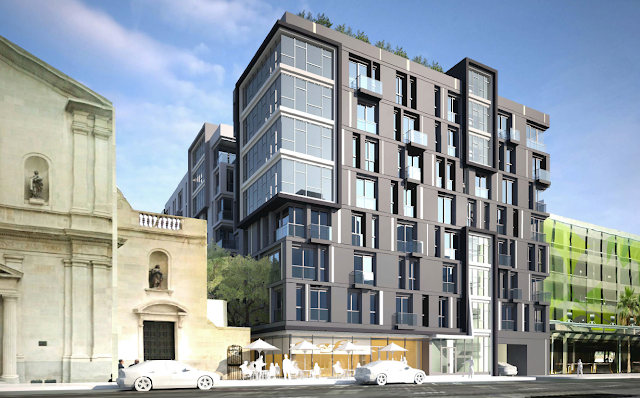
| The Vibiana Lofts, designed by Nadel Architects |
Yesterday, the Weintraub Real Estate Group presented their
revised plans for a mixed-use development adjacent to the Cathedral of St. Vibiana at a meeting of the Downtown LA Neighborhood Council's Planning and Land Use Committee. The new plans for the Vibiana Lofts call for a nine-story structure designed by Nadel Architects. The building will stand a maximum of 123 feet tall, containing 238 apartment units and 3,600 square feet of ground level commercial space. The apartments would sit above a three-level, 303 stall underground parking garage. As previously mentioned by the project's former developer, Tom Gilmore, the Vibiana Lofts are intended to be a
"unified development," with the Cathedral. This means that the two projects will share architectural features and a joint plaza to encourage pedestrian activity between the buildings.
 |
| Profile of the Vibiana Lofts seen from the south and the west. |
 |
| A shared courtyard would allow pedestrian circulation between the Cathedral, the Vibiana Lofts and the Little Tokyo Library. |
The new iteration of the Vibiana Lofts represents a substantial downsizing from the 41-story tower approved for the site in 2007, which was set to contain 300 residential units above a massive five-floor underground garage. However, I imagine that many locals will applaud this revision, since a nine-story structure is much closer in scale to the existing buildings within the Historic Core. With an attractive design and a relatively sane ratio between parking spaces and residential units (1.27:1), there isn't much to complain about here.


