.

Showing posts with label charles C. Haight. Show all posts

Friday

The St. John Baptist House -- Nos. 231-233 East 17th Street


photo by Alice Lum
By 1875 the lower east side teemed with tenements crowded with impoverished immigrants, mostly German.  A quarter of a century earlier, in Clewer, England, the Sisterhood of Saint John Baptist had been formed to alleviate the suffering of the poor.  Now, in May 1876, a New York branch was established to further the work.

The sisterhood was part of the Protestant Episcopal Church and fell under the direct charge of the influential Bishop Henry C. Potter and the Reverend G. H. Houghton.  In 1877 Helen Folsom purchased two plots of land at Nos. 233 and 235 East 17thStreet in the fashionable Stuyvesant Square neighborhood for the Sisterhood.

Helen came from the well-known Winthrop family of Massachusetts.  She purchased the land from Rutherford Stuyvesant, a family relative by marriage, and conveyed it to the Saint John the Baptist Foundation for $10.  Her magnanimous gesture was possibly prompted by a family interest—it is thought that Sister Helen Margaret was her niece.

Architect E. T. Littell set to work designing the “Mother House and Novitiate” that would house up to 40 sisters.   The building, most often referred to as the St. John Baptist House, was completed within the year.  Littell produced an asymmetrical Victorian Gothic pile in keeping with the religious organization it housed.  Between the pointed arches of paired Gothic windows within single brownstone arches were carved quatrefoils.  The offset doorway was approached by a steep, wide brownstone stoop and bandcourses of the same stone ran between each floor, doubling as sills.   Especially picturesque was the jerkin-headed gable that interrupted the steep slate-tiled roof.

The sisters quickly took up their vocations of tending to the poor and sick.   Headed by Sister Frances Constance, the Lady Superior, they visited and ministered to the residents of the tenements.  The New York Times noted “Their dress is very similar to that of Roman Catholic nuns, and when walking the streets they are easily mistaken for nuns.”

They established a “work-room for ecclesiastical embroidery” in the house, where women learned needlework and a means of income.  The Times said “They act as teachers to the pupils, and also devote themselves to general missionary work for the Church.”

Among the missionary sisters was Sister Gertrude Verena; one of the original group.  By 1880 the Holy Cross Mission had been established by the sisterhood a few blocks away on East 17thStreet and Avenue C.   Early on the morning of November 7 Sister Gertrude Verena went to the mission, as she always did; then headed back sometime after 10:00.

A tall, thin stranger had been noticed in the neighborhood during the past few days loitering around Stuyvesant Square and sometimes blankly staring at the St. John the Baptist House.  Thomas Stanton lived in a rented room in the basement of No. 43 Grand Street and, according to The Sun on November 9, “For the last week he had been out of work, and to pass the time he strolled up to the park in Stuyvesant square, and sat on the benches.  He saw Sister Gertrude pass in and out of the house several times.”

Stanton was a Roman Catholic and assumed that the woman in the black habit was a Catholic nun.  That morning, as she approached the stairs of the St. John Baptist House, Stanton was abruptly standing there on the sidewalk.  The Times reported “When Sister Verena had approached to within 10 feet of the strange man, he suddenly drew from his pocket a six-shooter, and taking deliberate aim, without saying a word, began firing at her.  Two shots were discharged and entered the woman’s left thigh.”

Sister Gertrude Verena, despite her wounds, ran up the brownstone stoop.  Stanton pursued her, firing his weapon over and over until the rounds were spent.  One entered the sister’s right ankle, another went through her left thumb and the other two struck the stone steps.

At the time the other sisters were in the chapel at the rear of the house; but the gunfire was audible, followed by the frantic ringing of the doorbell by the wounded woman.  The sisters rushed to her aid, helping her into the hallway where she fell unconscious.

The National Police Gazette provided its vision of the attack on November 20, 1880 (copyright expired)
In the meantime, Stanton casually walked along East 17thStreet toward Third Avenue audaciously carrying the spent weapon in his hand.  The two men who had witnessed the shooting from across the street disappeared before they could be questioned.  It was a stalwart newsboy who seized Stanton and held him until Police Officer William B. Deems arrived to arrest him.

The National Police Gazette, under the headline “The Very Stones Cry Shame—A Little Sister of the Poor Shot While Returning From an Errand of Mercy,” opined “It was clear that he was insane, and he was locked up to await an examination.”

Indeed, Stanton appeared to be disturbed.  He told investigators he had been bewitched by the sister, who harbored a demon who spoke to him.  “I didn’t want to hurt her.  I only wanted to scare her and make the witch leave her,” The Sun quoted him as saying on November 9, 1880.  The witch, he said, was “always around me and talking to me.  No; I can’t see her, and never did see her.  I can’t repeat anything that she says, but I always hear her talking, day and night.”

For some reason the innocent Sister Gertrude Verena drew his attention.  “He saw Sister Gertrude pass in and out of the house several times, and on Sunday he made up his mind that she was the cause of all his trouble.”

Meanwhile, the sister was cared for by Dr. Stuyvesant F. Morris, the physician of the House, who pronounced the wounds “very serious, but not necessarily fatal,” according to The New York Times.  It was believed that the heavy fabric of her habit had helped break the force of the bullets.

Within two days The Sun reported that she was “in a fair way to recover” and Dr. Morris believed he would be able to extract “the bullet imbedded in the muscular tissues of her back” that day.
The wounded Sister Gertrude Verena desperately climbed the brownstone stoop seeking help.  At the time the school addition, at left, had not been constructed. -- photo by Alice Lum

The sisters’ work continued and in 1883 the plot at No. 331 abutting the House to the west was acquired for a school.   Architect Charles C. Haight received the commission to design the structure which sympathetically expanded on Littell’s original plan.   The St. John Baptist School doubled as a boarding and day school, and was described by “The Centennial History of the Protestant Episcopal Church” the following year “a new school-house for young ladies” which would accommodate about 30 pupils.  Haight’s building projected beyond the St. John the Baptist House nearly to the property line.  The addition resulted in the entrance of House becoming visually centered.

By 1892, in addition to the embroidery school in the House and the St. John Baptist School next door, the sisters had undertaken a staggering amount of work.  They were in charge of St. Hilda’s School, a boarding school “for young ladies,” in Morristown, New Jersey; the St. Andrew’s Hospital for Convalescent Women at 213 East 17th Street; the Mission of the Holy Cross and a Girls Day School in connection with it; St. Anne’s Cottage, a summer home for the women and children of the Mission; the Midnight Mission on Greene Street in the desolate area of brothels and vice where the sisters created “a refuge for fallen women;” St. Michael’s Home on Long Island which Living Church Quarterly described as “an offshoot of the Midnight Mission, chiefly for young and hopeful cases, and partly prevential;” and the Christ Church Home, an institution for children in South Amboy, New Jersey.  In addition to this all, Living Church Quarterly reminded readers that the sisters carried on “mission work among the German population of the East Side of New York.”

In 1915 the church sold the East 17th Street buildings to Evodkim Mescherky for $70,000—about $1 million today—who quickly established the Russian National St. Vladimir’s Home.    The buildings were little changed and Russian immigrants, some having fled the recent turmoil at home, were housed here. 

On March 24, 1918, with Russia caught up in World War I and revolution, Colonel Nicolay Nicolaywich Koch was living here.  Formerly a Colonel in the Russian Army, he issued a passionate plea to his countrymen to help fight Germany.

He said in part, “The world calls us an ignorant, unfortunate and poverty stricken people.  But this is only half of a misfortune.  It is not our fault; but, the most terrible thing of all, we are accused of treachery before our faithful allies in the fight for the world’s freedom.”  He said that because many called the Russians “contemptible,” that “many of us, because of lack of courage, begin to consider concealing our Russian nationality.”

His emotional plea continued “To you, sons of our downtrodden, beloved, and only recently great, free Russia, I appeal in this terrible hour of unheard-of trials and beg you from the depth of my tortured heart to firmly decide to stand up and defend our native land, threatened with long slavery and innumerable sufferings, to free her from the iron grasp of the tyrants.”

Among the Colonel’s co-residents here were some who openly supported the Bolshevik party.  When two of them joined like-minded protestors in a demonstration in Washington Square in October 1919, they found themselves behind bars.

The New-York Tribune reported on October 12 that “Six men and a woman who were arrested Wednesday, when several hundred aliens professing Bolshevik convictions tried to parade from Washington Square without a permit, were sentenced to six months in the workhouse yesterday.”   Among those arrested for disorderly conduct were 28-year old Karl Schula and 25-year old David Klipper of St. Vladimir’s Home.   

The judge was particularly mindful of the group’s banners; one in particular which read “Deport Us to Russia—We’ll Be Free There.”  The New-York Tribune noted “He agreed heartily with the suggestion of some one in the packed courtroom that Henry Ford or some other wealthy man would earn national gratitude by chartering a ship and giving free passage to those who approved of Lenine and Trotzky.”

On July 18, 1920 Eastern Orthodox history was made in the chapel of St. Vladimir’s Home.   The former chapel of the Sisterhood of St. John Baptist was now the Catholic Church of the Transfiguration, a branch of the Holy Russian Orthodox Cathedral of St. Nicholas.    The Times reported that “For the first time in the 1,894 years of the Eastern Orthodox Church, the Litany of St. Chrysostom will be said tomorrow morning in the English language.”

It was an extraordinary break in tradition, possibly prompted by financial problems.  The Times noted that “As the Russian Church in America has been embarrassed financially ever since the revolution in Russia, the English branch will be maintained by voluntary contributions.  All pecuniary aid from Russia stopped after the Bolsheviki took $200,000,000 from the churches there.”

The Church of the Transfiguration would not be here long, however.  A month later the building was sold in a foreclosure sale and was acquired by the Russian Church Relief Corporation for $64,000.  Just four months later, on December 10, newspapers reported that the buildings had been sold.

Controversy in the brick and brownstone buildings came to an end as the newly-formed Smith College Club converted them to club rooms, dining rooms and twelve sleeping rooms per floor above the first floor.  Here alumnae of the prestigious women’s college found temporary housing; and fund raising and educational events were held.  For eight years the society pages would publicize the glamorous affairs.  One of the first was the benefit dance “and bridge” at the Plaza Hotel on the day after Easter that year, a month after the club moved into their new clubhouse.

Then, in June 1929, the Smith College Club sold the building to the Friendly League for Christian Service; an organization for business woman.  The Times reported that it “will be opened as a home for business woman on July 1.”

A month later the newspaper would write about some of the organization's unusual features.  “The new Friendly Centre which has been opened by the Friendly League for Christian Service…has removed any age limit on employed women, and it is for business women that the residence will be operated.  Most homes of this kind do not permit women to stay after they are 35 years of age.  Nor will the centre refuse admission to a business woman who receives a generous salary.”

The article did point out that the cheapest rooms would be held for financially struggling girls.  “The reasonable rooms, however, will be reserved for employed girls and women with small incomes.”  The women living here enjoyed a library, lounge and auditorium.

The Friendly Centre would stay on in the building for decades; finally selling it in 1996 to the Salvation Army.   A minor conversion updated the facility, with laundries and offices on each of the floors, along with the bedrooms, and a chapel on the first floor.

The 2080 square foot apartment above was listed in 2013 for $2.3 million http://www.corcoran.com/nyc/Listings/Display/2578861 
Then in 2008 the venerable structure was converted to luxury condominiums.    No trace of the interiors remains where sisters in black habits once shuffled dutifully about.  But while the windows have been replaced; the exteriors are remarkable intact and still delightfully picturesque.

photo by Alice Lum

Thursday

The Unique Stone House at No. 108 Waverly Place


When Thomas R. Mercein, president of the New York Equitable Fire Insurance Company, commissioned the construction of nine rowhouses along Waverly Place in 1826, Greenwich Village was north of the established city.  Washington Square, nearby, was still a potter’s field and that same year Mayor Philip Hone came up with the idea to renovate the square into a military parade ground.  It would be two years before bachelor George P. Rogers began construction of his fine brick country home on the north side of the square.

Mercein’s row of speculative houses was designed in the expected Federal style.  Three stories tall with dormered attics, they were handsome brick homes with paneled lintels. 

Among them was No. 108.  In the 1840s it was home to the Frederick Henry Wolcott family.  By now Washington Square was ringed with fashionable mansions and the Waverly Place block shared the respectability.   Wolcott was a partner with William G. Lambert, dealing in dry goods and acting as the New York agent for the cotton output of two of New England’s largest textile mills.

In December 1851 Wolcott, now 43 years old, announced his retirement, saying he now had “sufficient property to satisfy my desires.”  Before long Wolcott managed to settle his affairs and relocate his family to his country estate, Hurl Gate, on Long Island.

As the Civil War approached, the former Wolcott house became a boarding house, apparently solely for bachelors.  In 1860 Thomas Bond Raynolds, a student at Columbia College, was living here; as was Robert Augustus Stiles who had recently graduated from Yale.  Three years later Army surgeon C. Brueninghausen of the 119th Infantry listed No. 108 as his address.

Throughout the remainder of the century the house remained a respectable boarding house.  On November 22, 1891 The Sun advertised: “Waverly Place, 108, near Washington square—Select rooms, with board; American references required.”   It seems that the house continued to be run for upright bachelor tenants and in 1897 William John McAuliffe, a Second Lieutenant in the Infantry Section of the Officers’ Reserve Corps was living here.

The most celebrated resident of the boarding house was Richard Harding Davis.  Davis, who worked for The Sun at the time, was a journalist, author of fiction and drama, and was a war correspondent covering the Spanish American War.  The handsome writer is given credit for popularizing the disappearance of whiskers among men at the turn of the last century.

Journalist and author Richard Harding Davis lived at No. 108 Waverly Place prior to his marriage -- photograph Library of Congress

At the turn of the century the unmarried daughter of Dr. George Wilkes, Grace, lived alone in the elegant mansion at No. 16 Washington Square North.   The house had been purchased by her father around 1866.  The doctor moved his two daughters, his unmarried sister Ann, and his widowed sister Frances from their home on St. John’s Park.  One by one Grace’s relatives died, finally leaving her alone in the mansion.  A curator for the Metropolitan Museum of Art later said that she “lived solitary, like a Henry James heiress, in the Washington Square mansion.”

Many of the carriage houses and stables of Miss Wilkes’ immediate neighbors were located on MacDougal Alley, to the rear.  But by 1903 those buildings were being taken over by the new artist element in Greenwich Village which renovated the quaint structures into studios.  On June 26, 1903 The New York Times reported that “There is war in Macdougal Alley, for the sculptors there under the leadership of Bush-Brown have proposed that the name of the street be changed to Boticelli Court.”  The newspaper remarked that the old families of Washington Square (specifically mentioning Grace Wilkes) had fond memories of the stables.

“It is dear to them in the memory of the days when they visited the stables to talk with the coachmen and enjoy the freedom of life, where horses are the marvels of childhood, carriages splendid hiding places, and the lofts scenes of marvelous possibilities in the world of ‘lets pretend.’”

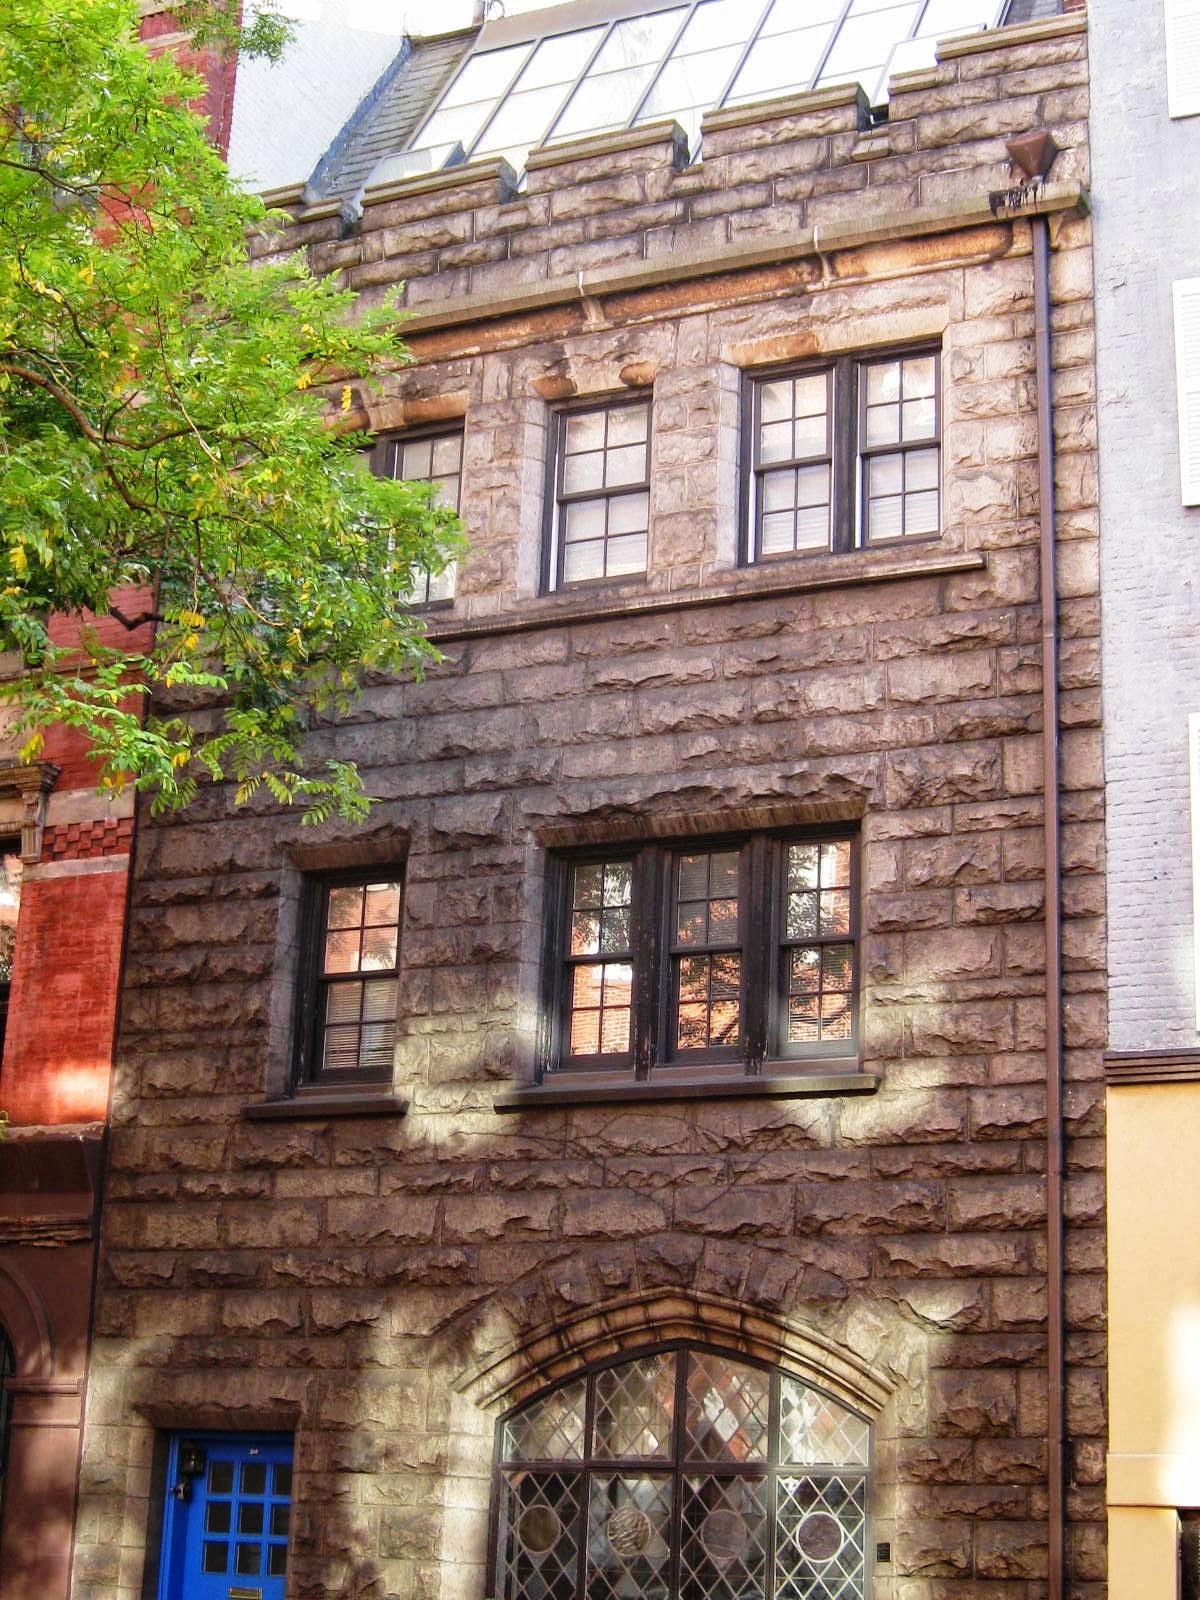
It was possibly the changes in MacDougal Alley that prompted Grace Wilkes to purchase No. 108 Waverly Place.  She commissioned architect Charles C. Haight to transform the old home into a carriage house and stable.  The resulting structure bore no resemblance to the old brick-faced Federal residence.  Haight gutted the house, installed carriage doors and a single entrance door, and faced the building with rough-cut stone.  Haight added a crenelated cornice that gave a castle-like feel to the utilitarian structure.  Above the street level were accommodations for Miss Wilkes’ driver or stable boys.

Charles Haight replaced the brick with rough-cut stone and transformed the Federal house into a medieval fantasy.

Whether Haight was responsible for the studio space at the topmost floor is unclear; but in 1917 artist Harriet W. Titlow had her studio in the sundrenched roof space.  That year she exhibited her work in the Grand Central Palace on Lexington Avenue at 46thStreet, hosted by the Society of Independence Artists.

Harriet W. Titlow painted the above portrait in her studio at No. 108 Waverly Place -- catalog of the Society of Independent Artists, 1917 (copyright expired)
Grace Wilkes died in her Washington Square mansion on August 7, 1921.  The last of the Wilkes, her collection of art was bequeathed to the Metropolitan Museum of Art and she left the bulk of her fortune to charities.  Before long the carriage house on Waverly Place would be renovated.  In 1927 the building that the Department of Buildings had previously described as a “private garage and dwelling” with a studio above, was converted to a single family home.

A remarkably deft renovation resulted in the carriage doors being replaced with an expansive leaded glass window.  The space where Grace Wilkes’ horses had lived was now part of a handsome residence.  According to Lawrence J. Quirk in his “The Kennedys in Hollywood,” the remodeled building became home to actress Miriam Hopkins.  Here, he says, she was “particularly notorious for the wild parties.”


In 1933 Mrs. Stuart S. Furman rented the house.  Stuary Furman, a former partner in the investment firm of Kountze Brothers, had died the year before.  Mrs. Furman would remain in No. 108 for a decade.

No. 108 as it appeared the year that Mrs. Furman moved in -- photograph from the collection of the New York Public Library

When Michael J. Shagen purchased the building in 1944 the single family home had already been divided.  In reporting the sale The New York Times remarked that “Richard Harding Davis once lived in the house, which has been remodeled into two duplex apartments.”

The carriage doors were replaced by the wonderful stained glass window in a seamless conversion.

Resident Marshall Winslow Stearns would change the course of the building in 1952.  The educator was professor of medieval English at Hunter College and a jazz historian.  The New York Times would say that he took “Chaucer and Louis Armstrong with equal seriousness.”  An associate said “He was one of the nation’s authorities on the subject of jazz.  While he brought to his work the techniques of a scholar, his writing was lively and colorful instead of being academic.”

Stearns founded the Institute of Jazz Studies in No. 108 in 1952.  Among a library of more than 12,000 recordings and memorabilia such as photographs of jazz greats, Stearns would also host jazz parties.  At one of the more memorable parties Dizzy Gillespie arrived with half of his band.  In the days before air conditioning, the windows were flung open and the music of Gillespie’s band blared out onto the street.  A neighbor called the police; but reportedly when they arrived and realized who was making the racket, they asked for autographs and had a glass of champagne, instead.

In September 1966 Stearns announced that the massive collection of the Institute of Jazz had been acquired by Rutgers University.  Called “the most extensive of its kind,” the archives included, according to The New York Times, “more than 90,000 recorded selections on disks, tapes, cylinders and piano rolls; every published book on jazz, except for a few obscure foreign works, as well as many unpublished manuscripts; files of jazz magazines in a variety of languages, photographs and clippings, a player piano, 25 antique phonographs (two in the shape of lamps) and such memorabilia as the saxophone played by Lester Young when he was with Count Basie’s band in 1936 and 1937.”

Ironically, only two months later the 58-year old Marshall Stearns died.

A tiny plaque is affixed to the facade, mostly unnoticed by passersby.

No. 108 Waverly became home to internationally-known photographer and tapestry artist, Jan Yoors, and his family.  The colorful Yoors had left his parents in Belgium at the age of 12 to join a gypsy tribe.  He acted as an Allied spy behind German lines during World War II and was arrested by the Gestapo in 1943.  Although condemned to death and held in solitary confinement for six months, he managed to escape and resume his activities.  He organized escape routes between Germany and Spain.

Yoors represented the United States at the International Biennale of Contemporary Tapestries in 1962 and 1965 in Switzerland, and in 1963 made a feature-length documentary film “Only One New York.”  On Thanksgiving Day 1977, the 55-year old artist suffered a heart attack in the house on Waverly Place.  He died the following week.

One of the apartments as it appears today -- http://www.corcoran.com/nyc/Listings/Display/1538891

The stone house at No. 108 Waverly Place retains the two duplex apartments that The Times noted in 1944.  Its remarkable architecture is matched by the amazing personal histories of the artists, writers, and other residents who lived within its walls.

 non-credited photographs taken by the author

Wednesday

The 1887 Down Town Association Building -- 60 Pine Street

photo by Alice Lum
 Well-to-do businessmen of the mid-19th century had a problem at lunchtime.

While the banking, insurance and mercantile buildings were generally crowded into the lower Manhattan district, the luxurious homes of the moguls were uptown in fashionable residential areas. Some businessmen traveled back uptown to lunch in their own dining rooms while others vied for tables in the few acceptable restaurants in the area, like Delmonico’s.

Then a handful of wealthy and hungry entrepreneurs came up with an idea. Meeting in Room 41 at the high-end Astor House hotel on Broadway across from St. Paul’s Chapel two days before Christmas in 1859, the 27 men loosely organized a luncheon club – The Down Town Association.

Elite, private men’s clubs had begun making a foothold in New York with seven others including the New York Yacht Club and the Union Club already having been established. This one would be different, however.

Because Lower Manhattan was virtually abandoned after business hours, there would be no need for extensive social facilities such as sleeping rooms. The club had its first general meeting on February 4, 1860 and the membership was increased to 42.  A charter was granted by the State of New York on April 17.

The group moved quickly and by September 10 of that year it had purchased No. 22 Exchange Place for $30,000 and opened its doors to members. While the purpose of the club was officially “To furnish to persons engaged in commercial and professional pursuits in the City of New York facilities for social intercourse and such accommodations as are required during intervals of business while at a distance from their residences; also the advancement of literature and art by establishing and maintaining a library, reading room, and gallery of art,” it was essentially intended as a luncheon club.

The members were highly successful professionals – bankers, brokers and lawyers, for instance. Not long after its opening, Robert Maitland donated an engraving and an oil portrait of Prince John. The gifts would be the start of the club’s considerable art collection.

The association had its clubhouse and its members were being fed. But there were problems. In order to survive financially, the struggling club of 150 members needed 100 more. Additionally, the growing differences between the Southern and Northern states would erupt in the Civil War within only a few months. The conflict would result in even greater financial uncertainty for the club.

Faced with the unhappy reality, the club sold 22 Exchange Place in 1862 and the charter sat inactive for fifteen years.

In May 1877 several of the original 27 members met with others in Delmonico’s Restaurant to breathe life back into the club. Within a year membership had grown to 354 and rooms were being rented at 50-52 Pine Street for $3,500 per year. In 1884, the plot at 60-62 Pine Street was purchased from James D. Fish for $98,000. Two years later on April, 26, 1886, architect Charles C. Haight, a club member, was commissioned to design the new clubhouse.

Romanesque Revival architecture had achieved a toehold in America in the 1830s when the Rundgogenstil style was imported from Germany. By now, prompted by the popularity of influential architect Henry Hobson Richardson, the medieval-looking style was sweeping the country. Haight used it masterfully to convey a sense of dignity and solidity for the association.

Haight's variegated stone lower floors gave a sense of strength and permanence -- photo by Alice Lum
 Great rounded arches at the third floor were fronted by a stone balcony that spanned the width of the building. The upper stories of buff-colored Roman brick sat upon two floors of irregular granite blocks. Rather than over-embellish the restrained façade, Haight sparingly used decorative elements like the terra cotta capitals supporting the brick arches.

The clubhouse opened on May 23, 1887 at a total cost of $306,669.25 including the furnishings, building and land. Membership had grown to 500 by now.

The financial problems the club suffered in 1860 were long forgotten as the association grew and prospered. On January 1, 1901 membership had doubled to 1,000 with an additional 89 non-resident members and 348 candidates awaiting election.

In the meantime other men’s luncheon clubs had swept into the downtown neighborhood; but by now they were moving up--literally. On January 3, 1903 The New York Times noted “Mid-air dining clubs have become a unique feature of New York club life.  In all there are perhaps two dozen occupying the upper or top stories of the ‘skyscraper’ buildings and with the exception of the Business Women’s Club all are for men.”

The article continued, “The advantages of these clubs are the freedom, the quiet and attractive surroundings, and the general air of sociability.”

The Down Town Association, from which, the Times noted, “has sprung the other dining clubs,” had no intention of moving from its venerable home.

On February 17, 1910 the trustees authorized the appointment of a building committee empowered to erect an annex. Land was purchased next door and the respected architectural team of Warren & Wetmore were hired to enlarge the clubhouse. Despite over two decades separating the designs of the two buildings, the architects sympathetically blended them, continuing Haight’s Romanesque Revival plan. While not intended to be a seamless imitation, the addition is a beautifully homogenous continuation.
Sympathetic modernization and renovation did not spoil the 19th century interiors -- bizbash.com
Nine months after the structures next door were demolished, construction was completed on March 16, 1911. The interior alterations, furniture and fittings and cost of new construction totaled $175,556.76. Valentine’s Manual of Old New York reported that the new space provided two “large and convenient smoking-rooms, seven general and six private luncheon rooms in which 640 can be comfortable seated at one time.”


Warren & Wetmore's annex (right) flows smoothly into Haight's original clubhouse -- photo by Alice Lum
 Membership continued to be fixed at 1000, but in 1921 the club was serving an average of 750 persons for lunch each day. Far ahead of the uptown clubs, this number included “some ladies who have been welcomed since the reopening of the club in 1887,” according to Valentine’s Manual.

Valentine’s described the Down Town Association as “Standing first among clubs organized in the city of New York to provide relaxation during business hours and a place where luncheon can be served in comfort to busy men.”

The entry lobby -- photo bizbash.com
While the club remains in its 1887 building – the oldest New York City clubhouse still occupied by its members—it has not remained stagnant. In 1985 women were admitted as members. By the 1990s, the amenities that were unnecessary in the original club were added – drinks in 1995, a wine cellar a year later, pool tables in 1997 and dinner service in 2001. By 2004 there was a fitness center and a general modernization and renovation.

photo bizbash.com
The art collection started in 1860 by Robert Maitlin has grown to include an impressive compilation of prints depicting New York City scenes, most of dating to before the Civil War.

The handsome and restrained Romanesque Revival Down Town Association building was designated a New York City landmark on February 11, 1997.

The 1884 New York Cancer Hospital


Cancer, in the first decades after the Civil War, had been associated by most with poverty and filth. As education and understanding of the disease improved, wealthy New Yorkers donated money for the establishment of the New York Cancer Hospital – chief among these being John Jacob Astor. By the time the cornerstone was laid on May 17, 1884 $360,000 had been raised -- $200,000 of that being donated by Astor.


Less than a month later, on June 2, 1884, while eating lunch at his summer house in Long Branch, New Jersey, the former President of the United States, Ulysses S. Grant felt a lump in the roof of his mouth and had trouble swallowing. A few days later, when he felt no relief, the General consulted a doctor.

A year later he would be dead from throat cancer.

The news of Grant’s affliction spread across the country and the disease was given new-found national attention, prompting further donations to the hospital which depended solely on private funding.

photo NYPL Collection
The site chosen was on Central Park West (then still called 8th Avenue) and 106th Street. Along with the commission, architect Charles Coolidge Haight was given guidelines from physicians on the most up-to-the-minute theories on hospital design.

Ventilation and sanitation were utmost in the minds of the doctors. In compliance, Haight designed a 16th Century French chateau, mainly because he was requested to construct circular wards. Such a shape would, necessarily, make impossible corners where dirt and germs could accumulate, would provide for more space between the heads of the beds and would give the nurses greater supervision of the patients. The corner towers of a chateau were perfect for such an arrangement.

At the opening of the Astor Pavilion, the first completed section, on December 6, 1887, The New York Times said “The completed building is externally picturesque as it stands facing Central Park.” Dr. Fordyce Barker, the head consulting physician spoke not only of General Grant, but of the Crown Prince of Prussia who died a few months after the former president.
photo NYPL Collection

The building which The Times called “a conspicuous ornament to the upper part of the city” was built of pressed Philadelphia brick with stone trim. An arched loggia connected two of the towers on the first floor, topped by a deep, balustraded balcony on the second; these were included by Haight to give patients access to air and sunlight. It was the only cancer hospital in the United States and only one of two in the world. The first pavilion was for female patients only; although plans were already underway for a men’s pavilion.

The kitchen was on the topmost floor to keep odors and smoke from the patients. Also on the top floor was the operating room “where there is plenty of light.” Ventilation in the wards was of utmost importance. “It has been found that the air of each ward can be changed completely with closed doors and windows every five minutes, and that, too, without producing annoying and dangerous draughts,” said The Times.

Openings in the brick walls, between the windows, brought fresh air into the rooms. The “vitiated air” was sucked out through an iron column in the center of each ward by a fan in the cellar.

Separate from the main pavilion was an outbuilding for a boiler, laundry and servants’ dormitories. A small mortuary was included in the plans.
Photograph Jim Henderson

By January 1890 241 patients had been admitted, 131 of those for free. That same year the men’s pavilion, nearly matching the original, was completed in 1890 along with the attractive Gothic chapel.

A year later, at 2:30 in the afternoon of December 18, 1891, patients and staff were alarmed when the building was pelted with rock fragments from blasting bedrock in Central Park. “The handsome building of the New York Cancer Hospital…looked yesterday as if it had gone through a bombardment of shot and shell. Nearly every window in the house was shattered, slates were missing from the roof, and the walls were defaced with gaps in the stucco,” reported The New York Times.

“One of the wards was filled with patients and visitors. Intense excitement prevailed, and several of the patients fainted, but fortunately no one was hurt…One piece of rock hit the ceiling directly over the bed of a patient who was lying there very ill. She sustained a severe nervous shock.”

print from the NYPL Collection

Cancer was a formidable opponent and the extreme death rate earned the hospital the nickname “The Bastille;” because those entering the facility had little chance to leave alive. In the early 1900s a crematorium was installed in the cellar to help deal with the many corpses. Donations tapered off and the hospital struggled financially.

The hospital underwent two name changes before moving out of the old building permanently in 1955. Shortly thereafter Bernard Bergman purchased the structure, converting it to Towers Nursing Home. Bergman managed the home with scandalous disregard for the patients or their conditions. Residents complained of no heat, vermin infestations, neglect, filth and odors, and physical abuse.

The wards, created with no corners to preclude the accumulation of dirt, were soiled and sickening. Prompted by numerous grievances, state and federal authorities initiated an investigation. Towers Nursing Home was closed in 1974. Only when the New York Landmarks Preservation Commission gave the building landmark status was demolition prevented.

Haight’s remarkable French Renaissance chateau sat empty and neglected for 26 years. Vandals broke in. Rain poured through the windows and roof. It became Central Park West’s version of a haunted house. Ailanthus trees grew from the turrets

In 2001 Chicago developers MCL Companies purchased the structure. Architects Rothzeid Kaiserman Thomson & Bee had been knocking around the renovation of 455 Central Park West for almost 20 years. The two firms began working together to bring the building back to life.

The extent of the decay was far worse than anyone had imagined. The entire interior was gutted. Everything other than the exterior walls had to be replaced. Using historic photographs, RKT&B removed mid-20th Century additions, replicated details that could not be saved, and used parts of the demolished buildings to restore the main structure.

In 2004 the renovated building was complete.  The historic hospital consists, now, of luxury apartments – even in the Gothic chapel – connected to a 22-story tower. The renovation earned no fewer than six awards from preservation and engineering organizations.

Monday

The General Theological Seminary - Chelsea


Forty-one years after the American Revolution, the General Convention of the Espicopal Church established a "general seminary" to be built in New York.

A year later, in 1818 Clement Clark Moore, best remembered for his "A Visit from Saint Nicolas," donated 66 tracts of land from his estate in Chelsea, which equaled a full city block -- the area from 9th Avenue to 10th Avenue and 20th Street to 21st.  Three years later Trinity parishioner Jacob Sherred left a princely endowment of $70,000 to help with the cause. 

Valentine's Manual, in 1863, published a lithograph of the early seminary -- NYPL Collection

In 1826 the first building, a stone Gothic Revival structure, opened in what came to be known as Chelsea Square.  By 1836 a second building was completed, nearly identical to the first.  Seminarians studied in a rural, idyllic setting.

By the 1870's however the northern-bound city was encroaching on Chelsea.  Students were exposed to the temptations and worldliness of the theatre and commercial districts that grew ever nearer.  Financial troubles plagued the school, as well.


But when the wealthy Eugene Augustus Hoffman took over as Dean in 1879 things changed.  Hoffman poured personal money into his plan for the instution.  Drawing from the plan of Oxford University he envisioned a central quadrangle flanked on three sides by Gothic Revival buildings.  He retained Charles Coolidge Haight to design the complex and what emerged is a rich, connected collection of brick and stone buildings embracing the central lawn in a U shape.  The project lasted from 1883 until 1902.

Gables, turrets, oriel windows, and stained glass harmoniously combine into a romantic whole.  My favorite time to pass the Seminary is just at dusk, or even better, during a nighttime storm.  The brooding Victorian mass rises up against the sky like a page from Emily Bronte.

Haight's centerpiece is the Chapel of the Good Shepard and its English belltower.  Over the main doors is an exquisite bronze bas relief and the 15 tubular bells which are tolled daily by the Guild of Chimers is the oldest set still in use in the country.

The Chapel of the Good Shepard sits back on the lawn behind a sturdy iron fence.
Adhering to the English prototype, Haight designed the dining hall with great stained glass windows, soaring cathedral ceilings and heavy timbers -- looking for all the world like a scene from Harry Potter!  Here is St. Mark's Library with the world's largest collection of Latin Bibles.  The south side of the complex facing 20th Street where a stone wall is topped by a heavy cast iron fence is the only vantage point for the passer-by to get a glimpse of the serene campus.  The quadrangle sits on an elevated expanse about six feet above the sidewalk making the complex literally, if not spiritually, above the outside world.

The original 1827 building on the east end was replaced by an unfortunately incongruous building, Sherrill Hall, designed in 1960 by O'Connor & Kilham.  Sherrill Hall was razed and a mixed-use five-story building was erected in 2009 that includes retail and residential space.  While the new structure does not pretend to be 19th Century Gothic Revival, it more sympathetically blends in.

photo nycago.com
Incredibly, the seminary considered abandoning this, the oldest Episcopal seminary, in the 1980's.  Instead, thankfully, it was decided to put $68 million into the restoration of the venerable institution.

A recent alteration on the 10th Avenue side to accomodate the new Desmond Tutu Center required the removal of part of the great rough stone wall that protected the Seminary for almost two centuries.  The subsequent design was extremely well thought-out and the result is nearly seamless.

Without question the most distinctive complex of buildings in Chelsea the General Theological Seminary is well worth walking by on your Sunday stroll.

non-credited photographs taken by the author

Thursday

The Lost H. O. Havemeyer Mansion -- No. 1 E. 66th Street

A pony cart travels north past the Havemeyer house.  The vine-covered house to the right, on 66th Street, was the General Grant home.  Looking like part of the Havemeyer mansion is the round-faced Oliver Payne home, to the left, at No. 852 5th Ave.  photo by  Byron Company, from the collection of the Museum of the City of New York http://collections.mcny.org/C.aspx?VP3=SearchResult&VBID=24UAYWO9LAKQ&SMLS=1&RW=1280&RH=894

Henry Osborne Havemeyer was the eighth of nine children born to Frederick Christian Havemeyer Jr. and Sarah Louise Henderson Havemeyer.  Feisty and strong-willed, his formal education came to an abrupt end at the age of 8 after he fought with the principal of Mr. Betts’ School in Stamford, Connecticut.  Henry’s lack of classroom instruction would not interfere with his business success—nor would his fiery nature.

The Havemeyer family business had evolved from a sugar bakery to a sugar refinery.  Henry’s brother, Theodore, partnered with his son-in-law, J. Lawrence Elder, in 1863 to form Havermeyers & Elder.  Henry joined the firm at the age of 15.  By 1876 Henry, known as H. O. Havemeyer, had become the principal in the mercantile side of the business.

In 1870 Henry married J. Lawrence Elder’s sister, Mary Louise (who went by her middle name).  It was a short, unhappy union that ended in divorce in 1882.  A year later he remarried--this time to his former wife’s niece, Louisine Waldron Elder, maintaining the family and business connection.  Henry and Louisine would have three children, Adaline, Horace and Electra.  In 1889, the year after Electra’s birth, the Havemeyers laid plans for a new home.

Henry Osborne Havemeyer, The Successful American, 1899 (copyright expired)

H. O. Havemeyer purchased the property at the northeast corner of Fifth Avenue and 66th Street where lavish mansions had already begun rising.  Charles Coolidge Haight was commissioned to design the home which would be like none other on the avenue.  Construction began in the spring of 1889 and on June 8 the Real Estate Record & Builders’ Guide described Haight’s plans.

“It is to be three stories and attic in height and will have a frontage of 50.2 feet on the avenue and 115.2 on the street.  The elevation, as seen in the office of the architect, Chas. C. Haight, shows that it will be a very handsome and stately piece of domestic architecture in the modern French style.”

Haight chose Jonesboro granite for the façade rather than the more expected brownstone or limestone.  The structure was anchored by a massive corner turreted bay.  At a time when Manhattan’s millionaires were erecting fluffy Beaux Arts concoctions dripping with ornamentation; the Havemeyer chateau would be formal and stately—bordering on austere.

The first floor contained seven rooms, one running into the next “and capable of being thrown open en suite for reception purposes,” noted the Guide.  The foyer spanned a grand 26 by 30 feet, leading to the majestic staircase based on one in the Venetian Doge’s Palace.  Upstairs, on the second floor, were eight rooms and two bathrooms, and on the third were the picture gallery and studio (as well as “a number of rooms”).  Haight estimated the cost at $200,000—about $5.25 million today.

The picture gallery was not merely de rigueur in the design of 1890s mansions; it was a necessity for the Havemeyers.  Louisine had studied in Paris and was a close friend of Mary Cassatt.  Her taste in art matched her husband’s and they collected not only Old Masters, but modern paintings like those of Claude Monet.  Together they would assemble what some considered to be the finest private art collection in the United States—rivaling if not exceeding those of Henry Clay Frick and Isabella Stewart Gardner.  The library, for instance, became known as the Rembrandt Room in reference to its display of Old Masters.

If Haight’s exterior was meant to impress, the interiors were meant to astound.  Louis Comfort Tiffany partnered with Samuel Colman to decorate the rooms.   More than a century later the brochure “Louis Comfort Tiffany at the Metropolitan Museum” would say the pair was “given almost free reign and a seemingly unlimited budget.”  While Astors, Belmonts and Kahns were importing paneling, floors and ceilings from European palaces, the Havemeyers preferred to set Tiffany’s modern creativity loose.  According to the brochure, “Tiffany, drawing on his experience with church interiors, adapted mosaics to a domestic setting in [the] extraordinary commission.”

Tiffany designed electric chandeliers for the Music Room meant to mimick Queen Anne's Lace.  Louis Comfort Tiffany at the Metropolitan Museum brochure, 1998
Included in Tiffany’s and Colman’s interiors were iridescent glass-mosaic walls, Eastern-inspired lighting fixtures, and intricate filigree woodwork and balustrades.   Published for a Tiffany exhibition, the museum’s brochure said “The entrance-hall walls were completely sheathed in Tiffany’s glass mosaic in soft tones of gold, white, and pale green; the frieze of golden and iridescent blue scrolls was of Islamic derivation.  A pair of facing peacocks of shimmering mosaic surmounted the fireplace, and a metal filigree fire screen, encrusted with glass jewels, masked the opening.”

The Library, called the Rembrandt Room, had a silk-covered ceiling.   Louis Comfort Tiffany at the Metropolitan Museum brochure, 1998

The Music Room was decorated in Oriental style, with the walls covered in Japanese silks.  Here the Havemeyers’ collection of Asian art was displayed.   While the Library was decidedly masculine with Viking-like furnishings; the ceiling was covered in imported silk—a stark departure from the ornately carved or frescoed ceilings of neighboring mansions.

To the north of No. 1 East 66th Street, Haight designed a 25-foot wide mansion “similar in every respect to the corner house from an architectural standpoint,” as described by The New York Times.  This house, No. 852 Fifth Avenue, was designed to appear as one more massive turret.  It became home to Oliver Payne.

As the neighborhood developed, millionaires were acutely sensitive about preserving its high-end residential nature.  They had witnessed the relentless northern invasion of commerce into the mansion district of Fifth Avenue below 59th Street and were resolute to prevent it here.   In February 1893 Havemeyer purchased the adjoining house on 66th Street, owned by Mrs. U. S. Grant.  “It is understood that Mr. Havemeyer made the purchase in order to protect his own property from undesirable neighbors,” remarked The New York Times on February 25.  “He will let the Grant House, but the tenant will be some one of whom he thoroughly approves, and it will not be possible for anyone else to occupy the house.”

Although Henry O. Havemeyer had a gruff reputation (the New-York Tribune would describe him as “a rotund, explosive man, whose big fists were fond of banging the table at board meetings and who never tired of relating his grievances against the government”);  friends and even newspaper reporters knew that beneath the bluster was a sensitive, family-loving man with a superb sense of humor.

He was fond of telling the story of the day he and a colleague ate at an exclusive lunch club.  When he received poor service from a new waiter, Havemeyer said “If that’s your regular manner of serving, I don’t want you to wait on me.  Send another waiter.”

The waiter apologized and promised to improve.  Two courses later the Sugar King was less than impressed.  Soup had been slopped over the edge of the plate and the entre was “served in a jumble.”

The luncheon club prohibited tipping its staff; however Havemeyer withdrew a dollar bill, folded it, and placed it under his water glass where the waiter could not help seeing it.  Immediately the waiter’s attention to detail improved and his service was faultless.  After coffee was served Havemeyer said to the waiter, “You didn’t size me up for a tip, did you?”

“No, sir.”

“Expecting a tip, you are a better waiter,” continued Havemeyer.  “It is not so?”

“I would probably have been more careful, sir.  I’ll see that you’re treated right the next time.”

The millionaire replied, “I hope you will, because if you don’t I’ll have you discharged at once.”  And then he pulled the dollar bill from under the glass and put it in his pocket.

Another story H. O. Havemeyer repeated reflected both his sense of humor and his thoughts about ingenuous religious practices.  The New-York Tribune wrote “He told of a young girl who a week or so after Christmas complained bitterly to her mother:

‘Mamma, I doubt if I shall be happy with George.  I fear he is of a deceptive nature.’

’Why, darling, what do you mean?’ the mother asked.

‘Well, mamma,’ said the young girl earnestly, ‘ you know that collar pin he gave me for Christmas?  He swore to me that he paid $25 for it, but to-day I saw its exact counterpart priced at $5 at a jeweller’s.’

‘Ah, but, my child,’ said the mother, ‘you must remember how very religious George is.  Undoubtedly he bought the pin at a church fair.’”

The Havemeyer mansion’s location directly across from Central Park made for convenient walks or rides in the summer, and sleighing in the winter.  One excursion that Henry and Louisine took in 1894 nearly ended in tragedy.

Around 4 p.m. on February 17, 1894, according to The New York Times, “Mr. Havemeyer had his handsome cutter brought to his door at 1 East Sixty-sixth Street, and ten minutes later he and Mrs. Havemeyer were scudding up through Central Park.”

The horse-drawn sleigh left Central Park at 110thStreet and continued northward.  Just before they reached 128th Street and Lenox Avenue, a group of boys engaged in a snowball fight spooked the horse tethered to Frank Powers’s empty sleigh.  The panicked horse bolted west, pulling the sleigh on a collision course with the Havemeyer cutter.

“The runaway was tearing across town at a terrific rate, and when the collision came buffalo robes, cushions, and splinters of wood flew in all directions.  Mrs. Havemeyer was thrown heavily to the frozen ground, and sustained an ugly scalp wound, as well as some bruises about the body.”

Henry was also thrown from the vehicle; but he escaped unharmed.  The newspaper said “He retained a firm hold on the reins of his horse, and stopped him after being dragged along the street for half a block.”

Frank Powers had been on his way down the steps of his house when his horse bolted.  He arrived at the scene of the collision and called a cab to take the Havemeyers home.  Once there Louisine improved; but news of the accident spread quickly among society and the press alike.

“Mrs. Havemeyer had suffered a nervous shock, but had entirely recovered when a reporter for The New-York Times called at the house yesterday afternoon.  Many friends of the family called yesterday to inquire after Mrs. Havemeyer.”
 
photo by Wurts Bros., from the collection of the Museum of the City of New York http://collections.mcny.org/C.aspx?VP3=SearchResult&VBID=24UAYWOGF7R6&SMLS=1&RW=1280&RH=894
Neither Henry nor Louisine was especially active in society; preferring to live more quietly at home.  But two growing daughters demanded proper entertainments.  On New Year’s Day 1900 they hosted a dinner and theater party for teen-aged Adaline and her young friends.  Following dinner at the mansion, the group went to the Knickerbocker Theatre to see “The Cowboy and the Lady.”   Five years later Adaline turned 21 years old and her debut prompted the expected entertainments.  On Christmas Eve that year Louisine gave a large dance in the house.

One can only imagine the reception Adaline received from her father five months later after her arrest for speeding.  On May 7, 1906 she and a friend were in an automobile driven by chauffeur Achille Jaciard in Harrison, New York.   Policeman Campion timed the machine traveling at “the rate of sixteen miles per hour.”

It was often the owner of the car, and not the driver, who was held responsible for a speeding automobile and Adaline was brought before Justice Branegan.   The New York Timesreported that the judge said “that because of the many machines tearing through the streets at dangerous speed he would impose a fine of $20.”  The hefty penalty would be in the neighborhood of $535 today.

“Oh, what shall I do?” exclaimed the recent debutante.  “I have not $20 with me.”  The Times reported that as she began to remove a ring from her finger for security, a man standing near paid the $20.  “The young woman thanked him and promised to repay the amount as soon as she reached home.”

The following year was Electra’s turn to be introduced to society and on January 18, 1907 Louisine gave a coming-out ball.  The Sun made a passing comment about the tardiness of the event.  “Miss Havemeyer is one of the few debutantes who has as yet only had a coming out tea.”

With Electra’s debut, the year started out with joyous entertaining.   The Times called the ball “one of the largest fashionable functions of the season.  Two hundred guests arrived for dinner and another 100 came later for the cotillion.

Directly below The New York Times recap of the ball was an article concerning Louisine’s series of Sunday afternoon musicales (from 75 to 100 invitations would be going out for each one), and below that was an article on Adaline’s upcoming wedding set for February 7 in St. Thomas Church.  The year 1907, however, would end not in joy but in grief.

The Havemeyers maintained a residence in Connecticut and a 300-acre country estate on Long Island.  On Wednesday November 27 they traveled to Merrivale Stock Farm, at Northport, Long Island for Thanksgiving .   The New-York Tribune said it “was a favorite retreat of his when in need of rest and seclusion…The house on the place is a small stone lodge, unpretentious on the outside, but handsomely furnished.  It was always kept ready for his visits.” 

After dinner that night Henry and his son, Horace, went for a walk.  Henry complained of not feeling will and later Dr. William H. Ross of Brentwood, Long Island was called in for what was believed to be acute indigestion.  When his condition worsened.  Three doctors from Manhattan rushed to his bedside.

On December 3 the New-York Tribune reported that “Henry O. Havemeyer is in critical condition at his country home…suffering from acute indigestion.  At his house late last night it was said that he was very ill.  Members of the family, who have been summoned, reached Northport early last evening.”  One of the doctors told a reporter that, because of the millionaire’s age, “he feared he would not recover.”

Indeed, two days later the newspaper announced “Death came to Henry O. Havemeyer this afternoon at Merrivale Stock Farm, his country home.”

On Saturday morning, December 7, 1907 funeral services for Havemeyer were held in the 66th Street mansion.  The Sugar King’s estate was estimated, according to the Inter Ocean of Chicago “at from $15,000,000 to $25,000,000.”  Despite his generous donations throughout his lifetime, there were no bequests to any institutions or charities; the estate was divided among the family.

Louisine received the Long Island home, the 66thStreet mansion “with the notable art collection it contains,” and an annuity of $50,000.  The house (deemed by The New York Times to be “a small art museum”) was valued upon settlement of the estate at $937,500.

Louisine, Electra and Horace continued to live at No. 1 66thStreet.  Then, on December 12, 1909 Louisine announced Electra’s engagement to James Watson Webb.  It was, socially, a particularly notable match.  Web’s sterling lineage was laid out by The New York Times in the announcement:

“Mr. Webb’s mother was Miss Lila Osgood Vanderbilt, a daughter of the late William H. Vanderbilt.  He is a nephew of Mrs. H. McK. Twombly and Mrs. William Douglas Sloane, and a cousin of W. K. Vanderbilt, Jr., and of Alfred, Cornelius, and Reginald Vanderbilt; also of Mrs. James Henry Hammond, Mrs. James A. Burden, and Mrs. W. B. Osgood Field, and of Mrs. Williams A. Burden and Miss Twombly.  Mrs. Ralph Pulitzer is his sister and W. S. Webb, Jr., and Vanderbilt Webb are his brothers.”

At the time of the Fifth Avenue wedding New York was plagued with social unrest by Socialists, and anarchist groups like The Black Hand terrorized wealthy citizens and businesses with assassinations and bombings—real or threatened.   Two months after Electra's engagement, the terror would visit Louisine Havemeyer.

During the second week of February 1910 a letter was dropped off at the mansion, addressed to Mrs. Havemeyer.  The letter read in part:

“We demand $2,500 as a Black Hand organization.  If not paid will blow up your house and all your family.  We have 488 members scattered all over the world.  You cannot escape us.  Don’t let the police know of this, or any one else, for we will not let up on you if you offer us $100,000.  Rich people pay our demands, and they have no more bother, and we protect them.  Do as we ask or we will blow up your house and destroy every one in it with revolver or dagger, or send them poisoned food.”

The letter instructed Louisine to deposit 25 $100 bills in a tin box and place it behind the stone wall of Central Park, directly across from the Havemeyer house.  Despite the warnings, she immediately called Police Headquarters and read the letter over the telephone. 

Detectives instructed Louisine to place a single dollar bill in a tin box and place it under dry leaves, as the letter instructed.  “There will be several detectives watching you at all times, and not from the instant you leave your house till you return to it will you be in danger,” she was assured by Detective Boyle.

Just before 9:00 on the night of February 24, 1910 the plucky socialite stepped from her granite mansion, crossed Fifth Avenue, and entered the Park.   Three plain clothed detectives watched as she covered the box with leaves, then returned to her home.  “It was some minutes after 9 o’clock before they were rewarded by seeing two boys walk down Fifth Avenue and poke beneath the leaves,” reported The New York Times the following day.  “Finally the larger boy came upon the box and together the youngsters started off up Fifth Avenue.”

George Stahl, 13 years old, and Samuel Williams, only 9, had tried to pull a scam on one of Manhattan’s wealthiest women.  Despite their youth, the boys were arrested and spent the night in the Children’s Society.  “To-day Mrs. Havemeyer herself will appear against them in the Children’s Court, for although the affair proved to have been the mischievous work of youngsters, the receipt of the letter gave Mrs. Havemeyer many uneasy moments.”

The following year Horace married Doris A. Dick, leaving Louisine alone in the cavernous stone mansion.   She soon turned her attention to women’s social issues; becoming one of America’s staunchest feminist activists.   In 1913 she founded the National Woman’s Party and the mansion became the regular venue for its meetings.  When the “Blanket Bill of Rights” failed to pass the Legislature in 1922, Louisine Havemeyer called another meeting.

“The New York City branch of the National Woman’s Party…met yesterday afternoon at the home of Mrs. H. O. Havemeyer, 1 East Sixty-Sixth Street, to plan the new campaign.  The women will devote the summer and fall to campaigning and will introduce their bill again in the next session of the Legislature,” reported the New-York Tribune on March 21.  The newspaper added “In accordance with their demand for full equality of men and women, the Woman’s Party members took exception to the alleged inequality of treatment accorded employees of many Federal departments.”

Reportedly, Louisine’s three children were somewhat appalled at their mother’s public activism.  She marched on Fifth Avenue, addressed an audience at Carnegie Hall, picketed the White House and was present at the National Suffrage Parade which erupted into a riot on the night before Woodrow Wilson’s inauguration.  Jailed for obstructing traffic, she went on a hunger strike.  The high visibility of Mrs. H. O. Havemeyer’s name linked with such ardent protests was highly responsible for the pressure felt by the Congress and Wilson’s administration.  Following her release from prison she and 25 other suffragists who had also been arrested toured the country on a train called “The Prison Special.”

The Suffragist published the above photograph on March 22, 1919.  Its caption read "Policeman in Syracuse welcoming Mrs. Henry O. Havemeyer and Miss Vida Milholland on arrival of Prison Special"  (copyright expired)

In a situation eerily similar to Henry O. Havemeyer’s demise, Louisine began feeling ill on Thanksgiving Day 1928.  The condition of the 66-year old failed steadily until her death of heart disease on January 6, 1929. 

In reporting on her death, The New York Times mentioned just a few of the artworks that hung within the mansion.  “Mrs. Havemeyer’s collection of paintings includes eight Rembrandts, three of them magnificent examples, the famous portrait of Herman Doormer, known as ‘The Gilder,’ and two portraits, a man and a woman, known together as ‘The Berestyn Family.’  Also in the Havemeyer gallery are about a dozen Manets, including ‘The Young Man as a Torero,’ ‘The Matador,’ and ‘The Spanish Woman,’ and works of the Impressionist school and of Italian masters.”

Within the year The New York Times ran an article that spoke of the loss of so many of Fifth Avenue’s grand palaces.   But the article, entitled “Fifth Avenue’s Private Home Row Giving Way to More Apartments,” was not lamenting; it praised the development of high-class apartment buildings at the cost of old-fashioned mansions.  “The high character of the improvements completed and projected on Fifth Avenue assures its continuance as the finest residential street in the world.”

Seven months later, on July 30, 1930, the newspaper announced that the Havemeyer mansion, “where the famous Havemeyer art collection was housed before it was presented by the family to the Metropolitan Museum of Art, has been leased, it was learned yesterday, and the residence will soon be torn down.”

Along with No. 1 East 66th Street the deal included the matching mansion, No. 852 Fifth Avenue, where Electra and her family now lived; and No. 853 Fifth Avenue next door, the home of Horace’s family.

photo cityrealty.com


The massive apartment building that replaced the houses forewent the tantalizing Fifth Avenue address; preferring to use No. 1 East 66thStreet; long synonymous with art, culture, wealth and position.