

After stalling out amid the global recession, fancy residential developments are once again rising in Marina Del Rey's so-called "Arts District." At 4044 S. Redwood Avenue, construction is nearing completion on a 22-unit low-rise apartment building. The four-story edifice, designed by Venice-based architecture firm Dex Studio, features private balconies and a bright turquoise panels along its western facade. The new residential complex replaces two single family homes, an increasingly rare commodity along the Culver City - Marina Del Rey border.
 |
| Image: California Landmark Group |
Across the street, construction is underway on the R3 Lofts, a $30 million mixed-use development from the California Landmark Group (CLG). The five-story structure, designed by PK Architecture, will contain 67 one- and two-bedroom apartments above parking accommodations for 141 vehicles. Plans for the building's second floor feature 7,500 square feet of creative office space, intended for use by residents. Rents in the R3 Lofts will reportedly range from $2,300 to $3,900 per month, similar to other residential complexes in the neighborhood.
Over the past two decades, the Marina Del Rey "Arts District," has gradually transitioned from a moribund stretch of industrial buildings to one of trendy apartments and condominiums. CLG has played a key role in this transformation, having previously developed multiple residential complexes on nearby properties. R3 is the West Los Angeles-based company's fifth project in the neighborhood, following the appropriately named R1, R2, G1 and G2 complexes on Redwood and Glencoe Avenues. CLG plans to start work on a sixth mixed-use development sometime next year.
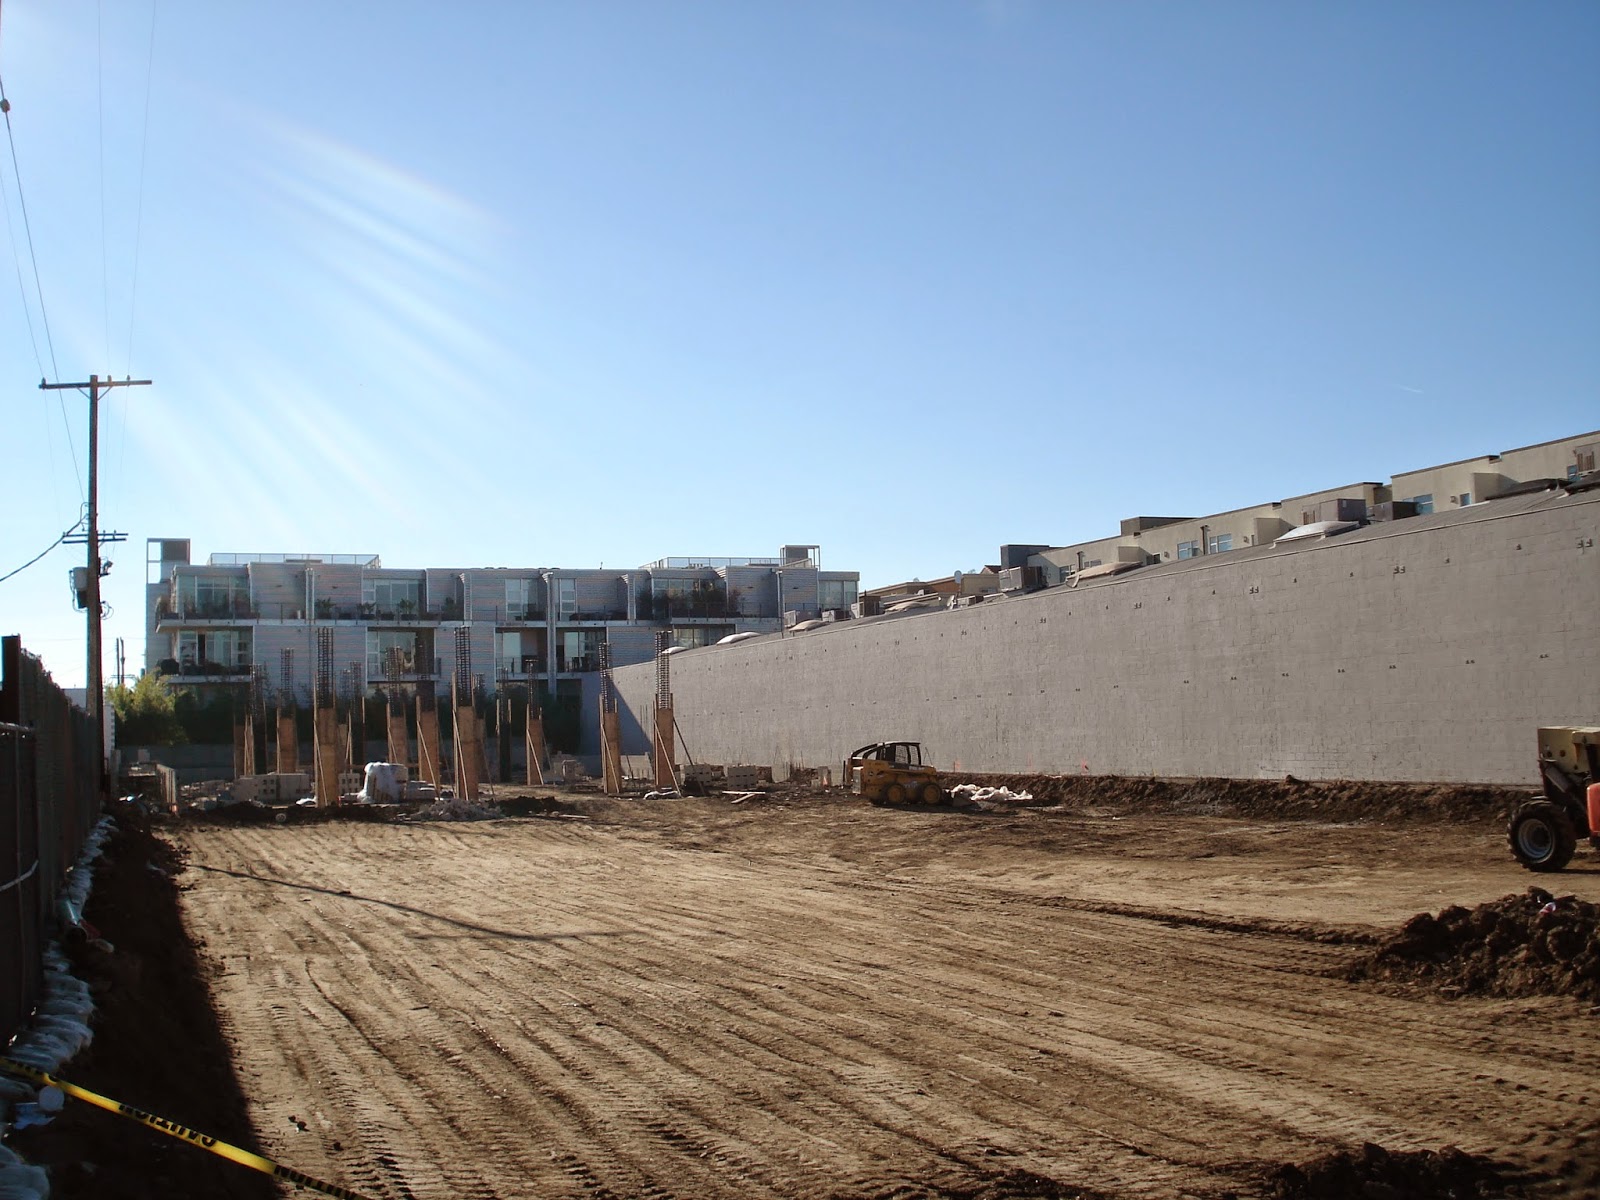
- 4044 S. Redwood Avenue (LADBS)
- Renters Can Work Downstairs at Future Marina Mixed-User (Curbed LA)
- Marina Del Rey Lofts District Gets More of the Same (Building Los Angeles)


