.

Showing posts with label george b. post. Show all posts

Wednesday

The Lost Chickering Hall -- No. 130 Fifth Ave.


from the collection of the New York Public Library

During the turbulent Civil War years piano and organ dealers clustered along Broadway, mostly below Houston Street.  In 1860 there were no fewer than four piano showrooms along the block between Prince and Houston alone.  Among them was Chickering & Sons at No. 694 Broadway, a Boston-based firm renowned for its superb quality and design. 

In 1864 William Steinway jumped ahead of the piano district by erecting an elegant showroom building on East 14th Street near Fifth Avenue.  Well-heeled customers could browse among over 100 Steinway & Sons pianos here; away from the distraction of competitors’ showrooms.  Two years later Steinway scored a coup when he ingeniously constructed a concert hall to the rear of his building.  Now audiences who came to hear performances would get first-hand demonstrations of the Steinway instruments played by top musicians.

Steinway’s luck increased when Manhattan’s premier concert venue, the Academy of Music, burned down four days below Steinway Hall’s grand opening.

By 1874 Chickering was ready to meet the challenge posed by Steinway Hall.  The firm broke ranks with the Broadway piano merchants and signed a 25-year lease on the lot at the northwest corner of Fifth Avenue and 18th Street—a neighborhood that a generation earlier had been the city’s most exclusive residential district and included Frank Chickering’s own mansion at No. 5 Fifth Avenue.  Architect George B. Post was hired to design a structure that could house a vast piano showroom, music store, warehouse and—most importantly—a concert hall to rival Steinway’s.

Chickering’s planned move would instigate a migration of the piano and organ dealers.  Before the turn of the century Fifth Avenue and Union Square would see the construction of grand buildings of piano makers—the Sohmer Piano and Decker Brothers buildings among them.  But for now Chickering could claim Fifth Avenue.
Chickering invited "friends and the public" to the new structure -- The Sun, December 18, 1875 (copyright expired)

Post’s Chickering Hall was completed within six months of breaking ground.  The impressive structure cost $175,000—a substantial $3 million today.  At four stories tall, pretending to be two, it was a stocky red brick structure trimmed in marble and brownstone.  Immense arches, two stories tall, commanded attention; there were three along the Fifth Avenue façade, mimicked by five blind arches down 18th Street.  Post capped it all with a tiled hipped roof.

Chickering Hall sat among the mansions of a still-residential Fifth Avenue.  Note the smart carriage and footman to the left -- photographer unknown, from the collection of the Museum of the City of New York http://collections.mcny.org/C.aspx?VP3=SearchResult_VPage&VBID=24UAYWEPNPNP&SMLS=1&RW=1366&RH=579

The auditorium filled the second and third floors.  It was praised for its acoustics and could accommodate 1,500 patrons.  The hall was hastily opened on Monday evening, November 15, 1875 before the interior decorations were fully finished.  The rush to throw the doors open was the result of a one-time opportunity for Frank Chickering’s firm.

Internationally renowned pianist Hans Von Bulow had planned his American debut for November 1875 in New York City.  The eccentric musician was highly selective about the make of piano he would use and discussions had gone on for months.  Finally he settled on Steinway and Chickering as the only pianos he would play.  Von Bulow’s manager entered into negotiations with both firms.  Newspapers on both sides of the Atlantic reported that both Steinway and Chickering had offered $20,000 to land Von Bulow on their stages.
 

Frank Chickering was no doubt jubilant when Hans Von Bulow agreed to open at Chickering Hall.   The opening night of Chickering Hall was a stellar one.  Hans Von Bulow was backed up by Leopold Damrosch’s orchestra—which two years later became the New York Symphony Orchestra.  It was marketing gold when Von Bulow told the press “On other pianos, I have to play as the piano permits; on the Chickering I play just as I wish.”

Hans Von Bulow plays with Damrosch's orchestra on opening night -- from the collection of the New York Public Library
A journalist in the audience gave the performance a rave review, saying that “From the moment he touches the keys Bulow disappears, and nothing but the work…remains.”  He called the Chickering piano “the wonderful instrument which served Mr. von Bulow so faithfully, so obediently, so lovingly.”

The Von Bulow tour stretched on for weeks, both in New York at Chickering Hall, and on the road.  Chickering pianos followed the artist; but his intense dislike of commercialism repeatedly caused problems.   More than once the pianist kicked over the large signboard advertising Chickering Pianos; once sending it sailing behind the orchestra.  When Frank Chickering tried to solve the problem by stenciling the name Chickering in gold letters on the instrument, Von Bulow pulled out a penknife and scratched out the name.
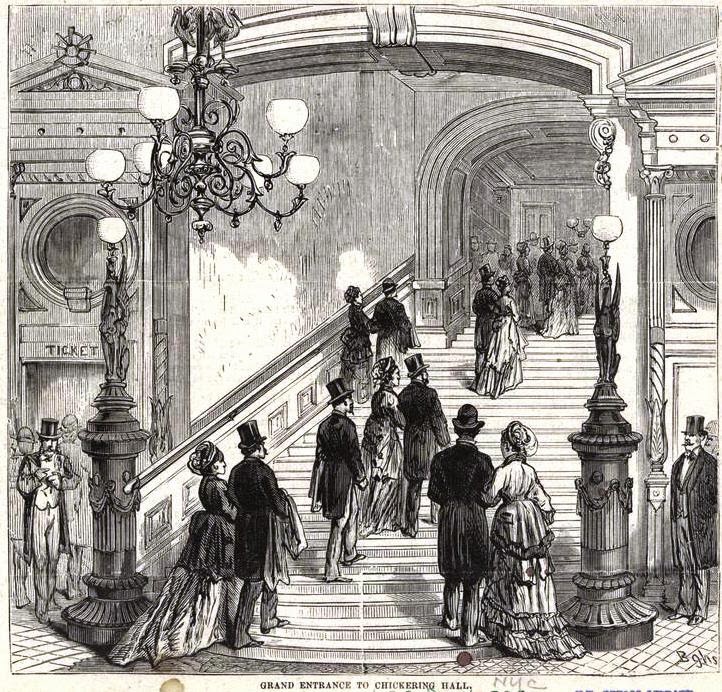
Elegantly-dressed patrons ascend the grand staircase to the concert hall on December 4, 1875 -- from the collection of the New York Public Library
Two months after its opening Chickering Hall received its $15,000 custom-built organ.  Constructed by Hilborne L. Roosevelt, The New York Times called it “a very successful achievement.”  The organ was premiered in a concert by organists Morgan Whitely, George and William Warren, S. Austen Pearce and Dudey Buck.  The newspaper noted that “Some of the effects…were uncommonly beautiful, and the voix celeste approximated so closely to the ideal of angels’ chants, that the assemblage broke out into rapturous applause almost before the sounds had died away.”

Von Bulow’s widely-publicized concerts that inaugurated Chickering Hall had pushed, at least for a while, Steinway Hall off the entertainment pages.  But while famed musical artists, orators and singers would go on to grace the boards of Chickering Hall; not all the performances would be critically-acclaimed. 

On December 12, 1876 a young Russian pianist made her American debut here.  Mlle. Theresa Jakonbovitsch disappointed the critic of the New-York Tribune.  He wrote “She promises more than she is as yet able to accomplish.”  Although he tried to be kind (“She seems to be intelligent; she certainly plays carefully”); he summed up her performance saying “But, as it seems to us, she ought rather to be studying than playing in public.”

The vast auditorium was not devoted only to music.  Other large assemblages used the hall including, surprisingly, the proceedings in what The New York Times called “the famous Forrest divorce suit” in April 1876; and Professor Huxley’s series of three lectures on The Theory of Evolution in September that same year.  The British scientist deftly presented his evidence of evolution while avoiding the bruising of some less broad-minded Victorian minds in the audience.

The following year, in May 1877, audiences were spellbound by a demonstration by Alexander Graham Bell of his new invention—the telephone.  Bell’s demonstration, unfortunately, was only partially successful.  The Times reported on several of the experiments.  In one case “Mr. Watson was asked to repeat some phrase loudly and slowly a number of times.  The phrase was announced to be ‘Do you understand what I say?’  What came from the boxes was, “Oo, boo, boobooboo, boo, boo, boo.’  Mr. Watson next tried to say ‘How do you do?’ but only succeeded in transmitting ‘boo,boo—boo,boo.’”

By the 1880s the mansion next door to Chickering hall had been converted for commercial purposes -- from the collection of the New York Public Library

In 1882 poet Oscar Wilde arrived in America for a lecture tour and on January 9 crowds filed into Chickering Hall to hear the famed English writer.  “Before 8 o’clock a placard setting forth that there was ‘standing room only’ within was displayed at the entrance.  A large portion of those who attended came in coaches, and there were many representatives of families conspicuous in the fashionable world,” reported The New York Times.  “Young men dressed as though for an opera night ranged themselves behind the rear row of seats and along the side aisles.  Ladies attired in rich costumes were numerous, and were prepared to level their opera-glasses at the lecturer upon his appearance.”

The newspaper was a much interested in Wilde’s appearance as in his subject, “English Renaissance.”  In detail it told its readers “His long and bushy hair crowded in front of his ears and nearly to his eyes, but it was brushed well off his forehead.  He wore a low-necked shirt with a turned-down collar and large white necktie, a black claw-hammer coat and white vest, knee-britches, long black stockings, and low shoes with bows.  A heavy gold seal hung to a watch-guard from a fob-pocket.  The poet had no flower in the lapel of his coat.  In his picturesque attire he was a study that seemed greatly to interest the audience.”

Having recapped the lecture, The Times concluded saying “At the finish of the lecture the poet was vigorously applauded, and when he retired from the stage he blushed like a school-girl.”

One-by-one the mansions along Fifth Avenue were converted for business purposes.  photograph by Adolph Witteman, from the collection of the Museum of the City of New York http://collections.mcny.org/C.aspx?VP3=SearchResult_VPage&VBID=24UAYWEPNPNP&SMLS=1&RW=1366&RH=579

In 1901 Chickering’s lease with the Mason estate elapsed.  The New York Times reported that “Some time before the expiration of the ground lease, it became known that the Chickering concern would not retain the property.”  By now the entertainment district, along with the piano companies, were already moving northward. 

The building of another piano manufacturer, Mason and Hamlin, had replaced the church behind Chickering Hall by the turn of the century -- photographer unknown, from the collection of the Museum of the City of New York http://collections.mcny.org/C.aspx?VP3=SearchResult_VPage&VBID=24UAYWEPNPNP&SMLS=1&RW=1366&RH=579

On December 4, 1901 Alliance Realty Company purchased the property for about $575,000.  Four days later The Times reported that “A new mercantile structure will soon rise on the site of Chickering Hall.”  The days of the magnificent structure where New Yorkers heard the world’s foremost musicians, inventors, singers and lecturers had come to an end.

Within months Chickering Hall was demolished and the foundation for an 11-story business building was dug.  It was the scene of tragedy on May 27, 1902 when a crowd of excited viewers crammed the area of the construction site as a parade marched up Fifth Avenue.  The temporary sidewalk erected in front of the deep pit gave way, plunging about 100 persons into the excavation pit.  One man died instantly and “at least fifty were so seriously injured that they either had to receive medical attention on the spot or else were driven away in carriages,” said the police report.

The limestone and brick-clad building that replaced Chickering Hall still survives; obliterating any memory of the once-famous concert hall that stood there before it.

(photograph by the author)

The Lost Chas. B. Alexander Mansion - No. 4 West 58th Street


The house in 1897 prior to the addition.  The brownstone next door, owned by Clinton Fisk, would be razed to double the mansion's size -- The Architectural Record, September 1897 (copyright expired)
Until 1884 things had been going well for William J. Hutchinson.   The recently-retired broker was married to Mary Emily Oatman, daughter of the notable Vermont physician Joel S. Oatman.    And two years earlier their new brick-and-stone mansion at No. 4 East 58th Street had been completed.

The structure was designed by George B. Post and  sat at the northern edge of Millionaire’s Row, in the most prestigious residential neighborhood in Manhattan.  Around the corner on Fifth Avenue and 57thStreet was the hulking French chateau of Cornelius Vanderbilt II and the brownstone residence (albeit somewhat dated) of Clinton B. Fisk next door to the Hutchinson house at No. 6.

Mary, wealthy in her own right, paid for the entire cost of the mansion.  She had inherited a sizeable fortune from her father and by now owned considerable Manhattan real estate and the family’s summer cottage in Seabright, New Jersey.  The Hutchinsons had three daughters, Harriet, Mary Grace, and Lena.

The Architectural Record was mixed in its opinion of Post’s new design.  “The house No. 4 West 58th Street, with all its merit as an elaborate piece of linear design, and as showing in the exterior a great deal of careful thought for comfort and elegance in the arrangements within, is yet open to unfavorable criticism in this matter of contrast of color; and this by itself goes far to injure it as a piece of good proportion.”  The critic praised the “excellent disposition of the vestibule…with a large archway for the entrance door looking northward, and a similar archway looking eastward and serving as a window;” but complained about the hipped roof rather than a gabled one.  “Emphasis is, perhaps, what the exterior of the house lacks.”

But the critic adored the grand, soaring chimneys.  “The only thing about it which seems to be fearlessly carried out is the design of the great chimneys,” the article said.  The writer quickly returned to criticism, however, lamenting that the chimneys were the only sign of boldness.  “Refinement of proportion is a great and rare thing, nor can the best of designers always succeed in combining that precious charm with modern requirements, especially in dwelling houses; but boldness of design is not quite so hard to achieve, nor is this, it would seem, a case in which such boldness would have been far to seek.”

Bold or not, the house was the happy home to the Hutchinson family; at least for two years.  1884 started out badly and things would only get worse.  On Tuesday March 25 the funeral of 78-year old Margaret B. Hutchinson, William’s mother, was held in the mansion.

At the time Mary could not have realized that her husband’s grief and worry went far beyond his mother’s passing.  She was blissfully unaware that William had lost his fortune of over $1 million.  On August 24, 1884 with creditors closing in on him and the knowledge that his financial difficulties would be made public—including to his wife—Hutchinson left New York and went into seclusion at the Seabright summer home.  The New York Times reported on August 26 that he remained there “all day yesterday in a condition of absolute prostration, both mental and physical.”

The newspaper wrote that “The facts in the reported embarrassment of William J. Hutchinson are slowly becoming public, and everything tends to show that he has little, if anything, left of the large fortune with which he retired from active business so very recently.”

Next door neighbor Clinton Fisk stepped in to support both Hutchinson and his wife.  “The fact is,” he told reporters, “that Mr. Hutchinson has worried himself sick by his constant losses.  He has been on the losing side all the time, and what he needs more than anything else is the services of some clear-headed business friend to straighten out his affairs.”

But first Mary Hutchinson needed to be let in on the situation.

Fisk said “Mrs. Hutchinson is a very noble, conscientious lady and it was thought best by many of her friends that, as she was quite ignorant of the true condition of her husband’s affairs, she should be made acquainted with the actual facts.  I accordingly visited her last night and told her.”

One can imagine the scene in Mary Oatman Hutchinson’s magnificent sitting room that evening, surrounded by luxury and the coming and going of an occasional servant, as she heard that her husband had lost a fortune.  The $1 million loss on Wall Street would be about twenty-one times that much today.

No stereotypical hysterical Victorian female, the cool-headed Mary stressed that she would take care of things; but that she would not rush into it.  “She at once declared her willingness to do all that was required to aid her husband,” reported Fisk.  “She is a very good business woman, having a lawyer of her own, and before acting hastily, wished time to ascertain how much would be required, and stated that she would not take advantage of any legal technicalities to adjust the claims against her husband…When matters have quieted down, and she knows just what is necessary, she will do everything necessary to pay off her husband’s creditors.”

Of the several Wall Street firms to which Hutchinson owed money one was George K. Sistare & Sons and, like most of the others, it described Hutchinson as an honorable man and downplayed the debt.   W. H. H. Sistare said that Hutchinson’s debt was “a very trifling sum.  This was in process of liquidation.”

Since all the real estate was in Mary’s name, the mansion at No. 4 West 58th Street was safe from creditors.  She paid off her husband’s debts and restored the family respectability--until March of 1887 when William Hutchinson embarrassed the family for the last time.

George K. Sistare & Sons had given Hutchinson the benefit of the doubt three years earlier.  They would not do so again on March 17, 1887.  The New York Times ran the scandalous story that must have devastated Mary.

“’William J. Hutchingson, gentleman,’ was a prisoner in the Tombs Police Court yesterday.  William H. M. Sistare charged him with having stolen from the firm of Sistare & Sons certain securities of the par value of $97,000.”

A month later, on the opposite side of the country, prominent New York City attorney Charles Beatty Alexander married Hattie Crocker in San Francisco.  Hattie was the daughter of railroad tycoon Charles Crocker and a leading figure in San Francisco society.  The young woman had already created a reputation for herself in her notable charitable works.   A newspaper wrote “Indeed, it may be said that the whole city was interested in the affair, for Miss Crocker, by her many acts of charity, notably in the founding and support of Kindergarten schools, had endeared herself to all classes of the community.”

The New York Times reported on April 27 that “The newly married couple were the recipients of many costly gifts, the most important perhaps being a deed to Charles Crocker’s residence in New-York.”

That residence was No. 4 West 58th Street, recently purchased by Crocker from Mary Emily Oatman Hutchinson.

Hattie, who grew up on Nob Hill, now moved into the vortex of Manhattan society.  Her new husband, aside from his legal practice, was already a Vice-President and Director of the Columbus, Hocking Valley and Toledo Railway, Co.; Director of the Equitable Life Assurance Society of the United States; Chairman of the Board of Palatine Insurance Co.; and a member of New York’s most exclusive men’s clubs, including the Metropolitan, Union and University Clubs.

The new Mrs. Charles B. Alexander threw herself into charity work, as she had done in California.  She immediately became Secretary of the Ladies’ Auxiliary Board of the New York Women’s Hospital; and entertainments in the 58th Street mansion were most often related to a charity event.

In 1896 she took a short break from charitable efforts when she and Charles attended the coronation of Czar Nicholas II in Moscow.

A substantial problem was soon evident, however.  The house was too small.  In 1906 the Alexanders purchased the former Fisk house at No. 6 and doubled the size of their home.   On February 24, 1907 The New York Timesreported on the opening of the renovated mansion—noting that the expansion was partly to help in Mrs. Alexander’s charity work.

The addition half-heartedly attempted to meld with the original house -- photo http://pinterest.com/pin/55169164157218264/
“This fine residence is the result of the recent making over of 4 and 6 West Fifty-eighth Street into one spacious house that includes a large ballroom, where not only will Mr. and Mrs. Alexander give balls and musicales, but which will be used for many entertainments for charity.”

The newspaper noted that the interior decorations were not garish.  “This ballroom is the only room in the house showing gilt, and even there the gilding is of the attenuated kind, being most delicate.  The color tones are pale gray, pink and gold, in the manner of Gabriel, who designed at the end of the Louise Quinze period.”

Nelson of Paris was brought in to design the interiors.  The ballroom color scheme was copied from a salon in the Paris chateau of Bagatelle built for the Comte d’Artois.  A Boucher tapestry woven with a pastoral scene hung on the wall.

The drawing room was done in Louis XVI “after the manner of Salimbeni,” said The Times.  Here were 18thcentury wall panels painted by Francois Boucher.  The same style carried on into the Caen stone-lined entrance with French marble trim.  The furniture was covered in tapestry to match the large tapestries that hung on the walls.  The stair railings and pilasters were bronze.

The Alexander dining room opened onto the ballroom.  It was a reproduction of a room in the Convent of Notre Dame des Champs in Paris.  The room was paneled in French oak “of the period of Henri II.”

The remodeled and enlarged mansion was designed specifically for entertaining.   The Times described how guests would arrive for a ball.  “The entrance to the Alexander residence is unique, and is especially adapted for large entertainments.  One enters from the street a little outer hall, separated from the main hall by a half flight of stairs and glass doors set in dull bronze.  If it is a ball or large evening entertainment, the guests turn to the right and descend by a curving marble stairway a half flight, and find themselves in a large, square, furnished hall; turning again to the right, the women enter the boudoir…used as a dressing room, while the men turn to the left into the smoking room.”

Here the guests would remove their coats, then pass to a separate stairway that lead directly back to the main entrance hall.

The Times summed up the house succinctly.  “Taken as a whole, this house is one of the simplest, most convenient, and most spacious in New York.”
As did all wealthy socialites, Hattie Alexander posed for an oil portrait, this one by John Singer Sargent -- (copyright expired)
The new house took back stage briefly that year, however, when Charles and Hattie traveled to London where Mrs. Alexander was presented at court to King Edward VII and Queen Alexandria.

Among the most notable entertainments in the renovated house was held on June 20, 1910 when the wedding reception of Theodore Roosevelt, Jr. and Eleanor Alexander, Charles’ niece, took place.   The five hundred guests included the former President and Mrs. Roosevelt and “many distinguished personages, old friends of the Roosevelt regime at the White House, and society,” said The Times.
In 1905 the massive Cornelius Vanderbilt mansion took up the entire Fifth Avenue block between 57th and 58th Street.  The Alexander mansion sits to the right.  photo by Arthur Vitols of the Byron Company, from the collection of the Museum of the City of New York http://collections.mcny.org/C.aspx?VP3=SearchResultVPage&VBID=1G7QM4ZD&SMLS=1&RW=1366&RH=606&PN=26
Hattie Alexander kept the mansion buzzing with charity events.  Earlier that same year, in February, she hosted a musical to benefit of one her favorite causes, the open-air class run by the Spence School for tubercular children.  The same month there was a poetry reading for the same cause.  Sitting among the moneyed guests listening to Maeterlink’s “Pelleas et Melisande” as music by Debussy played were socialites with names like Roosevelt, Ledyard and Van Beuren.

In 1913 the Alexander daughters, Mary Crocker, Janetta and Harriett, were growing up.  That year “several large entertainments” were held in the 58th Street house for Mary’s debut.

Society at the time patronized the theater and entertainers were appreciated—on stage.  While opera stars were welcomed in the parlors and sitting rooms of Manhattan’s mansions, stage actors were not.  So in 1914 when Fanny Brice and Nick Arnstein moved onto the block—two doors away from the Alexander mansion—it could have been a problem.   Hattie Alexander, however, became friendly (if not “a friend”) of the Ziegfeld star.

As Europe descended into war, Hattie turned her attention to war relief.  On April 30, 1915 Marie de Page, wife of Dr. Antoine de Page of Brussels, spoke to the Special Relief Society in the 58th Street house.  Madame de Page had toured the United States on behalf of the “Queen’s Hospital” at La Panne Belgium where wounded soldiers were treated.

The attractive woman was booked to sail back home on the Lapland the previous day, but had canceled her passage in order to speak at the Alexander home.  She thanked the well-dressed group of socialites and rushed back to her hotel to pack.  The following day, May 1, she boarded the RMS Lusitania.

Six days later a German U-boat torpedoed the vessel, ending the lives of 1,198 passengers and crew.

In 1916 Harriet married Winthorp W. Aldrich, son of the former senator Nelson W. Aldrich.   The National Courier wrote of the wedding scheduled to take place on December 7 in the Fifth Avenue Presbyterian Church.  “A number of well known society folk from Washington, Philadelphia and Boston will go to New York for the wedding,” it said. 

photo The Evening World December 7, 1916 (copyright expired)
While Aldrich had served as a Navy lieutenant, Harriet followed her mother’s lead, serving as president of the Junior League and heading all of that organization’s war activities.

The ceremony was performed by Charles Alexander’s brother, the Rev. Dr. Maitland Alexander.  The Evening World reported that “A feature of the church ceremony will be music by the Nathan Franko orchestra.”  The reception was held, of course, in the Alexander mansion.

Hattie Alexander continued her own war relief efforts.  On July 7 she hosted a meeting of the Women’s War Work Council in the house.  Money raised by the organization was used “in looking after the welfare of the young women and girls in communities near the army concentration camps and in the erection of buildings for the accommodation of families of soldiers and their friends who may visit them,” said The Sun.

In April 1918 Andre Tardieu, French High Commissioner to the United States spoke in the house for the benefit of the children of France “made orphans by the German drive on the Western front.”

A month later the Alexanders announced the engagement of Janetta to Captain Arnold Whitridge of the 5th Field Artillery.  Captain Whitridge was deployed in France and Janetta followed along, working for the Y.M.C.A. there.  The New York Times headline announced “Miss Alexander to Marry in Wartime.”

The final wedding for the family took place, as the others had, in the Fifth Avenue Presbyterian Church in October 1920.  Mary Crocker Alexander, the youngest daughter, married Sheldon Whitehouse, in what the New-York Tribune called ‘the largest and most fashionable of the six society weddings that day.

In February 1920 Hattie Alexander was president of the Charity Ball for the benefit of the New York Nursery and Child’s Hospital.  The event was an annual social spectacle.  The New-York Tribune said on February 1 “All the social clans will gather for the occasion, the debutantes as well as the dowagers will be in evidence, and the ball, which is the one event of each winter of a public nature to which society lends its presence, promises to be not only the most fashionable but one of the most successful in recent years.”

Prior to the ball, the Alexanders hosted a dinner at No. 4 West 58th Street.  Sitting at the dining table were Governor Alfred E. Smith and his wife, Prince and Princess Cantacuzene-Speranskey, Prince and Princess Rospigliosi, Mr. and Mrs. John D. Rockefeller, Jr., the E. H. Harrimans, Mrs.Whitelaw Reid and a host of others.

That year the French Government bestowed the medal of the Reconnaissance Nationale on Hattie Alexander in recognition of her war relief work.

On February 7, 1927 Charles Beatty Alexander died in the house at the age of 78.  His funeral was held around the corner in the church where his three daughters had been married.   Daughter Mary and her husband, Sheldon Whitehouse, moved back into the house with Hattie.  Whitehouse was appointed American Minister to Guatemala and traveled back and forth between that country and New York.

Hattie spent her summers in Paris at her home at 80 Avenue Foch.  By the early 1930s Sheldon Whitehouse was American Minister to Columbia and Mary would often accompany her mother to France.  On July 16, 1935 Hattie Crocker Alexander died in her Paris home.  Her funeral was held in the American Cathedral the following day, and her body brought home to New York on the Berengaria immediately afterward.  A second funeral was held in the Fifth Avenue Presbyterian Church on July 25.

Newspapers remembered her not for her great wealth, but for her infinite charitable works.  “Her town house was the centre of many activities in the interest of hospitals and charities,” said The New York Times.  “Concerts and lectures were frequently given there for benevolences in which she was interested.”

Sheldon and Mary Whitehouse continued to live on in the 58thStreet mansion.  Like her mother, Mary gave luncheons and other events for charitable causes.  And like her mother, she embraced all classes—including entertainers.  On December 17, 1937 The Times noted that “Mrs. Sheldon White of 4 West 58th Street gave a luncheon at her home for Miss Gertrude Lawrence, the actress.”

Mary’s entertainments were not always for charity, of course.  On November 10, 1938 she gave a dazzling dinner party at which her former neighbor, Mrs. Cornelius Vanderbilt, was a guest. 

By now the neighborhood had changed from the exclusive enclave of Manhattan’s wealthiest citizens to one of high-end retail stores.  The immense Cornelius Vanderbilt mansion had been razed and replaced by the Bergdorf-Goodman store and the millionaires of Fifth Avenue had all moved further north along the park.

On December 7, 1939 Mary and Sheldon hosted a reception and tea for their debutante niece, Jane Whitridge, Janetta’s daughter.   The Times remembered that the house “for many years was the residence of the debutante’s grandparents, the late Mr. and Mrs. Charles B. Alexander.  Mrs. Whitridge and Mrs. Whitehouse also made their debuts in that house, as did their sister, Mrs. Winthrop W. Aldrich."

It would be among the last affairs in the 58thStreet mansion, however.  The house was demolished in 1943 to be replaced four years later with a 12-story office, showroom and store building designed by Siegel & Green.   It was one of the last vestiges of an elegant era in what was Millionaire’s Row.
In 1949 the new structure was nearing completion -- photo Wurts Bros. from the collection of the Museum of the City of New York  http://collections.mcny.org/C.aspx?VP3=SearchResult_VPage&VBID=24UP1G36P9SM&SMLS=1&RW=1280&RH=915

Friday

The Chester A. Arthur Statue -- Madison Square


On November 18, 1886 Chester A. Arthur died in his beloved home on Lexington Avenue.  He had became the 21stPresident of the United States when James A. Garfield was assassinated five years earlier.  Within six months of his death a committee had been formed to erect a statue of the former President.  Interestingly enough, the statue being discussed was intended “to distinguish his grave in the Rural Cemetery near Albany,” as explained by The Sun on May 7, 1887.

At the first meeting, held in the Chamber of Commerce, “It was then voted that not more than $10,000 should be expended for this purpose,” according to the newspaper.  But by the time of the next meeting, just a few weeks later on May 6, The Sun said “Already more money had been offered than was needed, and many gentlemen who had not been present at the first meeting were anxious to contribute.”

With an excess of funds and many other wealthy citizens eager to contribute to a memorial, a second committee was chosen “to take such other action as might be necessary to erect a statue of Arthur in this City.”  Empowered with the influx of funds, committee president Cornelius Bliss estimated the group could spent three times as much on the New York City statue as it put aside for the Albany monument.  The New-York Tribune reported on May 7 “The statue, it is expected, will cost about $30,000.”

As funds poured in, the committee selected Ephraiam Keyser as its sculptor.  Five long years later the nine-foot high clay model of the statue was ready for exhibition.  “The former President is represented in the act of speaking at a Cabinet meeting,” reported the New-York Tribune on April 13, 1892.  “He has a document folded in his left hand, which is hanging by his side.  He has just taken off his glasses and is making a gesture with them in his right hand.  The likeness is said to be excellent, and the pose easy and dignified.”

The New York Times added, “The figure is erect, the shoulders are thrown back, and one foot is thrust ahead of the other.  The Prince Albert coat is buttoned close to the figure, the right arm is bent at right angles at the elbow, and the fingers toy with the eyeglasses…The bared head is thrown slightly backward, and the eyes gaze out on an ascending plane.”

On February 9, 1893 The Sun printed a depiction of the Keyser statue (copyright expired)
Casting and finishing the bronze statue would take about four months.  All that stood in the way was the approval of the committee.  “Sculptor Keyser will adopt whatever suggestions as to minor changes in the details of the figure are made by members of the committee, and the statue will then be cast in bronze.”

Perhaps Keyser’s downfall was his over-the-top design of the base.  “There was a large circular foundation, and in front of the statue of Arthur were two female figures, one on either side, bearing aloft a globe meant to inclose a lamp or an electric light,” said The New York Times.

The work on the statue went ahead and on December 26, 1892 it was exhibited in the foundry of Henry Bonnard Bronze Company at No. 430 West 16th Street.  “The statue is nine feet two inches high and the weight is 1,800 pounds,” reported The Evening World the following day.  “It has been cast in one piece with the exception of the plinth.”

The statue was intended to be erected in the traffic circle at Central Park, at Fifth Avenue and 59th Streets.  The Park Commissioners visited the foundry on January 13, 1892 and were far less pleased than the statue committee.

“We have looked carefully over the statue of the late President Arthur, and we are compelled to report that the work is, in our opinion, not equal to the average of the sculpture in the Park, and therefore cannot recommend it to the Park Board.  We recommend that an effort be made to raise [the] standard of accepted work hereafter.”

Keyser received the news and commented “It must be pretty bad, if it is as bad as that.”

Exactly one month later, on February 13, 1893, The Sun chimed in on the side of the Park Commissioners.  “The rejection of the Arthur statue is, or should be, the beginning of a new era in the administration of park affairs—an era of discrimination, judgment, and good taste in all that concerns public art.”

On June 10, 1899, six years after the statue was rejected, the New-York Tribune wrote “So little noise was made over the work that it sank out of the sight of the general public, and no doubt many persons will be surprised to hear that the statue will be unveiled in Madison Square next Tuesday afternoon.”

The newspaper made no mention of the sculpture’s critical failure, or that in the meantime the committee had commissioned George Edwin Bissell to start from scratch.  Somewhat surprisingly, the now-acceptable work by Bissell was a near copy of Keyser’s statue.  Even the hand-held eyeglasses carried over to the new design.  The chair behind the figure “is a fac-simile of one he used when in the White House,” reported the Tribune.

The monument was unveiled on June 13, 1899.  It was a rather understated affair considering the prominence of the honoree.  “The ceremony attending the unveiling was brief,” reported The Sun the next day.  “Two or three hundred invited guests sat in the chairs placed around the platform which was erected in front of the statue.”


The most noticeable difference between the Keyser monument and the completed Bissell design was the base, designed by esteemed architect James Brown Lord.  The New-York Tribunedescribed the restrained pedestal as “of polished Quincy granite, eight feet high, surmounted by a plinth one foot high.  The general aspect is one of repose and dignity, and in conformity with the effort which has been made in this direction is the simple inscription which will [appears] on the pedestal: Chester Alan Arthur.  Twenty-first President of the United States of America.”

Not long after the unveiling, vandals climbed the statue and removed the bronze eyeglasses of the President.  George E. Bissell recast the spectacles and these, too, were promptly stolen.  They lasted until April 1912.

Around 1900 the northern rim of Madison Square was still lined with brownstone homes.  A hansom cab (left) and a peddler's dray share 26th Street.  A close inspection reveals Arthur's missing eyeglasses.  photo by Byron Company, from the collection of the Museum of the City of New York http://collections.mcny.org/C.aspx?VP3=SearchResult_VPage&VBID=24UAYWBLP01M&SMLS=1&RW=1280&RH=915
Bissell told The New York Times “A third pair of rims were then modeled and cast in bronze, and these were placed securely in the hand, and now these have been stolen, making the hand an enigma as to its pose.”

The Times agreed, saying “The fact that something is missing about the statue is plain to any one.  In his left hand the President holds a half open book, while the position of the right and the way the fingers are held indicates the article which is missing.”

Bissell, whom The New York Times referred to as “the venerable sculptor,” was annoyed.  “He suggests that it might be a good thing to have policemen watch the city statues at night, if no other way can be found of protecting them from those whom the police now call ‘the statue thieves,’” reported the newspaper on April 5, 1912.

More than a century after Chester A. Arthur’s bronze likeness lost its third pair of eyeglasses his right hand remains empty.  Apparently the President will never get a fourth pair.

photographs by the author

Tuesday

The Lost Equitable Building -- Broadway and Pine St.


In 1899 artist C. Graham captured the Equitable Building in a charming watercolor -- from the collection of the Museum of the City of New York http://collections.mcny.org/C.aspx?VP3=SearchResult_VPage&VBID=24UAYWDOBV0B&SMLS=1&RW=1280&RH=915&PN=2#/SearchResult_VPage&VBID=24UAYWDOBV0B&SMLS=1&RW=1280&RH=915&PN=3
Sixteen-year old Henry Baldwin Hyde arrived in New York City in 1850 from Boston.  His father, Henry H. Hyde was, according to The New York Times, “one of the most conspicuous and successful life assurance men of his day.”  Young Henry Hyde began working for the Mutual Life Insurance Company of New York in 1852 and seven years later the ambitious and audacious 25-year old announced to Frederick S. Winston, President of the firm, that he had decided to form his own life assurance company “organized along new lines.”

In March he resigned and on July 26, 1859 the Equitable Life Assurance Society of the United States was incorporated.  Hyde was described at the time as “tall in statue and strong of limb.  Handsome in feature and singularly bright in expression.  His mouth was peculiarly expressive, but his eyes, which were dark and gleamed from beneath heavy eyebrows, arrested instant attention.  They were keen, alert, and it is scarcely a figure of speech to say that they pierced like a sword.  The young man impressed his individuality upon the world around him, and the charm to persuade men, which is the precursor of the power to direct them, already asserted itself in his daily walk and conversation.”

On the Equitable Society’s first day of business on July 28 fourteen policies were written totaling $100,500.  Despite the outbreak of the Civil War—or partly because of it—the Equitable prospered.  The offices were enlarged several times and on December 16, 1865 the Board of Directors discussed the construction of its own building.  “That Mr. Hyde should have been willing to advise this step at a time when the assets amounted to only $1,500,000 and the income to only $971,000 illustrates the confidence with which he looked forward to the future growth and prosperity of the society,” said The Times.

The plot of land at the southwest corner of Broadway and Cedar Street was purchased in the fall of 1867.  The first architectural competition for a New York structure was held but, as reported in the Real Estate and Builders’ Record, “A number of architects and the board was unable to decide between the plans of Guilman & Kendall and those submitted by George B. Post, then a young man.”

George B. Post had just emerged as an architect and a compromise was formulated.  The older firm would be responsible for the  building’s design while Post was put in charge of the ironwork, vaults and elevators.

Post’s would be a daunting task.  The I-beam had recently been perfected by Peter Cooper and at the time there were only five other buildings in Manhattan that contained ironwork—Cooper Union, the Herald Building, the Times Building, the Ball & Black store on Broadway and the American Exchange Bank.  A more formidable challenge for Hyde and Post, however, was convincing the Board to install new-fangled elevators.  No building in New York City had passenger elevators.

“Approval of this revolutionary innovation was not easy to obtain,” said the Real Estate Record.  “A prominent real estate firm was asked to appraise the rents in such a building, and when their report was read to the directors Mr. Post, who was present, offered to take the topmost Broadway suite at the appraised rental.  ‘No,’ declared Mr. Hyde, ‘you will take the suite at twice that figure,’ to which Mr. Post agreed.”

Post’s confidence won over the Board and the Real Estate Record and Guide noted that “they were the first commercial elevators used in America.”

In the meantime, Edward H. Kendall and his staff worked on the four-story design.  Completed in the fall of 1867 it was an explosion of French Second Empire grandeur.  The rusticated basement and main floor supported two stories of pilasters, cornices, and gently-arched openings.  The four floor, where Post’s offices would be, was an ornate mansard bursting with dormers and oculi, and crowned with ornate cast iron cresting.

The original building was completed in 1867 -- Booth's History of New York (copyright expired)
Inside the opulence continued.  While other high-end buildings boasted expensive woodwork of black walnut, mahogany or cherry; the Equitable Building was outfitted in imported rosewood.  Including the land, the cost of the completed structure was a jaw-dropping $1.5 million—about $23 million today.

Among the early tenants in the building was the Mercantile Loan and Warehouse Company which took space early in 1870.  In May that year The New York Times noted that their “elegant offices” were being fitted up.  “The safes, vaults and other appliances are expected to be ready for occupancy about the 15th of June next.  They are being built on a scale which for extent, strength and security surpasses anything of a similar character in the world.”

Three years later the Equitable Building was no longer sufficient to house the firm and its growing list of would-be tenants.  Despite the Financial Panic of 1873 that crippled much of the nation, land was purchased on Broadway and in May 1874 construction began on an addition.

The original architectural firm was brought back.  Theodore Weston later testified “that he was architect of the Equitable building” although “preliminary plans were drawn by Mr. Kendall.”  Completed within the year, the $1 million addition melded seamlessly with the original structure.

The addition doubled the size of the original building.  sketch New York and its Institutions 1609-1873 (copyright expired)
The Daily Mail, on May 1, 1875, commented on the speed of the construction.  “The activity of the company in constructing a building of such size, entirely of stone, iron, and brick, within so brief a period is unprecedented in architecture, but is only the expression in a new department of that well-directed energy which has made the Equitable Life Insurance Company what it is.”

The newspaper counted among the new tenants “many of our richest corporations and leading lawyers” and said that all the higher floors were already rented as were most of the rooms below.  “This is a great success in these dull times when many large buildings are standing half empty.”

The Equitable continued its tradition of innovations with a common Law Library for the use of its attorney tenants.  The basement was occupied by the Safe Deposit Company, the first floor was taken by the German American Bank, and the Equitable Life Insurance Company had the entire second floor.

A high-profile tenant was the Weather Bureau whose local forecaster maintained an “office” on the roof.  There a signal station and lighthouse used flags and colored lights to warn ships of weather conditions like gales, blizzards and rainstorms.  Air temperatures would be forecast from atop the Equitable Building for decades.

Always in the forefront of innovation, the Equitable Building made news again in November 1880 when the Exchange reported that “The United States Electric Lighting Company have introduced their arc and incandescent lights in the offices and vaults of the Mercantile Safe Deposit Company, in the basement of the Equitable Building.  This is said to be the first practical use that has been made of the incandescent mode of lighting, and is particularly interesting on that account.”

The newspaper made note at the same time that the firm “has enlarged its premises, adding a reading-room containing the leading newspapers of the world, a smoking-room, and largely increased accommodations in the way of security boxes and rooms for the examination of securities.”

Such growth of the Equitable itself as well as its tenants would soon tax even the enlarged structure.  In July 1885, when The New York Times noted that the building was “draped with simplicity and good taste” mourning the death of General Grant; discussions to enlarge once again were already underway.

On March 27, 1886 the newspaper reported that “the Equitable Life Assurance Society has filed plans for a building supposed to be big enough to accommodate a small army of professional men.  This building will extend from the southern side of the present structure to Pine-street…When it is finished the Equitable Building will occupy the entire block on Broadway, between Liberty and Pine streets.”

To enlarge the building once again, the Equitable Life Assurance Society purchased and demolished the beloved Delmonico’s restaurant and the Metropolitan Bank.  By summer construction had begun and soon the first of several tragedies occurred.

On August 7 around 11:00 in the morning a huge block of granite was being hoisted to the third floor by a large derrick. “John Dallas, a Scotchman, and brother of Foreman Dallas, stood on the block to steady it.  The big derrick creaked and the stout rope stretched as the mass of stone rose in the air,” reported The New York Times.

As the rope scraped the building's metal ornamentation it frayed.  “The stone was swaying when the strands separated,” said The Times, “It crashed against the building, knocked a hole in it, and plunged downward with frightful velocity.”  John Dallas was still on the block as it fell.

The man hit the ground on his back.  He looked up at the foreman and said “Good-bye, brother—good-bye, wife,” and fell unconscious.  An hour later at Chambers Street Hospital he died.

Six months later another disaster would occur.  At 10:50 a.m. on January 15, 1887, a scaffolding inside the building on the third floor collapsed “with a crash that was heard and felt in remote parts of the great building” said The Times.  Three men were pulled from the debris heap—35-year old electrician Dan Ford; 25-year old construction worker John Callaghan; and plumber Alexander Phillips who was just 17 years old.

When the doctor arrived, Callaghan was bleeding heavily from a head wound.  Phillips, too, was injured in the head; but “not apparently to any dangerous extent.”  Dan Ford, however, was dead at the scene.

The electrician had apparently died immediately.  He was married, with no children and his body was taken to his home in the afternoon.  “Nobody at the building could be found who blamed anybody,” said The Times.

As the building neared completion in April the decorating firm of Herter Brothers installed the largest mosaic in America within the arched entrance on Broadway.  Designed by artist Francis Lathrop, the Greek-inspired grouping was composed of stone, marble and glass tiles.  The glass pieces were used for the faces and were back-painted.  The innovative materials prompted a critic from The Times to say “Mr. Lathrop has hit the mean very well between the rudeness of the Roman pavement mosaics, together with those of later date preserved at Ravenna, and the modern demand for greater care in the drawing.”

The completed, block-engulfing structure was opened on May 1, 1887, deemed by The New York Times as “the finest and one of the largest commercial buildings in the world, as well as one of the most unique and complete.”

Seen from Trinity Churchyard, the arched main entrance was now on Broadway -- photographer unknown, from the collection of the Museum of the City of New York http://collections.mcny.org/C.aspx?VP3=SearchResult_VPage&VBID=24UAYWDOBV0B&SMLS=1&RW=1280&RH=915&PN=2

While the façade carried on the twenty-year old original design; the building now rose to eight stories—three of them disguised by the hulking mansard.  The main entrance was on Broadway through a large arch.  Inside a 22-foot wide corridor led to the central court, “a novel and striking feature of the building, as well as one which will prove of use to such as are fortunate enough to be tenants in the building,” opined The Times.

The 100 foot by 44 foot courtyard was encircled by highly polished, rose-colored marble pillars with capitals of white onyx.  The pillars upheld the arched ceiling of polished marble and “richly stained glass.”  The courtyard formed the base of a large interior air shaft that provided light and ventilation to the offices above.

The first floor contained shops and offices for the convenience of the tenants—a post office, newspaper store, stationery store, railroad and theater ticket agent, telegraph office, etc.   Off the courtyard were a restaurant and barbershop and baths.

Above the Equitable Life Assurance offices were floors of 60 to 80 rooms or suites for tenants.  As before, the legal profession was pursued and The Times noted “Not only will [the offices] be particularly desirable for an attorney’s office because of their interiors, finished in quartered oak, and their roomy book shelves and closets, but because the occupants will have the privilege of availing themselves of the Equitable Law Library.”  By now the library held over 7,000 volumes, as well as English and European court reports and digests, and all law periodicals “of consequence of this country and Europe.”  The Equitable Law Library was considered at the time to be the most complete and valuable in the country.

In January 1886 the building presented New Yorkers with yet another innovation.  The Café Savarin opened its doors--a French restaurant which was established by the Paris-based Societe Anonyme de Restaurants aux Etats Units.  Deemed by The Times as “unsurpassed in magnificence in any quarter of the globe,” it took up the full eight floors of the Pine Street side of the building and cost more than $1 million in furnishings.

Marble pillars, convenient tickertape machines, art glass chandeliers and a magnificent carved bar are features of the Savarin Cafe's barroom -- photograph by Byron Co. from the collection of the Museum of the City of New York http://collections.mcny.org/C.aspx?VP3=SearchResult_VPage&VBID=24UAYWDOBV0B&SMLS=1&RW=1280&RH=915&PN=2#/SearchResult_VPage&VBID=24UAYWDOBV0B&SMLS=1&RW=1280&RH=915&PN=2

The main restaurant, café and serving room were on the ground floor.  The restaurant could accommodate 200 diners and was paneled in white mahogany under a “richly decorated ceiling.”  The second floor held the ladies’ dining room “to which gentlemen are not to be admitted unless accompanied by ladies,” warned The New York Times.  A full staff of “ladies’ maids” was on hand in black dresses, white caps and aprons “to tender to the comfort of lady patrons.”  Also on this floor were another café, grill room, and restaurant, all paneled in old oak; and a reception room, library and private rooms in white mahogany.

A portion of the Savarin wait staff poses on the restaurant's marble staircase -- photograph by Byron Co. from the collection of the Museum of the City of New York http://collections.mcny.org/C.aspx?VP3=SearchResult_VPage&VBID=24UAYWDOBV0B&SMLS=1&RW=1280&RH=915&PN=2#/SearchResult_VPage&VBID=24UAYWDOBV0B&SMLS=1&RW=1280&RH=915&PN=2
The fifth and sixth floors were dedicated to the Lawyer’s Club—a private restaurant conceived of by Henry Hyde himself.  The seventh floor contained private dining rooms and the kitchen took up the top floor.  The wine cellar, in the basement, was supplied from the Café Voisin of Paris.  The glass and chinaware in the 8-story restaurant were valued at $50,000 and The Times assured “the silver and damask are in the most refined taste.”

1889 brought the Equitable Building into the national spotlight more than once.  On the morning of April 29 the new President, Benjamin Harrison, received his welcome to New York here.  The Times described the preparations for his arrival.

“Outside and inside bunting fluttered in artistic forms and boundless profusion.”  Soldiers from several different detachments lined the staircases on both sides of the hall.  “On the south staircase, velvet carpeted, the vested choir of Trinity Church, sixty voices strong, was grouped…Behind the military were massed crowds of ladies and gentlemen.  No coign of vantage was unoccupied.  Ladies stood on tables and clung to pillars at peril of their lives, bound to see a live president, no matter what might happen.”

Harrison was welcomed in the Lawyers Club taking elevators that were decked with roses, lilies, palms and ferns.  Then he was taken to the private dining room; but before the banquet began the Equitable Building would get to show off its novel and astonishing electric lights.

“Just before entering the hall the guests passed up a dark stairway, and its brilliant beauty suddenly burst upon them with all the added effect of striking contrast.  Gen. Harrison, who entered first arm in arm with Mr. Fish, uttered a cry of admiration, and the other guests also were enthusiastic.  Electric lights blazing from twenty chandeliers lighted up the room with dazzling brilliancy.”

On the tables, heaped with flowers, were more lights.  “Masses of the most exquisite roses covered all the table but the spaces for the plates and glasses. Among the roses were electric lights in pink globes.  In the very centre of the table was a spreading palm, from whose fronds orchids hung.  This, too, was hung with electric lights.  If ever there was a fairy scene it was this,” declared The Times.

The Lawyer’s Club and Savarin Café were the center of attention later that year when the entire Pan-American Conference stopped here for breakfast.

On March 31, 1890 a ground-breaking event took place in the Lawyers’ Club when the American Co-operative Building and Loan Association met.  General W. T. Sherman presided over the meeting of about 200 members during which a phonograph recording of William E. Gladstone was played.  Unable to attend the meeting, Gladstone had his message to the assembly recorded on wax.  “The words of the message were distinctly heard by all present,” said a newspaper.  It was the precursor of today’s teleconference.  Later, a member made a motion that “General Sherman be empowered to speak the thanks of the meeting into a phonograph for reproduction to Mr. Gladstone.”  The motion was approved.

After an illness of about a year, Henry Hyde died on May 2, 1899.  Two years later a bronze statue of Hyde was placed in the entrance hall of the Equitable Building.  Sculpted by John Quincy Adams Ward, its unveiling was a lavish affair and the large crowd that pushed into the building included Senator Chauncey M. Depew, E. H. Harriman, Henry Marquand, Jacob Schiff, John Jacob Astor, Levi P. Morton, August Belmont, Adolph S. Ochs, Cornelius Bliss and C. Ledyard Blair to name only a few.

On July 1, 1908 the Equitable Life Insurance Company announced its plans to build a 909-foot skyscraper to replace its old headquarters.  President Paul Morton gave a statement that said “the plans for the new building to be erected on the site of the present Equitable Building have been worked out by Daniel H. Burnham & Co. of Chicago…It seems to be the consensus of opinion of those in authority at the Equitable that the lot on which the present building stands it too valuable to be without a modern structure.”

Although the architects had drawn up the plans; nothing happened for the next four years.  Then on January 9, 1912 the unthinkable occurred.  A small fire began in the kitchen and storeroom of the Savarin Café.  William Davis, the chief engineer of the building, felt that his crew could contain the fire.  The delay in reporting the blaze had disastrous consequences.

The flames made their way into the elevator shaft and quickly rose upward.  By the time firemen arrived flames were bursting through windows.  In the bitterly cold January morning the water from the fire hoses froze as quickly as it hit the granite façade.  Within the hour six inches of ice covered engines and trucks, hydrants and the pavement, hampering the work of the firefighters.

Firemen pause before the ice-covered ruins of the once-grand structure -- photographer unknown, from the collection of the Museum of the City of New York http://collections.mcny.org/C.aspx?VP3=SearchResult_VPage&VBID=24UAYWDOBV0B&SMLS=1&RW=1280&RH=915&PN=2#/SearchResult_VPage&VBID=24UAYWDOBV0B&SMLS=1&RW=1280&RH=915&PN=2
Three men working in the Savarin escaped onto the roof but fire ladders were too short to reach them.  As the heat and flames closed in, the men frantically lowered themselves over the roof’s edge.  Firemen rushed to the building next door and a “line-shooting gun” was used to fire a life line to the men.  As one of the men tried to secure the heavy cable rope to a steam funnel, a sheet of flame burst up from the floor below and burned the rope to ashes.

As the men clung on desperately, the roof collapsed and the flames and heat closed in.  “They were seen to jump together, not into the fire, but clear of the coping and down into ice-covered Cedar Street.”  The three Italian immigrants were dead on the frozen pavement when Father McGean, the Fire Chaplain found them.

In the meantime, William Giblin, President of the Mercantile Safe Deposit Company, heard of the blaze and rushed to the scene.  Despite objections by police, he barged into the Cedar Street entrance.  A watchman accompanied him.  The heavy steel door at the entrance to the vaults was fitted with a spring lock.  Giblin forgot to take his key out of the lock and when the two entered, the door swung closed and locked behind them.  For 15 minutes the two groped around in the darkness, finally finding and entering the big vault.  Outside a heavy safe crashed through the floor from above.  As the safe broke open through the ceiling, air rushed in and the entire floor was soon a mass of flames.  Giblin found the papers he was looking for and opened the vault to find himself surrounded by smoke and flames.  The watchman had disappeared and Giblin closed himself back in the vault, trapped.

“He knew then that his life, too, was only a matter of time, and he waited for that time,” said The New York Times the following day.

Fire Chief William J. Walsh heard that a well-dressed man and an aide had entered the building and initiated a search with a group of firemen.  Walsh was on a staircase when the floor overhead fell down on him.  When firefighters managed to bend the steel bars of the basement windows enough to admit a man, Father McGean insisted on going into the inferno.  In the rubble of the vaults they heard the plaintive cries of a man.  “For God’s sake, save me.”  It was Giblin.

In the end, nine men died in the catastrophic fire that destroyed the magnificent Equitable Building.  Below ground where Giblin had rushed in, $1 billion in securities were kept intact by the heavy vaults—making his foolhardy entrance into the burning building, which cost Chief Walsh his life, entirely pointless.

The granite walls still stand around a smoldering head of debris -- photographer unknown, from the collection of the Museum of the City of New York http://collections.mcny.org/C.aspx?VP3=SearchResult_VPage&VBID=24UAYWDOBV0B&SMLS=1&RW=1280&RH=915&PN=2#/SearchResult_VPage&VBID=24UAYWDOBV0B&SMLS=1&RW=1280&RH=915&PN=2
Lost in the ice-covered, smoldering ruins were the magnificent mosaic mural of Francis Lathrop, the bronze statue of Hyde by Ward, the incomparable Law Library, and the exquisite interior decorations of stained glass, marble and rosewood.

When the heap of charred granite was trucked away, the soaring new 38-story Equitable Building already planned arose.  The 1915 engineering marvel survives today.
Chicago-based architect Daniel Burnham designed the new Equitable Building.  He was already responsible for a New York City landmark, the Fuller Building, better known as the Flatiron Building, completed in 1902.