.

Showing posts with label rafael guastavino. Show all posts

Wednesday

Holy Trinity RC Church -- 209 W 82nd Street


On June 5, 1903 the cornerstone for Richmond Virginia’s basilica-style Cathedral of the Sacred Heart, a gift of New York millionaire Thomas F. Ryan and his wife, was laid.  The architect, Joseph H. McGuire, had partnered with Rafael Guastavino on the project and the completed cathedral ceiling would soar upward as a series of tile-covered arches.  Before long the pair would work together again, this time for the Chapel for St. Joseph’s Institute at Throgs Neck, New York.

Joseph Hubert McGuire specialized in Catholic churches and his decision to work with Guastavino was a step out of the box of ecclesiastical architecture.  By now Guastavino’s process of creating strong, self-supporting arches clad with interlocking tiles was wildly popular.  It was found throughout the city--in the beautiful 1904 City Hall Subway Station and as a forest of tiled columns and arches under the 1909 Queensboro Bridge, for instance.  But at a time when Catholic churches were adorned with frescoes, marble or faux marble columns, and ornate stenciling, Guastavino’s utilitarian tiles were totally unexpected and superbly successful.  And the pair would join forces at least one more time.

As the 19th century drew to a close the Upper West Side was no longer a developing district.   It was a firmly established neighborhood and the Catholic Church made sure that the needs of its flock were covered.  In the winter of 1898 Archbishop Michael Corrigan “decided upon the planting of a new parish church on the west side half way between the Blessed Sacrament, at Broadway and Seventy-first Street, and the Holy Name, at Amsterdam Avenue and Ninety-sixth Street,” as recorded in The New York Times.

The new parish was named the Church of the Most Holy Trinity and land was acquired almost immediately on the north side of West 82ndStreet just west of Amsterdam Avenue.  The congregation worshiped in a large hall on Broadway next to the First Baptist Church while plans for the church structure were laid.   Holy Trinity’s first rector, Rev. Joseph H. Bigley, was eager to take on the project.

The New York Times later wrote “to the task Father Bigley devoted himself with enthusiasm.”  Bigley’s zeal in getting construction underway and the church completed was so fevered that “many friends [worried] that he was overtaxing himself,” said the newspaper.

Plans for the church were filed in March 1899.  In reporting on the filing the Architectural Record & Builders’ Guide got the facts wrong—naming Thomas J McGuire, an important real estate developer, as the architect, rather than Joseph H. McGuire.

The cornerstone was laid in the fall of 1899.  The New York Times was not so sure it liked the plans, issuing a headline on October 21, 1899 “New Catholic Church’s Odd Design.”  The newspaper reported “The design of the new church is unique, in that its main feature is a large dome, supported by eight columns, thus affording a lofty central space clear of obstruction in the nave.  The towers, one at each side of the front, will serve as gallery stairways, and there will be outside entrances through them, besides two basement and two main entrances.  The basement, now building, will seat 750, and the church proper 850.”  At the time of The Times article, construction costs were projected to be $150,000—about $4 million today. 

The Real Estate Record & Building Guide published McGuire's sketch on March 18, 1911 (copyright expired)

As construction continued, Father Bigley’s enthusiasm increased.  By April the basement was completed and roofed over.  Services were planned to begin in the basement in May.  Those around the priest warned him of overwork.  “Father Bigley in his zeal listened to neither the warnings of his physician, Dr. J. A. O’Neill, nor to those of his assistant, the Rev. A. J. Driscoll,” said The Times, “and as the time when the realization of his plans to conduct the services of the parish in its own church approached, his energy and self-denial increased.”

On April 24, 1900 the newspaper reported “He was constantly occupied last week and very busy with parishioners on Sunday.”  Bigley went to bed in the parish house, almost directly opposite the building site, around 10:00 that night, planning to say mass the next morning.  When he did not appear, the housekeeper, Elizabeth Dee, rapped at his door.  Receiving no response, she called Father Driscoll.  The priest forced the door and found Father Bigley dead on the floor.  He had suffered a heart attack while preparing to go to mass. 

The first service in Holy Trinity’s basement was not held until August 5, 1900.  By now the membership had swelled to 5,000 and Archbishop Corrigan had named a new rector, Rev. Michael J. Considine.

The basement, which had cost $30,000, was finished in oak and could seat 600 worshipers.  “There are three altars and a fine organ is in place,” reported The Times.  Despite the large membership, however, it appears that money for construction had run out.  The newspaper said that now that the basement was completed “that is all that is to be attempted at present.”

Indeed, it would be a decade before further construction was considered.  Then on April 9, 1910 the Record & Guide reported that the church had purchased the property directly behind the site, at Nos. 212-216 West 83rd Street at a cost of $100,000.  Not only was the parish ready to build; it had decided on a larger structure.  The Record & Guide, on March 18, 1911, explained “When in 1910 the superstructure was commenced it was decided to lengthen the sanctuary by 12 feet, additional ground having in the meantime been purchased.  As large a seating capacity as possible was desired, together with a large sanctuary, narthex, sacristy and baptistery.”

The Atlantic Terra Cotta Company used Holy Trinity as an example of its intricate work.  The Real Estate Record & Builders' Guide January 20, 1912 (copyright expired)

The church was essentially completed by February 1911 when Architecture and Building detailed the parties involved in addition to McGuire.  “Carter, Black & Ayres supplied the front brick for the exterior and the interior brick also.  The dome is of Guastavino construction.  The McBride Studios built the altars, and the Daprato Statuary Company supplied the stations of the cross.  The Gorham Co. supplied the crucifix for the high altar and the sanctuary lamp.”

As he and Guastavino had done in the Cathedral of the Sacred Heart, McGuire turned to the basilica plan for Holy Trinity.  Designed in what the Record & Guide called “modified Byzantine” the sumptuous facade melded light-colored brick with exuberant terra cotta details.

A Catholic journal called the design “one of the finest examples of Byzantine architecture in this country.”  It was a well-intentioned if slightly off-base compliment.  Joseph McGuire’s design was, indeed, essentially Byzantine.  But he splashed the facade with touches of Romanesque and perched two magnificent copper Greek-inspired cupolas upon the corner towers.  

Bands of terra cotta interrupted the brick of the towers to create a striped effect.  A grand arch dominated the façade, enclosing the three main entrance doors and the large rose window.

Inside, Guastavino and McGuire had joined forces to create a masterwork.  The basilica plan resulted in a nearly-square sanctuary.  “The crossing is some seventy feet in diameter and is surmounted by a tile dome,” said The Real Estate Record & Builders’ Guide on March 18, 1911.  “The nave and transept, if one may so call them, are forty-two feet in width and are covered with barrel vaults of tile.  The four pendentives are pierced with niches covered with gold mosaic, and the principal artificial illumination of the church is obtained by light reflected from these niches.”

The use of Guastivano’s tile, in itself, smacked of the Arts and Crafts Movement.  And McGuire carefully introduced the popular style in the form of flat-paneled oaken woodwork, herring-bone brick wall panels, and the earthy ochres, pinks and greens of the wonderful terra cotta columns.  His ability to meld the starkly diverse architectural and decorative styles in Holy Trinity resulted in a sumptuous yet not overly-ornamented interior.

Polychrome bands of the terra cotta columns play off the soft cream and pinks of the ceiling tiles. 

The Record & Guide described the various materials.  “The floors are mosaic, marble and terrazzo.  The altars, altar rails, font, etc., are of marble, bronze and mosaic.  The only wood in the entire church is in the doors and the gallery floors and pews.”  From seventy feet above the floor light streamed down from a stained glass oculus in the center of the dome.

In the spring of 1912 plans were underway for the dedication of the Church of the Most Holy Trinity.  On May 2 Archbishop Giovanni Bonzano, the new papal delegate to the United States, was on a steamer headed for New York.  Cardinal John Murphy Farley had planned an extensive schedule of receptions and dinners to welcome him.  The congregation of Holy Trinity was no doubt highly excited when The Sun reported “On Sunday he will dedicate the Church of the Most Holy Trinity in West Eighty-second street.”
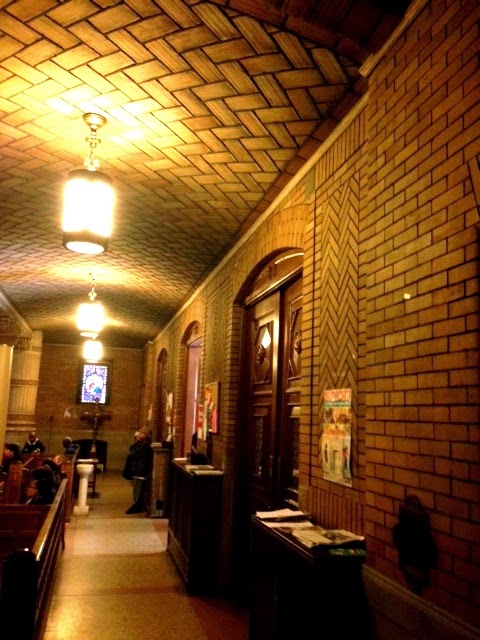
The gallery and foyer ceilings were clad in Guastavino tiles, the floors in mosaic, and the brick walls interspersed with herringbone panels.
It would not be, however.  On May 6 The New York Times reported “It was decided two or three days before the arrival of the Papal Delegate that he should dedicated this church as the first official act of his office after his arrival.  But the Delegate upset these plans by pleading fatigue.  He said mass in the Cathedral at 7 o’clock and rested during the remainder of the day.”

It was up to Cardinal Farley to officiate.  “The Cardinal performed the ceremony in the presence of a devout assemblage of the parish,” said the newspaper. 

The first years of the church’s existence saw some unusual incidences.  Rev. Dennis J. Driscoll was an assistant rector here.  When the priest began exhibiting some peculiarities, he was sent to the Mount Hope Retreat in Arlington, Maryland “for mental troubles.”  He seemed to have recovered and he was sent to the Church of the Blessed Sacrament in New Rochelle.  Driscoll, however, had not recovered.

The priest showed inappropriate attentions to Marie J. Niehuaus, daughter of sculptor Charles Henry Niehaus.  According to The Evening World, “His conduct there and especially his apparent forgetfulness of his work in his infatuation for Miss Niehaus led the rector to cause his removal.”  The pair was married in City Hall in Jersey City by Justice of the Peace Frank P. Lehane.  After living together for ten days, Driscoll disappeared. 

“Testimony was given before Justice Mills that the former priest was not cure of his insanity and did not know what he was doing when he married,” said The Evening World.  The newspaper’s headline on April 6, 1914 read “Sculptor’s Daughter Wins Annulment of Marriage to Priest.”


A clandestine wedding took place in the church on July 30, 1915 when St. Julian Ravenel, Jr. married Nancy Walker Hull.   The bride’s father, Joseph Hull, was president of the Merchants National Bank of Savannah and, according to The Sun, “is reputed to be the wealthiest Georgian.”  The groom, said the newspaper, “belongs to an old South Carolina family.  His parents came to New York about twelve years ago.”

What would have been a socially-important wedding was instead a secret.  “The bride is about 17 years of age and the bridegroom not much more than 21,” reported The Sun.  The parents of the couple had been aware of the romance, and accepted their “engagement.”  No doubt they expected that it was merely a passing infatuation.  Nancy was still years from her debut.  The Sun said “because of their youth the engagement was not announced by their parents.”

The pair took matters in their own hands and were married by the Rev. Father Hackett in Holy Trinity.  They kept the secret from their parents until October 6 “and when they told it they received parental forgiveness and blessings.”


In the early days of the 20th century elevator operators were termed “pilots.”  One of the most well-known of these was Irish immigrant Barney Garland who, in 1916, had operated one of the elevators in the Waldorf-Astoria for 17 years.  His highly-visible job put him in contact with titans of banking and industry who came to know him on a first name basis.  The Sun said on October 14 that year “captains of industry, buccaneers of finance, statesmen, merchant princes and even wine agents always say: ‘Hello, Barney’—just like that.”

“And for seventeen years rubbing elbows with the great and acting as godfather to his friends’ children contented him,” said the newspaper.  But the bachelor was about to be less contented.  Around September 1916 Garland was present at a christening party and met a young Irish girl, Anna Fitzsimmons.  “One word let to another, as words will when tinged with a brogue,” said The Sun.  “So they were married Wednesday at Holy Trinity Church,” just a few weeks later. 

While the weddings of immigrant couples was rarely noticed; the elevator pilot was so well-known and liked that his marriage earned widespread newspaper attention.

A highly-unusual marriage ceremony took place here on February 10, 1917.  Almost simultaneously, Marie Lenore Taylor became the bride of Thomas Murray Quinn; and her brother, John C. Taylor married Dorothy Madden Radcliffe.  The two couples assisted each other in the ceremonies.  In order to do so, as soon as Marie and Thomas had completed their vows they rushed to the back of the church to follow the second couple to the altar.  “Despite the excitement and the necessary quick changes they did not get their parts mixed up and everything came out exactly as had been planned,” said The Sun the following day.  “Both ceremonies required only half an hour.”

One of the most tragic episodes to unfold at Holy Trinity occurred on Sunday morning, April 9, 1923.  James Walsh served as altar boy that morning and following mass the nine-year old rushed out of the church “hurrying home for breakfast,” as reported in The Times the next day.  As he darted across 82nd Street, he was struck by the car of cotton goods manufacturer Louis J. Lippman and thrown to the sidewalk.   Lippman picked up the little boy and with Patrolman John Lahey took him to Roosevelt Hospital.  His skull was fractured.

On October 4, 1931 Holy Trinity Church was rededicated by Cardinal Patrick Joseph Hayes.  In preparation for the event, the church received new elements.  “Bronze front doors, a huge Byzantine crucifix and a bronze statue of Christ, additional stained glass windows, altars, stations of the cross and lighting fixtures are among the new decorations in the church,” reported The New York Times

The large hanging fixture was added in 1931.  Unseen is the stained glass oculus at the center of the 66-foot diameter dome.  photo by Byron Company, from the collection of the Museum of the City of New York http://collections.mcny.org/C.aspx?VP3=SearchResult_VPage&VBID=24UAYWSWUDKW&SMLS=1&RW=1366&RH=631

In 1995 McGuire’s superb cupolas were necessarily removed due to deterioration.  Otherwise the magnificent and much-overlooked structure is beautifully intact.  The interior space is a must-see for lovers of Guastavino.
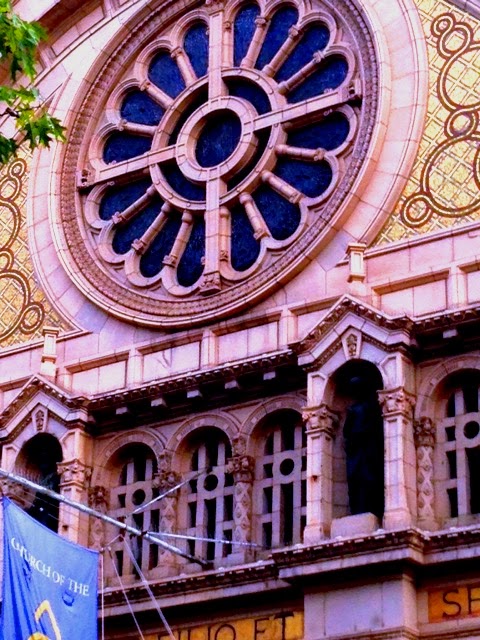
 
Brilliant mosaics fill the spandrels of the rose window.

non credited photographs taken by the author and Lawrence Mentz

Friday

R. Guastivino's No. 129 W. 78th Street


In 1881, when Rafael Guastavino arrived in New York City from Spain, the great thrust of development on Manhattan’s Upper West Side was underway.   An accomplished architect trained in Barcelona, he was fascinated with the Catalan vault—a curved structure constructed or veneered with brick or tile that created not only a tremendously strong ceiling, but the floor above it.

As Guastavino perfected his process—what would famously become known as the Guastavino Arch—he accepted architectural commissions.   In 1885, the same year he patented his “Tile Arch System,” he started work on a row of townhouses stretching from No. 121 through 131 West 78th Street for developer Bernard S. Levy.

The architect’s Spanish background shone through and the resulting row, completed in 1886, was a delight of Moorish Revival confections.   Each of the homes flowed harmoniously from one to the other; yet a second glance revealed that no two houses were exactly alike.  Guastavino used red brick and  sand-colored stone on the three upper stories which sat on a rough-cut brownstone base.  Moorish motifs (a snarling Syrian-style lion separated each building at the third floor) blended with Romanesque and a touch of Queen Anne to create the up-to-the-minute residential designs.

Each of the exotic houses was slightly different from its neighbor.  Sadly, all were painted in the 20th century and only 129 has been restored.
Among the completed row was No. 129.  Like those of its neighbors, its stoop cascaded directly from the doorway towards the sidewalk; then spilled slightly to one side for visual interest.  For this façade Guastavino used intricate terra cotta panels, stained class, creative brickwork and an eye-catching second floor stone oriel.

The new Queen Anne style joined in in the form of terra cotta panels, the oriel, and the textured brickwork.
The handsome house was home to Randolph Reinhart in the 1890s; then after the turn of the century was owned by Charles E. Harrington and his wife, Josephine.    Harrington had long been a newspaperman, first in Chicago and then, almost directly after his marriage to Chicago debutante Josephine Glassbrook, in New York.

In 1881 he was still working for The Chicago Times as a correspondent.  He received a message from his managing editor shortly after midnight on April 13 that read “Sail on the first steamer.  Get the Revised Testament.  If you succeed, a fortune is yours.”  The “Revised Testament” was the revised edition of the Bible’s New Testament which had been worked on for years by scholars and theologians.  Every newspaper in the Western world desperately wanted to break the story.

On December 29, 1907 the Washington D. C. Evening Star recalled “The whole world was anxious to know what radical changes had been made in the sacred book; and a Chicago newspaper determined to get the book in advance of regular publication and issue it in its regular daily edition as the biggest piece of news of the day.”

The English and American publications of the “English Revised Version” were to hit the bookstores simultaneously on May 12.  Harrington had little time to cross the Atlantic, somehow get his hands on a pre-publication copy, and get back to the United States.   After a nearly-miraculous series of events, Harrington beat out all the other journalists, providing his newspaper the revised text and the international scoop.

It was perhaps this outstanding journalistic achievement that landed Harrington his job as correspondent with The New York Times.   He rose to Assistant City Editor, and by 1910 was Exchange Editor on The Wall Street Journal.

That was the year that Josephine Glassbrook Harrington died in the house in February after a long illness.  The title of the residence was in her name, as was common practice.  It passed to a relative “K. Glassbrook.”

Intricate, crisp terra cotta forms swirl below the parlor openings.

Charles E. Huntington soon moved to No. 109 West 90thStreet.  The 78th Street house was leased by the Glassbrooks.  In 1912 the well-to-do family of James B. Shaw was living here.  On October 20 that year The New York Timesmentioned that Mrs. Shaw “will return from a long Western trip in about a fortnight.”

When Grace Gruber leased the house “for a term of years” it was still in the possession of K. Glassbrook.  It appears that, although no serious internal alterations were made, there would soon be several renters in the house simultaneously.  “Madame Florin” listed the house as her address in 1918, and in 1922 Dr. Duncan Mactavish Fuller was living here when attorney C. W. Zaring rented an “apartment suite.”

That would all change by 1928 when Madame Giuseppe Gaudenzi purchased the house.  Born Edith Watkins in 1881 in St. Thomas, Ontario, she sang opera internationally.   In the first decade of the 20th century she was married.  No longer performing, she was a well-known operatic coach.  On December 18, 1910 The Buffalo Courier noted “Signor Giuseppe Gaudenzi, the young Italian tenor, who has been spending the summer in Buffalo coaching with his teacher, Mrs. Edith Watkins Griswold…has been enthusiastically received in the South.”   A Florida newspaper agreed, and mentioned Edith as well.  “Everywhere this artist has met with the most flattering reception which is of course a gratification to his teacher, Mrs. Griswold, whose pupil he was in Italy during her residence there of several years.”

Perhaps not surprisingly, the tenor with what The Buffalo Courier said was a “handsome presence” and his operatic coach were married on June 10, 1916.  What became of Mr. Griswold is unclear.

Referring to herself now as Mme. Giuseppe Gaudenzi, Edith ensconced herself in No. 129 West 78th Street.  Her Italian tenor husband came and went.  On July 29, 1928 an upstate newspaper mentioned “Mme. Gaudenzi has a beautiful studio in New York and is a noted vocal teacher and operatic coach.  Mr. Gaudenzi divides his time between America and his home in Bologna, Italy, and comes from a distinguished family in the latter city.”


It would seem that Gaudenzi eventually did not return.  The census of 1938-1940 shows Edith living here—and using her maiden name—along with her sister-in-law, Edith Simpson Dunn (Marie V. Watkins had married Thomas Warren Dunn in 1925), and a maid.  There were also two male roomers in the house.

It was the last year that Edith would live on West 78thStreet.   She moved to Plainfield, New Jersey to live with her sister, where she died on October 24, 1942.  On September 28, 1940 The New York Times reported that she had sold No. 129 West 78th Street to real estate operator M. C. Berg.  The newspaper noted that it “contains ten rooms and three baths” and was assessed at $19,000—about $300,000 today.

In 1983 the house was converted to apartments—one spacious triplex and a single apartment on the top floor.  It would be a short-lived conversion.  In 2004 it was returned to a single family home; at which time the façade was restored and the grisly coating of red and white paint that defiled the other five homes in the row was removed.


The exceptional restoration of the exterior was not matched inside.  Although the renovation was upscale, the 21st century obsession with “an open floor plan” resulted in the loss of original walls and details.  The house and its five neighbors, however, represent rare examples of Rafael Guastivino designs.  After 1885 he focused on his Guastavino Fireproof Construction Company; working with preeminent architects on projects and rarely acting as principal architect.

Stained glass details survive at the parlor level and the third floor.
 photographs by the author

Sunday

St. Thomas Church -- 5th Avenue and 53rd Street

Photo NYPL Collection

Shortly after 6:00 on the morning of August 8, 1905 the housekeeper of the rectory of St. Thomas Church on Fifth Avenue, Mrs. Sandsbach, discovered a fire raging in the sanctuary of the church. Mrs. Sandsbach ran screaming into the street, alerting policeman Thomas Hewitt who pulled the handle of a nearby firebox.


By 8:00 the Richard Upjohn-designed church, the third building for the congregation, was a smoking ruin. Destroyed were the interiors by John LaFarge, including two important paintings, and sculptures by St. Gaudens.

Within 24 hours plans for a new church were being discussed. In the next day’s New York Times the rector, Reverend Dr. Ernest M. Stires, reported “Well, the people of New York may be quite sure that the congregation of St. Thomas will put up a church worthy in every way of the city and the site. I think I may say it will all be Gothic, and that no pains will be spared to make it of the purest architecture, for, to my mind, there is no style so fitting for divine worship.”

St. Thomas Church was perhaps the wealthiest congregation in the country, sitting on 5th Avenue at 53rd Street among the palatial mansions of New York’s elite like the Vanderbilts and Rockefellers. “One parishioner has already offered $50,000 toward the necessary expenses,” said Stires.

The new church would have risen quickly, given the amount of money donated by the moneyed members; however when in 1906 the San Francisco Earthquake devastated that city Reverand Stires sent the entire building fund to California to assist the victims. Fund-raising had to be started anew.

The congregation met in a temporary wooden structure on the site for five years before construction started on their new edifice. Ralph Adams Cram and Bertram Grosvenor Goodhue, principals in the firm Cram, Goodhue and Ferguson and both esteemed ecclesiastic architects, were given the commission. Their French High Gothic church would rival St. Patrick’s Cathedral a few blocks to the south.

In 1908 The New York Times exclaimed “The new St. Thomas Episcopal Church to be built at Fifth Avenue and Fifty-third Street, to replace the edifice burned two years ago, will outclass in cost and appearance any single Protestant Church in America, that is designed for parish and not cathedral uses…The new church will cost from $800,000 to $1,000,000.”

“The new church…will resemble Westminster Abbey in some particulars,” it said.

Ralph Adams Cram explained “Our prime intention is the construction of a parish church which in its design, its construction, and its decoration should represent, so far as we are able to produce this result, a model of ecclesiastical architecture conceived in the great spirit of the Middle Ages…” He added “Just because of this high ideal, St. Thomas’s Church will be, in all probability, the most expensive church per square foot built thus far in the United States.”


Goodhue and Adams insisted that no steel be used in the construction of the building, using only stone as in their medieval models. The stone was quarried in Kentucky, the interior being made of a “warm golden sandstone” and the exterior “a silvery limestone.” Guastavino tiles would be used for the high vault.

The cornerstone was laid in 1910, sitting squarely atop the two former cornerstones. Construction was not without problems, however. The millionaires’ mansions around the site were shaken daily by dynamite blasts as the foundation was prepared. On September 7, a particularly severe blast sent showers of rocks onto the roofs and conservatories of the houses nearby; one boulder piercing the roof of William A. Kissam’s residence.

“A shower of stones, some as big as paving blocks, fell on some of the best houses in the neighborhood,” reported The Times.

The stone that pierced Kissam’s roof “frightened Mrs. Kate Scully, the caretaker, almost out of her wits,” the paper said. “She ran to the street, thinking that the house had been blown up, and continued her dash down the avenue…”

The church was completed in 1913 and despite Reverend Stires’ protest that “I wish to especially emphasize the fact that the new church has been planned without any attempt at display,” its proportions were cathedral-like, the nave soaring upwards 95 feet. Visually staggering was the magnificent 80-foot high carved stone reredos, one of the largest in the world, pierced to expose Chartes-like stained glass windows high above the altar.

The breath-taking windows were designed by the English stained glass artist, James Humphries Hogan.

Outside, the bell tower rises 15 stories. The triple-arched entrance way, the immense central rose window and the sumptuous, overall carvings and Gothic ornamentation immediately cast St. Thomas Church as one of the foremost architectural treasures on the Avenue and in New York in general.

In 2007 a painstaking $20 million, 3-year restoration of the windows was initiated. The windows were, one-by-one, dismantled and each of the 9 million small pieces of glass was hand-cleaned and replaced.

Photograph Eric Hunt


St. Thomas survives today on a much-changed 5th Avenue. Gone are the brownstone mansions of 1911, replaced by glass and steel skyscrapers. The sumptuous beauty of the building, however remains.

Friday

The Guastavino-Tiled Bridgemarket

Photo by Henry Holtzman Pfeiffer Associates

After 70 years of planning and haggling, a bridge linking Manhattan to the Borough of Queens was opened on March 30, 1909. Two hours of fireworks celebrated the new Queensboro Bridge which had cost $20 million and the loss of 50 lives.

Essentially unnoticed, however, was the area beneath the bridge – the graceful tile-clad pillars and arches that supported the roadway approaches; each pillar and arch increasing in height as they neared the shoreline.

The planners had called upon Rafael Guastavino to ornament the cavernous space beneath the great bridge. Guastavino's reputation was well-established by this time; his work was widely known in the City Hall Subway Station, Grand Central Station, Grant’s Tomb and other projects.
 
photo NYPL Collection

Guastavino improved and patented a centuries-old process of interlocking terra cotta tiles installed in layers of mortar, enabling extremely strong arches with no visible means of support. The tiles, while individually fragile, became incredibly strong through this process.

The resulting beautiful space did not go unnoticed for long. A year later, in 1910, John D. Crimmins wrote to The New York Times proposing a flower market under the bridge. “The space under the bridge is lofty and light,” wrote Crimmins, “and the columns and roof supporting the structure are decorative. If the engineers and architects in planning the bridge had in mind a suitable place for a flower market I question whether they could have selected better proportions.”

Crimmins furthered his argument by stressing that “There is a dense population of gentle people located in proximity to the Queensboro Bridge…”

The City Fathers, however, were apparently not convinced.

photo NYPL Collection
Within a few years the City would be forced to rethink allowing the “lofty and light” space to go unused. In 1914 there was a severe shortage of market facilities in Manhattan. At a time when Baltimore, Maryland, offered 5000 market stalls to shoppers, Manhattan had only 137. While there was an abundance of fresh food products, there was a shortage of outlets to get them to the public. In August of that year, Manhattan Borough President Marcus M. Marks announced the opening of four “free” markets (farmers and fishermen could offer their products without a stall fee). One of these would be installed beneath the Queensboro Bridge.


The market was immediately popular. The New York Times was astonished that upper middle-class customers were “willing to buy at these markets in person and to carry home their own goods because of the resultant cheapness.”

A New York Times reader identified only as H.A.C. wrote to the editor five days before Christmas that year. “I hope that the temporary market under Queensboro Bridge may be made permanent,” the writer said. “Nothing could be more democratic than these markets. They seem to fill the crying needs of the far east side and the stricken sufferers of Billionaire’s Row alike. At a distance you can’t see Queensboro Market for the limousines.”

The writer’s hopes were in vain.

The City Comptroller, William A. Prendergast, closed the open-air markets in February 1915. In the 1930s the New York City Department of Transportation took over the cathedral-like space; however it sat neglected for over four decades. Then, in 1977, Hardy Holzman Pfeiffer Associates drew up plans for a market and walked them through the overwhelming public review process.

Twenty years, $24 million and several design changes later, Guastavino’s astounding 98,000-square-foot vaulted space was reincarnated. Architects Hugh Hardy and Terence Conran transformed it into a European-style marketplace called Bridgemarket. The Department of Transportation provided the restoration of the tiles and terra cotta detailing and installed exterior glass walls that maintain the integrity of the original open space.


Photo Georgia Glynn Smith


The cooperation of The New York City Landmarks Commission, the Economic Development Corporation, the DOT and numerous individuals resulted in the functional and beautiful redesign of one of New York City’s most amazing historical spaces.


Photo Harry Holtzman Pfeiffer Associates


Saturday

"The Tenderloin" Station House -- 134-138 West 30th Street


It was clear to Police Commissioner William McAdoo in 1905 what he wanted the new Tenderloin Police Station to look like.  It should look like a police station.


Plans had been underway to replace the old 1869 station on West 30th Street for some years. The New York Times reported in November 1903 of the decrepit condition of the precinct house, commenting on numerous missing panes of glass, sick policemen sleeping in their uniforms, vermin, and "evil smelling gases." Architect R. Thomas Short had completed plans that year for a replacement station, however the police commissioner at the time, Francis Greene, stalled the project.

The Tenderloin District, policed by the 29th Precinct, covered roughly 23rd Street to 42nd Street, between 5th and 6th Avenues. It was the most crime-ridden section of the city and possibly of the country. The streets were lined with brothels, saloons, and gambling parlors; and graft and corruption among the police was rampant. The area got its nickname when Alexander “Clubber” Williams was given command of the 29th Precinct in 1876. He gleefully noted that he was looking forward to getting some of “the tenderloin” after working hard in other sections of the city. And, indeed, Captain Williams retired in 1895 a millionaire.

Social reformers did not refer to the area as "The Tenderloin."  Instead they called it “Satan’s Circus.”

When McAdoo took over as Commissioner he said of the 29th Precinct, “The Tenderloin precinct, as every one knows, is the most important precinct in New York, if not in the United States, or probably in the world, from the amount of police business done there and from the character of the neighborhood.”

So when land across the street from the old 29th Precinct House was procured for a new station, McAdoo pulled out Short’s former plans.  He was not pleased.

“Outwardly,” he said, “it looked like a second-class apartment house. It gave no suggestion of its official character, and the internal arrangements were more fanciful than practical. The architect had followed the usual lines with regard to these structures.”

McAdoo summoned R. Thomas Short.  He instructed the architect to make “radical changes” and to make it “look like a police station.”  He then put together a committee of inspectors and policemen with more than 30 or 40 years experience and committed them to work with Short “to see that the plans were made practical and in keeping with the real wants of the police: that prisoners, for instance, would not be exposed in coming from the patrol wagons to the gaze of passers-by and young children in front of the station house... In a word, that all those things which experience shows essential to be found in station-houses would be in the new building”

When the plans were completed, McAdoo beamed “I feel sure that this new building will really be a model station-house.”

In May 1906 demolition of the old buildings on the site began. McAdoo’s successor, Commissioner Theodore A. Bingham gave The New York Times an idea of what was to come. “A station that shall resemble a warlike armory." It would have, he explained, more and roomier cells and dormitory quarters, and a stable in the rear yard.  A four-story structure with a mezzanine floor, it was projected to cost $154,000.

The Real Estate Record & Guide documented the plans that year.  “The exterior will be of brick and granite, with bluestone coping. . . The drawings show a massive edifice. . . of castellated design. Entrance is through an archway into a central court...Part of the first floor and the mezzanine floor are to be the headquarters of the police inspector assigned to the Tenderloin.  Both these floors will contain muster rooms for the 'cops.' The upper floors are to be fitted as dormitories finished with up-to-date sanitary arrangements”

The Record, which in 1898 had complained that "there is not even one architecturally decent police station" in the city was about to eat its hat.

Finished in May 1908 (the precinct had by then been renumbered as the 23rd), the stone and brick Medieval Revival fortress was like no other police station in the city. The Police Department's annual report in 1908 declared that "It is no boast to claim that this is the finest [station house] in the United States, both architecturally and in interior arrangement.”  The final cost, including furnishings, was $208,000.

There was no doubt, as Commissioner McAdoo intended, that this was a police station and not an apartment house.

As the building was being erected, a decision was made at headquarters that the 23rd Precinct would be assigned for automobile patrol only; one of the first station houses so designated. The arched ceiling of the central automobile entrance was faced with Guastavino tiles; Rafael Guastavino having done the striking arched ceilings of the City Hall Subway Station a few years earlier in 1904.

Simulated medieval towers flank the sides of the building and a heavy cornice and crenellated parapet lend to the overall fortress-like feeling of the station.

Over the years the station house lost the identification with the Tenderloin. Renamed multiple times (the 23rd until 1924, the 7th until 1929, and then the 14th until Traffic Control took position in 1969) it remains an active station house of the NYPD until today.

And it also remains one of the most visually fantastic of all the precinct houses.

Tuesday

The Abandoned 1904 City Hall Subway Station

Early postcard of City Hall Station - author's collection

Rafael Guastavino's tiled arch construction was not a new idea in 1900; actually it had been used in Europe since ancient times.  He simply rediscovered and improved it, yet earning himself a powerful reputation in doing so. 

Guastavino, born in Valencia, Spain and trained as an architect in Barcelona, immigrated to the U.S. after he earned a medal of merit at the Philadephila Centennial Exposition in 1876.  He founded the Guastavino Fireproof Construction Company and marketed his tiled arch construction as the "Guastavino Tile Arch System."

His construction designs fit well with the popular Arts and Crafts movement of the period.  Interlocking terra cotta tiles were installed in layers of mortar which enabled him to create strong arches with no visible means of support.  Although the clay tiles were, individually, fragile; together they were incredibly strong -- often compared to the inherent strength of an eggshell.

While Guastavino was perfecting his tile construction, New York City was planning a subway system.  Not only could the 19th Century elevated trains no longer efficiently move the multitudes of New Yorkers, they spewed ashes and soot and were noisy.  Through the Rapid Transit Act of 1894 the State had authorized the city to build and run a subway.  Six years later things got underway with the formation of the Interborough Rapid Transit Company.

At what would become the City Hall Station, Mayor Robert Van Wyck put foot to silver shovel and formally initiated construction on the subway system.   Architects George Lewis Heins and Christopher Grant LaFarge were commissioned to design the stations which were functional, white-tiled, nearly-claustrophibic spaces with individual mosaic themes or, in some cases, ornate tiles proclaiming the stations.

Except for City Hall Station.

The new mayor, George B. McCllellon, was explicit.  He wanted it to be a showplace.  "My station under City Hall," he insisted, "will be more beautiful than the rest."  Calling on Rafael Guastavino, Heins and LaFarge incorporated his graceful soaring tiled arches, creating a vast, elegant station.  Twelve brass chandeliers illuminated the earthy ochre, green and black Arts and Crafts tiles.  Nine stunningly ornate leaded glass skylights pierced the ceiling of every fourth bay.  On the opposite wall from the platform large bronze plaques honored the architects, the engineers and the politicians responsible.

As the system was being readied for opening, the Interborough Rapid Transit described the station.  "It might readily have been supposed that the limited space and comparative uniformity of the underground stations would afford but little opportunity for architectural and decorative effects.  The result has shown the fallacy of such a supposition."

At 1:00 on October 27, 1904 ceremonies marked the opening of the New York City Subway at the City Hall Station.  After customary speeches, Mayor McClellan personally turned the silver key and acted as  motorman, transporting the dignataries far uptown to the 137th Street Station.  At 7:00 that evening, paying passengers (admission was by five-cent ticket) were admitted.

According to The New York Times that day, "The rush for tickets to the opening continued unabated yesterday, and scores of demands had to be refused, with the result that the applicants went away declaring they had been slighted."  More than 7,100 paying passengers entered the City Hall Station that evening; a fraction of the system-wide horde of New Yorkers eager to ride the new system.

The City Hall Station was unusual in that, because it was situated at the beginning of the loop where trains would swing around to head back north, its platform was tightly curved.  Eventually lack of use and this design element would doom the station.

photo NYPL Collection
During World War II the beautiful skylights were blacked out for security purposes, eventually becoming covered over.  Then, because the nearby Brooklyn Bridge Stop was more convenient, fewer and fewer passengers were using the elegant station.  In 1945 the Transit Authority shut down the City Hall Station, demolishing the ornamental kiosks and sealing the entrances under concrete slabs.  The tiled arches and brass chandeliers were thrust into tomb-like darkness and the station was essentially forgotten.

Any hope that the City Hall stop would be resurrected was smashed when modern train cars became too long for the sharp curve of the platform.  The wide gaps created between the platform and cars would be unsafe and logistically unreasonable to attempt to correct.

In 1995 plans were made to rehabilitate the stop as an annex to the Transit Museum.  Over $1 million was granted by the federal government and the Metropolitan Transportation Authority to restore the space and, for awhile, was opened for tours.  However, in 1998 after terrorist bombings around the globe, Mayor Rudolph Guiliani shut down the space again in concern over the accessibility to the area under City Hall.

Today tours are again conducted, although sporadically.  While some of the skylights have suffered severe damage, some are surprisingly intact.  There is some water damage and the once elegant chandeliers are covered in decades of gray dust.  Yet the grandeur of Mayor McClellan's showpiece is still evident over a century after its opening.