.

Showing posts with label South Park. Show all posts

Saturday

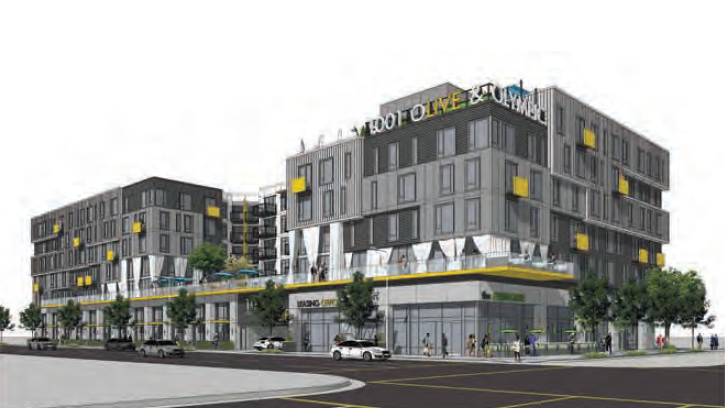
Shiny New Rendering for Olympic & Olive


Here's a better look at the KTGY Group's design for the proposed Olympic & Olive mixed-use development, with credit to the Downtown LA Neighborhood Council's Planning and Land Use Committee.  The seven-story project from Lennar Multifamily Investors would contain 201 apartments and just over 4,000 square feet of ground floor retail to South Park.  Not to mention a reasonably sized 228 car underground garage, supplemented by 221 bike parking spaces.  As mentioned in previous coverage of this project, Olympic & Olive would fall just inside the eastern boundary of Councilman Jose Huizar's proposed interim control ordinance prohibiting wood-frame construction.  Adoption of the ICO would prevent Lennar from moving forward with the project as currently designed.


Mack Urban's New South Park Towers Revealed

1120 Grand Avenue (Image: DLANC)

Late last year, a joint venture between AECOM and developer Mack Urban announced plans for a $750 million mixed-use complex on six acres of South Park real estate.  The first phase of the development - a pair of low-rise structures on Pico Boulevard - was revealed in April to consist of 360 condominium units and roughly 6,000 square feet of ground-floor commercial space.  Now, take a look at phase two of the mega-project, courtesy of a presentation to the Downtown Los Angeles Neighborhood Council's Planning and Land Use Committee.

The largest of the two buildings would rise from a 1.6-acre parking lot at 1120 Grand Avenue.  Designs from architecture firm AC Martin call for a 37-story structure, containing 512 condominium units and slightly under 10,000 square feet of ground-floor retail and restaurant space.  The building would be served by a total of 752 parking spaces, situated on six above-grade and two below-grade levels.  Residential units would consist of a mixture of one-, two- and three-bedroom apartments, in addition to six townhouse units along the western side of the project site.  An outdoor deck atop the building's podium would provide an assortment of residential amenities, including a dog run, exercise space and a swimming pool.

The Mack Urban-AECOM towers are among the first high-rise developments to emerge since Los Angeles eliminated its longtime rooftop helipad mandate.  With that in mind, AC Martin has taken full advantage of the now relaxed policy in its designs for 1120 Grand Avenue.  The tower is to be adorned with a dramatic 100-foot spire, greatly augmenting the building's 386-foot roof height.


1155 Olive Street (Image: DLANC)

The second half of the project would rise from an adjacent parking lot at 1155 Olive Street.  Plans included with the presentation call for a 12-story building, featuring 154 studio and one-bedroom condominium units and slightly under 11,000 square feet of ground-level retail and restaurant space.  Parking accommodations for the mid-rise structure would be provided through the adjacent tower's garage.  The tower would also include substantial open space, in the form of outdoor terraces on its third and roof levels.

Due to its substantially lower height profile (142 feet above grade), 1155 Olive Street lacks the ability of its proposed neighbor to significantly impact the Downtown skyline.  However, AC Martin's designs include several architecture features which will help give the mid-rise tower visual prominence.  Most notably, plans call for the building to be framed by perforated metal panels and blue LED lighting.

The decision to move forward with a purely residential phase two represents a slight shift from an earlier proposal for 1155 Olive Street.  Plans submitted to the Department of Building and Safety earlier this year had called for the 12-story structure to feature a 300-room hotel.

According to the September development rundown from the Downtown News, Mack Urban and AECOM intend to commence work on both towers by the third quarter of 2015.


Friday

Downtown Residential-Retail Complexes Gets Moving


Six months after breaking ground in South Park, construction has gone vertical at Olive & Pico, a new residential-retail complex from the Wolff Company.  The seven-story edifice, designed by Downtown-based TCA Architects, will consist of 293 studio, one-, and two-bedroom apartments above 20,000 square feet of ground-floor retail and restaurant space.  The low-rise building will sit atop a three-level underground garage, which will accommodate up to 75 vehicles and 342 bicycles.

Plans filed with the city indicate that Olive & Pico will offer a diverse assortment of residential amenities, including a fitness center and multiple outdoor decks.  Additionally, the project will feature 24-hour on-site concierge and valet service, providing a hotel-like experience for residents and guests.

Completion of the $54 million development is scheduled for mid-2016.

Olive & Pico (Image: The Wolff Company)


Excavation is also underway on an adjacent property at 1200 S. Grand Avenue, future site of G12, a second low-rise development from the Wolff Company.  The seven-story building, as designed by TCA Architects, will consist of 347 studio, one-, and two-bedroom apartments above 20,000 square feet of street-level commercial space.

G12 would feature a similar blend of residential amenities to its next-door neighbor, with outdoor decks, a fitness center, and 24-hour concierge and valet service.  Those similarities also permeate underground to the building's three-level garage, which will provide parking for as many as 320 vehicles and 402 bicycles.

G12 (Image: The Wolff Company)

As can be said for nearly any address in South Park, the Wolff Company projects are surrounded by a profusion of ongoing and future developments.

Last year, a joint venture between AECOM and Mack Urban announced bold plans for a cluster of nearby parking lots.  Their project, valued at $750 million dollars, could accommodate up to 1,900 residential units in a series of high-rise and low-rise structures.  The first phase of the development - a pair of seven-story condominium buildings - is scheduled to break ground sometime before the end of 2014.

One block west on Pico Boulevard, local landlord Jade Enterprises is planning another mixed-use development.  Their project, known as Onyx, would create 410 apartments on two parking lots adjacent to Pico Station.

G12 and Olive & Pico sites

Downtown's Double Marriott Looking Good


The crane may have just come down last month for Williams & Dame's Courtyard Marriott/Residence Inn, but construction workers have wasted little time in finishing up the cladding on the building's eastern facade.  The 23-story tower, designed by GBD Architects, will create 393 new hotel rooms when it opens in summer 2014.  While the Marriott Tower was Downtown's lone high-rise bright spot when it broke ground in March 2012, an array of new and revived projects have emerged in South Park during the past year.  One block north on Francisco Street, IDS Realty and Shanghai's Greenland Holdings Group intend to partner on the $1 billion Metropolis development.  Across the street from Staples Center, the long-stalled Fig Central project was put up for sale this summer.  The Downtown Car Wash (seen in the foreground of the above picture) is reportedly in escrow, and will likely make way for a mixed-use development in the near future.  Williams & Dame Development also plans to break ground on a 450-room Renaissance Hotel in early 2014, located next-door to the under-construction Marriott.  Very exciting times for South Park.


Sunday

Meet Olympic and Olive


Anyone tired of reading about mixed-use developments in Downtown yet?  If so, you should probably leave now.  The Department of City Planning just released the initial study for the Olympic and Olive Project, which was first spotted moving through the planning process in late summer.  The seven-story development from Lennar Multifamily Investors would consist of 201 residential units above 4,126 square feet of ground floor commercial space.  Plans also call for a three-level, 228 car garage in addition to 221 bike parking spaces.  Olympic and Olive was designed by the KTGY Group, whose previous work includes CIM Group's Market Lofts.  Armchair architecture critics will be pleased to know that this project would not feature stucco cladding, instead utilizing a combination of metal paneling, glass and cement plaster.

However, we may need to pump the brakes in light of recent actions within the Los Angeles City Council.  14th District Councilman Jose Huizar recently introduced a motion which would prohibit the use of wood-frame construction within certain areas of Downtown.  Olympic and Olive would fall just inside the eastern boundary of the motion's proposed interim control ordinance.  Should the interim control ordinance go into effect, Lennar Multifamily Investors may be unable to move this project forward.

In the meantime, enjoy some additional renderings.

A close up on Olympic and Olive's pool deck

View of the project looking south down Olive Street

View of the project looking north on Olive Street

Overhead view of Olympic and Olive's pool deck

View of the project looking east on Olympic Boulevard


Friday

More Mixed-Use Madness in Downtown

924 Olive Street

It's the same old song and dance in South Park, as yet another surface parking may bite the dust to make way for apartments.  Plans were submitted earlier this month for a seven-story mixed-use development at the northeastern corner of Olympic Boulevard and Olive Street.  The new project, located at 924 Olive Street, would contain 263 residential units above 14,500 square feet of ground level retail space.  The owner of the land appears to be Steve Needleman of Anjac Fashion, a major landlord in Downtown.

924 Olive adds even more momentum to the development tsunami that has hit this stretch of South Park over the past year.  Check out a few of the projects currently in the works (most would be located within the area depicted in the above image):


However, some of these projects may be stuck in limbo if and when Councilman Jose Huizar's proposed interim control ordinance prohibiting wood-frame construction goes into effect.

Residential Tower Slated for 8th and Olive

801 S Olive Street, outlined in red.

Back in August, the Downtown LA Examiner reported that the parking lot at the southwestern corner of 8th and Olive Streets was in escrow.  It appears that the sale has now closed, as plans were filed earlier this month for a 27-story mixed-use tower at 801 S Olive Street.  The building would contain 363 apartments above 10,000 square feet of ground floor retail space.  Quite a change of pace for a corner that has served as a parking lot for over 60 years.

While the dated Google Earth image seen above would indicate otherwise, this parcel is actually located in the heart of South Park's recent development boom.  Just across the street, San Francisco based Carmel Partners is building a 700-unit apartment complex at 8th and Grand, with Whole Foods signed on as a ground level tenant.  Two blocks west, the Ratkovich Company plans to start construction on a $160 million remodel of the dated Macy's Plaza in early 2014.

801 Olive would also join a couple of tall neighbors currently under construction: the Onni Group's 33-story mixed-use building at 888 Olive Street, and Wood Partners' 22-story 8th and Hope Tower.  CIM Group has also submitted plans to the Department of Building and Safety for a residential tower at the corner of 9th and Hope, although the details of that proposal remain unclear at this point in time.  It seems like new high-rises are popping up all over Downtown these days.  Perhaps the recent fuss over the neighborhood's low-rise building spree was much ado about nothing.

Some of the projects invigorating South Park.  Clockwise from the top right corner: The Bloc, 8th and Hope, 8th and Grand, 888 Olive, and a possibly outdated image of 9th and Hope.  Images from the Ratkovich Group, DTLA Rising, Carmel Partners, Martinez + Cutri and CIM Group.

Monday

Shiny New Renderings for Fig South


Next week, the DLANC's Planning and Land Use Committee is scheduled to take a closer look at Fig South, the glassy high-rise project slated for the (other) parking lot across the street from Staples Center.  The twin 36-story towers are being designed by architecture firm Harley Ellis Devereaux; artistic renderings depict glassy, elliptical shaped buildings with swooping rooflines.  Both towers would rise 400 feet above street level, the maximum height allowed for the property at 1200 S. Figueroa street.  Altogether the project comprises 648 condominium units, situated above 48,000 square feet of sports-themed retail and restaurant space. 

Designs for Fig South feature a prominent 100-foot tall podium, containing 1,770 parking spaces on seven above-grade and two below-grade levels.  Renderings portray a landscaped outdoor deck atop the podium, offering amenities such as a swimming pool, fitness room, and barbeque pit.  Additional open space would be included within each tower, specifically in the form of two rooftop terraces.


Fig South takes advantage of the generous signage allowed within the Los Angeles Sports and Entertainment District.  Podium levels would be clad with large LED screens, looming over both Figueroa and 12th Streets.  These video screens, in combination with decorative metal paneling, would work to obscure the towers' above-grade parking accommodations.


Renderings also show non-animated signage wrapping podium levels on the Flower Street side of the project site.  While perhaps less regionally significant than its neighbor one block west, Flower Street would in fact be the main access point for Fig South, both on foot and by automobile.  Pico Station already provides a steady stream of pedestrians through the immediate area, while vehicular ingress and egress to the project's garage would be located at the southeast corner of the property.  Accordingly, multiple retail and restaurant stalls would line the prominent corner of Flower and 12th Streets.

Fig South is being spearheaded by David Lee, the founder and president of Jamison Services, one of Southern California's largest private landlords.  Although an exact timeline for the project has not been announced, the website of structural engineering firm Cary Kopczynski & Company suggests that construction may begin before the end of 2014.


Sunday

First Look at the Redesigned Figueroa Central


Earlier this month, puzzling news emerged from Downtown Los Angeles.  Figueroa Central, the long awaited mixed-use companion to LA Live, was simultaneously upsized and downsized.  Revised plans from Oceanwide Real Estate Group added a third tower to the development, but also featured less than half of the 1,200 residential units permitted under the original project.  Now, a document from the DLANC's Planning and Land Use Committee is here to answer all of your burning questions.

Despite a significant reduction to Figueroa Central's proposed residential density, new designs from RTKL actually call for taller buildings than in the original proposal.  The largest of the three buildings - referred to as the North Tower - would rise 49 stories from the intersection of 11th and Flower Streets.  The 677-foot tall structure would contain 164 residential units, a 183-room hotel, and various ancillary uses.

Moving south through the project site, designs call for twin 40-story buildings, each with an architectural apex 530 feet above street level.  The Middle and South Towers would comprise the bulk of Figueroa Central's residential component, each containing 170 dwellings.  Units would average 1,620 square feet in size, ranging from 1,000 square foot one-bedroom units to 6,000 square foot penthouse units.


All three buildings would sit atop podium structures, offering a mixture of retail, amenity space, and parking for up to 1,444 vehicles.   Residential amenities, concentrated below the Middle and South Towers, would contain a meeting room, library, multi-media playroom, kitchen, fitness center, and an outdoor pool deck.  Podium levels within the North Tower would cater to hotel guests, featuring a nightclub, celebrity chef restaurant, ballroom facility and an on-site health club.


Figueroa Central would feature an impressive 166,000 square feet of retail and restaurant space, contained within the first two levels of its podium.  In addition to street-fronting stalls along Figueroa, Flower, 11th and 12th Streets, a series of ground-floor paseos would funnel pedestrians into a central galleria with additional shops and restaurants.  An artistic rendering of the proposed galleria portrays an airy, semi-enclosed environment, similar to that of many Southern California shopping malls.

As in the previous design, Oceanwide Group's updated plan features an immense video screen, wrapping the full length of Figueroa between 11th and 12th Streets.  The LED panels are integrated into a "single ribbon-like," entity which would be used for signage and as an "active artistic building facade."

An exact timeline and budget for Figueroa Central have not been revealed.  The project will go before the DLANC Planning and Land Use Committee on Tuesday, October 21.

Flower Street elevation

11th Street (L) and 12th Street (R) elevations


Saturday

Shiny New Renderings of the Desmond Redevelopment


CityGro.ws creator Stephen Corwin recently got his hands on new renderings of the planned adaptive re-use of the former Desmond's department store warehouse in South Park.  The Los Angeles Times reports that the five-story structure was purchased by the Lincoln Property Company earlier this year, with the intention of converting the building into a mixed-use development containing creative offices, ground level commercial space and a roof top bar.  The long vacant building dates back to 1916, when it started its life as full-service dealership for the Willys-Overland Motor Company.

Head over to CityGro.ws for additional renderings.


Thursday

Metropolis Rendered in the LA Skyline


Images from Kilograph

When IDS Realty put the long stalled Metropolis development on the market earlier this year, they commissioned a series of renderings showing the approximate size and scope of the project's full build out.  The 6.3 acre site is entitled for a total of 1.65 million square feet of hotel, residential, office and retail uses divided between five towers.  The completed development would include roughly 400,000 square feet of office space and up to 1,676 hotel rooms.  Entitlements also allow for some of those hotel rooms to be replaced with as many as 555 residential units.  The towers could stand as tall as 456-feet above grade.

Viewed from across the 110 freeway.  Image from Kilograph

As reported by the LA Times, IDS recently entered into discussions with Chinese based Greenland Holdings Group about a potential purchase of the site.  The exact price of the land was unclear, but a press release from Greenland indicated that the project could cost up to $1 billion to complete.  With entitlements already in place, construction would begin relatively soon after completion of the deal.

The Metropolis project is critical to the proposed "Avenue of the Angels," which seeks to transform Francisco Street into a active pedestrian corridor linking the Financial District to the Sports and Entertainment District.  Developer AEG envisions a similar atmosphere to that of San Diego's Gaslamp Quarter, book ended by the Wilshire Grand Tower in the north and LA Live in the south.

Artists concept of the "Avenue of the Angels."  Image from Metropolis.

Friday

Fig Central Revises Plans, Adds Third Tower


In early September, rumblings from the Department of Building and Safety hinted that the stalled Fig Central development was about to become much more active.  Now, a recent case filing from the Department of City Planning has revealed developer Oceanwide Real Estate Group's updated vision for the mixed-use complex.

The revised proposal for Fig Central plans for three high-rise towers, containing 504 residential units, 183 hotel rooms, and nearly 170,000 square feet of ground-floor commercial space.  Those figures are reduced from the earlier, RTKL-designed iteration of the project, which called for two towers with 1,200 condominiums, 500-to-700 hotel rooms, and 250,000 square feet of retail and restaurant uses.  However, quick detective work by Skyscraperpage forumer (and ancient historian) Flavius Josephus indicates that the overall square footage of the project will remain the same.

An exact timeline for the project - previously budgeted at $700 million - is uncertain at this point in time.  Construction will first require the removal of several existing structures at 1101 South Flower Street, including an underground bank vault that has previously been cited as a detriment to the property's potential.

Fig Central is part of a recent trend in which Chinese investors have snatched up high-profile U.S. properties in gateway markets, with emphasis on New York, Los Angeles and San Francisco.  This includes Shenzen Hazens Real Estate Group's $105 million purchase of Downtown's Luxe Hotel and adjacent parking lots, located across the street from Fig Central.  A few blocks northwest, the Shanghai-based Greenland Group has already broken ground on the first phase of the 1.65 million square foot Metropolis development.

Lots of Activity at G.H. Palmer's Broadway/Olympic Site


Downtown stakeholders breathed a collective sigh of relief last February, when developer G.H. Palmer - he of freeway-adjacent, "fauxtalian," infamy - revealed more contextually appropriate plans for a mixed-use development near the Ace Hotel.  That historically-themed design will soon be put to the test, as the Beverly Hills-based developer has finally begun work on the the project known as Broadway Palace.  Crews are currently demolishing an existing building and surface parking lot at the southeast corner of Broadway and Olympic Boulevard, clearing the way for the first of the complex's two buildings.

The low-rise and mid-rise project, designed by Nelson/Boivin Architecture & Planning, calls for a cumulative 686 apartment units and over 50,000 square feet of ground-level commercial stalls.  The buildings, which will be clad in brick veneer, are to rise on opposite sides of Olympic Boulevard.  Planning documents indicate that the project may be linked together by a pedestrian bridge, an amenity which became a controversial issue for a different Palmer development earlier this year.

Image credit: Downtown Los Angeles Neighborhood Council

The first of Broadway Palace's two buildings, known by the prosaic title of "Building A," will rise six stories from the former parking lot at 1026 South Broadway.  Upper floors will comprise a mixture of 240 studio, one, two and three-bedroom apartments.  Ground-level frontage on Broadway, Olympic Boulevard and Main Street will be lined with approximately 17,500 square feet of commercial space and seven live-work units.  Parking accommodations for 421 vehicles will be situated within a three-level, partially subterranean garage.


North across Olympic Boulevard, the lion's share of Broadway Palace's residential units will rise from a longtime parking lot at 928 South Broadway.  The abnormally shaped "Building B," will contain a total of 439 studio, live-work, one and two-bedroom apartment units above 35,000 square feet of street-level retail and restaurant space.  This portion of project checks in with a copious 1,152-car garage, contained on four underground levels.

Building B features an unusual design, calling for for a ten-story, concrete-framed structure along Broadway and a six-story, wood-framed building along Main Street.  This peculiarity is the result of a section of the Broadway Design Guide which stipulates minimum building heights within its boundaries.  As a result, new developments are forced to maintain Broadway's signature mid-rise street wall even while they replace surface parking lots and dilapidated one-story structures.

Palmer's colossal mixed-use development is the latest entrant into an ongoing development boom which has enveloped several blocks on the eastern periphery of the South Park neighborhood.  Slightly west along Olympic Boulevard, four low-rise residential-retail projects are simultaneously under construction from the Houston-based Hanover Company and the Miami-based Lennar Corporation.  To the north, the Onni Group has nearly topped-out on a 33-story apartment tower at 888 Olive Street.

Other mixed-use developments are currently wending their way through the planning process.  Local investor Barry Shy recently unveiled plans for multiple residential projects in and around the Historic Core, including a new 15-story tower across the street from Broadway Palace and the adaptive re-use of an adjacent building.  South at the intersection of Broadway and 11th Street, a trio of historic structures are slated for conversions into boutique hotels and creative office space.

1026 and 928 South Broadway