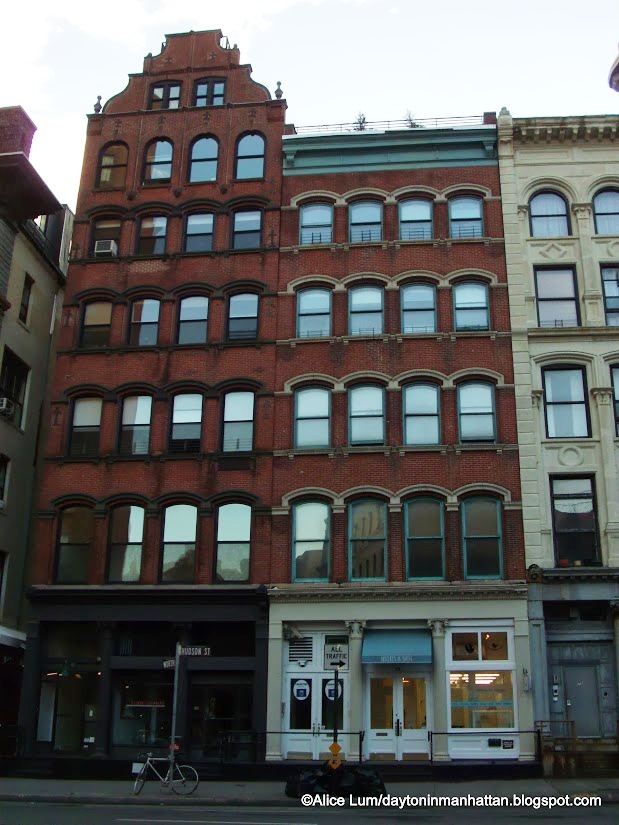
.

Showing posts with label hudson street. Show all posts

Wednesday

An Unadorned Beauty -- No. 135 Hudson Street

Severely utilitarian in its design, Montgomery Schuyler called it "no style which yet has style."  photo by Alice Lum
In 1882 few of the once-grand houses that had graced the former St. John’s Park neighborhood still stood.  The elegant park had been replaced in the 1860s by the Hudson River Railroad Company’s freight terminal.  Wealthy homeowners abandoned their Federal-style brick mansions, which in turn were rapidly converted for business or razed for hulking warehouse buildings.

No. 135 Hudson Street was an exception.  Sitting on land the Cary family had owned since 1829, the old residence was now a boarding house.  And despite the freight wagons that bumped along the stone-paved street outside, the manager of the house touted its respectable operation.  On May 17, 1882 an advertisement appeared in The Sun under the category “Board and Rooms.”  It announced “Gentlemen, ladies, and married couples accommodated with board; none equal down town.”

But Edward M. Cary, who owned the property, recognized greater potential.  Four years later he commissioned the architectural firm of Kimball & Ihnen to design a warehouse on the site of the house, stretching down Beach Street to engulf the lots at Nos. 43 through 47.  Construction was begun in 1886 and completed a year later.

Cary was one of the principals of Cary Brothers, a storage firm whose business was scattered among three warehouses on Washington, Watts and Greenwich Streets.  At the time architects were producing massive loft buildings in the neighborhood ornamented with terra cotta and carved stone.  Kimball & Ihnen were not interested in display.  In a surprisingly early example of “form follows function,” they produced a no-nonsense utilitarian structure that pretended to be nothing other than a warehouse.

photo by Alice Lum
Basically Romanesque Revival, the severe composition smacked of a medieval fortress—or prison.  Gaping arches—one on the narrow Hudson Street façade and seven along Beach Street—were separated by rounded brick piers.  The architects used the rounded shape not so much to add visual interest; but to eliminate the sharp corners which would be easily broken off by the in-and-out traffic of freight wagons.  Iron tie rods, which elsewhere in the city added ornament by being cast as stars, starfish, or curlicues, here had the straightforward appearance of giant screw heads.  These, like the iron anchor plates which were purposely left exposed, stressed the structural integrity of the building.

Kimball & Ihnen allowed for one astounding piece of architectural embellishment.  At the corner of the building they installed a street sign composed of heavy terra cotta blocks.  Nearly unique among Manhattan architectural signage, it announces the street names within cast leaves, plants and a remarkable face with flowing hair.

Out of character with the rest of the structure, the fabulous terra cotta street sign is nearly unique -- photo by Alice Lum

The often acerbic architectural critic Montgomery Schuyler praised the architects’ “abstinence.”  Unable to pinpoint the architectural style, he said their unwillingness to over-ornament resulted in a building of “no style which yet has style.”

If the Cary Brothers had originally intended to consolidate their storage business into this one structure; the idea did not last long.  A variety of merchants took space in the building.  In 1890 Charles H. O’Neill & Company held the entire building.  The firm imported millwork from the lumber mills of the vast Midwest logging areas.  Unneeded lofts were leased to other firms.  In May 1895 the company advertised “To Let—Lofts, 28x132, power, elevator, office rooms.”  Among the companies that shared the building with C. H. O’Neill was World Paper Co., which, despite the misleading name, manufactured shirts. 

At the turn of the century No. 135 Hudson underwent a quick series of owners.  In 1899 H. &. H. Sonn purchased it, but the liquor dealer sold the building the following year to Mariette Wilsey.  She immediately leased it to Cornell & Underhill, suppliers of machinery and pipe.  The structure was sold again in 1909 when real estate developer Augustus Bechstein, acquired it. 

Kimball & Ihnen left structure elements exposed--like the iron plates at the base of the pier and the iron supports of the arches.  The original wooden doors and transoms survive.  photo by Alice Lum

On April 21, 1910 it was announced that Bechstein had given at 10-year lease on the building to Crandall-Pettee Co., “a corporation.”  The lease, active on May 1, had an initial rent of $7,000 (about $166,000 today) and increased to $7,500. 

Crandall-Pettee was a new corporation, dealing in “grocers’, confectioners’, and bakers’ fixtures, utensils, and supplies,” as well as “fruit juices.”  Originally the Crandall & Godley Company, founded in 1871, its building had burned to the ground on January 7, 1909.  The principals, William Pfeiffer and William C. Pettee, reorganized under the new name.  Pettee’s brother, Lyman, also joined the firm.

The business was highly successful and the partners made a comfortable living.  Lyman Pettee earned a salary of about $237,000 in 1910, according to The New York Supplement in March 1913.  The 10-year lease was renewed and Crandall-Pettee remained in the building into the 1920s.  On March 20, 1920 the firm advertised for a new secretary.  “Stenographer to operate Smith machine in wholesale house; good opportunity for ambitious girl, with advancement.”
 
photo by Alice Lum
On November 16 the following year, one of Crandall-Pettee Company’s truck drivers, Louis Coughlin, headed off to the Park Row Building to deliver a barrel of glucose.  Coughlin had higher aspirations than being a deliveryman.  He had applied to the New York City Fire Department and was on its eligible list.  He expected to be hired in January.

The Park Row Building, at No. 13 to 21 Park Row, was owned by the multimillionaire August Belmont.  As Coughlin rolled the heavy barrel onto the sidewalk elevator, the supporting chain snapped and the elevator fell into the subcellar below.  Over a month later the New-York Tribune wrote that “Coughlin, who suffered various injuries which he says will cripple him permanently, is still in the Volunteer Hospital.”

With his hopes of being a fireman dashed, Coughlin summoned an attorney.  He sued August Belmont personally for $100,000 damages; about a million and a quarter dollars today.

By the time this advertisement was published in 1922 Crandall-Pettee had moved across Hudson Street -- The National Provisioner, March 25, 1922 (copyright expired)

In 1922 Crandall-Pettee Company moved across the street to Nos. 144-150 Hudson Street.  The following year The New York Times reported that Augustus E. Bechstein had sold the six-story building to Ernst Bischoff for $135,000.  “The purchaser will use the building for his own business of wholesale chemicals,” the newspaper noted.

Ernst Bischoff Co., Inc. “manufacturers of technical and medicinal products,” would remain in the building for over two decades.  Bischoff sold the building in 1946 and it would change hands again in 1950 and 1954.

By the last decade of the 20th century the Tribeca area was less about warehouses and delivery trucks than about trendy restaurants owned by celebrities and luxurious residential lofts.  In 1990 No. 135 Hudson Street was converted to twelve massive “joint living/working quarters for artists”—just two per floor.

In 2014 a two-bedroom apartment, with 11 windows, went on the market for $1.775 million.  As realty listings are wont to be, this one was historically misinformed.  Calling the building the “converted Elsas Paper Company” (the Elsas Paper Company building was at Nos. 61 to 63 Varick Street), the realtors missed the construction date by a decade.

Once filled with crates of restaurant equipment, the building now houses upscale apartments -- photo http://www.bhsusa.com/manhattan/downtown/135-hudson-street/coop/9947453#
Nevertheless, Kimball & Ihnen’s severe and unadorned beauty at No. 135 Hudson Street is barely changed since 1887; save for the missing parapet that Mongomery Schuyler deemed “a device to mitigate the baldness of a flat roof in the absence of a heavy protective cornice.”  

Saturday

The 1828 House at No. 451 Hudson Street


In 1714 Queen Anne bestowed on Trinity Church an vast section of land stretching along the Hudson River from Duane Street to what would become Christopher Street to the north in the Village of Greenwich.  The large tract of land became familiarly known as the “Trinity Farm” or the “Church Farm.”
Around 1825, as Greenwich Village experienced a building and population boom, Trinity Church began developing the land into building lots.   Local builders George and David Sutton leased the southern half of the Hudson Street block, on the western side, between Barrow and Morton Streets and began building.  In 1826 No. 447 at the corner of Morton Street was completed as George Sutton’s own home.  David Sutton’s house would rise at the opposite end of their property, at No. 453.

Between the two, No. 449-1/2 was built in 1827 and No. 451 was completed in 1828.  Like its neighbor, No. 451 was a quaint brick-fronted Federal–style house.  It rose two and a half stories with prim dormers above the cornice.

Before long, No. 451 received a make-over when the attic was raised to a full story.   The now-popular Greek Revival style showed its influence in a sizeable fascia board below the cornice with small windows cut into it.

By mid-century many of the houses along Hudson Street combined business with residential use.  Nathaniel Binns lived and worked in No. 451 in the 1850s.  Binns operated his women’s hat company from the house.  In 1856 Trow’s New York City Directory listed his business as “wholesale and retail dealer in millinery goods, pattern bonnets, and ladies taps; at Nathaniel Binns’ silk and straw bonnet and hat manufactory.”

For a Victorian factory owner, Binns seems to have been unusually modern in the employment of the disabled.  That same year he was awarded a Silver Medal by the American Institute of the City of New York “for hats made by a blind girl.”

Before the decade was over, the upper floors were rented out to various families.  In 1865 George Steinrick was living here when he was drafted into the Civil War.  The Bishnisky family was also living here at the time, including 12-year old Solomon.

Young Solomon was playing at the foot of the nearby Christopher Street pier on July 4, 1866.   The boy lost his footing and fell into the Hudson River (called at the time the North River) and was drowned.  The body was recovered and brought back to No. 451 Hudson Street.  The following day an inquest was held in the house by Coroner Wildey who ruled the death accidental.

Edward C. Taylor was living here in 1870—a period bemoaned by The New York Times as one of “Deadly assaults and outrageous robberies.”  On August 8, 1870 the newspaper included among a long list of crimes the theft from the house of Taylor’s “pocket-book containing $42.”  It was a substantial amount to lose, about $650 today.  James Wandle was arrested, however, and “having confessed his guilt was committed for trial.”

Upstairs tenants and downstairs businesses came and went throughout the remainder of the century.   Walter Scott, a member of Company 1 of the 9th Regiment, was living here in 1883, and six years later the Triumph Rupture Cure moved in at street level.  Where Nathaniel Binns had manufactured silk and straw bonnets, Dr. C. A. M. Burnham, physician and surgeon, and truss expert J. A. O’Connor installed the National Truss Rooms.

The 1891 “History and Commerce of New York” said “The premises occupied consist of office and consultation rooms, having a floor-space of 25 x 50 feet, which are handsomely furnished and provided with every facility for tending the requirements of patrons…Consultation is free and both sexes are attended, there being a separate ladies room under the direction of Mrs. Dr. Burnham.”

Although the company claimed that “The Triumph Rupture Cure is universally regarded as the most successful and safest remedy for ruptures, varicocele, etc., extant;” it was quick to avoid absolute guarantees.  “The firm does not lay claim to being able to cure every case of rupture, but relief can be given in all cases; and where a cure is possible, a guarantee is given to that effect, and in the many years of their experience not a single failure under those conditions is recorded.”

“History and Commerce of New York” noted that “Mr. O’Connor, the manager, is now of middle age and is highly respected.”

The doorway sits within a recessed, paneled entrance.
While Dr. Burham and Mr. O’Connor consulted on ruptures, Mrs. Murray, the mother of Policeman Henry Murray of the Prince Street Station, was running the boarding house upstairs.  At the same time the Vacquerie family was rooming nearby at No. 15 Carmine Street.  Mr. Vacquerie was an artificial flower maker who died suddenly in 1892, leaving his 29-year old widow to fend for herself and their 7 year-old son, Harry.

Harriett Vacquerie took up her late husband’s occupation but, according to The Evening World a year later, “has had a hard struggle to earn a living for herself and boy making paper flowers.”

By May 1893, said the newspaper, “The pace soon began to tell.  Her mind became affected and she imagined the paper flowers contained microbes, and that the microbes were eating through her skin.  She also labored under the hallucination that her boy was alive with microbes.”  The Sun said “In the course of time her mind became unbalanced and she became possessed with the idea that she and her son were infected with microbes, and insisted on starving to kill the microbes.”

A concerned neighbor reported the case to the Gerry Society—a private group somewhat equivalent to today’s Child Protective Services—and both Harriett and her son were taken to the Jefferson Market Police Court.  Little Harry was committed to the Society’s care and Harriet was sent to Bellevue Hospital for psychological evaluation.

The Sun reported that “The doctors at Bellevue could find nothing wrong about Mrs. Vacquerie, and she was discharged.”  A friend, Mr. Outten, contacted Mrs. Murray at No. 451 Hudson Street and asked if she could keep Harriett Vacquerie for a few days.  On Saturday, May 20, “Mrs. Murray gave up her front parlor and Mr. Outten brought the poor woman from Bellevue,” reported The Evening World.

Harriett’s nervous and mental condition was worse than the doctors realized.  “Sunday she became nervous and fretful,” said The Evening World, “and talked constantly about her boy.  She worried a great deal over his being away from her.  Last night she couldn’t sleep, but walked the room for hours.”

Then around 1 a.m. on Tuesday, May 23, Mrs. Murray heard the sound of a window opening and found Harriett Vacquerie sitting on the sill with her feet hanging out.  With the help of other boarders she got the woman back to bed and she dragged her own bed next to Harriett’s so she could keep an eye on her.

Three hours later, with Mrs. Murray sound asleep; Harriett slinked into the kitchen and jumped from the back window three stories to the yard.  As she jumped, a tablecloth caught on her clothing, sending “a lot of crockery-ware that was standing on the table at the window with her.”

The loud crash and Harriett’s screams awoke not only the other boarders, but the neighbors.  When police arrived they found the 30-year old woman seriously injured.  Described by The Evening World as “partly crazed by worriment, overwork and dire poverty,” she had broken both legs and suffered internal injuries. 

“Physicians at St. Vincent’s Hospital, where she was taken, say her attempt at suicide may be successful,” reported The Evening World.  The Sun was more pointed in its assessment.  “She will probably die.”

By 1902 the ground floor was home to a shoemaker shop owned by the father of little 5-year old Sarah Gelber.  On the opposite side of Hudson Street was Nicholas’s Candy Store and just before noon on May 4 a group of neighborhood children gathered in the shoe shop.   In a kindly gesture, the shoemaker gave Sarah some money to purchase chocolates for her friends and the little girl darted across the roadway.

The New York Times reported the next day that “She got the candy and ran very fast with it toward the opposite side of the street, because she had promised to divide it among several children who were sitting on chairs and boxes in the shoemaker shop with their hands in their laps, awaiting the messenger.  The sun was shining quite brilliantly about that time and it got into Sarah’s eyes and dazzled her, so that she stood still for a moment rubbing her eyes.  That was right in the middle of the southbound Eighth Avenue track.”

As the five-year old headed across the street, a street car turned the corner coming north.  The motorman saw her, but she was moving quickly enough that he knew there was no danger of hitting her.  But then she stopped to rub her eyes.

When the fender of the street car hit little Sarah a woman on the sidewalk screamed, attracting the attention of everyone around.  As the passersby watched, Sarah “flew high up into the air and landed in a sitting posture on the fender.  She had stuck to the candy because the candy had stuck to her,” reported The Times.

Little Sarah sat fast on the fender of the street car until it finally came to a stop at the corner of Barrow Street, nearly a full block away.  A crowd of nearly fifty people crushed around the girl, including her sixteen year-old sister, Freda Gelber, who was unable to get near. 

“A man in the crowd tried to lift the little girl out of the fender, but had some trouble because she hung on tightly.  Finally he released her, however,” reported The Times.  “The anxiety of those who had seen the accident was so intense that when the man held little Sarah up into the air in an endeavor to see whether she was hurt or not a loud cheer went up.”

The man asked Sarah how she liked the ride.  “How was it?”

Sarah replied without smiling, “Great.”

When the girl was taken back to her father’s shoe shop she was checked for injuries.  “A scratch half as long as a pin was discovered on Sarah’s left elbow,” said the newspaper.   The Times reported the happily-ending story with a headline that read “Little Sarah’s Wild Ride.”

The building continued its life as a boarding house for the next few decades.  By 1930 Alban Baumann was running his antique shop on the ground level.  Baumann became part of the investigation and trial regarding the murder of a Greenwich Village girl, Starr Faithfull in 1931.  The partially clad body had been found in June that year, the same month that her step-father, Stanley Faithful, had placed an antique Empire sideboard in Baumann’s shop.

Alban Baumann was called before the grand jury to testify about the family antiques he had seen in their $85-a-month apartment at No. 35 West 9th Street, including a Chippendale chest and two Duncan Phyfe chairs—antiques which belonged to Stanley Faithful’s wife’s family, not his.  It appeared that the Faithfulls were in financial straits and Stanley was furiously trying to raise cash by disposing of his wife’s heirlooms.

In 1972 the house was converted to four apartments including a triplex and a duplex.  The commercial floor and storefront were eliminated and the exterior restored to its residential appearance.   Vincent J. Tapick, president and owner o Joseph H. Carter, Inc. a wholesale fish distributor at the Fulton Fish Market, lived in the house in 1997.

A scar in the restored brickwork reveals the former arched opening to the first floor commercial space.

On March 5 that year agents from the national Marine Fisheries Service of the US Department of Commerce arrived at Tapick’s office with a search warrant.   The agents intended to search for records of any violations including netting too many ground fish (such as haddock), or fishing in protected areas.  Instead they found guns.

Tapick and a vice president, Warren D. Kremin, were arrested on weapons possession when two loaded handguns were found in their desk drawers.

The house was renovated once again, in 2006, this time to three spacious apartments.  Nearly two centuries after its construction it serves as a snapshot of Hudson Street in the decades just before the Civil War.
 photographs taken by the author

Friday

An 1896 Makeover -- No. 71 Hudson Street


photo by Alice Lum
By the 1880s the area around the Washington Market was home to New York’s wholesale and retail food dealers.    The district now known as Tribeca filled with brick loft and store structures, often built for the prevalent dairy and produce businesses centered here – the “egg and butter” trade.

In 1867 a handsome five-story structure was completed at No. 73 Hudson Street.  Four floors of red brick sat upon a cast iron base with fluted Corinthian columns.   Thirteen years later developer David Martin hired Amzi Hill to design a loft building next door at No. 71.  The architect’s job was simple:  reproduce No. 73.

Like its next door neighbor, the new Italianate-style building stretched through the block to Staples Street.   The cornices, stringcourses and openings lined up so perfectly that the passerby, in 1880 or today, would hardly suspect the two buildings were not built simultaneously as a pair.

Five years after construction, the building was purchased by merchant William T. Coleman.   Coleman had fronted the funds to established William T. Coleman & Co. on New Year’s Eve 1883.  His year-old firm now had its own building.  

Coleman had other tenants, as well.  In 1888 Delafield, Morgan, Kissell & Co, dealers in canned fish and canned fruit, operated from here.  The firm was also an agent for a more unusual product—the “Downie Eucalyptus Boiler Scale Preventive and Remover.”  The company’s advertisements touted “This extract, from the leaves of the Eucalyptus tree, has been adopted and is now in use by most of the American S.S. lines, the U.S. Navy, and the largest stationary plants in the country.”

That same year William T. Coleman & Co. was sued by the Bank of British North America for $25,000; a problem that may have contributed to Coleman’s selling No. 71 Hudson Street.

Prior to the Civil War in Wolcottville, Connecticut, Gail Borden established a small factory to produce his invention—condensed milk.  In 1858 Jeremiah Milbank financially backed his operation and the New York Condensed Milk Company was formed.

The once-tiny operation, boosted by the convenience of condensed milk during the war, was a thriving business in 1889.   The company purchased No. 71 Hudson Street as a milk warehouse for its product and that of its related company, the Borden Condensed Milk Company.

In the last years of the 19th century Flemish Revival-style structures began dotting Manhattan—a nod to the city’s Dutch roots.   The New York Condensed Milk Company joined the trend when it commissioned Dehli, Chamberlin & Howard to add two stories to the building in 1896.   The architects transformed the Italianate structure to a Flemish one by the addition of a curving two-story gable. 

The brick façade was painted a light color, as was No. 73, and decorative iron masonry supports were added to update the design.  An early photograph shows wide panels, stretching the width of the structure, affixed below the third, fourth and fifth floors.

Seen next to the right of the House of Relief at the turn of the last century, the gable of the renovated No. 71 is still intact.  The building is painted and its details highlighted.  Unidentifiable panels -- possibly advertising--run the width of the facade.   photo by Wurtz Bros. from the collection of the Museum of the City of New York http://collections.mcny.org/C.aspx?VP3=SearchResult_VPage&VBID=24UP1G31WP45&SMLS=1&RW=1280&RH=915
On December 24, 1897 New York Condensed Milk Company secretary William R. Rogers commented in The New York Times about the historic milk market in New York.  “New York was the largest milk-producing State in the world, and it produced enough milk to supply the entire United States, provided that all the markets over the country could be reached.  Those farmers who could not find a market for their milk in this city made it up into butter and cheese.”

In 1899 the New York Condensed Milk Company was succeeded by the Borden Condensed Milk Company which continued to expand.   On August 1, 1902 the New-York Tribunereported “By the purchased of the American property of the Anglo-Swiss Condensed Milk Company, the Borden Condensed Milk Company of No. 71 Hudson-st., has added another important establishment to its organization.”

At the same time the company supplied the United States Navy with condensed milk—a lucrative contract that would last several years.

Decorative urns flank the curving Flemish gable of No. 71 -- photo by Alice Lum

Also in the building in 1905 were the James M. Bell Company, wine importers, and F. O. Boyd & Co., dealers in California wines.   Gustave F. Speckel and his 28-year old son, Henry George Speckel, were involved with both companies;  Gustave being vice-president of James M. Bell and Henry being secretary.

Things seemed to be going well for Henry Speckel.   He was married in August 1905 and he was earning an enviable salary.  But in November he contracted typhoid fever, a condition that threw him into depression.

At 4:45 on the evening of November 20 Mrs. Speckel noticed her husband’s overcoat and black derby were missing from the hallway rack.  Concerned, she telephone her father-in-law and after a visit to several neighboring houses, Speckel notified the police.

Mrs. Speckel said her husband was “in a disturbed condition of mind,” and described his dark suit and tan shoes.  He had, she said, no money when he left home.

Six days later Gustave Speckel offered a $250 reward for information leading to the discovery of his son.  But despite earnest attempts the young man could not be found--until May 8 the following year.

The New-York Tribune reported that “The body of the man found in the Hudson River, near the Spuyten Duyvil Bridge, on Sunday, was identified yesterday as that of Henry George Speckel, a wine merchant, twenty-nine years old, of No. 856 Riverside Drive.”

The newspaper added “An attack of typhoid fever had left him subject to melancholia, and his father says he must have drowned himself while insane.”

Until 1896 the two buildings were identical -- photo by Alice Lum
By the 1930s the building was owned by the Carnation Milk Products Company, which occupied the upper floors.  The Mohawk Condensed Milk Company took up the first three floors.  The building was the scene in 1931 of a disastrous three alarm fire. 

For two hours on August 21 firemen battled the fire.  NYFD Captain Augustine O’Connor of Hook and Ladder Company No. 1 suffered what The New York Times called “an apoplectic stroke” while directing his men.  He “was removed to Beekman Street Hospital where it was reported that he was paralyzed from the waist down and unable to speak.”   Two other firemen were slightly injured in fighting the blaze.

In 1937 Joseph J. Herold, Jr., purchased the building from the Carnation Company for just $23,000—less than half of what it had cost to repair the damages from the fire six years earlier.

As the 20th century drew to a close, the Tribeca area changed from one of warehouses and small factories to a trendy neighborhood of upscale restaurants and luxury apartments.  In 1984 No. 71 Hudson Street was converted to “loft dwellings,” one enormous residence per floor.  In was here, in August 1989, that John F. Kennedy, Jr., lived in a sub-leased apartment.
The nearly $2 million apartments were once packed with crates of condensed milk.  photo http://www.elliman.com/new-york-city/71-hudson-street-unit-4-manhattan-yqwrfek
Although the Flemish gable has been slightly decapitated, the rest of No. 71 is astoundingly intact—right down to the original cast iron base.  The 1896 renovation that took the building from handsome to picturesque still makes it a standout on an architecturally-interesting block.

Thursday

The 1888 Nos. 117-119 Hudson Street


John Castree was three years old when he arrived in New York from Ireland in 1814.  As he grew he worked in the grocery store of his uncle, James Beatty, learning that trade.  He established his own business and by the time he was 25 was wealthy enough to purchase a fine residence in the fashionable St. John’s Park neighborhood.  In 1836 his house at No. 121 Hudson Street sat among other handsome Federal-style mansions that ringed the bucolic park.

But change was to come to St. John’s Park.

By the end of the Civil War the neighborhood had been essentially abandoned to commerce.  Warehouses and freight yards replaced most of the mansions and those that survived were converted for business.  Unlike his neighbors, John Castree stayed on.  Recognizing its real estate potential, not only did he retain ownership of No. 121; he gobbled up surrounding property.

In 1888 he commissioned architect Thomas R. Jackson to design a warehouse building at Nos. 117 and 119 Hudson Street, directly across the street from his former home.  The area had become the center of the provisions district and Jackson’s resulting structure was intended to cater to such firms.  Six stories tall, the sturdy Romanesque Revival structure was six bays wide on Hudson Street and stretched 10 bays to the west along North Moore.  Jackson designed the base with a focus on ventilation to retard damage to perishable foodstuffs.  Wide bays between cast iron piers on Hudson Street could be secured at night or in foul weather by iron shutters.  But when opened, they allowed fresh air and cooling breezes to waft through the interior.

Heavy iron shutters, seen closed at left, disappeared into the piers when open -- photo by Alice Lum

Jackson used blocks of rough cut granite as lintels and band courses to disrupt the heaviness of the red brick mass.  Intricate, swirling foliate panels filled the spandrels below the openings of the third, fifth and sixth floors.  Romanesque burst forth at the upper level with arched openings, terra cotta capitals and a strapping brick-corbeled cornice.  It would be the first of three corner buildings at Hudson and North Moore Streets that the architect would produce for the family.

photo by Alice Lum
John Castree died in 1889, just months after the building was completed.  At the time E. C. Hazard & Co, importer and manufacturer of “fancy groceries,” was operating from the nearby 87-91 Hudson Street.  Like Castree, Edward Clarke Hazard was a self-made, wealthy businessman.  Although successful by 1883, his fortunes would soar when that year he set out to produce “a pure article of tomato catsup,” as described in William Nelson’s 1902 The New Jersey Coast in Three Centuries.  He purchased 165 acres of land in Shrewsbury, New Jersey to grow tomatoes; built a factory and laboratory and began production of Shewsbury Tomato Ketchup, “celebrated for its purity and excellence.”

Hazard relocated to No. 117-119 Hudson Street where the firm distributed its catsup, canned tomatoes, baked beans and mushrooms, and imported delicacies.  The building would be the firm’s headquarters for years.

Acutely aware of his lack of formal education, Edward Hazard read voraciously and devised his own advertising campaign based on Shakespearean quotations.  Display cards were posted in the street cars and by printing them in color Hazard ensured they would stand out.

“I rang fifty changes on these condiments in my street-car advertising, each one introduced by a Shakespearean quotation,” he told Art in Advertising in November 1895.  “Though many of them were known to every schoolboy and familiar as household words, yet I flatter myself in the new ‘dressing’ we gave them they lost the chestnutty flavor.”  The Hazard ads consistently stressed the purity of its product—no additives were ever used in its production.

Art in Advertising published four examples of Hazard's Shakespeare-inspired street car ads in November 1895 (copyright expired)

The E. C. Hazard & Company business blossomed and by the turn of the century it was also producing and distributing its own chili-pepper and burnt onion sauces, salad dressings and mayonnaise, various jellies and other condiments under the Shewsbury label. 

Jackson documented the year of construction in beautifully executed terra cotta panels.  photo by Alice Lum

Following his death on February 2, 1904, American Industries noted “When Mr. Hazard died his business was one of the largest and most prosperous in the country, and it was his boast that his entire success had been due to the fact that he had never used any adulterants, as preservatives or as coloring matter, in any of the foods which he manufactured.

The firm was taken over by Edward’s son, Elmer C. Hazard and three investors.  The business which had grossed as much as $5 million a year under its founder's direction was quickly in trouble.  On August 22, 1907 the New-York Tribune reported on the bankruptcy of E. C. Hazard & Co.  Saying the bankruptcy was based on the company’s inability “to meet claims against it,” the newspaper estimated the number of creditors to be over 200.

Around the same time dyers and colorists were moving in to the building.  In 1911 I. J. R. Muurling was here, as was the German-based firm, Farbenfabriken of the Elbertfeld Company.  Not only was Farbenfabriken a maker of textile dyestuffs; oddly enough it also produced aspirin.  A year later the corporation was absorbed by the Bayer Company, Inc., also a German corporation.  The firm’s name would soon appear in the newspapers, not because of its textile dyes or aspirin; but because of espionage and political scandal.

Hugo Schweitzer worked for Bayer at No. 117 Hudson Street and in August 1915 the New York World exposed a plot by which the chemist was supplying chemicals to the German government for munitions making.   The New-York Tribune on August 17 said Schweitzer “is frankly recognized as the agent of the German government” and was involved in “a clever scheme calculated to insure the supply for German arms of $1,400,000 worth of phenol (carbolic acid) from the factory of Thomas A. Edison.”

Until Schweitzer’s exposure as an agent “in total disregard of this country’s neutrality” he had “always been respected as a chemist of great skill and loyalty,” said The Sun later.  He was later discovered to be involved in the dissemination of pro-German propaganda.  Although he maintained his mansion at No. 410 Riverside Drive, his reputation was forever ruined   On December 20, 1917 with the United States now firmly involved in the war, he fell ill and three days later was dead.  In reporting the death of the 57-year old scientist, The Sun focused, as expected, on his role in the espionage rather than his accomplishments.

At the time of World War I Bayer was still mainly known for its dyes -- Textile World Journal, June 30, 1917 (copyright expired)

Schweitzer’s high-profile involvement with the German government probably played a hand in the Bayer Company’s being taken over by the Alien Property Custodian a month later, in January 1918.  This was followed on August 21 by the arrest of five company officials.  “The men were taken on Presidential warrants and are charged with being dangerous enemy aliens,” reported the New-York Tribune the following day.

Jackson successfully used a medley of materials--elegant terra cotta, hefty brick corbels, rough-cut granite, and wonderful antefixae (mainly ignored from below) atop the corners.  photo by Alice Lum

Following the war, the Bayer Company edged back into a normal business routine and before long few remembered the wartime turmoil.  By 1921 Bayer, which held a trademark on the word “aspirin,” was better known throughout the country for its pharmaceuticals than for its dyestuffs.  Other dye producers were still in the building, however.  The Grasselli Chemical Co. was a major producer of vat colors for textiles and remained in the building in the 1920s.

Bayer was still producing both dyes and aspirins in January 1927 when burglars broke into the stockroom here.  They made off with aspirin worth $90,000 (over $1 million today).  The New York Times reported “The robbers, it was found, had taken 1,286 cartons of aspirin.  Each carton contained five gross of small tin containers, and was valued at $70.  To have carried away so many cartons, it was said, the robbers must have used two trucks.”

The picky thieves took only aspirin; leaving the dyes and other products behind.  But before they had a chance to liquidate their booty, police closed in.  By February 27, 1927 thirteen men had been arrested and nearly all of the stolen aspirin was recovered.

At mid-century the T. M. Duche & Sons firm, importers of fruits and nuts, was here.  But by the 1960s the Tribeca neighborhood was changing.  Commercial lofts and warehouses were slowly taken over by art galleries and studios as the area became trendier and less industrial.  In 1963 the former loading dock received a facelift with modern glass doors and aluminum frames to accommodate a furniture store.

By 1978 a dance theater, Marleen Pennison & Dancers, had taken over the third floor loft; and in 1991 the ground floor held a health food store.  Nearly a century and a half after its completion, Thomas R. Jackson’s No. 117-119 Hudson Street is little changed.  A striking example of a utilitarian structure that did not sacrifice handsome design for functionality.
The original industrial metal steps survive as do the handsome piers. photo by Alice Lum

The 1894 House of Relief -- Nos. 67-69 Hudson St.

photo by Alice Lum

In 1771 the New York Hospital was established on Broadway opposite Pearl Street when the area was essentially still residential.  Nearly a century later, in 1869, it followed the northward tide of homes and relocated to West 15th Street.   The move ensured that citizens in the Union Square and Bond Street areas would have a nearby medical facility; but it left the downtown area without one.  The Sunlater reported that “there was much solicitude lest the lower part of the city should be left without hospital facilities.”

The Police Commissioners offered an old police station at 160 Chambers Street for the hospital to use as an emergency facility.  Called the House of Relief, or the Chambers Street Hospital, it opened in 1875 and offered free services in which was now a commercial and often gritty neighborhood.

On November 8, 1894 The New York Times recalled that “Few institutions of the kind in the country have become as famous as the old Chambers Street Hospital.  Cases by the thousand have been treated there.  Bridge jumpers, attempted suicides, victims of the Russell Sage bomb thrower, victims of would-be murders, accident cases, and thousands of patients whose cases have not called for newspaper attention have passed through its doors.  Columns have been written in a critical way about the alleged brutal conduct of the ambulance surgeons, and words of praise have been bestowed upon the physicians in charge.”

By 1893 there was a desperate need for a new building downtown.  That year the ambulance department responded to 2,844 calls—twice as many as the New York Hospital proper.   The out-patient department treated 22,555 patients while 2,339 others were housed in the wards.   The Chambers Street building—never intended to be a hospital—was thirty years old and showing its age.

The Sun called the old building “homely” and “barrack-like” and The New York Times said it was “wholly unsuited to its purposes” and “dirty and cramped.”   The Governors of New York Hospital began construction on a new House of Relief, alternately called the Hudson Street Hospital, in 1893.

Situated at Nos. 67 to 69 Hudson Street at the corner of Jay Street, it was designed by Cady, Berg & See.   Costing $300,000 (about $7 million today), the five story brick structure was not only a state of the art medical facility, it was an architectural beauty.  As it neared completion on July 29, 1894 The Sun remarked “Architecturally it is a pleasing contrast to the great brick mercantile structures of no particular beauty in that busy part of the city.  Its exterior presents a clean-cut appearance, relieved a bit by the arched windows of the basement floor, the neat balconies, one on each face, and the graceful main entrance with its Roman arch of red sandstone and supporting Greek pillars of the same material.”


The Sun published a sketch of the new structure on July 29, 1894 (copyright expired)
Adding drama to the design was a double entrance staircase leading to the centered entrance.  The New York Times deemed the structure “handsome and commodious” and “an ornament to the neighborhood.”

Outpatients entered the high-ceilinged main reception room faced with Tennessee marble and cherry woodwork.  “It is as light and clean as newly laundered linen,” reported The Sun.   Lighting was provided by both electricity and gas.

Citizens in layers of Victorian clothing suffered in the summer heat.  Among the innovative features of the new hospital was the sunstroke ward.  The Sun reported that when a patient was received, “he will be wheeled to the entrance of the ward.  There he will be transferred to a net swinging by four chains from an overhead railway attached to the ceiling.  Then, he will be railroaded to the cold bath or the cold spray.  If to the latter all clothing will be stripped from him and he will enjoy a cooling spray over the body.  After he has received due treatment in the ward he will be taken by the elevator to a roofed enclosure, open to the breezes on all four sides, on the top of the building.”

A patient is treated at the innovative Sunstroke Ward -- The New York Times April 25, 1895 (copyright expired)
The newspaper assumed that if the elaborate treatment failed, it was not the fault of the hospital.  “After all this luxurious treatment, if the patient doesn’t get well it may be supposed to be his own fault and not due to the inefficiency of science.”

Male and female wards were separated for decency’s sake.  On the third floor was a private ward “for distinguished patients.”  That floor also included the main operating room, etherizing room and a matron’s room.
Exceptionally handsome ironwork leads to the entrance -- photo by Alice Lum

Up-to-date technology ruled the fourth floor.  Here was the kitchen, the laundry, the refrigerating room and rooms for “the female help.”  According to The Sun “The laundry work will be done according to the most improved methods.  The washing machines will be turned by electricity, and the linen will all be ironed by flat-irons, which receive their motive power direct from an electric motor by means of wire attached to the handles.  Ironing here will assume some of the characteristics of a fine art, the attention of the operating being confined entirely to the skillful guiding and not the propelling of the iron.  The clothes will be dried in a special drying room.”

The hospital boasted central heating by means of registers in the ceilings and floors.  The Times said “The system to supply fresh air in the rooms at any temperature is admirable,” and The Sun wrote “So effective is the heating and ventilating apparatus that the entire supply of air in the rooms can be changed in from four to sixteen minutes.”  The Sun pronounced that “With these and other features the hospital authorities believe they have the finest hospital in the city.”

Lion heads decorate the metal cornice.  Note the added touch of the blind arch in the brickwork of the chimney.  photo by Alice Lum
At 10:00 on the night of Tuesday November 6, 1894 the old House of Relief on Chambers Street treated its last patient—James A. Leonard, a 33-year old barkeeper who arrived with a scalp wound.  The first case to walk in the door of the new hospital on Hudson Street was 9-year old Dominick Zizto, a newsboy who had fractured his wrist.

Six months after Dominick’s broken wrist the hospital was buzzing with activity.  The New York Times wrote on April 25, 1895 “The Governors of the [New York Hospital Society] call especial attention to the fact that this institution is situated in the down-town section of the city, in the neighborhood of wharves, ferries, and crowded streets, and in the midst of traffic, where casualties are frequent.”  The New-York Tribune reported that month that the hospital’s ambulances had responded to 2,812 ambulance calls already.

Ambulances accessed the hospital through the elaborate iron gates to the side.  In 1907 the brick house, seen in the shadows behind the hospital, would be razed for a modern ambulance stables and laundry facility -- photo by Wurtz Bros. from the collection of the Museum of the City of New York http://collections.mcny.org/C.aspx?VP3=SearchResult_VPage&VBID=24UP1G31WP45&SMLS=1&RW=1280&RH=915
The cases that walked or were wheeled through the doors of the House of Relief reflected the sometimes dangerous neighborhood.  Such was the case on November 27, 1897 when Henry Levy, a shoemaker at No. 49 Bayard Street, tried to break up a confrontation between two customers over a $2 debt one owed the other.

The two men turned their aggression on Levy.  One “whipped out a penknife and stabbed the little cobbler nine times in the face and head, while the other workmen stood by too transfixed with terror to help him,” reported The Times.  The newspaper said that the assault “resulted in his being taken to the House of Relief on Hudson Street, and being so swathed in bandages that his head looked like a snowball, animated by a pair of human eyes.”

The reporter assumed that the incident “will probably lead him to summon the police the next time a fight is started in a room he happens to be in.”
To accomodate the rather unsightly fire escape, the cast iron balcony on the Hudson Street facade was lost -- photo by Alice Lum
A peculiar case was that of Thomas Donohue who had crawled into a “sawdust box” on the Barclay Street freight pier the night of August 27, 1902.  He was noticed by Foreman Murphy sleeping on the pier around 1:00 the following day and ordered to move.  “Later Murphy again saw the man when his attention was called to his presence on the stringpiece by Gateman Whalen.  Whalen then summoned Policeman Foley and instructed him to remove the stranger,” reported The Evening World.

Officer Foley roused Donohue “who with great difficulty struggled to his feet and walked north about a hundred feet, when he sat down in a secluded spot.  No further attention was paid to him,” said the newspaper.  The Evening World openly wondered why the policeman did not seek medical attention for the man.

Late that night, Foreman Murphy heard groans and again found Donohue in the same sawdust box.  This time the man was taken to the House of Relief where he died of starvation at 3:15 on the morning of August 29.  The irony of how Donahue had come to the last stages of starvation in a busy metropolitan area was not lost on The Evening World.  “He starved in a district which supplies Greater New York with its food products and from which thousands of tons of good things to eat are shipped daily.”

In the years just prior to World War I New York was in the grip of terrorists—anarchists and other social and political radicals.  Some of the victims ended up at the Hudson Street House of Relief.

On April 8, 1911 The New York Times recapped some of the incidents during the past year.  “On Jan. 8 a bomb exploded outside the door of the place occupied by Francisco Scupelito, and on April 28 there was another explosion.  On July 12 there was an explosion in front of Joseph Saraguse’s dairy, and on July 24 a bomb was set off in one of his milk wagons in a ferry boat returning from Jersey City.

“A three-pound explosive projectile burst yesterday while Carlo Verstraelin, 13 years old…was playing with it in front of his home.  It tore his right forearm and hand and cut and bruised his body, and cut the right leg of Sadie Schneider, 22 months old…whose body was lacerated also.  Both were taken to the House of Relief.”

Three months after the wounded children were brought in, the House of Relief was busy treating victims of a heat wave.  On July 6, 1911 72 persons had died from the heat in New York City within the past four days, and there were at least 300 “prostrations.”  Temperatures lingered at above 100 degrees.

The Times reported that on July 5, although the temperature had cooled to “a maximum of 92 degrees” the “suffering in the street level was more intense.  All day long and throughout the night the ambulances raced up and down, responding to twice as many calls as on any day previous.”

Doctors and nurses at the Hudson Street Hospital attended to a steady stream of victims who collapsed in the street—among them laborer William Longe who had been working in an excavation at Canal Street and West Broadway; Norva Gray who dropped to the pavement at Broadway and Fulton Street; Joseph Buchanan, a 28-year old chauffeur “overcome in front of 11 Pine Street;” and 45-year old engineer William Brockway who fainted at 119 Nassau Street.

The horse-drawn ambulances that rushed to their aid were dispatched from the hospital’s annex built in 1907.  Located directly behind the hospital, at the corner of Jay and Staple Streets, the $40,000 building served not only as a stable and ambulance garage; but the laundry facilities were housed upstairs, connected to the main building by a street bridge across Staple Street.

One of the most colorful patients in the hospital was Charles “Chuck” Connors.  A well-known figure in the Chinatown and Bowery area, he was memorialized “in song and on the stage,” according to The New York Times in 1913.  Connors acted as a self-appointed tour guide through the seedy and mysterious neighborhoods for uptown residents and tourists.  The Times said “In his role as guide ‘Chuck’ put on his toughest manners and talked Bowery argot for the benefit of his out-of-town clients.  In private life he was just picturesquely illiterate.  He came to be known as the ‘Mayor of Chinatown,” and none knew the quarter as well as he.”

The Chinese residents, the police, and the missionaries of the slum neighborhoods knew and liked him.  The Chinese “profited with him in exploiting spurious opium dens and other haunts staged for the sole benefit of visitors.”  Connors was credited with inventing the slang associated with the Bowery area.

Connors’ first wife, Nellie, died in 1905 and when his second wife, Rosie, died around 1911 “Church withdrew to his humble home and infrequently returned to his old haunts,” said The Times on May 11, 1913.

His “humble home” was a three-room apartment on Doyer Street that had been furnished and maintained for him during his life by a provision by Richard K. Fox.  On May 10, 1913 he told the old black woman, Mrs. Chin, who took care of him “I’m not good for many more days.”  The woman called several of his friends who surrounded his bedside.

“If I’m going to cash in, let it be here in Chinatown,” he whispered.

Dr. Shields was summoned from the House of Relief.  Connors was suffering from pneumonia and was taken to the hospital; but he lingered only a few hours after arriving.  The New York Times reported that “Arrangements for an elaborate funeral are being made by the Chinese merchants of the quarter.”

With the United States' entrance into the war, the government took over the House of Relief in 1918.  On March 14 the New-York Tribune reported that “The United States government has taken over the Hudson Street Hospital for military patients…Announcement was made that ambulance service from the hospital would be discontinued to-day.  Patients now there will be transferred to Bellevue and Flower hospitals.”

Although painted green, the architectural elements executed in brick are still clearly evident -- photo by Alice Lum

The Times explained the new function of the hospital.  “The plan of both the army and navy, as it is understood here, is to bring men back to this country if they are injured or so ill that their recovery is a matter of a long time.  In this way the medical facilities abroad can be devoted to acute cases with prospects of rapid recovery, and men who either are to be under long care or who must be discharged from the service when convalescence is complete can be taken out of the way.”

In 1920 the Annual Report of the New York Board of Social Welfare noted that “On May 1, 1918, this branch hospital was closed to civilians; none but sailors admitted since.”

Many of the wounded were not bedridden and the Red Cross thought it would be nice for them to see a bit of Manhattan before being discharged and sent elsewhere.  On April 1, 1919 The Sun reported “An appeal to automobile owners to take wounded soldiers for outings each afternoon between 2 and 5 o’clock was issued yesterday…Many of the men are in town just a week before being sent to camps elsewhere, and only by such rides as requested can they see anything of New York.”

Throughout the 1920s and early 1930s the old House of Relief was called “The United States Marine Hospital.”    In 1975 it was renovated for private medical offices, and a decade later was converted to residential use.

The brick façade has been inexplicably painted green and an unfortunate fire escape mars the Hudson Street façade.  But the handsome former hospital is still a commanding corner presence in a much changed neighborhood.