.

Showing posts with label union square. Show all posts

Tuesday

The 1896 No. 832 Broadway -- Road Gangs, Neckties and Communists

The decorative elements of 832 Broadway bear a marked resemblance to Louis Korn's 91-93 Fifth Avenue -- photo by Alice Lum
As the 19th century drew to a close the blocks on Broadway just above Grace Church saw dignified old mansions razed for commercial buildings.  On September 28, 1895 Jacob Hirsch purchased the two lots at 832 and 834 Broadway, only to resell them a month later “at a profit” to a builder.

By the next summer the existing structures had been demolished and the foundation for a large, speculative loft building was being excavated.  Jacob Zimmerman was the contractor.

When Zimmerman’s crew reported to work on Monday June 16, 1896, they noticed that the severe rainstorm of the night before had washed out the earthen walls and undermined the sidewalk.   Later in the morning, several workmen and three passersby were on the sidewalk when it collapsed, plummeting them all ten feet down into the job site along with a row of planking.  Fortunately, no one was seriously injured.

Despite the incident, the building was completed within a year.  Ten stories tall, it was an elaborately decorated brick and limestone structure, much in the style of architect Louis Korn.   Carved swags, urns, and classical designs embellished the pilasters, spandrels and sections between floors.  The classical treatment of the two entrance doors flanking the retail space were reflected similar framing and pediments of the two balconied windows of the fifth floor.

photo by Alice Lum
Beneath the overhanging copper cornice were five large carved torches at the tenth floor, symbols of learning and education.

Torches, often used as symbols of learning, decorate the 10th Floor - photo by Alice Lum

If the torches were added in anticipation of publishing firms moving in to the building, it was not to happen.  Among the variety of firms to lease here, most were clothing manufacturers.  One of the first, in 1897, was the Improved Elastic Truss Company, whose advertisements asked “Why will you continue to suffer when we can relieve and cure you?”
 
Bauman & Sperling, makers of cloaks, employed several hundred workers here in 1898.

By the turn of the century the tenants were somewhat more diverse.   Although, in 1907, apparel manufacturers like Lewine Brothers which made neckwear were still represented, other industries were leasing space.  Murphy & Ronan were makers of wagons, Max Kurzrok ran his real estate business here and the Decorative Plant Company, as the name suggests, manufactured artificial plants.

One of the more interesting tenants was the National Free Labor Association which had offices here for several years.  While the name suggests a labor union or Socialist organization, the association instead lobbied hard for state's use of free convict labor, especially to construct roads.

Its first publication issued from No. 832 Broadway in 1913 was entitled “Road Making by Convict Labor.”  A year later a 50-page bulletin was issued including an article by Julian Leavitt titled “Good Roads and Better Men.”   Leavitt insisted that road gangs would not only enhance the public transportation system, but would be good for the convicts.

“We have scarcely begun to realize that in our 1,400 prison houses we have stored the labor power of 100,000 men and boys, truly an army of liberation if only applied to good purpose,” he said. "I have shown elsewhere how this great mass of human energy is permitted to degenerate in the cell until it poisons not only the immediate victim, but the rest o society.”

The association’s efforts were not in vain.  The road gang was a common method of road building for decades, especially in Southern states.

Throughout the next decades the building would be home to assorted apparel manufacturers; The Big Four Manufacturing Company, Goldstein & Levy, and Ashland Textile among them.

By the time Hearn Broadway Builders, Inc. sold No. 832 Broadway in July 1949 to the Rorgan Realty Corporation the building had been combined with the 11-story building next door at No. 830 Broadway.

When Max B. Cane bought in 1956 it was already home to a Communist printing house.  New Century Publishers were here, called the “official Communist publishing house,” and publishers of The Daily Worker.   When the Internal Revenue Service seized books and manuscripts from their offices in the Spring of 1956, the Communist party sued in Federal Court for their return.

In support, another Communist organization, the “Independent Emergency Committee for a Free Press,” set up offices at No. 832 to organize fund-raising efforts.  The committee denounced the seizure as “a tyrannical and illegal act.”

It may have all been too much for Max Cane, for within a year he sold the building to a group of investors.

The New Century Publishers remained in the building into the 1960s, co-existing with garment and accessory manufacturers.

In 1982 No. 832 Broadway was converted to luxury cooperative apartments, one per floor.   Where neckties and trusses were once made and a Communist newspaper was printed, now wealthy residents enjoy 4,500 square foot living spaces.

photo by Alice Lum
The sumptuous façade of No. 832 Broadway, including the street level, has been well-preserved; part of the architectural feast along this stretch of Broadway.

Sunday

The 1908 Provident Loan Society Building -- Park Avenue So. at 25th Street


Following the Civil War the nation saw an enormous increase in manufacturing.   It was an time of increased industrial output, growth of the railroad industry and independence from European imports.  Conditions could not have looked better.

But then, in 1892, construction slowed, coal production dropped off and stock prices and business incorporations began falling off.   The resulting recession hit the poorer classes hardest.  With no money coming in and no collateral for loans, indigent New Yorkers took their possessions to unscrupulous pawn brokers to obtain cash for food and rent.  It was a situation that did not go unnoticed by some of those more fortunate.

A special committee of the Charity Organization Society recommended on May 9, 1892 that an institution be formed “to lend money at reasonable rates to the poor upon pledge of personal property.”  The committee was, in fact, suggesting a government-approved pawn shop for the poor.

Nothing came of the idea for a year, when the Financial Panic of 1893 swept the nation.  It would last nearly a decade and would be the worst depression the nation would endure until the Great Depression of 1929.  Attention to the idea was renewed by the increased suffering of New York’s poor.  Seth Low, who was Chairman of the Mayor’s Relief Committee, encouraged the passage by the legislature that incorporated the Provident Loan Society of New York on May 21, 1894.

New York’s wealthiest citizens donated a total of $100,000 to kick-start the institution.  Among them were J. Pierpont Morgan, William E. Dodge, August Belmont and Cornelius Vanderbilt.   The Society’s 1919 25th Anniversary pamphlet stressed that “The original contributors did not expect that interest would be paid upon their contributions, certainly not at the start.”

A “practical pawnbroker” was hired as the first manager.  That seemed only sensible.   Starting out in a rented room, the Loan Society made 14,234 loans the first year—the average being $16.  Borrowers brought in whatever they owned that might serve as collateral and were charged one percent interest.  Of the $299,155.50 in loans that first year, $84,174.50 was repaid.   It was a shaky start.

The severity of the depression brought not just the poor to the Society’s door.   On December 4, 1895 the first auction of unredeemed collateral was held.   Among more expected household items were a Tiffany watch, A Jules Jurgensen watch said to have cost $300 originally (it sold for $120), “a handsome pair of opera glasses,” a set of silver-plated tableware, a pair of diamond earrings that sold for $132 and a diamond bar pin.

As the decade progressed and the depression finally ended, The Provident Loan Society firmly gained its footing.  President James Spreyer told The Churchman magazine “During 1898 we have granted loans to about 40,090 persons, making a total since organization of about 135,000 persons…The results achieved by our society since its organization justify the statement that it has now passed the experimental period and that its usefulness ought to be expanded wisely and conservatively.”

And expanded it was.

By 1907 the Society was leasing several buildings throughout the city.   The board felt the money spent on rents should be funneled, instead, into society-owned structures.   On August 27, 1907 The American Architect and Building News hinted at things to come.  “It is reported that Architects Renwick, Aspinwall & Tucker, 320 Fifth Avenue, are preparing plans for the new office building which the Provident Loan Society contemplates erecting at the corner of Fourth Avenue and Twenty-fifth Street.”

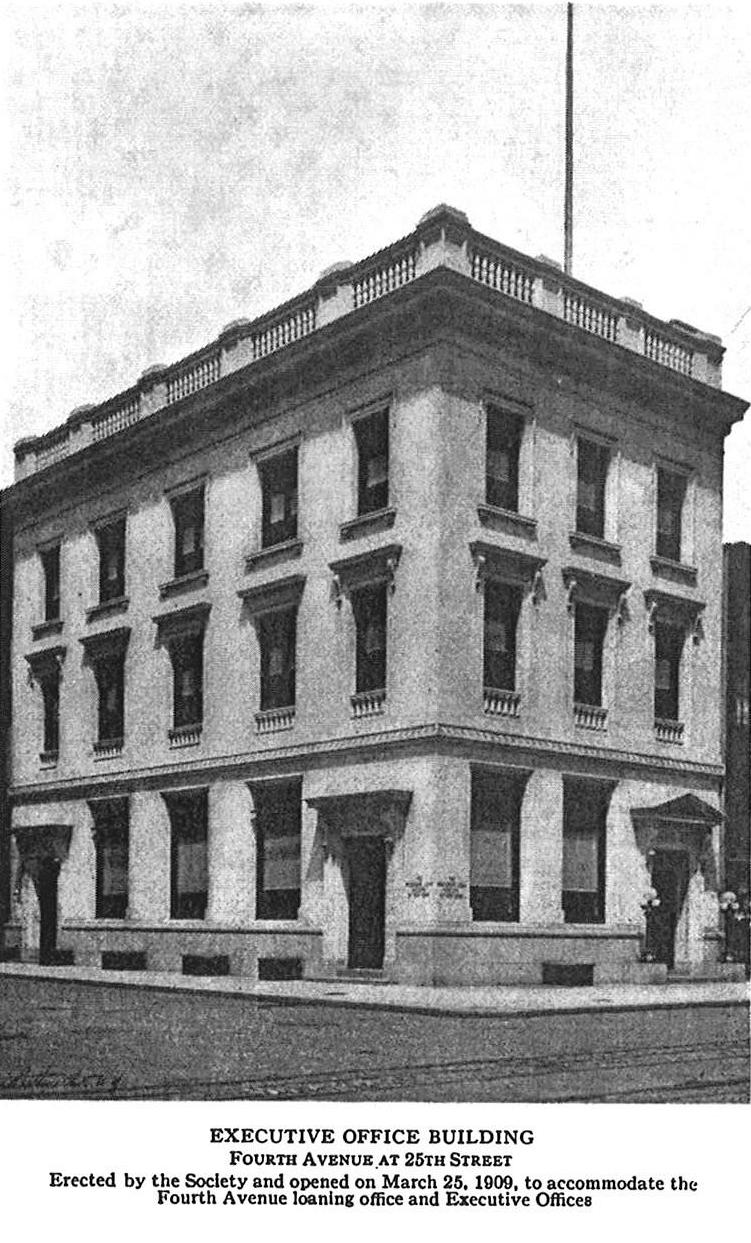
J. Lawrence Aspinwall took over the project, according to the 1915 convention of the American Institute of Architects.  His design would be the first of several the firm would produce for the Society.   Construction began in 1908 with occupancy projected for March 1, 1909.   Replacing the two existing buildings would be what Pearson’s Magazine would deem “a marble palace for their business.”

On April 19, 1908 The New York Times described the planned headquarters.  “In style this structure will be a dignified example of the Italian Renaissance, adapted to modern requirements…will be four stories in height, although from the exterior it will show but three stories, as the fourth will be concealed behind a high balustrade.  The exterior will be of white marble, with a high base of pink Milford granite.  The facades will show dignified entrances, with ornamental trims and pediments.  At the level of the second story there will be an ornamented belt course.  The entrance doors will be of bronze, with richly designed grills.”

The Times had it right.  The building, which Bridgemen’s Magazine reported cost $100,000 to build, was a marble-clad Renaissance palazzo.   Inside, the main floor was divided into departments for men and women.  The second floor held the society’s offices and the remaining two floors were leased out, “until the growth of the society requires their use,” according to Charities and the Commons.

The year that the society moved into the new building, it loaned $10.6 million.

Frank Marshall White, writing in Munsey’s Magazine in April 1910, called The Provident Loan Society the “biggest private pawnbroking institution in the world.”  The society now had five other buildings throughout the city and were fighting to “relieve pawnbroking of the stigma that unscrupulous followers of that vocation have brought upon it.”


The building in 1919 -- Provident Loan Society of New York Annual Report 1919
Vice-President Frank Tucker told White “It has been customary to picture, as the mainstay of the pawnbroking business, the forlorn woman carrying household necessities to the sign of the three balls to obtain money for the baby’s milk, while her inebriate husband takes advantage of her absence to steal the baby’s clothes, which he pledges at the same institution for the wherewithal to purchase a more potent beverage for himself.”

Tucker explained that one of the objects of the Society was “to create conditions whereby self-respecting men and women in time of need, may take advantage of the opportunities offered by the society’s offices.”

Eventually The Provident Loan Society gave up most of its branch buildings.  But the 1908 marble headquarters at Park Avenue South (it is no longer Fourth Avenue) and 25th Street is still home to what the AIA Guide to New York City calls “an English club dispensing credit.”

Aspinwall’s beautiful, dignified structure is astonishingly intact and as handsome today as it was a century ago.

non-credited photographs taken by the author

The Magnificent 1909 Cast Iron Street Clock at 200 Fifth Avenue


For decades the elegant Fifth Avenue Hotel at Fifth Avenue and 23rd Street attracted princes and politicians, moguls and millionaires. Directly in front of its entrance a tall sidewalk clock conveniently told the time to passing businessmen and nannies pushing baby carriages to Madison Square across the avenue.

But, as was common practice, when the Fifth Avenue Hotel left in 1908, the clock went too.

The builders of the Fifth Avenue Building that replaced the hotel at 200 Fifth Avenue wasted no time in erecting a new clock. In the busy neighborhood anchored by the relatively new Flatiron Building across 23rd Street to the south, a street clock was considered essential.

The clocks served several purposes. Not only were they a convenience for the neighboring shoppers and businessmen, they drew attention to the store or building and provided excellent advertisement.

Desiring their clock to be in keeping with the high tone of their new office building, the owners commissioned the esteemed Brooklyn firm of Hecla Iron Works to produce their clock case. Hecka (named after an active volcano in Iceland) had produced the 133 cast iron subway kiosks as well as important cast iron building facades like the B. Altman & Co. Department Store on 6th Avenue and the New York Life Insurance Building.

photo by manhattanvirtualoffice.com

Of the many street clocks on the sidewalks of Manhattan, this one stood out. Installed in 1909 it was one of the most ornate in the city. It sits on a rectangular base with classical ornamentation, a fluted Ionic column rising to a capital inspired by the work of 16th Century Venetian architect Vioncenzo Scamozzi. The two large dials which advertised Fifth Avenue Building are encircled by oak leaf wreaths. To make the cast iron clock even more a work of art, it was then gilded.

The clock was wound about every eight days; a weight within the column slowly descending the full length. More recently, the mechanism was replaced with an automatic one.

In 2011 the clock was completely restored by the Electric Time Company, Inc. of Medfield, Massachusetts.  The eight-month restoration was sponsored by Tiffany & Co.

A technician works on the eight-month restoration of the Fifth Avenue street clock in 2011 -- photo courtesy Electric Time Company, Inc.
Throughout the 20th Century Manhattan’s many street clocks fell victim to auto accidents, neglect and sidewalk improvements until now only a handful remain. The well-maintained and magnificent example in front of 200 Fifth Avenue was deemed by the Landmarks Preservation Commission in 1981 “a gilded cast-iron masterpiece.”

Photo Jim Henderson

Monday

The 1890 Lincoln Building -- No. 1 Union Square West

photo by Alice Lum
As Union Square transformed from a fashionable residential neighborhood to a bustling commercial district, many of the new structures were being built by firms for their own use – Tiffany & Company, Lord & Taylor Dry Goods and Decker Piano Co. for instance.

But the nine-story Lincoln Building that began rising at the corner of 14th Street and Union Square West in 1889 was purely speculative. Jacob D. Butler recognized the potential of the site which had originally been part of Henry Springler’s farm and was still owned by that family. Butler gambled that a new office building would quickly become a lucrative investment.

Architect Robert Henderson Robertson was given the commission to design the structure.  It would replace four small buildings on what was considered the most desirable corner on the Square. The Philadelphia-born architect had already established his reputation and was now working heavily in the popular Romanesque Revival style.

Robertson’s design was a marriage of the traditional and the up-and-coming. He utilized modern engineering in the interior steel skeleton – an innovation that would result in later soaring skyscrapers—but also incorporated load-bearing masonry walls. He successfully adapted the medieval Romanesque prototype into a modern multi-storied office building.

Heavy arches and piers, thickset columns and stone carvings drawing from Byzantine, Norman and Celtic designs covered the façade. Robertson combined rock-faced Indiana limestone and brick, granite and terra cotta to create his visually interesting building. His most eye-catching ornament was a large carved griffin serving as a flag pole base that wrapped the corner at the seventh floor.

A profusion of lion-headed brackets support an elaborate cornice, while a flag pole base in the form of a  fearsome griffin wraps the corner - photo by Alice Lum
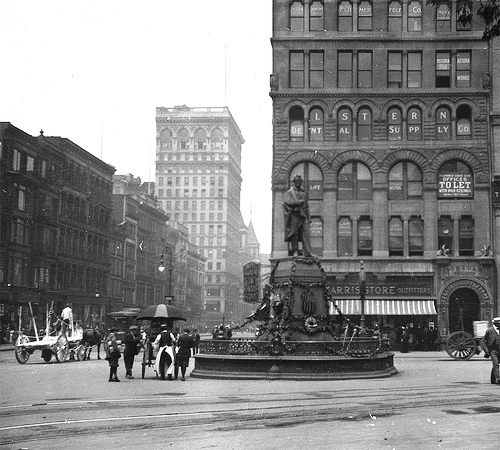
The Lincoln Building – possibly so named because of the statue of Abraham Lincoln directly in front of it on the Square – was completed in 1890. Critical reaction was, on the whole, positive. The often-irascible architecture critic Montgomery Schuyler praised “the picturesque features” of the carvings and detailing; however he complained about the numerous horizontal divisions that “confuse the principal division.” Engineering Magazine disapproved of the use of brick and limestone saying the difference in materials resulted in a “lack of unity essential in all good designs.”

The Abraham Lincoln statue sits squarely in front of the building as horse-drawn drays and trolley cars pass by -- NYPL Collection
Despite architectural criticisms, the building filled quickly. Among the first tenants were the architects Field & Snelling, Van Campen Taylor, and William H. Holden. In 1891 F. M. Pirsson & Company also moved in. The firm was general agents for architectural materials companies supplying, for instance, sliding blinds, screen doors, slate work, and stone.

While the building was home to ordinary, expected tenants – Raymond & Whitcomb travel agents and William Price Jones “stationers’ specialties” company, for instance – it had more than its fair share of peculiar leasers as well.

One was the Order of the Old Colony which established its offices here in 1892. The firm offered insurance “against the evils of matrimony.” For an $8 initiation fee, $1 dues per month and a 50 cent assessment upon marriage, the member was guaranteed a payout of $500 as a marriage dowry.

The founder, Ernest V. Marschall , insisted that no discrimination was made against engaged persons although only non-married persons could join.

Equally unusual was the scheme of tenant Charles M. Coen who, in 1894, began plans for a luxury hotel to be built 11 miles into the Atlantic Ocean off the coast of Long Island. Coen hosted an excursion on June 15 that took a party of engineers, newspapermen and potential investors to the site. Here he threw overboard a buoy flying the flag of Atlantis, broke a bottle of champagne and announced “There being no legal obstacles in the way, we take possession of the Cholera Banks in the name of Atlantis and raise her flag over this shoal.”

Coen intended to raise “a number of palatial iron structures, connected with each other by bridges on iron pillars 30 feet in diameter.” He estimated the cost of the foundation for the hotel would cost about $2 million and said that “the first building will be finished by October.”

It wasn’t.

Three years later tenant George J. Mersick got himself into legal problems by advertising his “Artograph” for mail order. The Artograph, Mersick promised, would reproduce and enlarge pictures for the minimal price of $7 ($6 in advance) and $1 on delivery – satisfaction guaranteed.

The Postmaster General, however, received numerous complaints from women who had purchased the product and found it “of no value.” Despite the guarantee they were unable to get a refund.

Post Office Inspector Schopp found that Mersick’s visits to his office “were very irregular.”
photo by Alice Lum
On October 26, 1900 Jacob D. Butler sold the Lincoln Bulding to William Crawford for “$200,000 over a mortgage of $150,000.” Interestingly the original building application listed “Mr. Crawford” as “owner” in 1889.

On May 17, 1912 four partners, Carl Laemmle, W. H. Swanson, P. A. Powers and David Horsley, brought four desks into an office here and started their new business: Universal Film Manufacturing Company. The company, known today as Universal Pictures, grew so quickly that before the summer was ended new, larger offices were taken at 1600 Broadway.
The Lincoln Building, often known as 1 Union Square West, still commands attention at the corner of 14th Street and the park. An important example of the transitional phase in the development of the modern skyscraper, it is also a handsome illustration of the architect’s ability to meld historic styles – in this case medieval Romanesque – with modern requirements.

Sunday

The 1884 Gorham Manufacturing Building


The Gorham Building in 1895 -- "King's Photographic Views of New York" (author's collection)
Broadway around Union Square was an exclusive shopping area in the early 1880s. Tiffany & Co., Lord and Taylor, A. T. Stewart and Arnold Constable had all moved their emporiums north from downtown in the 1870s. The exclusive silver merchants Gorham Manufacturing Company would follow suit.

Robert and Ogden Goelet had inherited large plots of land along Broadway. Small commercial buildings filled the plots not yet taken over by the huge cast iron or marble-fronted dry goods stores. Two such buildings – a hardware store and a marble dealer – sat at the north west corner of Broadway and 19th Street. The Goelets commissioned architect Edward Hale Kendall, who had recently designed their Fifth Avenue mansions, to build a mixed-use structure on the site.

Begun in 1883, his 8-story red brick Queen Anne-style building was trimmed with terra cotta, white stone, and copper flashings.  Black slate shingles graced a modified mansard roof with cast iron cresting.

Kendall's choice in Queen Anne was surprising on a thoroughfare lined with imposing French Second Empire retail stores; however the eccentric design and red brick stood out prominently among its neighbors.

The first two floors of the building were designed for commercial use, while the upper floors were laid out as bachelor apartments, which had no kitchens nor dining rooms.

By this time Tiffany & Co. had become the established itself as the hallmark of quality jewelry. And while the firm offered flatware, New York City’s carriage trade went to Gorham Manufacturing for its silver. When the Broadway building was completed in 1884, Gorham left its downtown location and took over the two lower floors.

The New York Times reported on May 28, 1884 “The first and second floors of the new structure are devoted to an exhibition of the silverware manufactured by the company, which is displayed in rich mahogany cases and illuminated at night by the Edison electric light with which the building is lighted, and the effect of this light on the heavy silver articles is remarkably brilliant...There is scarcely an article that can be manufactured of silver that is not to be found in this magnificent new store.”

A year later the store had expanded to include the third floor. The Times reported that “...the glitter of silver on each floor is ruinous to weak eyes. No greater collection of solid silverware is to be found in any one place on this or any other continent, the assortment ranging from scarfpins and sleeve buttons to huge punmch bowls and dinner sets, so that the presence of brides, grooms, friends, and relatives is easily accounted for.” The article listed dresser sets, tea and dinner services, trinket boxes, trays, and “so many unique and curious designs that it is a toil and trouble to select therefrom.”

The company used innovative designs in its flatware and hollowware – Neo-Renaissance, Art-Nouveau and Aesthetic Movement trends, for example. King’s Handbook said the store offered “silver fashioned for every conceivable use.” And in Victorian New York, there was no end to "conceivable uses" for silver.

A testiment to the firm's quality, it was announced in 1889 that Gorham Manufacturing would be one of four American silversmiths to represent the U.S. at the Paris Exhibition.

Upon the assassination of President William McKinley, The New York Times noted on September 15, 1901 “Gorham’s silver establishment, at Broadway and Eighteenth Street, had a peculiarly effective window decoration yesterday. The background was in plain black. In the foreground there was a fine engraving of Mr. McKinley, draped, with a small green palm under the picture. Standing just to the right of the engraving was a bronze statuette of an angel, with her hands in a prayerful attitude, the face peering fixedly at that of McKinley.”

Joining in the migration of the exclusive shops to Fifth Avenue, Gorham left its Broadway corner on September 5, 1905. After a few years of various tenants, Robert Reis & Co., the men’s underwear manufacturer best known for its BVD brand, took over the lease in 1912.  Architect John H. Duncan renovated the building, converting it into loft and office space. Two decades latter Reiss & Co. altered the building again to accommodate manufacturing on the upper floors.

In 1977 the Gorham Building was extensively renovated for residential apartments on the upper floors and the street level was returned to commercial use and has been the familiar home to Fishs Eddy since then.
Photograph cityrealty.com

The building was landmarked in 1984.

The 1899 Appellate Courthouse - Madison Avenue and 25th Street


On June 28, 1895 when The Sinking Fund Commission met in the Mayor’s office, it was agreed that the new Appellate Court, established a year earlier, would hold session in rented rooms on the third floor of the Constable Building. At the same time the committee appointed to recommend a site for a new courthouse reported on their surprising choice: the lot at the corner of Madison Avenue and 25th Street, surrounded by posh homes of the city’s gentry.

At $370,000, the site was considered extravagant, especially by Commissioner Finch, and a new committee was formed to discuss the matter. Despite the cost of the land and protests from wealthy homeowners, the site was approved. To appease the neighboring mansion owners, the courthouse would be designed to meld into its environment – a low, stately structure intended to impress but not overpower.

The Courthouse in 1899, surrounded by brownstone residences.

A year later designs were approved and on July 1, 1896, The New York Times reported on the newly planned Appellate Courthouse. “On this ground, at an estimated cost of $650,000, will be placed an imposing and ornate structure of pure white marble from designs prepared by James Brown Lord.

NYPL Collection


“The courtroom will occupy the main portion of the first floor. It will be a handsome chamber, 46 by 68 feet, with a ceiling 18 feet in height….The second floor will be 14 feet in height and will contain the library, the Judges’ private rooms, toilet rooms, attendants’ rooms, and rooms for stenographers…The third story will contain one Judge’s private room, for which space could not be found on the second story; toilet rooms, a ladies’ toilet room, janitor’s apartments, and storage rooms. On this floor there will also be a complete men’s outfit for the Judges including a dining room, kitchen, and pantry.

“The details of the interior decorations have not yet been fully worked out, but there will be plenty of marble statues and bas-reliefs from the indications in the drawings.”

Indeed, there would be “plenty of marble statues” inside and out.


The courthouse opened with a private viewing for the press and dignitaries on December 20, 1899. James Lord and his wife received the guests at the door as though it were their home and personally led the tour. The combination of architecture, function and art was not lost on The New York Times reporter. “It therefore emphasizes the growing understanding in this country of the fact that ‘the house’ to be truly ‘beautiful’ requires and demands the co-operation of the allied arts.”


Lord had been given free-reign in choosing the artists and sculptors who decorated the building, which The Times called “one of the most chaste monuments of art in the metropolis.” Sixteen sculptors – sponsored by the National Sculpture Society and among of the most esteemed of the day – worked on the thirty 12-foot marble statues on the façade, the most ever to work on a single building in the United States. Inside, ten renowned artists created murals for the courtroom and main hall. Herter Brothers made the custom furniture.

Fully one-third of the $700,000 cost of the building was spent on statues, murals and other decorative features.

Lord’s finished courthouse is a Roman temple splashed with Beaux-Arts ornamentation. Six two-story marble Corinthian pillars support a classical pediment encasing an elaborate sculptural grouping, “Triumph of Law” by Charles H. Neuhaus. A similar portico supporting a flat cornice faces the Madison Avenue façade. Above it all stand statues of lawgivers – Confucius, Moses, Justinian, and Alfred the Great, for example – by artists like Karl Bitter, Daniel Chester French, Phillip Martini and William Cooper. Allegories of Wisdom and Force flank the broad entrance staircase.


When James Lord died in 1902, his obituary noted that “The building is said to be the first ever constructed in America in which the architect had the entire control of the sculpture and mural decorations, as well as the construction of the building.”

In 1953 a $1.2 million restoration of the façade was undertaken by the Department of Public Works during which the huge marble statues were removed and cleaned. It was at this time that the general public first realized one of the lawgivers was Mohammed. Representatives from Pakistan, Egypt and Indonesia petitioned the State Department to destroy the statue rather than restore it, citing Islamic canon that forbids the depiction of human beings in painting or sculpture.

When the statues were replaced in 1955, each was moved over one spot to fill in the void where Mohammed had stood. Today there one empty pedestal remains.


above photographs by Lower Manhattan Cultural Council
At the same time a five-story addition was erected behind the courthouse, carefully avoiding any disturbance to the original building. On the addition, a Holocaust Memorial was included; a marble plaque of Auschwitz as seen from above in a World War II reconnaissance photograph. Inscribed in the stone is “Indifference to Injustice is the Gate to Hell.”

An overhead view of Auschwitz concentration camp is emblazoned on the memorial.

The exterior of the Appellate Court was designated a landmark by the New York City Landmarks Preservation Commission in 1966, the interiors were landmarked in 1981, and the building was included on the National Register of Historic Places in 1982.


NYPL Collection

Today the interiors are nearly untouched, other than the addition of 21st Century technical updating. The vast stained glass dome over the courtroom, the gilded coffered ceilings and the Sienna marble walls look as they did when James Lord led the press through in 1899. Outside air pollution is eroding the irreplaceable rooftop statues, but over all the Appellate Court remains an architectural and artistic treasure.

The Appellate Courthouse is not open to the public.

Monday

The Bank of the Metropolis -- No. 31 Union Square

photo by Alice Lum
As the mansions lining busy Union Square were one-by-one replaced by commercial buildings in the mid-19th century, The Bank of the Metropolis was established in 1871 to service the upscale merchants.  King’s Handbook of New York City would recall in 1892 that the bank’s business was “conducted in a manner to attract the custom and support of the dry-goods, furniture, jewelry, and other classes of merchants whose places of business are in the vicinity.”

The bank opened at 31 Union Square at the corner of 16th Street. Then as business flourished moved to 17 Union Square and once again in 1888 to 29 Union Square.

By the turn of the century the Square was becoming encircled by sophisticated commercial buildings; among them the Queen Anne style Century Building on the north side and the elaborate Moorish Revival Decker Piano Building on the west side at No. 33.

In 1900 stock in the Bank of the Metropolis was selling for $475 a share and the bank had capitol of $300,000. In catering to its exclusive commercial clients, the Board of Directors was made up of the likes of Louis C. Tiffany (Charles Tiffany’s jewelry store was on Union Square at the corner of 15th Street), Arnold Constable and publisher Charles Schribner.

Brentano’s Bookstore had long been a fixture at No. 31 Union Square since the Bank of the Metropolis left that building years earlier (when the Decker Piano firm put up its 1881 building, it was noted as being “next to Brentano’s). The bank purchased the property and, in 1902, commissioned architect Bruce Price to design a 16-story skyscraper on the long, thin site.

To make the most of a Union Square address, Price situated the entrance on the narrow, 32-foot end. Two polished granite Ionic columns supported a bowed, two story portico that bulged out from the façade. Here the frieze announced the bank’s name in bold carved letters.

Two heroic, polished granite columns support the bowed portico -- photo by Alice Lum
The nine-story midsection rose to a cornice above the 13th floor with immense stone brackets. Above it all a deeply overhanging copper cornice was ornamented with ambitious cresting. The L-shaped building stretched back 150 feet along 16th Street.

Construction began late in 1901 by the contractors George A. Fuller Company which was simultaneously erecting its own skyscraper a few blocks away – later to become known as the Flatiron Building. On November 3 the $150,000 contract was signed for the Maine granite for the façade.

The grand new building was completed at a cost of $500,000 in 1903. The Buildings Department of New York announced that it was the narrowest building for its height in the city, “if not the world.” There were five rapid elevators, steam heat, electric light, mail chutes, and connections for telephones.

photo by Alice Lum
.Unfortunately Bruce Price, who had traveled to Europe in an effort to regain his health, died in Paris on May 29 at the age of 59, never to see the completed structure.

Pittman’s Journal of Commercial Education was one of the first tenants, lured in part by the subway being constructed under Union Square. The Journal’s 1903 edition noted “The two-track tunnel of the rapid-transit line running through Union square passes the door of No. 31. This line will be opened in the autumn, and our new office is most favourably situated for the facilities it will offer.”

Price included details like carved stone lions' head water spouts -- photo by Alice Lum
 Two years after its completion William Washington Cole purchased the building for around $1.5 million.

The building attracted a diverse list of tenants. Architects Jackson, Rosencrans & Caufield were early tenants, and later, in 1921, architect Charles B. Meyers would move in. The Employing Lithographers’ Association had its offices here as did engineers W. L. Fleischer & Co.

No. 31 would become home to a variety of Jewish charities such as the Jewish Board for Welfare Work in 1917, the Young Men’s Hebrew and Kindred Association in 1918, The American Jewish Committee in 1931 and the Jewish Consumptives Relief Society in 1937.

The Banking Law Journal reported on the merger of the Bank of the Metropolis with the Bank of the Manhattan Company. “Foreseeing the present trend of American banking practice toward the branch bank system, in 1918 [the Bank of the Manhattan Company] consummated a merger with the Bank of the Metropolis, at 31 Union Square, converting that bank into its uptown office, and providing convenient banking facilities for its clientele in that section of the city.”

On May 11, 1920 the estate of William Washington Cole sold the building to Mrs. Dora Kuch who intended to hold the property “as an investment.”

Union Square in 1928.  The Bank of the Metropolis (far left) still retained its flamboyant cornice cresting -- photo NYPL Collection
The impressive Bank of the Metropolis Building managed to survive the 20th century with little change other than the loss of the exuberant copper cresting on the cornice. Today a restaurant takes the place of the banking floor and the former office spaces were converted to residential use in 1975.

photo by Alice Lum
The Bank of the Metropolis Building which was designed by the under-appreciated Bruce Price was designated a New York City landmark in 1988.

Saturday

Killed by a Snowstorm -- The Roscoe Conkling Statue in Madison Square

At the southeast corner of Madison Square Park is the statue of Roscoe Conkling.

Who?

Roscoe Conkling. Another historical figure, memorialized in bronze, whom nobody remembers. Conkling did a lot in his 58 years. Born in Albany, he was a lawyer, a district attorney, and a member of both the United States Senate and the House of Representatives. At one point he was the uncontested leader of the Republican Party in New York State.

Despite his political successes and failures, the married Conkling became widely known for his philandering. The New York Times gleefully reported on his extramarital affairs, most notably with Kate Chase Sprague. Kate was the wife of Senator William Sprague IV and the daughter of Chief Justice Salmon P. Chase. The Times printed the scandalous story of Senator Sprague discovering the couple in his Rhode Island summer residence, then chasing Conkling with a shotgun.

Although supporters wrote letters to the Editor of The New York Times supporting Conkling, denouncing the stories as false and calling the Times’ journalism disreputable and irresponsible; the public hung onto every printed word.

On March 12, The Great Blizzard of 1888 struck New York. The storm, also referred to as The White Hurricane, was one of the most severe in recorded history. Forty inches of snow was dumped on New York and sustained winds of 45 mph created snowdrifts up to 50 feet in height.

While the rest of New Yorkers hunkered down in their homes, Roscoe Conkling decided to walk from Wall Street to The New York Club on 25th Street. He lost his way in the blinding storm and suffered from exposure before reaching his destination.

Somewhat embarrassed by the newspaper accounts of his travails, Conkling trivialized the attention in a letter to a friend written from his bed a few days later:

“My dear sir, Bless your kind soul. You know one can’t step foot in the snow without stepping into the newspapers. I had an ugly tramp in the dark – the lights out, from Wall Street up, over drifts so high that my head bumped against the signs, and dug-outs opposite the store doors suddenly letting a wayfarer down a foot or two over snarled telegraph wires and slippery places, with a blizzard in front not easy to stand against, and so cold as to close the eyes with ice, and drifts were not packed enough to bear up, in which one sank to the waist. Bumps and falls, and strains and tugs made it quite an interesting excursion, but not one worth anyone’s while to talk about.”

Conkling neglected to mention that upon becoming lost in Union Square he spent nearly a half an hour trying to find his way. The entire ordeal lasted over two hours. While he initially seemed to recover, working on his legal papers and other business, doctors noticed he was talking incoherently a few days later. On the sixth day after the storm, Roscoe Conkling was dead.

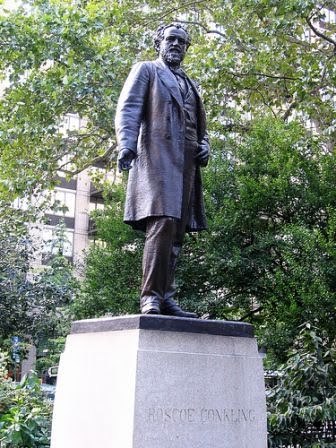
The scandals that had surrounded the politician were seemingly forgotten. Following his elaborate funeral funds were raised to erect a statue to him. The esteemed artist John Quincy Adams Ward, later referred to as “The dean of American sculptors,” received the commission. Mrs. Conkling requested that he depict her husband speaking before the Senate. The statue, completed in 1893, captures Conkling with his thumb jauntily stuffed in his pants pocket.

Supporters petitioned to have the memorial placed in Union Square where Conkling had suffered so.

The Parks Commission, however, was less than enthusiastic. Union Square, it was felt, should be reserved for statues of “great Americans” such as the equestrian statue of George Washington and the sculpture of Abraham Lincoln.

On June 1 of that year the Parks Commission met and agreed to the suggestion by Parks Landscape Architect Calvert Vaux to place Roscoe Conkling in Madison Square – the second most prestigious spot. With no formal ceremony, as requested by Conkling’s family, the eight-foot, 1,200-pound statue was placed on its granite pedestal in December, 1893.

During World War II all the bronze statuary in Madison Square Park was painted brown – reportedly to prevent the figures from being scrapped as part of the war effort.

In the summer of 2000 the Conkling statue was moved 20 feet and a year later it received a full restoration as part of the Citywide Monuments Conservation Program. At a cost of $12,000 it was chemically re-patened to its historically correct color and tone, and cleaned of dirt and corrosion.

The restoration did not, however, help anyone to remember who the unfortunate Roscoe Conkling was.

Wednesday

The 1910 Germania (Guardian) Life Insurance Building -- 201 Park Avenue So.


photo by Alice Lum
Early in September of 1906 the directors of the Germania Life Insurance realized that the settling of their headquarters building was serious.  The gradual movement at the northeast corner of the building had been monitored for some time, but now corrective steps were essential.

The six-story building, situated at the corner of Cedar and Nassau Streets in a district crowded with other insurance firms, had served as Germania's headquarters for around two decades.  It was a handsome Second Empire structure with a stately mansard roof.  The settling was now causing fissures in the joints between the stonework and cracks in window sills and copings.

Windows were shored up with heavy timbers to prevent stonework from collapsing.  The basement floor developed cracks, the ceiling at that level was sloping three to four inches and throughout the building doors were planed down and locks refitted due to the skewing of the doorways. 

The structural problems with the Victorian building no doubt contributed to the firm’s sale of the property on March 13, 1909.   The Fourth National Bank bought the structure for $1.5 million – the highest real estate price in the financial district up to that date – with plans to erect a modern office building on the site.  It was a tidy profit for the insurance company who had purchased the property at auction in July 1882 for $462,500.

The Germania Life Insurance Company was given two years to relocate.

Four months later, on July 27, 1909 the firm revealed its new location.  Land had been purchased at the northeast corner of 17th Street and Fourth Avenue across from Union Square Park where a collection of 19th Century brick buildings stood.  It was a bold move.  Only one other insurance company, Metropolitan Life, had dared to venture north of the insurance district.


The Guardian Life Insurance building anchored the northeast corner of Union Square Park in 1928 -- photo NYPL Collection

The New York Times announced that the firm “will erect there either a twelve or a sixteen story office building ready for occupancy, in part by the company itself, in July 1910.”  The Times, six months later, would mull that the move “is an interesting illustration of the tendency to commercial changes always prevalent to a greater or less extent on Manhattan.”

Germania commissioned the architectural firm of D’Oench & Yost (whose offices were conveniently located at 289 Fourth Avenue) to design the mammoth structure.  With a budget of around $1 million, they produced a 20-story building drawing on Renaissance Revival, but stirring in other styles as well; most notably the immense four-story mansard roof that harkened back to the firm's old downtown headquarters.


photo by Alice Lum
The rusticated, two-story base was unusually deeply-scored.  Above the second story, a belt of balconies wrapped the façade and served as a visual support for the mostly innocuous 12-story midsection of the structure.  The mansard successfully served as the crown – tiled in reddish-orange terra cotta with dormer windows of various shapes and styles.  Above it all an enormous electric sign – far ahead of its time – announced the firm’s name.

The insurance firm occupied four floors – the second, mezzanine, third and fourth -- and leased out the remainder of the building to offices with retail space taking up the ground floor.  The building featured up-to-the-minute conveniences.  There were five passenger elevators “of the Otis type,” and three freight elevators.  The lobby was finished in marble, with a dome-lighted atrium and a grand marble staircase that led to the company’s main office.

The handsome Germania offices were outfitted in “marble, bronze, stone and wood in the best style and…fitted with a thoroughly systematic and up-to-date outfit throughout,” reported The Times.

The building had the unusual advantage of light and air on all four sides and on September 10, 1911 Germania Life Company moved to keep it that way by purchasing property on 17th Street, thus preventing any tall buildings from going up and blocking sunlight.

Among the early tenants was the Municipal Journal and Engineer newspaper.  The publication explained its move saying it would be more convenient for subscribers and “friends of the newspaper” since the building was “only one-half block from the 18th street subway station, while the Fourth avenue surface cars pass the door and the Broadway cars are but a short block away.”

As the United States prepared to enter World War I, anti-German sentiment was running high.   On February 27, 1917 Germania Life Insurance district manager Henry Abeles attended the annual dinner of the Life Underwriters’ Association of New York at the Astor Hotel.   At one point in the evening a telegram was being drafted to President Wilson that pledged the group’s support.

Abeles, who spoke in a decidedly German accent, attempted to put in his two cents.  He stood and said loudly “Peace, peace, for God’s sake work for peace!”  His words were answered with hooting and jeers.  Members booed Abeles and hissed until finally a number of men pushed him forcibly into a chair.

By the end of the year The Weekly Underwriter reported that the directors of Germania Life “voted to apply for an order authorizing the company to change its name to the “Guardian Life Insurance Company of America.”

The advisable change in name did not come easily, however.   The firm was immediately sued by the Guardian Life of Madison Wisconsin for stealing its name.   The courts decided that the addition of “of America” was enough to distinguish the two companies.  Guardian Life Insurance Company of America could now go about reprinting its stationery and having a new electric sign built.


The W Hotel carried on the tradition of the electric supersign in its transformation to a hotel -- photo by Alice Lum
With its movement into a diversified financial services company, Guardian left its headquarters in 1999 and went back downtown where it had been a century earlier.    A year later Starwood Hotels commissioned Rockwell Group to transform the building into the 270-room W Hotel.  


photo by Rockwell Group
While the exterior of the old Germania Life Insurance building remains essentially unchanged (the W Hotel even replicated the electric sign on the roof with its own name), the interiors are not.   Using what Rockwell Group called “an eclectic mix of contemporary decorative arts,” they successfully recycled a handsome vintage building for 21st Century use.

The Guardian Life Insurance building was designated a New York City landmark in 1988.

Monday

The Lush 1893 Decker Building -- 33 Union Square West


Potted palms wave below the fanciful minaret in this 1893 print. -- author's collection
When the German-born John Jacob Decker left his job with the Bradbury piano manufacturing company in 1856, he and his brother invested their life savings of $4000 to set up a new firm. Before long Decker Brothers’ square pianos were ranked among the best in the industry.

By the end of the Civil War the firm’s business was such that they required a building of their own and in 1869 commissioned Leopold Eidlitz to design an elaborate building on Union Square. Here the fashionable residential area was just beginning to give was to commercial interests.

Sitting among the brownstone residences, Eidlitz’s four-story building stood out in stark contrast. Its multi-colored façade with Venetian arcades and fanciful Victorian Gothic detailing was, at the very least, nonconformist.

Pianos at the time were highly popular parlor fixtures. Well-bred young girls were necessarily schooled in piano and after-dinner recitals were de rigueur. Every household that could afford a piano had one; and the absence of the instrument mutely spoke of the family’s financial condition.

Years later in 1919 Music Trades magazine would remember that Decker Brothers “was always included in the first five or six manufacturers of pianos of distinction.” That reputation and success necessitated a larger building and in 1892 the brothers hired the architectural firm of Alfred Zucker to design a new headquarters.

Colorful and controversial John Edelmann was given the project. Edelmann was an outspoken anarchist whose radical viewpoint resulted in his expulsion from the Socialist Labor Party. He was not only a friend, but a mentor to the fledgling Chicago architect Louis Sullivan.

Working with a narrow plot – the 30 foot width of the original brownstone house that the Deckers razed for their first building – Edelmann’s design outdid the Venetian fantasy he replaced. Completed in 1883, it was an amalgamation of Venetian and Moorish elements with balconies, exuberant terra cotta panels of Islamic motifs, cast iron filigree and, topping it all, a domed minaret.


A year after its completion J. S. Johnson captured the Decker Building, clearly dwarfing its neighbors, on film. -- nypl collection
Decker Brothers occupied the first two floors with the great expanse of glass for their “piano rooms.” Alfred Zucker moved his offices into the top level and the intermediate floors were leased out. The building rose 11 floors, making it the tallest building on the Square.

Frank Leslie’s Popular Monthly was quick to review the new building. “The most beautiful of recent high and narrow structures, and representing in its latest development terra-cotta walls and skeleton construction, is the Decker Building, on Union Square,” it said in its July 1893 issue. “It has the advantage of facing a broad public square, which few of the high structures of Perpendicular New York have, and excites unusual attention because of its appearance and its height.”

Pitman’s Journal of Commercial Education, whose offices moved into the building shortly after its completion, chimed in. “The Decker Building is furnished throughout with every modern invention for saving time and trouble.” The article described the latest and best elevators, including a freight elevator “for raising supplies of every description” and a “mail shoot” that made possible dispatching letters without leaving one’s office. The essence of modernity, “the building is lighted by the electric light.”

Union Square was the epicenter, by now, of fashionable commerce. The year the Decker Building opened, a special correspondent from The Daily Chronicle compared it to London’s Trafalgar Square saying “Imagine a large square with buildings of all shape and sizes, from a squat three-story old-fashioned house to a slender pile which towers up thirteen stories into mid air – offices, shops, hotels, restaurants, theatre, all round; the whole having a much more continental than English aspect reminding you now of Brussels and then of Munich, with elements distinctively American.”

George W. Shiebler & Co., silversmiths took over the third floor, which The Jewelers’ Circular and Horological Review called “one of the most perfect business lofts to be found in that section of the metropolis.” The sales room was fitted out in mahogany, in the rear were offices and counting rooms and a “hotel room” for visiting wholesale buyers. Behind these were the packing and polishing departments.

Not everyone was thrilled with Edelmann’s ebullient façade. In the April 1894 issue of The Engineering Magazine Barr Ferree called it “a building afflicted with the smallpox.” The critic felt that eleven stories were quite enough, “a fact which must be obvious to everyone save the maker of the design, who has stretched it out at the top by means of an absurd tower that is rendered more absurd by the hipped roof pinned on on either side of it.”

Ferree went on to insult Edelmann personally, saying his design “succeeds only in telling how little the man who made it knew what he was about. This is not unimportant in itself, but it is a pity the information had to be given in so permanent and visible a form”  He summed up his review saying “The raising of the other buildings will not improve it, though it will lessen its aggressiveness. Fortunately the cable cars go pretty fast here.”

Ferree’s scathing opinion of the Decker Building was in the minority and Edelmann’s elaborate façade was highly praised; even the often-irascible Real Estate Record and Guide called it “highly artistic.”

Other early tenants included The Globe Review, a quarterly review of “literature, society, religion, art and politics” – in short everything. In 1894 the National School of Electricity established its headquarters here and in 1897 theatrical manager Joseph Arthur had his offices in the building.

In 1902 the advertising agency George Ethridge Co. started business in one room on the 7th Floor. Business boomed and two years later the firm took nearly the entire 9th Floor. The Women’s Municipal League set up its headquarters here in 1903 and architect Arnold W. Brunner moved in a year later.

A threat came to the Decker Building in 1902 when ground was broken for the foundation for architect Bruce Price’s Bank of the Metropolis. The deep foundation necessary to uphold the new bank building meant that the Decker foundations would be undermined. If remedial actions were not taken, the Decker Building could face collapse.


photo by Alice Lum
The entire south wall – weighting 76,000 pounds per foot – was lifted 1/8 of an inch and placed on double tiers of massive steel beams. The shallow foundations were then blasted out and deeper ones were build on the bedrock. It was, at the turn of the century, an engineering marvel.

Renowned artist Isabel Bishop had her studio on the 4th Floor beginning in 1934, remaining here until 1978 painting and drawing inspiration from the much-changed Union Square below.

More notable than Bishop, however, was Andy Warhol who moved his studio, called the “Factory,” to the 6th Floor in 1968. It was here on June 3 that same year that playwright Valerie Solanas waited patiently for Warhol and art critic Mario Amaya to return. When they did, Solanas shot them both, hitting Warhol three times.

Solanas, who felt Warhol was attempting to wrest a screenplay from her, surrendered to police shortly after. She was sentenced to three years in prison. Warhol remained in the Decker Building until 1974.

By the time the Windsor Construction company purchased the building through foreclosure in 1994 it had been sorely abused. The elaborate storefront had been obliterated, the fanciful minaret had long ago disappeared and the balconies had been stripped away.


Joseph Pell Lombardi's restoration replaced the missing balconies -- photo by Alice Lum
While they planned a conversion to residential use, the firm commissioned well-known preservation architect Joseph Pell Lombardi to restore the façade. Lombardi replicated the first floor where Decker’s pianos were once proudly on display and reconstructed the missing balconies and other details.


photo by Alice Lum
Although it was part of restoration discussions, the minaret did not make the final plans.

The only Edelmannn structure to survive in New York City, the Decker Building now has commercial space on the first floor and 18 residential units above. It stands as a remarkable example of fanciful Victorian architecture, a true gem on Union Square.

Saturday

Henry K. Brown's Much-Maligned "Abraham Lincoln" Statue - Union Square


Lincoln's suit worn with a Roman toga caused much comment -- photo by Alice Lum
In the years immediately following the assassination of Abraham Lincoln on the night of Good Friday, April 14, 1865, grieving communities across the nation initiated plans to erect memorials and statues to the fallen President.   Among the first was New York City.

The Union League Club started the ball rolling. In 1868 the Republican political organization began selling “subscriptions” to garner donations from the community to pay for the project. As the money flowed in, the Club commissioned sculptor Henry Kirke Brown to design the monument.

Brown was well-known to New Yorkers, having produced the masterful equestrian statue of George Washington that stood at the south end of Union Square Park. The bronze statue was recognized internationally as among of the greatest of contemporary equestrian works.

Brown’s efforts in depicting Abraham Lincoln would fall short of the mark in the public’s eye.

By September of 1871 the monument was nearly finished. Cast by the Wood Bronze Company of Philadelphia, the statue had been completed a year earlier and carefully guarded from public view in a bonded warehouse on South Street.  Weighing almost 3,000 pounds, it stood just under 11 feet tall. Brown had inexplicably chosen to dress the President in modern attire while wearing a Roman toga over his shoulder. In his left hand he held the Proclamation of Emancipation.

New Yorkers gathered on September 17 as workers assembled the monument.

The base of the monument, the largest stone ever quarried in the United States and weighing over 17 tons, was placed on the 9-1/2 square foot sub-base over a 5-foot deep foundation.  A second stone, at 16,000 pounds, was topped by an 8,000-pound cap; forming a 24-foot high pedestal for the statue. The gray granite blocks from Dix Island, Maine had been highly polished and etched with 36 stars representing each state of the Union during the Lincoln administration.

And then the statue was erected.

The New York Times reported “A frightful object has been placed in Union-square. It is said to be a statue of a man who deserves to be held in lasting remembrance as a true patriot, a sincere, unselfish, noble-hearted chief in times of great trouble and perplexity—Abraham Lincoln. But it does not resemble Mr. Lincoln.”

The article lambasted Brown’s choice of Lincoln’s clothing. “The mind has not conceived such a pair of pantaloons as that which the artist has put on this statue...the designer of the work has clapped a Roman toga over the upper part of the figure, thus combining the costume of the past and the present in a manner never yet dreamt of by caricaturists.

“There never was such a statue done in this world before. It is like the hideous nightmare which people have after supping on roast pork and lobster salad,” the writer complained.

The newspaper offered to accept subscriptions to remove the statue and ship it to Chicago where “works of art of this kind are highly appreciated.”  It further warned nurse maids to avoid that area of the park, lest the children in their care might mistake the statue for the bogeyman.

The criticisms were unrelenting for decades. When the statue of Benjamin Franklin was unveiled in Printing House Square a year later, the same newspaper sighed with relief at its high quality, saying that the City was “discouraged since Mr. Brown’s ‘Lincoln’ was set up in Union-square.”

The memorial was upgraded in 1875 with a low stone wall, engraved with the words “…with malice toward none; charity toward all.”


By 1875, when the stone wall was erected around the statue's base, commercial interests were creeping onto 14th Street behind -- photo NYPL Collection
The elaborate new setting did not, however, diminish criticism. On January 4, 1896 Architecture and Building wrote “The angularity and ungainliness of the figure are marked, and the effect upon the spectator is painful rather than otherwise. There is nothing in the face to indicate genius, or any noble quality, with perhaps the exception of earnestness of purpose and determination.”

Three years later Layton Crippen wrote a scathing article for The New York Times entitled “Unsightly New York Statues,” in which he included an etching of Brown’s Lincoln.  “New York is just now waking up to the fact that private donors and public committees have been allowed to place a large number of painfully ugly monuments in positions where they can do the most harm…But the most difficult problem is that of doing away with or replacing with tolerable productions the old eyesores.”


By the turn of the century, an ornate cast iron railing had been added to the wall -- photo NYPL Collection

Thirty-six years after its unveiling, the statue was still being panned.  In its October 1917 edition, Art World noted “Perhaps the finest equestrian statue in the United States is the ‘Washington’ in Union Square, New York, by H. K. Brown.  But across the square is the statue of Lincoln, also by Brown, and that is perhaps the worst Lincoln the country had…Here we have the best and worst work of Brown on one square in New York.”

Despite the artistic condemnation, the statue was the site of speeches and celebrations for decades. Flowers adorned the memorial every year on Decoration Day (now known as Memorial Day). In 1877, for instance, with the memory of the Civil War still vivid, the Lincoln statue was the most decorated in the park. A laurel wreath was placed on Lincoln’s head, the statue was wound with sprays of wisteria, begonias and greenery; while a panel spelled out “Emancipation” in white carnations.


Ornate floral garlands embellish the statue for Decoration Day festivities -- photo NYPL Collection
Both the Washington and Lincoln statues sat on triangular traffic islands created by the oval-shape of Union Square. When they were erected, the park was surrounded by elegant brownstone mansions that created a pleasing backdrop for them.

By the early 1920s, 14th Street was lined with tall commercial buildings.  On May 21, 1922 The Times noted that “As the square gave way to business houses, the background and surroundings became less favorable to a showing of…the monuments.”


Lincoln's statue was diminished by the commercial buildings that now lined 14th Street by World War I -- photo NYPL Collection
A plan to renovate Union Square that included moving the statues was proposed. Although the Washington statue sat on the spot where, reportedly, New Yorkers acclaimed the general on Evacuation Day, November 25, 1783 and had stood in its original spot longer than any other statue in the city, the plan was approved.


Lincoln lies rather ungracefully awaiting removal to his new location -- photo NYPL Collection
The two statues were repositioned in a straight line down the middle of the park – Lincoln at the north end facing south, Lafayette in the middle and Washington at the southern tip.

Reminiscent of the speeches and celebrations centered around the Lincoln statue in Victorian times, a ceremony was held here on February 12, 1942 by New York veterans and Boy Scouts.  Sparked by the surprising and demoralizing news of German and Japanese victories, “Lincoln Day” was intended to rally patriotism and optimism among citizens nationwide.  One Chinese-American boy scaled the pedestal to lay a wreath of flowers forming a “V” for victory at Lincoln’s feet.

By 1955 Lincoln had seen better days and The New York Times deemed it “weatherbeaten.” The statue was completely restored in 1992.


One star for each state of the Union during Lincoln's presidency surround his pedestal.  photo by Alice Lum
Today Brown’s Abraham Lincoln stands stoically on its pedestal staring southward towards the much more famous George Washington. While no longer maligned, it is more often simply overlooked.