.

Showing posts with label Culver City. Show all posts

Sunday

The Platform Has Shovels in the Ground


A year and a half after the Expo Line finally brought rail service back to the Westside, Culver City is up to its ears in transit oriented developments.  Earlier this week, heavy equipment and sidewalk scaffolding showed up at the abandoned used car dealership across the street from Culver City Station.  It looks like the Runyon Group's highly anticipated mixed-use complex, known as "The Platform," is finally starting construction.  The project, designed by Abramson Teiger Architects, will create ample retail, restaurant and office space just east of Downtown Culver City.  It should provide a nice complement to Access Culver City, which broke ground in October.


Saturday

New Sony Studios Office Building Gets its Skin


Roughly half-a-year after breaking ground, a minor expansion project is wrapping up exterior work on the Sony Picture Studios lot (SPS).  The new Studio Support Building, located near the Sony complex's Mentone Avenue gate, will contain approximately 23,000 square feet of production and office space within its four-story frame.  Exterior materials appears to consist primarily of earth tone stucco, broken up by misaligned windows.

More grandiose expansion plans are also in the works for other parts of the SPS lot.  Over the summer, the studio filed plans with Culver City for a new eight-story, 218,000 square foot office building.  The mid-rise structure would replace a current parking lot adjacent to SPS's main entrance on Overland Avenue.

On the south side of campus, the studio proposes a new 52,000 square foot production facility.  The low-rise edifice would replace a series of nondescript structures adjacent to the aforementioned Studio Support Building.

To accommodate the new office and production space, SPS also proposees a commensurate expansion of its Culver Boulevard parking garage.  Plans call for the six-story structure to be widened on its eastern and western sides, while its rooftop level would be extended to cover the full footprint of the garage.  Altogether, the proposal would yield a net increase of over 1,300 parking stalls.  Some preliminary work for this portion of the project appears to have already started, with heavy equipment and protective fencing now on-site at SPS's Culver Boulevard gate.

Sony Picture Studios, from above.  Approximate sites of new buildings are marked with pegs.

Wednesday

Breakfast Food in the Hayden Tract


Culver City's Hayden Tract has long served as an architectural playground for Eric Owen Moss.  In recent years, the SCI-Arc director has designed a variety of undulating structures that decorate the former industrial neighborhood, including a vertical cactus garden and the Samitaur Tower (a familiar landmark to Expo Line passengers).   Moss' latest creation is a four-story mini-tower dubbed "Waffle," currently taking form on Hayden Avenue.  World Architecture News reports that the project will stand 55 feet tall, containing a conference area, mezzanine lounge, closed meeting space and a rooftop deck.  Waffle is a unique adaptive re-use project, utilizing the frame of a 60 year old former industrial press.  Signage is also up for Moss' proposed 12-story office building at the corner of Jefferson and National Boulevards, although work is not imminent for that project.

Waffle, image from Eric Owen Moss Architects.

Sunday

Washington Blvd Mixed-User Getting Started

Future site of "Olive," at the corner of Washington Blvd and Marcasel Ave

While picking up some dinner at the Wood Cafe in Culver City, I noticed a forklift and a backhoe hanging out on the dirt lot across the street.  Earlier this year, LA Business Journal reported (via Curbed LA) that Canadian based Bastion Development Corporation had plans for a 30 unit mixed-use building on this corner.  It appears that Bastion has started prepping the site for construction of the development, now named "Olive."

Olive's Washington Blvd frontage.  Image from Bastion Development Corporation.

Olive, viewed from Marcasel Ave.  Image from Bastion Development Corporation.

I like the wood paneling, but that is one extremely loud shade of green.

While this part of Culver City isn't very exciting, several great restaurants are within walking distance of Olive's future location.  In addition to the Wood, I'm also a big fan of Rutt's Hawaiian Cafe a couple blocks west on Washington.  Great Hawaiian food, large portions and very reasonably priced.

Foodies will appreciate another establishment at the corner of Washington and Campbell known as the Alibi Room.  While trendy bars are a dime-a-dozen on the Westside, this one has a kitchen that serves Kogi Korean Barbeque.  Although prices at Alibi are slightly higher than at Kogi's trucks, I'd say that always having short rib tacos and kimchi quesadillas a ten minute walk from home is worth the extra money.

Wednesday

Is the Entrada Still Alive in Culver City?

The Entrada at 6163 Centinela

I was surprised to find that signs are still up for the Entrada, a 13 story Gensler designed office tower intended for a Culver City parking lot near Playa Vista.  The 220 foot tall/340,000 square foot proposal from Centinela Development Partners first emerged in 2008, but has yet to show any physical signs of progress.  The development was met by stiff opposition from neighbors in Culver City and Westchester, citing concerns about blocked views and increased traffic congestion.

Check out some images of the proposal pulled from the project's website:

View of the project's Centinela Avenue frontage.  A six story garage accounts for 1,250 parking stalls.

View of the building from the east.  The site currently serves as a parking lot for the Double Tree Hotel seen on the right.

Overhead view of the project site.

Centinela Ave streetscape.  Even the modest amount of pedestrian traffic portrayed here is optimistic for this 405 freeway adjacent area.

View from the nearby Howard Hughes Tower.

The Entrada would be highly visible from the 405 freeway.  The northern side of the building should make for very valuable ad space.

My guess is that the Entrada is several years away from groundbreaking, if it ever comes to fruition.  LA Business Journal reported that Playa Vista's office vacancy rate was close to 60% this past June, so conditions aren't exactly ripe for new construction.  Not all hope is lost, though.  Playa Vista has recently benefited from overflowing office demand in Venice and Santa Monica.  As "Silicon Beach," spreads further south, perhaps market conditions will improve enough to allow for new construction.  Maybe the long stalled Howard Hughes Center expansion could finally get underway.

In the very long term future (as in decades from now), this location would be well served by the proposed Sepulveda Metro Rail line.

Monday

Killefer Flammang Designed Apartments Rise in Culver City

NMS@Culver City in 2013

The Killefer Flammang designed NMS@Culver City continues its slow but steady ascent from the corner of Washington Blvd and Hughes Avenue.  When completed in 2014, the project will create 131 apartments above 12,500 square feet of ground floor retail.  All of this in highly walkable Downtown Culver City, just fifteen minutes from the current Expo Line terminus.

NMS@Culver City in 2014.  Image from NMS Properties.


Thursday

Runyon Group's Platform Takes Shape in Culver City


The above image should be a very familiar to all passengers coming to and from the Expo Line's current Culver City terminus.  Nine months after breaking ground at the corner of Washington and National Boulevards, the Runyon Group is still roaring ahead with construction on their mixed-use development known as the Platform.  The Abramson Teiger-designed  project will feature an eclectic mixture of retail, restaurant and office space.

Steel framing is now in place for Boxcar, a four-story creative office building located at northeast corner of Washington Boulevard and Landmark Street.  Across the street, rebar and concrete is still rising for the Washington Arts Building, a five-story parking that will be structure obscured by murals on upper floors and commercial stalls at ground level.  Out of frame to the left, other buildings that will contain additional retail and restaurant establishments now rise above the the elevated Expo Line tracks.

A significant portion of the complex's commercial stalls have already been leased, with announced tenants including Aesop skin care, Blue Bottle Coffee and a signature restaurant from renowned New York chef Michael White.  As the Platform quickly moves to become a major destination for for shopping and dining, it becomes increasingly difficult to believe that this was still an abandoned car dealership less than one year ago.

Image credit: Abramson Teiger Architects


Wednesday

More Multi-Family Action on the Palms/Culver City Border


Downtown Culver City, long a destination for dining out, is quickly becoming a residential community thanks to the never-ending expansion of the Palms neighborhood.  The latest chapter in this ongoing saga is headed to an approximately half-acre property located between Venice and Washington Boulevards.  According plans filed earlier this month with the City of Los Angeles, a parking lot at 3822 Dunn Drive is slated to give way for an 86-unit apartment complex with a vehicular garage.

The proposed multi-family building is one of developments in Palms and Culver City that has been prompted by nearby Expo Line Stations.  The mixed-use NMS@Culver City is currently under construction immediately south of 3822 Dunn Drive, bringing 121 apartments and 12,000 square feet of retail space to the corner of Washington Boulevard and Hughes Avenue.  A few blocks west, an art deco-inspired apartment complex is planned on Overland Avenue, directly across the street from Sony Picture Studios.

Sunday

And Onward to Santa Monica...


Construction on the Expo Line's bridge over Venice Blvd.  In a few short years, this bridge help carry thousands of passengers every day between Downtown Santa Monica and Downtown Los Angeles.

Friday

Checking in on the Slow-Moving NMS@Culver City


After climbing upwards at a snail's pace for two years, the wooden frame of the Sony Studios-adjacent NMS@Culver City appears to be (mostly) complete.  Located at the northwest corner of Hughes Avenue and Washington Boulevard, the low-rise edifice will feature 131 rental apartments above 12,000 square feet of ground floor retail and restaurant space.  The $63 million project from locally-based NMS Properties has fallen significantly behind its previously announced development timeline, which called for the residential-retail complex to open in Spring of this year.  Now one month into Summer, the Killefer Flammang-designed building is still nowhere near ready for occupancy.

Further east, construction has run more smoothly on Downtown Culver City's two other mixed-use developments.  Greystar Real Estate Partners' 115-unit Access Culver City has finally peeked above ground level at the corner of Washington and National Boulevards.  Across the street, steel and concrete are quickly rising at the future site of the Platform, a retail and office project from the Runyon Group.  Both project may soon be joined by 500,000 square foot development from Lowe Enterprises, which would create apartments, hotel rooms, offices and retail space on Culver City Station's current park-and-ride lot.


Saturday

Sony Picture Studios Adding New Office and Production Facilities

Sony Picture Studios.  A proposed office building would rise on the left hand side of the above image.  Image credit: Wikimedia Commons

Fresh off a demoralizing round of layoffs in March, Sony Pictures Entertainment is roaring back with a vengeance.  According to a notice recently distributed by Culver City's Planning Commission, the film and entertainment giant is seeking approval for an expansion project that would add new office and production facilities to its historic Washington Boulevard studio complex.  The first aspect of the project, a 218,000 square foot office and support building, would rise eight stories, replacing a current surface parking lot next to Sony Picture Studios' Overland Avenue entrance.

Additionally, Sony plans to demolish a group of low-rise storage buildings, making way for a new, 52,000 square foot production services facility.  The new building would rise directly north of a four-story office structure that is currently under construction near the campus' Mentone Avenue gate.  To serve these new facilities, Sony also proposes capital improvements to the complex's Culver Boulevard parking garage.  Plans call for expansions on its east and west sides, plus the extension of its sixth level, resulting in a net increase of 1,328 parking stalls.

Construction on a new four-story office building, viewed from the corner of Culver Boulevard and Mentone Avenue

Overhead view of Sony Picture Studios.  Approximate locations of the new office building and production services building are demarcated.  The Culver Boulevard parking garage is seen on the far right side of the image.

Thursday

Concrete Rises for the Platform at Culver City


While foundation work for Access Culver City moves slower than molasses, the Runyon Group is making quick work of their mixed-use development across the street.  The Platform at Culver City broke ground in November 2013, and is slated to offer more than 80,000 square feet of high end retail, destination restaurants, and creative office space when complete.  Designed by Abramson Teiger Architects, the project entails several new buildings, in addition to the adaptive reuse of two existing low-rise structures.  In the upper right hand corner of the above image, we see the beginnings of the Washington Arts Building, a five-story edifice which will feature parking, art lofts and street level commercial space.  The dirt lot under excavation at center left will make way for Boxcar, a modular four-story office building above two signature restaurants.  Just south of Boxcar, the Landmark Repair Shop repurposes a former auto repair building into additional restaurant space.  Platform is rounded out by two additional buildings, located out of frame to the left, and a landscaped central courtyard known as the Conservatory.  A significantly larger development from Lowe Enterprises is also planned for the opposite side of Washington Boulevard, to be located on Culver City Station's current park-and-ride lot.

At the far east end of the project site, concrete quickly rises in compact quarters, lodged between existing commercial buildings and the elevated Expo Line tracks. 

Image Credit: Abramson Teiger Architects

Boxcar

Washington Arts Building


Tuesday

Mixed-Use Oliver Apartments Rise in Culver City


While Canadian developers are planning skyscrapers for Downtown Los Angeles, development schemes are a little more subdued on the low-slung Westside.  Out in Culver City, the Vancouver-based Bastion Development Corporation is midway through construction on the Oliver Apartments, a mixed-use complex featuring 30 residential units and roughly 8,700 square feet of ground floor retail space.  Renderings of the project portray a modern, four-story structure, accented with wood paneling and large street level windows.  An earlier design for the Oliver featured multiple lime green flourishes along the building's southern facade.  Luckily, it appears that non-colorblind decision makers prevailed here.  Bastion's apartment project is a rare site along this stretch of Washington Boulevard, which is a late comer to the mixed-use party.  However, the Oliver may soon be joined by a larger, five-story development across the street.  That project, which would straddle the Los Angeles/Culver City border, proposes 97 residential units and 15,000 square feet of ground floor commercial space.

Image credit: Frymer Construction


Thursday

NMS@Culver City Making Slow, Steady Progress


Across the street from the Kirk Douglas Theater, the $63 million NMS@Culver City is still chugging along.  Designed by Santa Monica-based Killefer Flammang Architects, the finished product will stand six stories, containing 131 apartment units above 12,500 square feet of ground floor retail and restaurant space.  Previous reports indicated that the project was expected to open this Spring.  As the calendar clearly indicates, that's probably not happening.  Located less than one mile south of Culver City Station, NMS' project is one of three spurred into action by the 2012 return of rail service to the Westside.  Across the street from the station itself, mixed-use developments are currently underway from both the Runyon Group and Greystar Real Estate Partners.  A third project is proposed by Lowe Enterprises for the southwest corner of Washington and National Boulevards, currently the location of Culver City Station's park-and-ride lot.  Closer to the NMS development, plans are also in the works for an art deco inspired apartment building at the intersection of Washington Boulevard and Overland Avenue.


Tuesday

Expo's Venice Boulevard Bridge: Six Months Later


Last summer, the two bridges that will carry Expo Line trains over Venice Boulevard were little more than a couple of empty rebar cages.  Just over half-a-year later, the concrete has cured and the only things missing from the above picture are steel rails and catenary wiring.  Now carrying over 27,000 passengers on a daily basis, the Expo Line officially surpassed its 2020 ridership projection seven years ahead of schedule.  That's a positive sign, given that extensions are currently in the works at both ends of the line.  Expo's Phase II, which extends rail service into the heart of Downtown Santa Monica, is expected to open sometime between 2015 and 2016.  Fifteen miles east in Downtown Los Angeles, Metro expects construction to begin on the Regional Connector later this year.  The Regional Connector, which received a $670 million grant from the Federal Government this past week, will link the Blue and Expo Lines to the Pasadena and East LA branches of the Gold Line.  Traveling 1.9 miles between the Financial District and Little Tokyo, the new subway tunnel is anticipated to generate an additional 17,000 daily riders.


Sunday

Lots of Progress on Expo-Adjacent TOD


Amidst the rumble of passing Expo Line trains, construction pushes ahead for the highly anticipated development known as Access Culver City.

The mixed-use complex from Greystar Real Estate Partners broke ground just over one year ago at the intersection of Washington and National Boulevards, directly across the street from Metro's Culver City Station.  When completed in July, the five-story structure will offer 115 apartment units above 30,000 square feet of ground-floor commercial space and a subterranean parking garage.  Proposed amenities include a swimming pool and an on-site recreation center.

The building, designed by architecture firm Togawa Smith Martin, will feature a stucco exterior accented by metal siding and steel canopies.  Access, which is seeking LEED Silver certification, will also feature lush landscaping, a private courtyard and a street-fronting plaza.

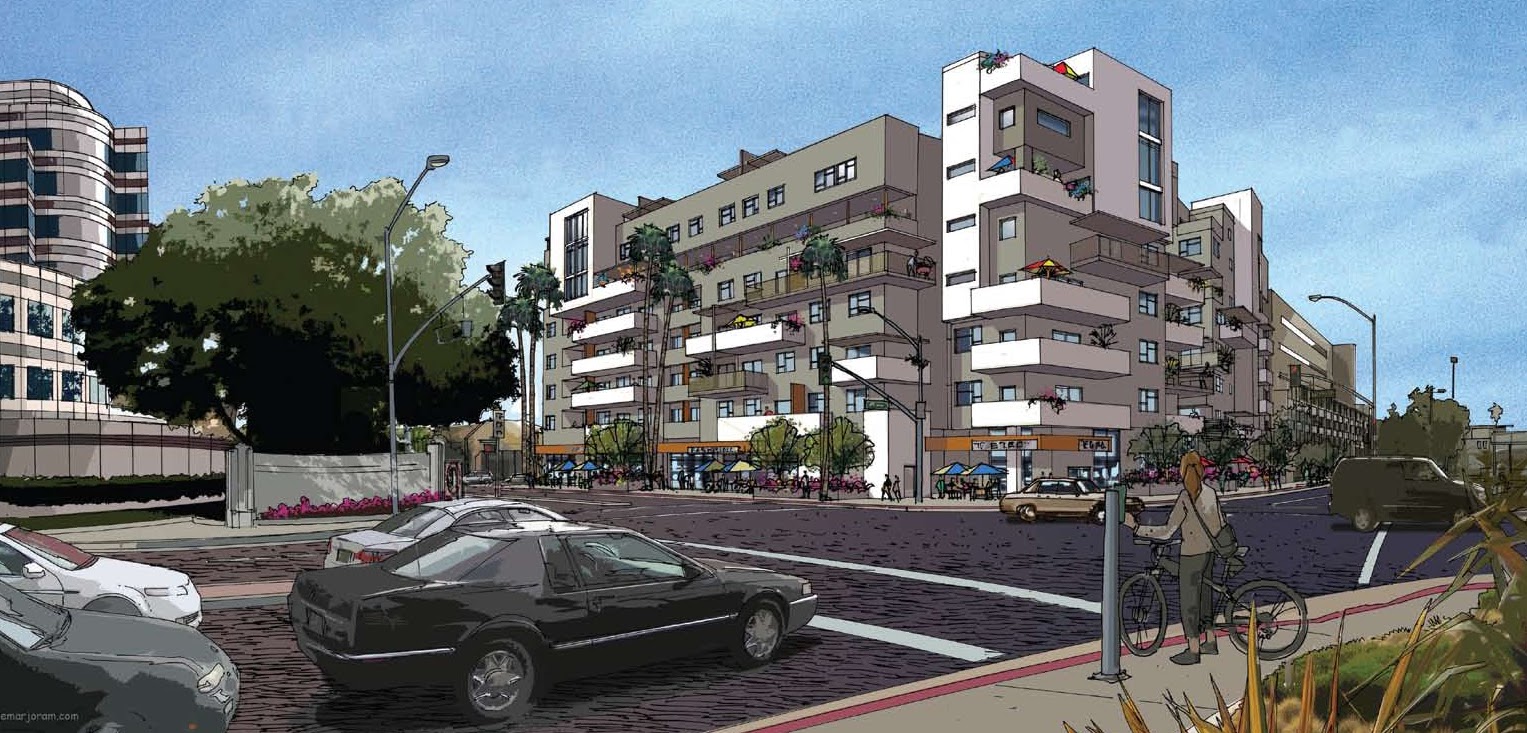
Greystar's project is one of several transit oriented developments fostered by the return of rail service to Los Angeles' wealthy Westside.  In Culver City, two additional projects are also taking shape within walking distance of the elevated train station.  South across Washington Boulevard, construction is already underway on an office and retail complex known as the Platform.  Further north, the station's sprawling park-and-ride lot is slated for a massive development from Lowe Enterprises which would consist of offices, apartments, hotel rooms, stores, restaurants and park space. 

Image: Greystar Real Estate Partners

Saturday

Mixed-Use Action Coming to the LA/Culver City Border


Culver City has spent the past decade beefing up its commercial peninsula along Washington Boulevard, and that trend continues with yet another mixed-use development on the way.  According to plans filed late last month, a 97-unit apartment building with 15,000 square feet of ground floor commercial space is proposed at 11925 Louise Avenue.  The five-story building would front the intersection of Washington and Inglewood Boulevards, rising on property that is split between the boundaries of Los Angeles and Culver City.  That should make for an especially complicated approvals process.  Just across the street, a smaller mixed-use project from the Canadian-based Bastion Development Corporation is under construction.  The four-story, 30-unit building known as Olive broke ground in September, joining two other mixed-use developments from Bastion which opened last year.  A short jog to the west, the two lots on the north side of Washington and Centinela Avenue remain empty.  They are eventually slated to give way for the Westside's answer to Downtown's Grand Central Market.  On the bright side, the vacant parcels are still an excellent place to pick up a Christmas tree come December.

Hard at Work on Access Culver City

The future site of Access Culver City, seen from a westbound Expo Line train.

My oh my, that is a lot of dirt.  Kitty-corner to the Expo Line's Culver City Station, construction crews are busy with excavation work for Access Culver City.  The mixed-use development from Greystar Real Estate Partners is slated to open its doors in 2015, creating 115 apartments above ground floor commercial space.  The five-story structure, designed by Togawa Smith Martin, will greet the intersection of Washington and National Boulevards with a 7,000 square foot public plaza.  However, Greystar Real Estate's project is just one of three developments either planned or under construction in Culver City Station's immediate vicinity.  A short walk west on Washington Boulevard, the Runyon Group is hard at work on "The Platform," which will will transform a former Hyundai dealership into retail, restaurant and office space (take that, Southern California car culture!).  Culver City Station's park-and-ride lot is also slated for a massive development from LA-based Lowe Enterprises, featuring a four-story/200,000 square foot office building, 200 apartments, a 150-room hotel, 75,000 square feet of ground floor retail, a tranit plaza, and a park "roughly the size of a football field."  The LA Business Journal reports that Lowe has commissioned the Minneapolis-based Cunningham Group to design the project.

Images from Togawa Smith Martin Inc. via Curbed LA