.

Showing posts with label John B. Snook. Show all posts

Wednesday

The Lost Metropolitan Hotel -- No. 578 Broadway


Well dressed New Yorkers hurry along Broadway in front of the new hotel in 1852--Sarony & Major, from the collection of the Museum of the City of New York http://collections.mcny.org/C.aspx?VP3=SearchResult_VPage&VBID=24UP1G3U95KW&SMLS=1&RW=1280&RH=915
By 1828 the pleasure garden was a long-standing tradition in New York.  The most famous of these had been the Vauxhall Gardens opened in 1767 by Samuel Fraunces (who is best remembered by his Fraunces Tavern in lower Manhattan where Washington famously said farewell to his troops).  The gardens featured open air entertainment like plays and concerts, as well as restaurant facilities and other attractions.  Most were located north of the city where the refreshing summer breezes relieved their patrons, and included closed buildings for less temperate seasons.

That year William Niblo, proprietor of the Bank Coffee House on Pine Street, climbed on the pleasure garden bandwagon.  In the undeveloped area of Broadway between Crosby and Prince Streets was a tract of land owned by Stephen Van Rensselaer.  On it was a circus arena known as the Stadium which was being used by the New York State Militia for horse training.  Niblo leased the land and converted the arena to a three-story, 3000-seat theater.
Niblo's Garden as it appeared in 1828.  James Fenimore Cooper lived in one of the brick homes next door for awhile.  Valentine's Manual 1828 (copyright expired)
Niblo’s Garden and Theatre was among the grandest of the pleasure gardens.  A private stage brought patrons to the venue.   Here they enjoyed light refreshments while being entertained by pantomime, circuses, plays and opera, tightrope dancers, and other spectacles.  In 1835 P. T. Barnum started off in show business when he exhibited George Washington’s 161-year old nurse here.

On September 18, 1846 Nibol’s Concert Garden was destroyed by fire.  William Niblo struck a deal with a group of investors—including wealthy merchant A. T. Stewart and Stephen Van Rensselaer.    The sumptuous hotel the men planned would include Niblo’s Theatre; a ground-breaking and innovative idea.

Architects John Butler Snook and Joseph Trench were given the commission to design the hotel—a choice possibly suggested by Stewart  considering that the firm had designed his imposing emporium.   The structure would not be completed until 1852 and would stretch the entire block front along Broadway (360 feet) and back along the side streets 210 feet.   Two months before it opened, on June 19, 1852, The New York Times described the structure with Victorian hyperbole.   Saying that although New York hotels had already reached the highest development and that “Luxury and comfort would now appear to be crowned,” the newspaper predicted the Metropolitan Hotel would trump all the others.

Simon Leland and his brother operated the hotel -- from the collection of the Museum of the City of New York, http://collections.mcny.org/C.aspx?VP3=SearchResult_VPage&VBID=24UP1G3U95KW&SMLS=1&RW=1280&RH=915
“Nevertheless, the proprietors of the Metropolitan Hotel have undertaken to transcend everything that is in existence.  Sums that stagger credulity have been spent in its erection and furniture.  The building itself is capacious enough to hold the population of a town.  There are some five hundred rooms, one-fourth of which are designed for families, and are fitted up with every luxury of baths, dressing rooms, and parlor.”

The sums that “stagger credulity,” included between $800,000 and $1 million for the building (“the mere glass for the windows cost $35,000,” said The Times), $40,000 in carpeting, furniture that cost $50,000, $14,000 in silverware, and some of the largest mirrors ever imported which cost the developers $18,000.  The $200,000 spent on interior decoration and furniture would equate to about $4.5 million today.

The Times said that the “architectural designs are extremely elaborate, and meet the eye at all points.”  The architects produced a six-story brownstone-clad structure of restrained Italian Renaissance influence.  “Miller’s Stranger’s Guide for the City of New York” said “It is furnished throughout in the most splendid and costly style, having all the accommodations and conveniences that the most luxurious taste could devise.”  Those conveniences included steam heat throughout, a “ventilating process,” and indoor plumbing.  “It is stated that the water and gas pipes, which are carried throughout all the apartments of this mammoth hotel, measure 12 miles; and there are 18,000 yards of carpeting spread over its 400 or 500 rooms,” said “Miller’s Guide.”

The Times called the dining room “a triumph of taste.  Its size surprises the eye, and its lavish ornament gratifies it.  The room is not broken up by intrusive columns.”  Over each of the windows was a symbol of the various states.  Food was brought up from the kitchens below street level on dumb waters to a carving “apartment” at the end of the dining room.  The newspaper was impressed with the attention to feeding the guests.  “The inner man is as thoughtfully and generously care for in the kitchen, wine-vault and dining-hall, as above stairs in boudoir and chamber,” it said.

The Metropolitan set the bar for other hotels.  “Up to this era napkins, as a rule, were only placed upon the dinner table; they were now in superabundance at every meal.  Certain tables in the dining-room were, by common consent, occupied by parties in full dress.  Music was introduced at dinner,” reported The Times.

The hotel was operated by the Leland Brothers—who would later establish the idea of hotel chains.  Among the clever innovations they devised were “sky parlors” from which well-heeled female guests could gaze down on Broadway and observe the daily promenade of fashionable citizens or watch parades unmolested by crowds.  Large dumbwaiters negated the need for bellboys to lug trunks and suitcases.

The New-York Daily Tribune noted “We enter by the main door, and perceive at the further end of the apartment a number of guests registering their names, the gentlemanly clerks of the house immediately thereafter assigning each his room, while a small army of porters are attacking a huge pile of trunks, carpet-bags and hat-boxes, which in the course of a few minutes they clear away, and stand in readiness for a fresh onslaught.”

The Tribune noted in 1855 that in one week the dining room served 3,221 pounds of beef, 232 pounds of corned beef, 162 pairs of turkeys, 515 pairs of chickens, 56 pairs of ducks, 504 pairs of pigeons, 2,632 pounds of mutton and lamb, 34 calves’ heads and feet, and 56 beef tongues, along with other meats.  The endless list of seafood included 250 pounds of lobster, 394 pounds of codfish, 37 pounds of eels, 78 pounds of salt mackerel, 21,517 stewing oysters, 3,806 frying oysters, 860 pickled oysters, 300 clams, 168 pounds of green turtle, and on and on.

The newspaper listed the staff necessary to keep the hotel operating smoothly.  “Four landlords, four clerks, two book-keepers, one steward, one baggage master, who looks after all baggage and sees after guests departing and arriving; twenty-two bell-boys (colored) to answer the bells and show people rooms, two servants at ladies’ door, one head engineer with two assistants and firemen, one carpenter, one plumber, one painter, one upholsterer,”

The list did not include the wait staff, the kitchen staff, watchmen, porters, chambermaids, janitors, and other such employees.  The 36 waiters in each dining room were drilled daily to ensure that guests were met with the strictest of professionalism.  The entire staff was governed by tight rules “conceived in the right spirit and couched in respectful language, and not in insolent and commanding terms as not unfrequently [sic] are the regulations in large establishments,” said the Tribune.  “Unless for theft or gross immorality no man is liable to be discharged the first time he breaks a rule.  The first degree of punishment is a reprimand; second, a fine of one dollar; third, dismissal from service.  For intoxication while on duty a fine of three dollars is imposed, and a discharged for the second offense.”

The Metropolitan Hotel opened on September 1, 1852 with a “splendid banquet, at which were Senator Stephen A. Douglas and many other distinguished men,” said The Sun.  Another newspaper said “It makes one think of the palaces of the Arabian Nights.”  One reporter said, having seen the marble mantels, rosewood furniture, frescoed ceilings and silk damask draperies, “Suffice it to say it is quite dazzling and confusing.”

A family careful about extra spending could live at the Metropolitan for about $100 a week; a bachelor taking the lowest priced rooms, would spend about $15 a week including board.
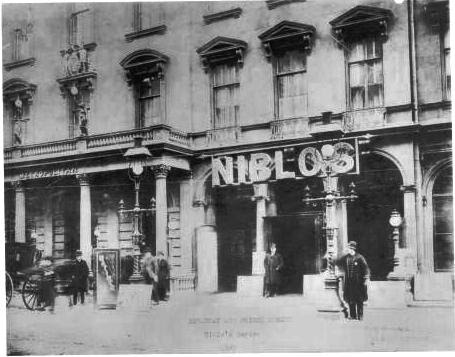
The entrance to Niblo's Garden was next to the main entrance to the hotel -- NYPL Collection

While patrons of the 3,200 seat theater entered through No. 578 Broadway, the main entrance to the hotel was at No. 580.   Often the opulent events in the hotel outshone the theatrical productions of Niblo’s.  On December 7, 1855 more than 100 guests filed into the ballroom for a wedding that The New York Times deemed “the most fashionable and distinguished parties of the season.”  The bride was the daughter of former Mayor Mickle and the groom the son of Honorable Cornelius W. Lawrence.  Mickle was staying at the hotel for the winter.

“Broadway was fairly blockaded by carriages to a late hour,” reported The Times.  Among the guests were senators, judges, another former mayor, generals, “and a very large number of distinguished City families.”

The same year A. T. Stewart acquired the entire interest in the hotel.   He was at the time, according to the New York Herald, worth about $40 million and The Times said his income was the largest in New York. 
The grandeur of Niblo's was equal to the interiors of the Metropolitan -- NYPL Collection

In June 1860 New York was captivated by the visit of the Japanese princes and their entourage who were staying “within their princely quarters at the Metropolitan.”   When the party was seen on Broadway in Western attire, the crowds were let down.  “There seemed to be a general disappointment in their personal appearance,” said The Times, “and the absence of rich and gorgeous dresses, with which most of the Eastern nations are usually associated.”

The Hotel was appropriately decorated for the arrival of the Japanese dignitaries.  It “was brilliantly illuminated with upwards of 2,000 Venetian lamps, and from early candlelight Broadway, for two streets north and south of the hotel, was filled with men, women and children, to witness the dazzling spectacle.  Over the main entrance to the hotel, the word ‘Welcome’ shone forth in large letters formed by jets of gas, while on either side were pyramids of lanterns extending from the balcony to the eaves of the building, and surmounted by Japanese and American flags.”

The Japanese contingent, worn out after a day of receptions, retired to their rooms.  “A number of the under-officials roamed in the gardens or Niblo’s Saloon, and enjoyed the delicious shade and cool fountain,” said The Times.

The Japanese princes were guests of honor at a magnificent ball at the Metropolitan Hotel -- Harper's Weekly, June 1860 (copyright expired)
To honor the esteemed guests as they prepared to depart a week later an elaborate ball was hosted in the hotel by the City on June 25.

A few months later, on October 23, 1860,  the hotel was the terminus of a political procession in support of Senator Stephen Douglas.  The Times noted that the hotel “is crowded with guests, among whom are a large number of Southerners.  Of these, some of the more enthusiastic had decorated their windows with Chinese variegated lanterns, while the balconies were thronged with gentlemen, and the windows, everywhere fronting Broadway, were radiant with the eyes and jewels, that sparkled in the light of fireworks and torches, of fair ladies.”  The newspaper said that when the procession reached the Metropolitan, scores of Roman candles were fired off, “and sentiments of Samsonian strength in reference to the perpetuity of the Union, the defeat of Lincoln, the utter crushing out and perfectly overwhelming annihilation of the Black Republicans, were freely, but not obtrusively of offensively indulged in.”

The Spartan Artillery halted in front of the hotel and fired a cannon “which startled the ladies and the gas in the neighboring street lamps, causing the former to scream out, and the latter to go out.”

Even with the outbreak of the Civil War the hotel maintained its routine of “hops,” regularly-scheduled dances.  On January 9, 1863 The New York Times noted that “While we are all supposed to be more or less in a state of anxiety in relation to the cause of the Union at the present time, there may possibly be some confidence derived from the fact that on the occasion of the first ‘hop’ of the season given by the Lelands of the Metropolitan, there was a larger and more richly dressed assemblage than on any former occasion.”  The newspaper reported that at least 700 persons participated, including officers of the army and navy, judges, and other prominent men.  “While observing with glee and general enthusiasm for the dance, it was very difficult to realize that we are progressing in a terrible civil war.  There was nothing in the music to remind us of the call to arms, (in the military acceptation of the term;) neither was there anything in the movements of those ‘who occupied the floor’ to remind us of the tramp of armed men.”


A month later worries of war were again displaced when the wedding reception of Tom Thumb and Lavinia Warren was held in the ballroom on February 10.  To greet their 10,000 guests, the newlyweds stood on a grand piano.  The New-York Tribune later reported that “The street in front of this hotel was so densely crowded with people that stages and other vehicles were brought to a standstill or obliged to turn off through other streets in order to pursue their way.”
The newly-wed General Tom Thumb (Charles Sherwood Stratton) and Lavinia Warren recreate their vows in a studio setting --photo by Matthew Brady, http://www.civilwar.si.edu/brady_images/l_stratton_lavina_nutt_and_.jpg
In the meantime Niblo’s Theatre continued drawing crowds.  On September 12, 1866 “The Black Crook” opened, now considered the first musical play.  It ran for a record-breaking 474 performances.  The play would lay the foundation of musical Broadway theater to come.

In April 1871 the Leland brothers declared involuntary bankruptcy and the furnishings were ordered auctioned off as partial payment to creditors. 

The Metropolitan was quickly reopened with Richard Tweed, the son of William Marcy “Boss” Tweed, as proprietor.   Tweed had spent $450,000 in alterations, furniture “and the most costly frescoes ever seen in this country, “according to The Times.  Tweed’s management of the hotel would not last long.  On January 20, 1872 newspapers reported that the Leland brothers, along with “Mr. Garfield of the Metropolitan Hotel,” purchased his interest for $60,000.

Tweed's new dining room, seen here in 1878, would be destroyed by fire -- Frank Leslie's Illustrated Newspaper (copyright expired)

One of Tweed’s renovations was a new dining room in an annex.  The old dining room was transformed into a tea room.  In June 1879 the new hall was devastated by a fire.   The hotel placed a notice in the New-York Tribune on June 20 cautioning that “The public is informed that the late fire in the large dining-hall of this hotel will not interfere with the comfort of guests.  The hall was in a separate building, connected by special entrances, and within a few weeks will be restored more splendid than before.”

The notice advised guests that the original dining room “will offer ample accommodation.”

Less than two years later, on January 23, 1881, the dining room was again destroyed by fire.  This time the blaze threatened the entire hotel and theater complex.  “The fire is a repetition of the one which destroyed the same dining-room on June 19, 1879, and caused a loss of $80,000,” said The New York Times.  It spread through the pantry and destroyed five unoccupied bedrooms as well.  The billiard room, Niblo’s Garden and the lunch room beneath the dining room were damaged by water.

Lost in the dining room were $30,000 worth of mirrors, four 16th century Japanese vases, $5,000 worth of furniture and $12,000 in glassware, china and silver.

An unidentified artist captured the hotel in watercolor around 1875 -- from the collection of the Museum of the City of New York http://collections.mcny.org/C.aspx?VP3=SearchResult_VPage&VBID=24UP1G3U95KW&SMLS=1&RW=1280&RH=915
By the end of 1894 the hotel and theater districts had passed the old Metropolitan Hotel and Niblo’s Theatre.  On December 28 The New York Times noted that “While the hotel pays, a series of business structures would, it is believed, pay much better.  The theatre, known as Niblo’s Garden, which is a part of the structure, does not pay as it should.”

The executors of the A. T. Stewart estate contemplated two offers for the property—one of $1.4 million and the other of $100,000 more.   By April 1895 demolition of the venerable structure had commenced.  The Sun and the New York Herald sighed the “hotel and theatre alike giving way before the incursion of business,” and The Times remembered its 1852 opening.  “It challenged comparison with any [hotel] in the city, and its magnificent dining room was subsequently the scene of notable banquets, among them being the one in honor of the laying of the Atlantic Cable, which was given in 1857…The theatre has been the place of many notable performances, the large stage making it especially available for spectacular productions, such as the original ‘Black Crook, ‘White Fawn,’ and the Kiralfy pieces.”

On the site of the Metropolitan Hotel rose massive business buildings which resulted in higher profits, but less colorful stories.
photo by Alice Lum

 Thanks to reader William Logan for requesting this post.

Sunday

The Lost Vanderbilt Triple Palace, 5th Ave and 51st Street

William H. Vanderbilt's mansion (left) shared an entrance vestibule with the home of daughter Margaret Fitch.  Emily Vanderbilt Sloane's home was entered on 52nd Street (right) photo by Wurts Bros. from the collection of the New York Public Library
In 1878 the Vanderbilt family was busy changing the face of Fifth Avenue.  Cornelius Vanderbilt II began construction of his massive brick and limestone palace at the southwest corner of 57th Street, plans were underway for three mansions for the William Henry Vanderbilt family between 51st and 52ndStreets, and the following year William Kissam Vanderbilt’s wife, Alva, would engage Richard Morris Hunt to start work on the “Petite Chateau” on the northwest corner of 52nd Street.  By the turn of the century this section of Fifth Avenue would be familiarly known as “Vanderbilt Row” or, with a touch of sarcasm, “Vanderbilt Alley.”

William Henry Vanderbilt’s idea was an interesting one.  He would erect three near-matching homes, one for himself and wife Louisa, and two for his daughters, Margaret and Emily.  (Margaret had married Elliott Fitch and Emily was now Mrs. William Douglass Sloane.)  John Butler Snook is routinely credited with the design of the harmonious mansions, since his name appeared on the plans filed with the Department of Buildings.  He may be getting more credit than is deserved, however.

According to author Wayne Craven in his Gilded Mansions: Grand Architecture and High Society, an executive of Herter Brothers complained to the editors of an architectural journal on April 11, 1886 “It is a matter of record…that Herter Brothers were the architects of [Mr. Vanderbilt’s house]…and are the only persons responsible for the designs, both of the exterior and the interior…We might add that of the two gentlemen named by you, Mr. Atwood was employed by our firm at the time as a draughtsman and Mr. Snook by Mr. Vanderbilt as general superintendent.”

That argument may never be settled; however two years after construction began, the Triple Palace at Nos. 640 and 642 Fifth Avenue, and No. 2 West 52ndStreet, was completed.  Vanderbilt had originally envisioned the grand Italian Renaissance palazzos clad in gleaming white marble.  In the end, the less glamorous brownstone was used instead.  Some historians feel that an aging Vanderbilt changed his mind when he realized that he may not have that many years left to enjoy his house.  Using the easily obtainable brownstone would significantly speed the construction process.

Art and architecture critic Helen W. Henderson had another opinion.  In 1917 she offered that he “stipulated that the material should be white marble, then greatly in vogue; but Vanderbilt owned a quarry of brownstone and the native produce was employed.”

More than 600 construction workers and 60 European sculptors and craftsmen had labored on the triple mansion.  William’s and Margaret’s homes were entered via a common centered courtyard.  Emily’s entrance faced 52nd Street.  The daughters’ homes, sharing a plot the same size as their father’s, were necessarily about half the size of their parents’ 58-room house.  For occasions of elaborate entertaining, their adjoining mansions were constructed so the drawing rooms could be opened into a single, enormous ballroom.

William K. Vanderbilt's "Petite Chateau" can be seen across 52nd Street to the north (right).  photo by Byron Co. from the collection of the Museum of the City of New York http://collections.mcny.org/C.aspx?VP3=SearchResult_VPage&VBID=24UAYWQ4RZN1&SMLS=1&RW=1280&RH=915

Unlike William Kissam’s and Cornelius’s chateaus with their towers and turrets and ornamented gables; the houses of the Triple Palace were restrained and dignified in comparison--which is not to say they did not abound with ostentatious decoration.

As the mansions neared completion in 1881 Vanderbilt addressed a potential problem.  He would have no stumbling of dainty feet on the paving stones as high-class visitors moved from their carriages to the entrance.  On August 6 The New York Times reported that “What is claimed to be the largest pavement stone ever quarried in the United States, is now resting upon blocks in front of the main entrance of William H. Vanderbilt’s new house.”  The 25 foot, 2 inch long stone was 15 feet wide and 8 inches thick.  It weighed over 22 tons.  With no seams between his paving stones, Vanderbilt did not have to worry about embarrassing and dangerous tripping.

Tucked away on the 51st Street side was Wm. Henry's glass and metal conservatory.  photo from the collection of the New York Public Library

The families moved into the homes in January 1881; although they would not be totally finished until 1883.  Work on furnishing the mansions and completing the ornamental details would go on around the Vanderbilts’ home life.  By March 1882 Henry and Louisa felt the mansion was guest-worthy and a housewarming party was held.  Two thousand invitations were sent out by liveried messengers.

The guests that night entered through the covered double vestibule with its mosaic-encrusted walls and stained glass ceiling.  They turned left into William’s doorway and entered interiors intended to astound.  Carved woodwork was inlaid with mother-of-pearl ornamentation; the painted ceiling of the 45-foot long dining room was done in Paris by E. V. Luminais; and the Japanese Room was designed by John La Farge.  Herter Brothers, the preeminent furniture and decorating firm of the day, was responsible for the interior design throughout, including the custom furniture and built-in cabinetry.
photo American Architect & Building News, July 5, 1886 (copyright expired)

In December 1883 the art gallery was ready for showing off.  Vanderbilt sent out 3,000 invitations to “an art reception” and on December 21 The Times reported that “More than 2,500 gentlemen promenaded the parlors of William H. Vanderbilt’s house.”  Considering the large number of visitors and the high value of the bric-a-brac in the mansion, Vanderbilt had a crew of 11 detectives roaming the crowd.  It was a good move on the millionaire’s part.

“They recognized one man in the crowd whom they knew came without invitation, and he was shown to the door.  Early in the evening a few ladies made an attempt to join the company.  They were politely ushered out," reported The Times.

An orchestra played while the guests rifled through the Vanderbilt treasures, and in the dining room Delmonico “served up a collation.”  The Times was a bit astonished at the presumptuous free-wheeling of some art students.  “They took down the books from the shelves of the elegant library, poked the blazing logs on the andirons in the private parlors and wandered at will into the richly furnished bed-chambers.  They handled rare and costly specimens of china and bric-a-brac with reckless audacity, looked inquisitively over the photographs and visiting cards, and commented on the collection of family relics in the sealed glass case.”

Vanderbilt had a printed catalog “bound in old gold” prepared for the event and he personally pointed out to guests whom he personally knew the “gems of art in his picture gallery.”  
Vanderbilt's massive fortune of $200 million would amount to about $5 billion today photo from the collection of the New York Public Library
At the time of the entertainment, Vanderbilt’s health had already begun to fail and was under the care of a physician.  “He had no definite conception of what trouble he was suffering from, though his greatest annoyance came from indigestion,” said The New York Times later.  On December 8, 1885 Vanderbilt rose as usual, at 7:00.  He went about his usual business, including a visit to the studio of sculptor J. Q. A. Ward to sit for a bronze bust.  The day continued as normal with Vanderbilt in the best of spirits and seemingly the best of health.

At 2:20 that afternoon he said in his private study chatting with Robert Garrett, President of the Baltimore and Ohio Railroad Company.  “Mr. Vanderbilt was speaking, when suddenly Mr. Garrett perceived indistinctness in his speech.  The next instant the muscles around his mouth began to twitch slightly.  Then they were violently convulsed.  I another moment the great millionaire’s arms bent under his body, he toppled forward, and pitched headlong toward the floor,” related The Times the following day.

“In a moment bells were ringing and feet were flying in every part of the house.  The butler, the footman, and the other servants were hastening breathless from the basement.  Mrs. Vanderbilt and George W. Vanderbilt, her youngest son, were hurrying, pale with terror, from above.  In a minute all were in the study, where Mr. Garrett was bending over his host’s body.  The ruddy firelight did not light up the pallid features now.  The ghastliness of death was upon them.”

Within five minutes of the massive stroke, William Henry Vanderbilt lay dead on his study floor.

Cornelius and Frederick sat overnight in Vanderbilt’s bedroom where the “body of William H. Vanderbilt, the richest man in the world…rested all Tuesday night in an ice box in his bedroom, which is the second story front room of the Fifth avenue mansion.”  Earlier that day undertaker W. H. Billier fastened rosettes of crepe bearing black silk streamers to the electric bells of the Fifth Avenue and 51st Street entrances.  “The white curtains of all the windows were pulled down, forming a striking contrast to the rain-soaked brownstone walls,” commented The Sun the following morning.

Among the few admitted to the death chamber other than family members was John Quincy Adams Ward.  The sculptor took a cast of Vanderbilt’s face.  “He said it was a very successful one, and that with its aid, and with photographs he would be able to complete the bust without difficulty,” said the newspaper.

As with all up-to-date mansions of the 1880s, there was an Asian-themed room.  In the Vanderbilt house a reeded ceiling and upper walls, Japanese fans and Oriental bric-a-brac created the ambiance.  photo from the collection of the Library of Congress.

On the morning of December 10, while the pall bearers and close friends of Vanderbilt gathered in the parlors, the family assembled in millionaire’s bedroom for a last look and a brief prayer.  Afterward Louisa was assisted to her own suite, too overcome with grief to attend the funeral service at St. Bartholomew’s Church.  The streets had been cleared of traffic and after the coffin was closed and placed in the hearse, “the carriages began to fall in line before the door.”

The order of the 15 carriages that pulled away from the Vanderbilt mansions was directed by social protocol.  “In the carriage first following the hearse were Cornelius Vanderbilt and wife, with George Vanderbilt.  In the second carriage rode William K. Vanderbilt and wife.  The third vehicle contained J. S. Webb and wife, the fourth Mr. and Mrs W. D. Sloane, and the fifth Mr. and Mrs. Twombly.”  And so on.  A detachment of 180 policemen kept the crowds around the church at bay.

Vanderbilt’s will was read two days later.  He had earlier told his family “The care of $200,000,000 is too great a load for any brain or back to bear.  It is enough to kill a man.  I have no son whom I am willing to afflict with the terrible burden…So when I lay down this heavy responsibility, I want my sons to divide it, and share the worry which it will cost to keep it.”  And indeed the will divided Vanderbilt’s massive estate nearly equally among his children.

As for Louisa, she got a life interest in the Fifth Avenue mansion and an annuity of $200,000 and $500,000 “for disposal by will.”  She remained in the house and “At her death the residence and works of art are to go to George W. Vanderbilt, and at his death to his eldest son, or, should he not have a son, to William H.; or Cornelius, sons of Cornelius, according to their survival.”  Vanderbilt was determined that his mansion and its artworks should remain a Vanderbilt house, “it being the purpose of the testator to convey them to a male descendant of the name of Vanderbilt.”  As for the other two mansions, “His daughters are given the houses in which they live,” said The New York Times on December 13.

In 1894 Munsey's Magazine published a charming illustration of the Vanderbilt homes -- copyright expired.

De facto Manhattan royalty, Margaret and Emily entertained lavishly in their abutting mansions.  On March 19, 1892 The Timescommented on a dinner party hosted by Emily.  “One of the most elaborate of the Lenten dinners yet given took place last evening in the oaken dining room of Mrs. Eliott F. Shepard, 2 West Fifty-second Street…In the centre of one [table] was a mound of Madame Cuicine roses, and the embroider of the cloth and the tints of the china and the table settings were pink to match the color of the flowers.  A second table was all in yellow, the flowers being daffodils relieved with some lilies of the valley.  The third table was decorated in deep red, and the flowers used were the rich red meteor roses.  The flowers were from Hodgsons’s conservatories.”

As the marriage of William and Alva’s daughter Consuelo to the Duke of Marlborough in November 1895 neared, the Vanderbilt mansions were thrown open to society.  On November 6 The Times said “Mrs. William K. Vanderbilt’s residence at 640 Fifth Avenue was opened yesterday afternoon, as were also the houses of Mr. and Mrs. William Douglass Sloane and Mrs. Elliott F. Shepard in the adjoining building.”

The newspaper noted “Mrs. William H. Vanderbilt, the grandmother of the future Duchess of Marlborough, has always made a great pet of Miss Consuelo Vanderbilt, who has also been a favorite with her uncles, aunts, and cousins.  All her relatives desire to make her wedding day as bright as possible.”

It would be among the last great events that Louisa Vanderbilt would see.  Exactly a year later, on November 9, 1896, the Vanderbilt mansion was hung with black crepe.  “The residence of Mrs. Vanderbilt, at the corner of Fifty-first Street and Fifth Avenue, where the body lay, was besieged all day yesterday by friends and acquaintances of Mrs. Vanderbilt, but her sons denied themselves to all except close friends,” said The Times that day.

As intended by his father, George W. Vanderbilt took over the massive mansion.  In the meantime, Margaret shut the doors of No. 642 Fifth Avenue for a long mourning period.  It was not until Valentine’s Day 1898 that she began entertaining again.  It was a cotillion for the Sloane’s second daughter, Lila.  “Mrs. Sloane has only just come out of mourning for the death of her mother, Mrs. William H. Vanderbilt,” remarked The New York Times, “and her function of last night was the first to which she has bidden society for a long time.  It was a dinner dance, and the most notable affair of the kind this season.”

Eighty “well-known and fashionable people” filed into the mosaic-paved inner court.  To ensure that they did not mistakenly turn to George’s mansion, Margaret stationed “a retinue of liveried servants…in the Sloane side of this court.”  The Times said they “formed a human path through whose rows of dark plush breeches the prospective revelers might find their way.”  Emily’s and Margaret’s drawing rooms were thrown open “and a better ballroom was thus secured than the Sloane picture gallery would have made,” said the newspaper.

In 1905 George negotiated a 10-year lease on No. 640 with Henry Frick.  According to The New York Timeslater, Frick “spent thousands of dollars in alterations, eliminating the garden in front and adding a massive entrance.”  The steel man paid $100,000 in rent, “making this Vanderbilt house the most costly private residence under lease in the city,” said The Times.  Frick could afford the rent.  In 1910 he hung Frans Hals’s “Portrait of a Woman” on the wall here.  He paid art dealers Knodler & Co. more than $140,000 for it—about $3.3 million by today’s standards. 

Among Frick's "improvements" was the closing of the open courtyard.  By 1923 when this photograph was taken, soaring business buildings were closing in.  photo by Byron Company, from the collection of the Museum of the City of New York http://collections.mcny.org/C.aspx?VP3=SearchResult_VPage&VBID=24UAYWQ4RZN1&SMLS=1&RW=1280&RH=915

By now the grand mansions of this section of Fifth Avenue were being converted for business or simply being razed.  When Henry Frick moved into his new white marble mansion further up the avenue, Cornelius III took over No. 640.  By 1927, when his father’s massive chateau at 57th Street was demolished, there were no Vanderbilt mansions left on Fifth Avenue other than 640.

But Cornelius III and his wife, Grace, stubbornly stayed put.  Cornelius, a brigadier general, was highly interested in military matters while Grace focused on entertaining and charity events.  Eventually surrounded by business buildings, the couple spurned all offers from developers.  And in the meantime, they entertained not only the highest ranks of military and society, but royalty.   

Cornelius "Neily" Vanderbilt was not only a military officer, but an inventor, yachtsman, inventor and engineer.  photo from the Library of Congress

In 1919 the house was crowded with European titles and wealthy socialites as Grace gave a reception with music for the Queen of the Belgians.  In 1927 it was Prince William of Sweden who was the guest of honor at a reception on January 9.  And in 1927 1,000 guests and a “fleet of officers” were entertained in honor of Rear Admiral Charles F. Hughes.

Cornelius Vanderbilt III died on March 1, 1942.  Although he had sold the Fifth Avenue mansion to William Waldorf Astor estate in 1940, he and Grace remained living there until his death.  Now Grace was forced out.  She moved into the William Starr Miller house at No. 1048 Fifth Avenue. 

On November 22, 1945 The New York Times said the mansion “is fast being demolished by wrecking crews preparing for the erection of a commercial building on the site.”  Three weeks earlier the house had been opened for a public auction of the rooms and interior decorations.  Since then buyers had been removing mirrors, paneled walls, chandeliers, inlaid floors, and mantels.

“Paramount Pictures, Inc., paid $3,500 for the carved panels, mirrors and other fixtures of the ballroom, $975 for those of the dining room and $1,250 for those of the study,” reported the newspaper.  Within days the last of the great Vanderbilt houses on Vanderbilt Row was gone.
photo by the author

The 1895 Ardea Apartments -- Nos. 31-33 West 12th Street


On November 6, 1894 New York City residents crowded into the election polls.   To the surprise of Tammany Hall's powerful and corrupt leaders, the party was soundly defeated.  The election results caused The Review of Reviews and World's Work to exclaim "The result was even more sweeping than the reformers had dared to anticipate.  Tammany's overthrow is complete, in so far as a verdict at the polls can accomplish it."

Not everyone was as thrilled with the party's defeat as was The Review of Reviews.  At his job site, one construction worker was still troubled nearly a full week later.  He penciled his thoughts on a wooden casing which he then sealed up within the wall on the second floor.

The building had been under construction for a year now.  It was the Ardea Apartments.

The year construction started, in 1893, the West 12th Street block between Fifth and Sixth Avenues was a dignified collection of family residences.   Wide brownstone-faced Anglo-Italianate mansions like the Winfield Scott house shared the block with three-story brick Greek Revival homes of a generation earlier.   The looming Ardea would be something entirely different. 

Rough-cut stone forms a substantial base to the looming building.
The apartment building was the brainchild of George A. Hearn.  Hearn was the principal owner of the James A. Hearn & Sons Dry Goods on 14th Street on the south end of the Ladies’ Mile.  Years of providing expensive fabrics and apparel to New York’s carriage trade had garnered Hearn a fortune.   He used it to add to his extensive art collection and to buy real estate.

By the time architect John B. Snook filed his plans for the “hotel and boarding house” at No. 33 West 12th Street, Hearn had accumulated 31 other plots in the two-block rectangle from 12th to 14th streets, between Fifth and 6th Avenues.   The Ardea, Latin for "heron," would rise 10 floors above West 12th Street—towering above the homes below.
The magnificent iron balconies lighten the otherwise ponderous facade.
The brooding structure was completed in 1895.  Snook produced an imposing brick-and-brownstone structure that over a century later the AIA Guide to New York City would call “this dark crusty façade.”   Two substantial stories of rough-cut brownstone served as the base for the brown-brick mass that was rhythmically broken by graceful cast iron balconies—three that stretched the width of the structure at every third floor, and smaller ones that bounced along the façade in between.

There were originally just one apartment per floor, each with seven rooms plus a bath—two bedrooms, a library, dining room, servants room with its own bathroom, and a 30-foot long “gallery” (actually a hallway).

The double doors opened into the apartments of the original section; single doors accessed the smaller 1900 side.
Of the seven apartments, three were occupied by partners in Hearn’s business:  George E. Schanck (who married Hearn’s daughter, Alice), Clarkson Cowl (who married another daughter, Caroline), and Herbert Spencer Greims.  The men were well-compensated in their work—Schanck alone was a member of the St. Nicholas Society, the Apawamis and Fairfield County Golf Clubs, the Lotos Club, the New York Athletic Club, and the Salmagundi Club.

 The staircase features a carved newel, iron and bronze balusters, white marble treads and mahogany handrails.
In 1896 the congregation of St. Ann’s, which had just sold its church on West 18th Street, leased an apartment here for its rector, the Reverend Edward H. Krans.

Charles Marchand lived in the Ardea in 1900 when misfortune befell him.  The chemist, whom The New York Times called “a good-looking Frenchman,” had come to the United States in 1879.  A graduate of the Ecole Centrale des Arts et Manufactures de Paris, he was the general manager of the Drevet Manufacturing Company, manufacturers of peroxide of hydrogen compounds.  By now he had written at least one scientific book, “The Therapeutical Applications of Peroxide of Hydrogen and Glycozone.”

That year he was forced to declare bankruptcy when the company became insolvent.

But Marchand was resilient.  He turned again to writing and published books on French--“A Careful Selection of Modern Parisian Slang: With Explanatory Notes,” in 1914; “French Grammar and Conversation” and the cumbersomely-titled “Five Thousand French Idioms, Gallicisms, Proverbs, Idiomatic Adjectives, Idiomatic Comparisons for Advanced French Students,” in 1918.

The same year that Marchand suffered his financial embarrassment, John B. Snook was back, adding a nearly-seamless two-bay extension to the east (the seam is there if you look closely).  The result was one additional apartment per floor.
Snook's custom detailing included this door to a maid's room, curved to conform to the bending hallway.
Among the tenants here now, paying up to $100 per month, were Orville Oddie, Jr. and his wife.  Oddie was a member of the Chamber of Commerce and partner in the Albert D. Smith Co.  He came from a solid background and was a member of the New York Society of the Order of the Founders and Patriots of America.  But his passion was billiards.

For several decades already he had won amateur championships, accumulating trophies and diamond tie pins year after year in championships hosted by the New York Racquet Club and other organizations.  On October 27, 1900 when the National Association of Amateur Billiard Players was organized, Oliver Oddie was made its first president.

Doorways into the 1900 addition are deep-set, cut through the original exterior masonry walls.
In the meantime, Herbert Greims completed the partner-marries-boss’s-daughter tradition in 1902 by marrying Mary Hearn.   The new Mrs. Greims was a landscape and portrait artist, educated at the Philadelphia School of Design and the Pennsylvania Academy of Fine Arts.  Her works were exhibited in the National Academy of Design, the Philadelphia Academy of Fine Arts, the Lotos Club and the Philadelphia Art Club, among others.

The high-class list of residents in the first years of the 20th century included civil engineer Arthur Mortimer Day; the elderly retired leather merchant Thomas Keck; W. T. Aldrich who graduated from the Massachusetts Institute of Technology while living here; and Mr. and Mrs. Joseph Livingston Delafield.

The Delafields were married in 1906 and on January 20, 1910 their son Joseph Livingston Delafield, Jr., was born in the Ardea.   An attorney, Delafield was descended from an old colonial family and had a deep interest in family history.   He wrote “Chancellor Robert R. Livingston of New York and His Family” and “Notes on the Woods Family” in Genealogies.    In 1912 he penned “Notes on the Life and Work of Robert Coleman” for The Pennsylvania Magazine of History and Biography.

In 1913 resident George F. Herriman found himself in the newspapers.  Herriman was a well-known broker in mahogany and foreign hardwoods imported from countries like Africa and Mexico.  On September 28 a coroner’s jury was subpoenaed for the inquest into the murder of Anna Aumuller.

The list of jury members hand-chosen by the Coroner, Israel L. Feinberg, infuriated the District Attorney’s office.  Although the priest of St. Joseph’s Church on West 125th Street had already confessed to the murder, Feinberg picked only the most noted men in the city.  Along with George Herriman were Vincent Astor, George Gould, J. D. Rockefeller, William Rhinelander Stewart, Cornelius Vanderbilt, Harry Payne Whitney and E. E. Loomis among others.

The DA’s office complained “The inquest need not last more than five minutes, and an ordinary Coroner’s jury would do very well.  The idea of calling only rich and widely known men to act on the jury is extremely ridiculous.  The inquest will serve practically no purpose except to please the Coroner.”

George Brooke Tucker brought his new bride, Grace Hollingsworth, to the Ardea in 1916.  Following their fashionable May 27 wedding in Trinity Church, they went on a two-week trout fishing honeymoon.  The Dallas-born Tucker was Commissioner of the Board of Assessors and Assistant Treasurer of the Guarantee Trust Company of New York.

At the same time the very busy Richard R. Bowker lived here.    In addition to running his publishing firm, the R. R. Bowker Company, he was a Trustee of the Brooklyn Institute of Arts & Sciences; Trustee of Brooklyn Public Library, President and Director of De Laval Separator Co.; and Director De Laval Steam Turbine Co.  In his free time he wrote for various magazines and newspapers and had written at least two legal books, “Copyright, Its Law and Its Literature:” and “The Question of Copyright.”

There was an odd turnover of apartments in July 1920.  Three of the 7-room flats were leased at the same time; to George E. Warren, A. Stanley Dell and Robert B. Meyer.

It was at this time, though, that the Ardea saw two of its most remarkable residents.

Marie Mattingly was a reporter for The Sun, (a newspaper notoriously cool to female journalists) when she married one of its editors, William Brown Meloney on June 6, 1904.  For a decade she stayed home, concentrating on her family and home.

But in 1914 she returned to journalism, now using the name Mrs. William B. Meloney, and editing the Women’s Magazine and Everybody’s.    Her life changed when she took the post of editor of another women’s magazine, the Delineator.  Along with fashion and fiction, it contained serialized autobiographies of women like Kathleen Norris, Marie Curie and Ethel Barrymore.    And in addition to giving household tips and recipes, it promoted women’s causes, improved children’s health and nutrition, and teaching methods.

For her work helping war-ravaged Europe she was decorated three times by the country of Belgium and another three times by France.  She launched the Better Homes in America movement which was incorporated as a public service organization by Herbert Hoover.

Through her work she became friends with the now-ailing Madame Marie Curie, who was suffering after years of working with radioactive materials.   In May 1921 the distinguished scientist traveled to New York with her two daughters on the liner Olympic to receive degrees from several colleges, awards from scientific organizations and be honored at numerous receptions throughout the New York and Washington DC areas.

Marie Meloney instigated a fund drive to collect $100,000 from American women to acquire one gram of radium to present to the scientist.

When the Olympic docked, Madame Curie, her daughters and Marie Meloney were “whisked away in the automobile of Mrs. Andrew Carnegie” said the New York Tribune, to the Ardea “which is to be her headquarters during her stay in New York.”  While Madame Curie was here, the sidewalks outside were banked with flowers from various delegations.

Mrs. William Brown Meloney -- The New York Tribune May 8, 1921 (copyright expired)
On May 20, Marie Meloney was with Marie Curie when President Harding presented her with the gram of radium made possible by Meloney.

The indefatigable Mrs. William Brown Meloney would become a frequent guest at the White House during the Hoover administration and in European chancelleries.  Later she would interview Mussolini four times and, when Adolph Hitler failed to keep an appointment for an interview, she refused to acknowledge the Chancellor.

While Madame Curie was sleeping at the Ardea, another resident, Charles Richard Crane, was in Asia as United States Minister to China.   But the diplomat caused political waves a year later, in 1922; not in his official capacity to China, but through his stand regarding the turmoil between Syria and France.

President Wilson had sent Crane to Turkey as Chairman of the Mandates Commission during the peace conference.  The accusatory findings of the commission against the French were never published.

The Syrian Nationalists, thinking that Crane was in Turkey as a U.S. representative aired their grievances against the French occupiers.   Violent demonstrations in Syria were blamed by the French Government on Crane and when he  arrived in Paris he was notified that he had been tried in absentia in Damascus for inciting rebellion and sentenced to 20 years imprisonment.

Minister to China and Ardea resident Charles Richard Crane -- photo Library of Congress
Crane made it home to the Ardea without being imprisoned; however before he left he irritated the government one more time with his unmasked sympathy for the Syrian people. 

"The French have a vicious chief of police, a native who has been terrorizing meetings in Damascus since the French occupation.  He made capital of such demonstrations after I left, used machine guns on unarmed people, and some of the finest men in Damascus were given long terms of imprisonment without trial.  All these incidents were foreseen and indicated in the report of the Mandates Commission, and great injustice has been done to Syrians and conservative French people by its suppression by our State Department."


A 1949 floorplan showing the larger 1895 apartment (left) and the added 1900 apartment --graciously provided by resident Ellen Williams

The Ardea was converted to a co-op in 1977, yet the spacious apartments, two to a floor as they were in 1901, remain; never broken up.   And then, as workmen were doing renovations on the 2nd floor apartment of Dave Bagan, they uncovered a wooden casing with a penciled message:

"This casing was put in on Monday morning Nov. 12th 1894 6 days after the terrible Defeat of Tammany Hall by one who knows his business.  Who it was is none of your business."

This astounding artifact from the Ardea's construction was found during renovations -- many thanks to resident David Bagan for this photograph.

Throughout the 20th century an amazing thing happened to the Ardea apartment building—almost nothing.  The exterior remains unchanged as does much of the interior.  The original staircase and newel post survive, the oaken built-in ice boxes in the tile-lined back halls, and the marble stair landings.  Inside and out the building is a time capsule that somehow (mostly) escaped the ravages of well-intentioned modernization.

Many thanks to reader and resident Ellen Williams for suggesting this post.  Thanks to Ms. Williams and resident Dave Bagan for showing me through the Ardea and their apartments.


Non-credited photographs taken by the author.