.

Showing posts with label warren and wetmore. Show all posts

Tuesday

The 1912 Vanderbilt Hotel -- Park Avenue and 34th Street


The over-blown Adam-style fans can be seen among the extended sidewalk awnings.
Among New York City’s fabulously wealthy citizens, it was the Astor Family that was known for its hotel building.   Beginning with John Jacob Astor’s exclusive 1836 Astor Hotel on Broadway to the hulking Waldorf-Astoria and then to John Jacob Astor IV’s luxurious 1901 St. Regis Hotel and 1906 Knickerbocker Hotel, the Astor name was as synonymous with hotels as it was real estate.  But the Vanderbilts had a slice of the hotel pie, too.

In 1911, as architects Warren & Wetmore were completing one Vanderbilt project—the new Beaux Arts-style Grand Central Terminal that straddled Park Avenue at 42nd Street—they were called upon to start another.    Alfred Gwynne Vanderbilt envisioned an enormous upscale hotel conveniently located to the new terminal, just six blocks south on Park Avenue.  “Freddy” intended it to be done with true Vanderbilt class.

Alfred Gwynne Vanderbilt would meet an untimely, but heroic, end.
Touted as fireproof, the building’s elegant façade would be clad in terra cotta fabricated by the New Jersey Terra Cotta Company.  Unlike the innumerable Beaux Arts structures appearing throughout the city with their lush garlands of fruits and flowers, and frothy embellishments, the Vanderbilt Hotel would be refined and classic, harkening back to 18th century England.

photograph The American Architect, February 14, 1912 -- copyright expired

The Sun, on March 17, 1912, gushed with approval.  “Everything has been made to correspond with the Adam period of English design intended to be worked into the building.”  The architects treated the ground floor windows with over-blown Adam-style fluted fans.  Inside, painted panels and delicate plaster ceiling ornaments echoed the period.

But despite The Sun's assertions, Warren & Wetmore allowed themselves some play in the Adams style.  The brick facade was decorated with terra cotta lions' heads ad other not-so-Adams motifs.  And the extraordinary parapet was spiked with enormous 500-pound terra cotta sculptures wearing fruity garlands--some apparently depicting Bacchus, others less identifiable.  The liberty of style would cause the Works Progress Administration's 1939 "New York City Guide" to call it "an example of the eclectic use of Italian Renaissance, Mexican, and Adam influences." 

“The architects have not been content to make of the front the big façade which is usually found in large buildings,” said The Sun.  The general plan is excellent, involving in addition to two frontages two large open courts, preserving more the comfort of the guest by giving to each room an outside window.”

The "two large open courts" described by The Sun resulted in three nearly separate towers -- photo by Alice Lum
Nevertheless, the interior appointments on the whole kept to the theme.  The silverware, provided by Gorham, was designed in an 18th century pattern as was the furniture.  Even the steel and iron fire doors, visible to guests, were treated in period.    The Sun said “they are not alone fireproof, they are presentable.  The casing is thoughtfully designed and singularly interesting in detail.  It is not merely a fireproof and smoke tight element of an interesting twentieth century building, but seen by the thoughtful must forever be a reminder of the culture of the eighteenth century when men of the type of Adam, Wedgwood, Chippendale and others ventured to present to an appreciative audience their conception of what the refinements of the classic period meant to them.”

The American Architect was as impressed with the craftsmanship as the design.  “It shows also a thorough understanding of up to date construction and of refinement of decoration.  It is so evidently the work of men who recognize and appreciate many of the things greater in a sense than architecture, while being neither callous nor indifferent to the tenets of the academic goddess, paying due allegiance to her ever changing moods.”

The hotel opened on January 10, 1912 and three days later its fireproof boasts would be put to the test.  On the fourth floor packing crates of excelsior stacked in a room suddenly ignited.   Although the fire “burned intensely,” according to The Sun, it “did practically no damage.”  The report of the New York Board of Fire Underwriters concluded that the confinement of “this intensely hot fire to a relatively small space” was due to the architects’ and engineers’ forward thinking designs.

Alfred Vanderbilt had the top two floors of the new hotel outfitted as a private home for his family.   The New-York Tribune noted that the Vanderbilt Suite was “the equivalent of a complete town house.”  He moved in with his wife, Margaret, their two sons and staff of servants.

The living room of the Vanderbilt family -- The New-York Tribune January 2, 1916 (copyright expired)
Below ground was a vaulted space known as the Della Robbia Room.   Tiled in Gustavino tiles laid in a herringbone pattern, it was decorated by Giovanni Battista Smeraldi.   Smeraldi made a name for himself painting the ceilings and walls of American hotels and civic buildings, changing his name to John B. Smeraldi.  Art critic Helen Henderson approved of the décor.   In her 1917 “A Loiterer in New York” she noted “The decoration of the Della Robbia Room of the Vanderbilt Hotel, done by Smeraldi, a clever Italian, in imitation of the famous Chambre des Singes, of the chateau of Chantilly, is an example of consistent and agreeable interior decoration, charmingly adapted to its destination."

The two-story Della Robbia Room featured Gustavino tiles -- The American Architect, February 14, 1912 (copyright expired)
The lobby, clad in Caen stone, was decorated with sculptured panels by Beatrice Chandler.

Things went well in the new hotel until May.  Then 150 of the hotel waiters, cooks and bus boys (known at the time as omnibuses) went on strike.  Among their demands were one day off every week, hours reduced to 10 hours a day, minimum wages of $10 a week for steady waiters and $7 a week for omnibuses, and “good and wholesome food” with a “daily change of menu.”

Waiters in the dining room (above) quickly went on strike in May 1912-- The American Architect, February 14, 1912 (copyright expired)
With labor problems put to bed, guests and full-time residents alike returned to their luxurious life within the halls of the Vanderbilt Hotel.   Even as World War I spread, cancer-like, across Europe, America went about its day-to-day life, seemingly unaffected.  But that would all change.

In April 1915 Alfred Vanderbilt planned a trip to London.  As a director of the International Horse Show Association, he was to attend a board meeting there in May.  He also intended to present a fleet of vehicles to the British Red Cross while he was there.   Margaret decided to stay home at the Vanderbilt Hotel for this trip and Alfred prepared to go alone, taking only his valet.

The night before his ship set sail, Alfred and Margaret attended the theater, seeing Frohman’s and Belasco’s coproduction of A Celebrated Case.  The following morning, on May 1, the Vanderbilts awoke to find a startling notice in the newspapers.  Framed in black a warning from the Imperial German Embassy reminded travelers that war existed between Germany and Great Britain and anyone sailing on a ship flying the English flag “do so at their own risk.”

The New-York Tribune May 1, 1915 -- (copyright expired)
Reportedly the couple laughed at the warning.  For one thing, Freddy Vanderbilt had a history of escaping maritime tragedy.  He had changed his mind one day before the RMS Titanic sailed, deciding on an alternative ship.  Vanderbilt and his valet confidently boarded the RMS Lusitania that morning.   They would never return.

Eyewitness on board reported that as the Lusitania sunk, having been torpedoed by a German U-boat, Alfred Vanderbilt removed his life jacket and personally strapped it on to a mother holding an infant.  Unable to swim, he realized his act of heroism would seal his own doom.  His body was never found.

A 1915 postcard shows the charming Mother Good Playroom, one of two rooms specifically designed for children.
Freddy's widow, Margaret Emerson Vanderbilt, an American divorcee and heir to the Bromo-Seltzer fortune, left the spectacular Vanderbilt Suite shortly thereafter.   Early in January 1916 it was leased to the newly-founded Women’s City Club.   The group was composed of women of vastly-varied backgrounds.

The New-York Tribune noted “A visit to the comfortable clubrooms discovers women of trades, professions, reform of uplift practices gathered into groups which discuss the disposal of high grade delinquents, baby week and the rapid removal of snow with quite as much freedom as the latest labor protocol or Brander Matthews’s definition of a ‘highbrow.”

In the meantime, downstairs the suites filled with the wealthy and the celebrated.  In the spring of that year Howard Hughes and his wife arrived, soon to be joined by Howard Hughes, Jr., known as “Sonny.”  Sonny was deemed by Hughes’s friends as “too over-refined, nervous, and sissified,” according to biographer Charles Higham.

He had barely arrived when he suffered an attack of infantile paralysis while having an argument with his parents.    The suite was transformed into a sort of hospital room staffed with 24-hour doctors and nurses.  As it turned out, his sudden attack was merely his spoiled machination to obtain sympathy.

In 1920, the same year that Admiral Lewis Bayly of the Royal Navy was given a suite of rooms during his New York visit, opera star Enrico Caruso and his family moved into the former Vanderbilt Suite (the Woman’s City Club had taken over a brownstone house nearby).    The New York Times quietly remarked on August 11 that “Enrico Caruso has taken the apartment at the Hotel Vanderbilt which was specially built and decorated for the late Alfred G. Vanderbilt.”

The tenor filled the immense apartment with his artwork and the mementos of his illustrious career.  He was in declining health, however, and in the spring of 1921 he left the Vanderbilt for Italy.   Before departing, he ordered his secretary, Bruno Zirato, to crate up everything and have it shipped to Italy.  “Who knows, Bruno?  I may never get back to New York,” he said..

“Until shortly before he left,” reported The New-York Tribune, “Mr. Caruso retained his cherished art objects here in his suite.”  But, in an apparent precognitive act, “he ordered it all packed into a score of large trunks and packing cases.  Everything went, even to the magnificent collection of gifts of all sorts which were lavished on hi on the twenty-fifth anniversary of his connection with the Metropolitan Opera Company.”

On August 21, 1921 the tenor died in Naples.   On the day of his funeral, Enrico Caruso, Jr. passed the day in the Vanderbilt suite with Bruno Zirata.

Howard “Sonny” Hughes, Jr. would come back to the hotel where he caused the earlier uproar.  During his honeymoon in 1925 he stayed here with his new wife, Ella.  He had had a pair of Rolls-Royce Silver Clouds, one for each of them, shipped to New York and waiting for them.   Little had changed in Sonny and before the honeymoon was over he had tired of married life, preferring to spend his time in nightclubs with his friends.

When journalist-humorist Ring Lardner’s East Hampton house was severely damaged by a storm in 1931, he and his wife Ellis Abbott took up residency at the Vanderbilt.   On February 13, he began a letter saying “My health hasn’t been so good.  I guess I am paying for my past.”   In fact the writer was suffering from tuberculosis and a heart ailment which would lead to his death in 1933.

As the 20th century moved on, the hold hotel declined.  It suffered foreclosure in 1935 during the Great Depression.  Although the New York World’s Fair of 1964 brought a much-needed boast it was not enough.  The New York Times reported on June 26, 1966 “Resurrected, it survived in faded elegance until the decline of the hotel business following the closing of the World’s Fair last fall.”
Patrons enjoy a drink in The Purple Tree Room in the 1960s.
An investment group purchased the 54-year old structure with intentions of renovating it into a dual function office and apartment building.    The top 18 floors would become studio and one-bedroom apartments while the lower floors would be offices and commercial space.  Warren & Wetmore’s Adam-style exteriors on the lower floors were about to go.

“New aluminum-and-glass curtain walls are being erected to sheath the office floors, while the masonry façade of the hotel will be retained on the upper stories,” said the article.   But that was just the beginning of the brutality.

The elegant Adam-style lower floors were replaced with featureless glass and metal -- photo by Alice Lum
Penthouse apartments were being constructed on the roof but the view was obstructed by the terra cotta parapet and its massive sculptures.   In June 1966 eighteen of the heads were removed, resulting in a gash in the roofline.   “The heavy pieces were removed over a period of several days by a 10-man crew of the Drachman Demolition Company,” said The Times, “which used jack hammers to cut them off the parapet.”
To create a view from the newly-built penthouse, the parapet and sculptures of the center section were scrapped -- photo by Alice Lum
When the new apartments were available for occupancy in 1967, among the first residents were Mr. and Mrs. Charles Wilson.  The Wilsons had held their wedding reception in the Vanderbilt on July 4, 1953.

Despite the vandalism of the lower levels and the partial decapitation of the parapet, Alfred Vanderbilt’s classy experiment in the hotel business still looms majestically over Park Avenue.

The Lost Hotel Belmont -- 120 Park Avenue


At the turn of the last century, a rather handsome two-story building stood at the southwest corner of Park Avenue and 42ndStreet.   It housed Peter Tivnan’s restaurant and the Hetherington drugstore (and before that, Schoonmaker’s Drugstore).  As excavation for the coming Fourth Avenue subway commenced in 1902, the Victorian structure was razed.

One block to the south stood the massive Murray Hill Hotelwhich opened in 1884.  Before long the aging hostelry would have competition in the 23-story Hotel Belmont.  

The drugstore and restaurant were razed for construction of the subway -- The Sun, September 29, 1918 (copyright expired) 
Because of the sharp turn its route had to make at 42ndStreet, the subway necessarily had to go under the now-vacant plot.  The Subway Realty Company (most of the stock of which was owned by the Interborough Rapid Transit) purchased the land, which it rented to the Hotel Belmont Company at $125,000 per year.  The complex set of negotiations was eased by the fact that millionaire August Belmont, Jr. had founded the Interborough and, not surprisingly, was highly involved in the Hotel Belmont Company.

In order to construct a substantial structure above the subway, massive columns had to be installed that reached five stories below street level.  On January 24, 1904 the New-York Tribune reported “These pillars, three times the size of any of the others [in the subway project], are of solid steel, incased in brick, and they support the new Hotel Belmont, now building.  Practically the entire weight of this huge structure rests on these pillars, supported on the subway roof, intervening between them and its foundations.”

As the subway and the hotel were constructed, August Belmont left his mark in the design of both in the form of a siding for his private subway car.  The “Mineola” would cost more than $11,000 to construct and was fitted out like the luxurious private train cars millionaires used above ground.

On September 25, 1904 as the hotel began taking form, the New-York Tribune noted “The ground area of the Hotel Belmont contains 22,000 square feet and its cost is estimated at $5,000,000, or $240 a square foot.”  The great expense would be understandable when its doors opened for business in 1906.

In December of that year, The Architectural Record said “To this monster hotel one might aptly apply the expression for large New York enterprises:  A city in itself.  On entering it the spectator experiences a sensation as in a large department store:  Where shall we go first?”

It was most likely no coincidence that Belmont chose for his architects Warren & Wetmore, who simultaneously worked on the magnificent new Grand Central Terminal across 42nd Street.   Despite the building’s grandeur and size, The Architectural Record was less than impressed with the exterior.  It called the cornice “ponderous” and “rather loud.” 

Turning to the lower floors the critic described “In it the two great entrance features, one on Park avenue, the other on Forty-second street, with their marquises in glass and wrought-iron, form the eyes, the centres of interest.  In the Park avenue elevation the stone pedimented windows are given such importance that they appear to fight the ironwork for supremacy and this antagonism of the windows and entrance is further emphasized by the negative way in which the intermediate long windows of the first and second stories are treated.”

Architecture critic H. W. Frohue found the cornice "rather loud."

Writing for the periodical, H. W. Frohue was as unforgiving regarding the interiors.  “The decorative treatment of the ceiling and wall surfaces calls for less enthusiastic praise.”  Regarding the lobby decorations, it said “Supporting the beams and on each side of the piers which look quite able to support their loads, there have been placed ponderous Atlas-like figures executed in white staff.  Aesthetically one can find no excuse for them, nor do they give any particular character to the room.”

Frohue disliked the ponderous Atlas-like figures in the lobby -- Architectural Record December 1906 (copyright expired)

The red marble entrance hall, said Frohue, “is rather cold and uninviting…The brilliant chandelier of cut glass in the centre forms the most attractive spot of decoration in a rather expressionless interior.”  The critic summed up the public spaces by saying it left an “impression of vastness.”
 
The Palm Garden featured exquisite crystal chandeliers, marble columns and a frescoed ceiling -- from the collection of the New York Public Library
Despite H. W. Frohue’s tepid opinion, the hotel saw the comings and goings of wealthy travelers.   Among them was Mrs. Eva Briel Werner who arrived on Tuesday January 14, 1908.  The wife of Frederick A. Werner whom The World termed “a millionaire business man of New York and London,” she was 35 years old and, according to the newspaper, was “prominent in social life on both sides of the water, wealthy in her own right.”

In 1901 the Werners had lost two children.  “Since she has been inconsolable,” said The World. “Her ailment has been chronic.  She was given all the freedom in the world by her husband because he believed that travel and excitement would aid her.”

In March 1907 the pair was in London; but Eva traveled to New York as a guest of Mrs. Henry Wellington Wack of Riverside Drive.  Mrs. Wack’s husband was counsel to King Leopold of Belgium.  Now, nearly a year later, Eva Werner checked into the Belmont, locked herself in her rooms and began writing heartfelt letters to friends and family.  “In them she spoke of death, saying she had to die.”

Eva placed her jewelry—valued at $16,000—in a suitcase and left a diary in her room.  One entry read “I am not worthy of the love and kindness of my husband and all of my friends, and I must die.”

She walked out of the Belmont that evening and when she had not returned by Thursday, police started a search of hotels, hospitals and sanitariums.  Weeks later the mystery of her disappearance appeared to have been solved when relatives in Boston sent word to police “to no longer continue a search for Mrs. Werner, as she was found alive and well,” reported The World.

It is possible that the wealthy Boston family simply wanted to put a stop to the uncomfortable publicity.  What is certain, however, is that Eva Werner was by no means alive nor well. 

Eva Werner -- The Evening World, January 17, 1908 (copyright expired)

Five months after her disappearance, the body of Eva Werner was found in the East River by Pier 14.  When the badly decomposed body was brought to the morgue only remnants of a brown dress remained; but the label “Slattery & Co., Boston” was still legible.  It was enough for Eva’s brother to identify her.

The Hotel Belmont rises high above the Murray Hill hotel in 1908.  Park Avenue still boasts lavish mansions.

On July 8 that year 20-year old Nathan Schultz checked into the Hotel Belmont.   His arrival coincided with a rash of spectacular burglaries of the finest hotels in New York—including the Waldorf-Astoria, the Grand, and the Plaza.   The New-York Tribune said the thief had “led the police a merry chase for the last few weeks.”

In the suite on the 14th floor next to Schultz were Mostyn Cookson and his wife who were visiting from England. What the Cooksons did not know was that the man in the suite next door was New York’s most sought-after crook, Nathan Levine.  And what Levine did not know was that Cookson was a Major in the English Army.

Around 2:30 on the morning of July 9 the daring robber climbed out his window and along the three-inch wide stone coping 200 feet above the sidewalk and into the Cookson rooms.   After pocketing $2,000 of Mrs. Cookson’s jewelry, he was discovered by the woman.  He tied her up and threatened to kill her.

“She screamed and aroused her husband, who disregarded Levine’s threats and beat him thoroughly after knocking a revolver from his hand,” reported the New-York Tribune on July 10.  “Major Cookson covered the burglar with the captured revolver until the hotel employes and the police arrived.”

In Levine’s rooms the police found two revolvers, two “dark lanterns,” a dagger, several bottles of knock-out drops, and a box of red pepper.  As the Major and Mrs. Cookson sailed home on the steamship Baltic on the afternoon of July 9, Nathan Levine was being transported to Sing Sing prison to serve a sentence of 10 to 40 years.

Postcards pictured the Dining Room and the immense lobby fireplace.

A bizarre incident occurred the following year when Father Joseph Hirling was hurrying to Grand Central Terminal on April 13, 1909.  Mistaking the Hotel for an annex of the train station, he entered.  He walked to an elevator but it was too crowded, so he walked into the open door of another one.  The elevator was not there.

The priest plunged 60 feet down the shaft where he was found unconscious by hotel staff.  “For a long time his name and how he met his injuries were unknown, but late last night he recovered consciousness and explained,” reported the New-York Tribune the following day.   Despite suffering a broken right leg and several bruises, the unfocused priest recovered.

The Hotel Belmont, like all hotels, saw repeated suicides or attempted suicides through the years.  One of the most disturbing was that of 28-year old Jergen E. Muhlensteth.   The man had been butler to Dr. E. D. Kelsey in his home at No. 44 East 29th Street until June 1909 when he resigned “saying that he wished for a better position.”

He volunteered to join the U.S. Army but a month later, following a physical examination, received a rejection letter.  The rejection apparently ate away at the dejected man and six months later he checked into the Hotel Belmont.  Later the Army’s rejection letter was found, torn into many pieces in his room.

Muhlensteth threw himself from his 11th floor window that faced the interior air shaft.  His body crashed through the glass ceiling of the lobby and smashed to the floor among terrified guests.  The coroner arrived within ten minutes, and determined that he had been killed instantly with a fractured skull.

The hotel’s proximity to the train terminal made it a favorite for meetings of groups with far-flung attendees.  Such was the case when Senator Franklin D. Roosevelt called a meeting “to discuss the coming Presidential campaign and the question of the leadership and principles of the Democratic party in the State of New York,” said The Sun on July 14, 1912. 

Roosevelt said in a letter to independent Democrats, “It was the unanimous sentiment that the present methods of leadership in this State are utterly destructive of future party unity and success; that unless the present stupidity, arrogance and selfishness give way to an intelligent regeneration of the Democracy a State ticket capable of being elected will not be nominated and the success of Wilson and Marshall will be placed in jeopardy.”

As is the case today, upscale hotels in the first decades of the last century not only saw society functions, suicides and political events; they were the scenes of scandalous trysts.   In 1913 the suave Frenchman Jean Millon was chief chef at the Ritz-Carlton.   His highly-paid position afforded him the ability to mingle in his off hours among Manhattan’s socially elite.  Such was the case on March 10 that year when he dined at the exclusive Maxim’s restaurant.

Charles Lehman’s wife was there that night and introduced Millon to wealthy friends, Ernest Eidlitz and his wife.   The couple had been married in 1907 and, it appears that the spark that had died in their relationship reignited between the chef and Mrs. Eidlitz.

A few days later a basket of fruits and candies arrived at the Millon residence, a gift to the married woman from Millon.  When she hosted her own birthday party on March 22, Millon was “one of the honored guests,” according to The Evening World.  The attraction grew.  On April 10 Ernest Eidlitz waited until 3:30 in the morning for his wife to return home.

Things escalated when Marion Sterner was in the Hotel Belmont on May 23, a little more than two months after Millon had met Eidlitz’s wife.  She later testified that she “saw Millon and Mrs. Eidlitz at the Hotel Belmont drinking wine and later they registered as ‘J. Beanaux and wife’ and went to room 51.”

Eidlitz put two private detectives on his wife’s trail.  It all came to a dramatic conclusion when the lovebirds were followed into the Hotel Belmont on the afternoon of May 27.  After once again drinking wine downstairs, they registered as “Michaud and wife” and went to a suite of rooms.

Their romantic afternoon was soon shattered when Eidlitz’s lawyer and the two private investigators banged on the door after waiting a short period.  The Evening World reported on July 23 “finally the door was opened by Millon, wearing little clothing.  They went into the bedroom…and found Mrs. Eidlitz in bed.”

Devastated by the humiliating and scandalous press, Eidlitz’s wife fled to Paris rather than appear in court.   Eidlitz sued his wife for divorce on June 2, then sued the French chef for $50,000 (a substantial $1.15 million today) for alienating his wife’s affections.

Staff at the Hotel Belmont were apparently well taken care of.  At the time of Mrs. Eidlitz’s shocking affair the nation was swept with labor upheaval and worker strikes.   Earlier that year, in January, Manhattan’s most exclusive hotels were pummeled by waiter strikes led by the Industrial Workers of the World.

Representatives of the group told reporters that they “would send their well dressed strikers into the hotels, accompanied by equally well gowned women—their wives or daughters.  They figured they would not attract attention and cause disorder by such a method.”  Once inside, they would incite the waiters and kitchen help to walk off the job, leaving wealthy patrons at unattended tables.

On January 11, 1913 Elizabeth Gurley Flynn (described by the New-York Tribune as “a slim and pretty young woman, with tired eyes) went to the door of the Hotel Belmont with “two gaily clothed strikers.”  The Tribune said that she “there bade them come out only when they had called a strike among all the waiters and kitchen help there.”

She waited.  And waited.  And finally went back to strike headquarters alone.  Later she found out that not only had the Hotel Belmont staff not participated in the strike; her two associates had been arrested.  “The two men walked into the Palm room of the hotel and then started to call about them the waiters in the room.  They told the waiters who they were and asked that they all ‘get together’ and call a general strike.”   Instead they called police.

Two decades after its doors were opened, they were closed.  On May 3, 1930 it “passed into the ranks of the immortals among the famous hostelries of Manhattan,” said The New York Times the following day.  “The hotel, for twenty-three years a landmark of the Grand Central zone, ended its career quietly and without ceremony.”

The wealthy full-time residents had been told of the closing just a week earlier.  At noon on the last day, they gathered in the main dining room for the last meal served in the grand space.  “It was a solemn luncheon, prepared by Pierre Camin, chef, and served under the direction of Joseph Parkes, the maitre de hotel.”

Within weeks the furniture, chandeliers, carpets, fireplaces and other decorative and utilitarian items of the hotel were sold at auction.   Among the items was “the historic, rather quaint bar,” as described by The New York Times on June 19, 1930.

After 23 years the grand hotel was slated for demolition  Architectural Record December 1906 (copyright expired)

In the days of Art Deco skyscrapers and streamlined, jazz age décor, Edwardian decoration was ill-regarded.  The heavy bar brought a bid of $2.  To up the price, auctioneer James P. Silo placed a “gin bottle, a seltzer bottle and two drinking glasses” on the bar.  The Times said “They stood in full view, where thousands of other bottles and glasses had stood—not so very long ago.”

The move brought a second bid--$27.   Silo brought down the hammer and Irving Finn of the Bronx had purchased the striking relic.  “Mr. Finn said he would present the bar to a friend who owns a home in the country,” said the newspaper.

Rumors were rampant regarding the site.  On August 30, 1930 it was reported that the city’s tallest office building would replace the hotel.  But demolition did not begin until April 1931.  Newspapers repeatedly spoke of the proposed 60-story office building, until July 1931 when The Times ran a headline “Abandon Plan for Skyscraper on Site of Hotel Belmont.”


The hotel would sit vacant and silent for three more years.   The building that replaced it survived until the 1982 Philip Morris Building took its place, designed by Ulrich Franzen & Associates.
photo Wikimapia.org by John 832
many thanks to reader P. Alsen for suggesting this post

Saturday

The 1905 James A. Burden Jr. House -- No. 7 East 91st Street

photo by Americasroof
In 1898 Andrew Carnegie surprised New York’s wealthy class when he chose to buy land at 91st Street for his new mansion, far north of Millionaire’s Row.   Carnegie had no intention that his proposed residence would be surrounded by neighbors of whom he did not approve; so he purchased several plots nearby that he could sell to whomever he chose.

Houses already stood on 91st Street, just off Fifth Avenue.  At No. 7 was the home of Martin and Margaret Mulvey.  It had been the scene of an unhappy incident when the couple engaged in an argument one evening and Mulvey beat his wife to death.

Happier times would come for the address.   Three years before Carnegie bought up the land, James Abercrombie Burden, Jr. had married Florence Adele Sloane in one of the most important social weddings of the year.   Florence was the great-granddaughter of Commodore Cornelius Vanderbilt and daughter of the fabulously wealthy William D. Sloane.  Burden’s family’s fortune was made in the iron works founded by his grandfather in Troy, New York.  At the time of the wedding, the young groom had an annual income of more than $1 million.

Because the couple was married in Lenox, Massachusetts, Sloane made careful (and expensive) arrangements to ensure that those on the exclusive guest list arrived pampered and happy.   The New York Times called the guests “representatives of the best society of the land.”  Sloane hired special trains to transport them – Vanderbilts, Mortons, Depews and Stokes among them.    Tea was served on the way up and “Mr. Sloane gave a dinner on the train this afternoon on the return trip,” as reported in The Times.

Fifty freight cars were hired to bring 180 carriages to Lenox to transport the guests in fashion from the train station to the church.  The Curtis Hotel, one of the largest in Lenox, was emptied out for three days for the exclusive use of the wedding guests.   The wedding was, as the newspaper said, “one of the most elaborate and costly affairs of the kind ever given in this country.”

The bride received mostly jewels as gifts, which totaled around $700,000 in value.  But the bride’s father outdid them all.  He gave the couple a new mansion.

Land was purchased from Carnegie including the two plots on East 91st Street where the Mulvey house and its next door neighbor stood.  Here the Burden mansion would rise.  Sloane commissioned architects Warren & Wetmore in 1901 to produce a grand residence that would reflect not only the wealth and status of its owners, but would have all the necessities for lavish entertaining.
Simultaneously the house next door at No. 9 was being built for Florence’s sister, Emily and her new husband John Henry Hammond – also another wedding gift from Sloane.  For the Hammond mansion, Sloane hired the esteemed firm of Carrere & Hastings.
photo by Alice Lum
 Construction on the Burden house began in 1902 and three years later the magnificent mansion was completed.   Decades later the Landmarks Preservation Commission would call it “the finest Beaux-Arts town house in the City.”

It was almost not to be, however.    On December 6, 1905 as the house was nearing completion, a workman paused to smoke his clay pipe in one of the rooms off the main hall.   He went back to work, leaving the still-lit pipe in the room.   When the foreman smelled smoke and opened the door to the room, he was hit by a rush of heat and flames.

One hundred workman rushed to the scene of the fire where carved wooden paneling was burning.  The men attempted to pry the paneling from the walls, but could not.  While firefighters were on the way, smoke blacked the Caen stone in the main hall and the Italian frescos on the domed ceiling above the staircase.  In the ballroom ceilings and walls were layered in soot.

photo by Alice Lum
The architects worked in harmony and the two houses shared a broad carriage drive.   The private entrances faced the drive rather than 91st Street.  Frederick Field, John Hammond’s cousin who was reared in a Vanderbilt mansion on Fifth Avenue later remarked that the houses “boasted an elegant feature which our house lacked:  a drive-in entrance so that you could walk into the house from your coach or automobile without exposure to the stares of the less privileged.”

Within the drive was a stone “lodge” for the concierge who was stationed there unless the family was at home; at which time he would be found pacing up and down the covered drive.
The Burden house in 1905.  Next door is the John Hammond House, another wedding gift from Wm. Sloane -- NYPL Collection
The ballroom floor (or as the Burdens would have called it the “piano mobile”), was placed at the third floor, a surprising innovation that required guests to ascend the sweeping staircase.   The three great arched concave windows on the 91st Street façade with the wonderful stone-and-iron balcony flooded with room with light.   On the same floor was the dining room and a reception room.    The ballroom was inspired by the Hall of Mirrors in the Palace of Versailles and the walls were paneled in violet-colored marble.  Guests entered through doors 12-feet high.

The dining room (which the Times remarked should be called a “banquet room”) was used “as a supper room when dances are given and as a dining room when many dinner guests are entertained.”

The Hauteville marble staircase which the guests climbed had “a tread so low and wide that one ascends without being conscious of any effort,” reported The New York Times.

On the second and third floors, a balcony hallway with marble pillars looked down upon the stairway.  The murals on the staircase ceiling which had been soot-covered in the fire were executed by French artist Hector d’Espouy of Paris and depicted allegories of the arts.

The family quarters were on the second floor.  Here was Florence Burden’s French boudoir, furnished in gilt furniture.  The wall panels included medallion paintings.  Adjoining it was her “sleeping apartment” decorated in pale gray and turquoise, with Directoire-period furnishings.   James Burden’s bedroom was next door with “fine old mahogany furniture and green hangings.”

The high, concave arched windows of the ballroom are a focal point of the facade - photo by Alice Lum
The Burdens’ white marble and tiled bathroom was up-to-date with a tub and separate shower and, as The Times reported, “all the sorts of devices such as are used in the Turkish bath, including the needle.”

James Burden’s den was the definition of masculinity, paneled in English oak with brown leather furniture and antique carved English tables, “so old they are black.”  A Renaissance period mantle of white stone was flanked by built-in bookcases.

As was necessary at the turn of the century, there was an exotic Eastern room filled with cabinets of Japanese and Chinese curios – miniatures, carved ivory, snuff bottles and jewelry.  Japanese tapestries hung on the walls and the furniture was carved of teakwood.

Florence Burden’s portrait by Robert MacCameron was seen for the first time in February 1910 when the socialite gave a musicale – one of her favorite forms of entertainment.  The house was regularly alive with dinners, dances and musicales, with soloists from the Metropolitan Opera Company often providing the vocals.

On June 18, 1910 the Burdens were off in the Adirondacks, leaving the house in the hands of their 17 servants.  Taking advantage of their absence, the family chauffeur took the large touring car for a spin.   Along with him were two women, Susan McGee and Frances Burke.  The trio was having a great time in the Burden car.  But they were all, unfortunately, drunk.

The chauffeur careened across 129th Street towards Lexington Avenue, swerving from side to side, until he drove directly into the side of a taxi cab.  The front axle of the Burden car was broken, the mudguards town away and the running board split.  The chauffeur ran away.

The joy ride had come to an abrupt end and the drunken young ladies were taken away to be booked on the charge of intoxication.

The Burdens accomplished a tremendous social coup when, in 1924, the Prince of Wales used Woodside, their Long Island country home in Syosset during his visit.  It would be in the same house, eight years later, that James A. Burden, Jr. would die of an embolism.

The widowed Florence Adele Burden left the house on East 91st Street.    On December 16, 1933 the engagement of John Jacob Astor to Eileen S. S. Gillespie was announced.   “In the prospect of his marriage to Miss Gillespie, Mr. Astor had taken a long lease on the spacious house of Mrs. James A. Burden, 7 East Ninety-first Street,” reported The Times.

The lease included all of the Burden furnishings and artwork.   The Astors lived in the Burden house for several years, then on April 21, 1938 the contents were sold at auction by Florence, who was now Mrs. Richard M. Tobin.  Among the items sold by Parke-Bernet Galleries were 18th Century Brussels tapestries, Adam-period furniture and artwork.  The $31,591 yield is equivalent to about $480,000 today.

Within months the Convent of the Sacred Heart purchased the mansion.  Five years earlier it had procured the immense Otto Kahn mansion next door at the corner of Fifth Avenue.     The private, all-girl school was among the most elite in Manhattan and the Burden House would be used for grades pre-kindergarten through 4.  Among the young ladies who would attend here were Gloria Morgan Vanderbilt and just about all the Kennedy girls:  Caroline Kennedy, Ethel Skakel Kennedy, Eunice Kennedy Shriver, Jean Kennedy Smith and Joan Bennet Kennedy.

In 1994 the Convent spent about $250,000 on masonry and ironwork repairs and façade cleaning.  Although the Landmark Commission called it “the finest Beaux Arts town house in the City,” the AIA Guide to New York City said “We’d rather dub it the finest Renaissance Palazzo, austere, monumental, and master of the street.”

However you decide to tag it, the AIA Guide got it right when they added “Those lucky students.”

Friday

The 1906 Dreicer & Co. Bldg.-- No. 560 5th Avenue

photo by Alice Lum
Two years after Jacob Dreicer arrived from Russia in 1866 he established his jewelry business at No. 1128 Broadway.    Dreicer had brought with him an appreciation for brightly-colored gems like emeralds, rubies and sapphires.  But American women of the mid 19th century were interested mainly in pearls.  The New York Times decades later would remember that “colored stones were valued by many persons as little more than colored glass.”

Although Dreicer competed with established high-end jewelers like Black, Ball & Co. and Tiffany & Co., he made the name Dreicer & Co. synonymous with exquisite jewelry.   In 1885 he took his son, Michael, as a partner and changed the firm’s name to J. Dreicer & Son.  That same year the father and son made a daring move.

While the other jewelry retailers were doing business on Broadway, the Dreicers purchased the Wall mansion at No. 292 5thAvenue.  The house was, as The Timesremarked “in the heart of the fashionable residential section of New York City.”   It was converted “into one of the finest business buildings on the avenue,” said the newspaper.

From its 5th Avenue location Dreicer & Co. continued to nudge popular taste towards colored stones.   “The father and the son are credited with having done much to overcome these prejudices and to have aided in creating in this country a taste for beautiful gems and exquisite art in jewelry,” said The Times.

Yet the jewelers did not ignore pearls, either.  One 30-inch string of perfectly matched pearls sold for $1.5 million—a record price.  Single pearls sold for as high as $130,000 and the Duke of York Diamond was sold by the Dreicers for $125,000.

In 1906 J. Dreicer & Son moved north again as exclusive businesses moved up 5th Avenue.   The architectural firm of Warren & Wetmore was commissioned to design a building that, in terms of refinement and taste, would meld into the neighborhood.    Completed later that year, the structure succeeded in doing just that.

Only months after this shot was taken in 1926, the jewelry firm would be gone -- NYPL Collection
The architects produced a reserved and elegant French Renaissance structure.  Men’s Wearreported “Exteriorly the building has Porte Or marble columns, copying Versailles, with gilt capitals, and above them four stories of Indiana limestone, all in the model of Louis XV.  The work rooms of Dreicer & Co., with their Parisian workmen, are there.”

Graceful carvings and refined, grouped pilasters reflected the tone of the jewelry firm -- photo by Alice Lum
The Architectural Record was even more impressed.  “The greatest monument to [Warren & Wetmore’s] skill in handling the elusive niceties of the style of the French Renaissance may always be the Dreicer building, at 560 Fifth Avenue, in New York City, which for refinement of feeling and scholarly adaptation ranks among the best examples of ‘transplanted architecture’ in this country.”

The gold-veined black marble with gilded capitals prompted a journalist to compare the structure with Versailles -- photo by Alice Lum
Nevertheless it would be the interiors that caught attention.   The well-heeled patrons who passed through the doors of Dreicer & Co. would find themselves in surroundings not unlike the parlors and drawings rooms of the wealthiest 5thAvenue residents.  Nelson of Paris who was simultaneously constructing the interiors of the Cornelius Vanderbilt mansion, was given the job of constructing the showrooms.  French paneling and mirrors, gilded molding and imported hardware were installed.  Then decorating firm P. W. French & Co. brought in the period furniture to complete the setting. 

“An important feature in securing the total effect, however, was the elimination of counters and show-cases of the uninteresting and monotonous kind usually found in stores,” commented Rawson W. Haddon of The Professional Architectural Monthly.  “In place of them, Louis XV commodes and tables—the latter with glass cases on them—are used to hold the objects on display.  The chairs and other furnishings of the room are also well ‘in period.’”

The main showroom featured walnut paneling and crystal chandeliers -- Architecture, 1917 (copyright expired)
“There are costly cartonniers of rosewood, chairs and divans of natural French walnut, hand carved, fitted with silks of original design, chandeliers of fire gilt bronze, hung with great crystals, and walls paneled in hand-carved walnut, with capitals and ornamentation of gilt.  Mirrors make for the eye an apparently endless gallery,” reported Men’s Wear.

The Salon resembled a 5th Avenue drawing room -- Architecture, 1917 (copyright expired)
By 1909 the blocks around Dreicer & Co. were filled with the most exclusive jewelers and other retailers in the country.  On November 1 of that year the Paris jeweler Pierre Cartier opened his  American branch on the 4th Floor of No. 712 5th Avenue.   Cartier historian Hans Nadelhoffer remarked nearly a century later that Dreicer was the “most feared” of Cartier’s competitors.   Before the French jeweler could import his latest designs, Dreicer had already copied them and had its versions on display.

Rare Asian porcelains were displayed in the Porcelain Room -- Architecture, 1917 (copyright expired)
The Porcelain Room was home to M. Parish-Watson & Co.  The elite retailer advertised “Chinese porcelains, early Chinese pottery, sculptures, old Chinese Porcelain, rare Persian faience.”   The symbiotic arrangement of the two firms was evident in a Parish-Watson ad that mentioned “Entrance through Dreicer & Co. or by way of 46th Street.”

The string of high-end stores along 5th Avenue in the days before surveillance cameras and electronic doors were tempting for thugs and thieves.  On December 16, 1920 robbers not only stole $50,000 in gems and jewelry from the Andrews & Winsten Jewelers just down the block from Dreicer & Co., but murdered Edwin W. Andrews as well.   The Sterling Silverware Manufacturers Association condemned what it considered police inaction, and called this brutal act the last of what it deemed a “crime wave.”

In the wake of the robbery-murder, four reporters from the New York Tribune walked into Dreicer & Co. to interview the manager about the security precautions the store was taking.

“When they entered they observed a group of muscular youths ranged in a careless semi-circle in the rear.  The conversation between the manager and the reporters, who were grouped about him, had hardly got under way when the semi-circle began to narrow and creep closer.  No one could have moved without being covered,” said The Tribune on December 18.

“’Try and start something; please try and start something,’ was the unspoken entreaty written in the eyes of each of the athletic chaps; and their arms hung free, suggesting they would be quick on the draw if occasion arose.”

The human security system apparently worked for Dreicer & Co. was not targeted during the stream of robberies.

Having the cream of New York society as its patrons could be a liability as well as a boon.   Millionaires sometimes forgot to pay their bills.  In January 1921 Dreicer & Co. took the estate of Harry S. Harkness to court over an outstanding bill of $44,307.   Later that year, on December 1 The Baroness d’Erlanger walked into the showroom and left with $8,500 worth of jewelry.  The Baroness, who had formerly been Mrs. Peter Cooper Hewitt, returned to Paris and “neglected to pay for it.”

But 1921 was a dark year for the jewelry firm for reasons far more devastating than unpaid bills.  On July 26 Michael Dreicer died at his country estate in Deepdale, Long Island.   The 53-year old had not only been a major force in the jewelry business, but had been prominent in real estate.  Upon his death The Jewelers’ Circular noted that he “was a potent factor in the development of the fine buildings in the new shopping district of New York and…he set an example for commercially attractive buildings that was followed to the great advantage of the city at large.”

Nineteen days later Jacob Dreiser was dead as well.   The New York Times reported on August 15 that “Relatives said last night that he had been unable to bear the shock of losing his son, Michael, the head of the firm.”

The business went on for a few years, but without Jacob and Michael, the spirit of J. Dreicer & Son was gone.  It was their combined expertise that formed the essence of the firm.  “Both father and sons were noted for their expert knowledge of jewels and for their care in arranging them so as best to present their beauty,” said The Times.

On November 8, 1926 the newspaper reported that Dreicer & Co, one of the most respected and exclusive of Manhattan jewelry stores would close.   Theodore Hettzler, President of the Fifth Avenue Bank, trustees and executors of the estates of both Jacob and Michael, said “This decision was reached for sentimental reasons and out of respect to the memory of the founder of the business, Jacob Dreicer, and his son, Michael.”

The Times went on to say that “The building of Dreicer & Co., regarded as one of the most beautiful on Fifth Avenue, has been sold to the Northern Pacific Railway Company.”  Cartier, who once regarded Dreicer as its most feared competitor, purchased the entire stock of jewels for $2.5 million.

photo by Alice Lum
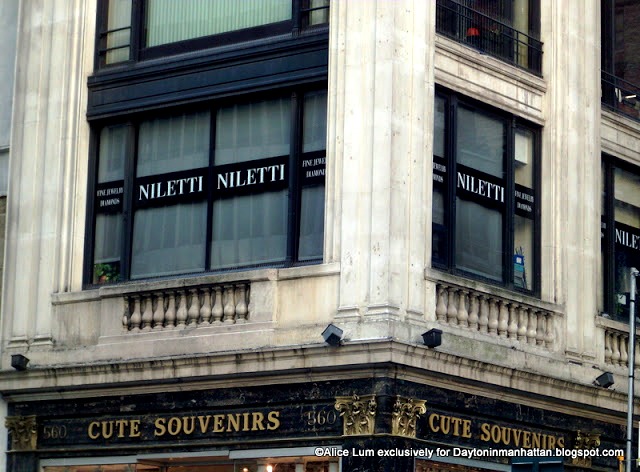
Expansive window openings were later cut into the 5thAvenue façade, but on the whole Warren & Wetmore’s refined French exterior is essentially intact.  Even the gold-grained black marble street level remains—an astonishing feat of urban survival.   Today a tourist shop called Cute Souvenirs sells t-shirts and coffee mugs in the space once decorated in Louis XV paneling where baronesses and millionaires shopped for baubles.  It is a testament to the ever-changing 5thAvenue.

many thanks to reader Marion van der Fluit in Amsterdam for requesting this post.