.

Showing posts with label new york history. Show all posts

Monday

The Busy Little "Traffic Building" -- No. 163 West 23rd Street

photo by Alice Lum
During the 1920s cafeterias and automats reached their height of popularity among working class New Yorkers. Secretaries and salesmen enjoyed inexpensive lunches in clean, attractive surroundings.

Wil-Low Cafeterias, Inc. ran twenty-two cafeterias in the city during this time.  A subsidiary of the organization was The Traffic Cafeteria Corporation.  The name came, most likely, as a reflection of the deliverymen and truckers whose patronage it sought.  “Traffic” during the first part of the 20th century also referred to the trucking industry.

In 1927 the corporation hired often-forgotten architect Abraham Fisher to design a new cafeteria and loft building at 163 West 23rd Street.  By now the area in what had been just two decades before The Ladies’ Mile—a fashionable shopping district—was a hodge-podge of commercial buildings and converted brownstones.   It was a bustling neighborhood ripe for a new lunch spot.

In designing what could have been a small, nondescript lunch room and office building Fisher outdid himself.  His resulting structure was six-stories of brown brick and terra cotta so creatively conceived and executed it demands attention.   Brick was laid out in a parquet-like diamond pattern; a large terra cotta panel announces the TRAFFIC BUILDING, flanked by terra cotta tiles with lush foliate designs; and two standing eagles perch atop the capitals of pencil-like swirling four-story columns.
photo by Alice Lum
If Art Deco was sweeping Manhattan at the time, it did not pay a visit to 163 West 23rd Street.  It was, as the AIA Guide to New York City would describe it nearly a century later, “a tapestry of brick and terra cotta.”

Celtic-design terra cotta panels abut herring-bone brickwork -- photo by Alice Lum
One of the first short-order cooks at the Traffic Cafeteria was Chick Gum.   On the morning of April 16, 1929 he caused an uproar when a customer asked for a plate of flapjacks.  Mr. Gum poured the batter into the hot, greased frying pan and, when the time came to flip the flapjacks, he gave the skillet a quick flick of his wrist.

Outside, Police Officer George Leonard heard a loud scream and rushed into the cafeteria with his pistol drawn.  There, in the kitchen, he found Chick Gum.  One of the scalding hot pancakes, rather than flip back into the pan, had dropped into the cook’s open shirt.

The unfortunate cook was treated at Bellevue Hospital and sent home.

Intricate brickwork creates a background for slim rope-twist terra cotta columns.  Interestingly, the column sections were laid randomly; some turning right, others left -- photo by Alice Lum
The unhappy episode of the cook and the flapjack was the least of the cafeteria’s problems in 1929.   In the Spring of that year a city-wide strike by cafeteria employees threatened to put an end to the Traffic Cafeteria.  One morning in May about 15 union laborers entered the cafeteria around 11:30, just before the lunch rush hour.  The men threatened workers and prevented customers from entering.
Two marvelous, free-standing terra cotta eagles perch atop the capitals -- photo by Alice Lum
Around the same time strikers destroyed dishes and furniture in the Wil-Low Cafeteria at 245 Canal Street.   Pickets forced The Traffic Cafeteria to close its doors and the League for Industrial Rights wrote in its 1929 “Law and Labor,” that “The Traffic cafeteria has remained closed, and business in other restaurants is being carried on with difficulty and their clientele is of course much reduced.”

The League described the methods used by the group.  “The course of conduct of the strikers has been such as to indicate the danger of injury to property,” thus intimidating the cafeterias to close rather than suffer expensive damage.
Magistrate Hyman Bushel was not pleased.  “These strikers have been conducting a reign of terror in the cafeterias of the city,” he told the court.  And Magistrate Weil railed “Men of your type are a real menace to the community.  You should be deported.  You have no respect for law and order.  This condition has got to be checked.”

The strike was over before the end of the year and in March 1930 the Traffic Cafeteria, Inc. purchased its building, which it had until now been leasing.

photo by Alice Lum
There would be more problems with the unions, however.  In 1933 the mob demanded that William Lowenstein, who owned the Wil-Low chain, pay “protection” money to keep the unions at bay.   The manager of The Traffic testified four years later that he paid a mobster named Kranz $2000.  After the payment pressure on The Traffic Cafeteria from Local 110 of the Amalgamated Food Workers Union abruptly stopped.
photo by Alice Lum
Not long afterwards, however, The Traffic Cafeteria ceased operation altogether.  In June 1942 the building was leased to the Comet Express Company.   From the mid-1940s through the 1950s Standard Phono Corporation, distributors and sellers of vinyl records, was here.


Today, appropriately, the first floor is home to a diner.  Unfortunately the street level has been completely obliterated; modernized with tacky stone tiles where once were decorative terra cotta and brick.  But above this, Abraham Fisher’s intricate design is wonderfully preserved.  A marvelous little building with so much detail that the passerby has to pause to soak it all in.

many thanks to reader Simone for requesting this post.

Sunday

A 1904 Horse and Carriage Auction House -- Nos. 126-128 E. 13th Street

photo by Alice Lum
By 1903 the Van Tassell & Kearney Auction Mart had established itself as one of the premier houses in New York City for the sale of carriages as well as horses. That year an ad appearing in the New York Tribune boasted “Finest display in New York of Carriages of the highest grade and most fashionable designs. Broughams, omnibuses, victorias, station wagons, wagonetts, traps.”

To the 21st century mind, Victorian horse-drawn transportation were “carriages.” But just as we differentiate among SUV’s, sedans, convertibles, sports cards and minibuses, the turn of the century buyer purchased vehicles specific to his needs.

Van Tassell & Kearney sold various vehicles including "gooch wagons," tub carts," and "governess carts."

Van Tassell & Kearney operated from buildings at Nos. 130-132 East 13th Street and Nos. 125 to 129 East 12th Street. In February 1903 two four-story brick buildings at Nos. 126 and 128 East 13th Street became available at auction and were purchased by John J. Sullivan. The cleared lot would become an adjoining showroom and auction space for Van Tassell & Kearney’s Auction Mart.

Completed in 1904, the masculine, utilitarian structure was designed by the prominent architectural firm of Jardine, Kent, and Jardine. Constructed of red brick and contrasting limestone, it was a brawny mass with Beaux Arts splashes – the visual focus being a large central arched window embellished with a carved cartouche.

Carved, decorative stonework added interest to the utilitarian structure -- photo by Alice Lum
Van Tassell & Kearney’s not only sold to New York’s most elite – among them buyers with names like Belmont, Vanderbilt and Mackay – but they were trusted by the wealthy to sell their own stock.

In 1904 the book “Prominent and Progressive Americans” spoke of retired Dr. W. E. Woodend. “Dr. Woodend and his wife are popular members of society, and have been prominent in many of the horse shows which have come to be leading social functions. They maintain a fine stable of horses…In the New York Horse Show of 1903 their horses were conspicuous prize-winners, and in the course of the show captured no fewer than twenty ribbons.”

On March 13, 1906 some of Dr. Woodend’s geldings were among the 24 horses auctioned at Van Tassell & Kearney’s; the total sale amounting to $11,250 – more than a quarter million dollars today.

The architects created sunburst effects with creative brickwork around the oval windows -- photo by Alice Lum
A year later The New York Tribune reported that “Mrs. John Gerken, always one of the most prominent figures at the Horse Show, has decided to give up nearly her entire stable. Her failure to carry off as many awards as usual at the last horse show, she says, has nothing to do with her determination. Her only object, she says, is to get rid of the trouble and annoyance of a big stable. She will maintain only eight show horses. The rest will be sold on May 20 by Van Tassell & Kearney.”

That year was a good one for the firm.  In October the New York Herald mentioned “At Van Tasell & Kearney’s regular semi-weekly auction sale on Tuesday a cabriolet brought $760 and a brougham brought $825. These are record prices for second-hand carriages sold this season and are almost up to the standard of values current when automobiles were unknown. Not less significant than the prices were the number and character of the bidders who came to buy these and other carriages in the last week’s sales.”

The reporter said that Mr. Kearney was very pleased and “it looked quite like old times.” It appeared to the auctioneer that the fad of the automobile was fading and “the carriage horse is coming back.”

Van Tassell & Kearney custom-built this trap for "Mr. LaSalla."  The 500-lb. vehicle could be drawn either by one or two horses -- The Rider and Driver 1911
Although the era of the carriage horse would not come back, it would be a while before it disappeared entirely. In 1911 The Rider and Driver magazine marveled at the Van Tassell & Kearney’s operations. “Few people are aware of the magnitude of their premises and the extent of business they are doing with our wealthiest and most critical class of carriage buyers in town and country. Their patrons include members of the Cabinet and foreign ministers, prominent citizens, city officials; and at all horse shows, floral parades and summer resorts are to be seen every description of traps from Van Tassell & Kearney’s.”

In 1911 Van Tassell & Kearney introduced the "Horse Show Dog Cart," a small trap-type carriage --The Rider and Driver 1911 
The magazine described in detail the assembly of buildings, with underground space that ran from 13th to 12th Streets. “The basement is fitted up for accommodating one hundred and fifty horses, where they are stabled in well-ventilated stalls.”

The firm steadfastly refused to accept the invasion of the automobile into the staid tradition of horse-drawn buggies and carriages. On July 28, 1918, as more and more motorcars chugged along the streets and avenues of New York, a Van Tassell & Kearney ad in the New York Tribune insisted “The report that horses and carriages are coming back to their own in Newport is positively founded on fact.”

The prediction, of course, was not to be and before long the venerable auction house that refused to adapt to change was no more.

The cavernous building was used a a machinery shop in the decades leading to World War II. Then on December 28, 1941 the Delehanty Institute announced it would be using the building as instructional space. With most of the able-bodied men off fighting in the Pacific and Europe, the institute opened “a branch in machine shop practice for women” here. The former auction space was used for teaching women “assembly and inspection work, the reading of blueprints, and various mechanical aspects needed in defense industries.”

In 1978 artist Frank Stella took over the building, using it as his studio for 27 years. It was from here that the influential artist added free-standing sculpture to his painting and print-making art. In 2005 the building was sold to Isaac Mishan for $10 million. Mishan planned to demolish the structure to replace it with a seven-story sleek condo building.

A proposed 7-story condo was slated to replace the old auction mart -- sketch Gothamist.com
Preservationists rushed in. By September 3, 2006 the developer had construction permits in hand, but demolition permits had not be issued. At an emergency meeting of the Landmarks Preservation Commission the next day, politicians including State Senator Tom Duane, Assemblywoman Deborah Glick and Manhattan Borough President Scott Stringer pleaded to save the building. Local residents joined representatives from the Greenwich Village Society for Historic Preservation, the Municipal Arts Society, and the Metropolitan Chapter of the Victorian Society in America in the appeal.

During the meeting Johnathon Hayes who lived in the neighborhood asserted “The space cries out for adaptive reuse…We cannot live by luxury condominiums alone.”

Although to this day the Landmarks Preservation Commission has not designated the structure, the owners were swayed. They voluntarily allowed it to be listed on the State and National Registers of Historic Places, giving up the right to alter the exterior or build on it in anyway inconsistent with historic preservation guidelines. In exchange they received a substantial tax write-off.

In 2007 the Peridance Center leased the building and began a nearly three-year renovation. When opened in December 2009, it housed six roomy climate-controlled, soundproof dance studios, a 200-seat theater for the Peridance Contemporary Dance Company, a café and boutique.

The handsome old auction house where Belmonts and Vanderbilts shopped for show horses is a faultless example of creative recycling of historic properties.

Saturday

The Lost 1856 House of Mansions - Nos. 487 to 491 Fifth Avenue

George Higgins advertised "moderate terms" for his eleven unified residences in 1856 -- NYPL Collection
The idea of a row of houses pretending to be one, unified structure was not new in 1856.  The British upper class had been living in such elegant homes like the Royal Crescent in Bath since the Regency Period.  In New York Seth Green had erected the elegant, marble LaGrange Terrace on Lafayette Place in 1833.

But carpet manufacturer George Higgins’ project would be somewhat different.

The highest point in Manhattan in 1855 was Murray Hill, named after the Murray family.  The Murrays were wealthy Quaker merchants and family head Robert Murray had erected a manor house in the area in the mid-18th century.  The estate stretched approximately from what would become 33rd to 39th Street and from Lexington Avenue to nearly Fifth Avenue.

Although Fifth Avenue was already laid out by the time Higgins purchased the land between 41st and 42nd Streets and the hulking Murray Hill distributing reservoir had been erected directly across the street more than a decade earlier; the area was still mostly undeveloped and essentially rural.

But the speculative Higgins envisioned a group of eleven fashionable homes that would lure potential buyers to an area yet untested for residential use, yet abounding with clean air and delightful views.  He commissioned the well-known architect Andrew Jackson Davis to design the homes. 

Davis had made his mark designing structures in historic revival styles and just a decade earlier had produced a row of 36 gracious Greek Revival mansions on 23rd Street for Clement Moore which, too, were disguised as a single edifice.    The eleven grand residences were completed in 1856.   Melding into a castle-like whole, they featured crenelated towers, lancet windows, and two-story oriel windows with Gothic tracery.

A corner of the massive Egyptian Revival Murray Hill Reservoir can be seen across Fifth avenue -- NYPL Collection
 "The pile is altogether unique in its character and plan," said Higgins' advertisement,  "the eleven dwellings being combined as in one palace, or massive edifice, thereby exhibiting a unity in mass not before attempted, though often desired by critics."

The homes sat back from the sidewalk allowing for ample lawns and the rooms were filled with an unusual amount of daylight for the time.    The views from the upper story windows looked across the reservoir "of Oriental magnificence" and the southerly views took in the whole of Manhattan.  Interior staircases were lit by skylights and a rear alley provided servants' access.

Higgins marketed his houses as “differing in size, price and amount of accommodation”  Jackson designed each with a unique exterior elevation and individual floor plans from twelve to eighteen rooms to ensure individuality for potential Victorian homeowners. 

He promoted the “durable fire-brick” and “cheerful tint of color and variegated architecture” and promised the most fastidious home-seeker would be satisfied.  The views from the windows, he insisted, were “unrivaled.”  He called his project “The House of Mansions.” 

Atop the massive Egyptian Revival Murray Hill Reservoir was a promenade which became etremely popular for Sunday strolls.  Directly behind the reservoir, since 1853, stood the Crystal Palace erected for the World’s Fair.  The Crystal Palace still attracted thousands of New Yorkers and tourists alike every day.  So despite its somewhat remote location, the House of Mansions seemed, at least to George Higgins, to be a profitable idea.

It wasn’t.

Higgins was just a few years too early in developing his block of Fifth Avenue.  Within twenty years the mansions of New York’s wealthiest citizens – the Vanderbilts and Astors among them—would be rising along this stretch of the avenue.  But for now it was too far north.

The House of Mansions, also referred to as The Spanish Row, was a failure.  Two years after its completion there was talk of converting it into a hotel; but the idea never came to fruition.  Instead it was purchased by the Rutgers Female Institute as its new campus in June of 1860.  The Institute was the first institution of higher learning for women in the city.

It was first opened in 1839 on Madison Street, on the former estate of Colonel Henry Rutgers, a Revolutionary War officer.   After two decades of instructing well-heeled young women in “the belles-lettres, history, mathematics and philosophy,” the institute needed larger accommodations.

The House of Mansions was purchased for $60,000—a little over $1.5 million by today’s standards.  The eleven houses were renovated for the institute’s needs  “They design,” reported The New York Times, “making extensive additions in the rear of the buildings fronting on the avenue, for the purposes of a chapel, laboratory, school-rooms, painting-gallery, and observatory.”  The newspaper mentioned that the observatory “will overlook the entire island” and “two thousand dollars have already been donated for the purchase of a telescope.”  Two thousand volumes were transported from the Madison Street facility to the new library.

photo NYPL Collection
Humphrey Phelps, in his “Phelps’ Strangers and Citizens’ Guide to New York City,” praised the school.  “It has a fine library, selected with great care and excellent philosophical apparatus for illustrating the subjects of astronomy, chemistry, and other branches of science.  Its course of instruction embraces history, general philosophy, mathematics, and belles letters, by which young ladies are thoroughly prepared for the pursuit of general knowledge, for the duties of teachers, and for that moral and intellectual power so necessary to be possessed by the mothers of our republic.”

There were those, whoever, who felt that the mothers of our republic had no place in school but should, instead, be home learning to sew, cook and clean.  President of the Institute, Heney M. Pierce, was often forced to defend the idea of a school for women.  “I am fully persuaded that the time is not far distant,” he said during commencement exercises in 1867, “when it will be thought almost incredible that the question of the inferiority of woman should ever had been seriously debated.”

“If,” Pierce argued, “it is best for the young man that by a liberal education, his memory should be strengthened, his reasoning powers disciplined, his judgment matured, his mind enlarged—why is it not best for the young woman also?”

By October 24, 1860 the new space was ready and dedication ceremonies were held in the chapel.  “The chapel, together with the lobbies and adjacent rooms, was crowded to excess, the larger portion of the audience being ladies,” reported The Times.  The new facility opened with 200 registered students.

In 1861 DeBow’s Review listed the costs to the students.  For $300 per year they received “Board, including fuel, lights, and washing, and instruction in English branches.”  The tuition and board were payable quarterly in advance.   Extra courses were available for additional fees.  French, German, Italian or Latin would cost $5.00.  Oil Painting and Pastel lessons were $10.00.  For $15 to $35 a budding musician received piano lessons and an additional $15 to $20 would provide Guitar instruction.

Graduation exercises were always extravagant affairs and on June 8, 1866 The Times reported that “The young lady pupils of the Institute were dressed with uniform beauty and simplicity in dresses of snow white illusion, wreathed with emerald tulle, and wearing coronals of vernal leaves, intertwined with flowers.”   The reporter noted that the room was “crowded some time before the exercises …with the elite of Fifth-avenue and that august neighborhood.”

By the last quarter of the 19th century Fifth Avenue was no longer pastures and open fields -- New York Historical Society
A year later detractors of the institution and female education as a whole were shocked when the State Legislature conferred “the powers and privileges of a college” upon Rutgers.    The name was changed to Rutgers Female College and, immediately, plans were made to enhance and enlarge the programs.  Donations amounting to $50,000 poured in for the addition of, among other things, a full Art Department.

The new status resulted in a remarkably quick growth and the Fifth Avenue building was suddenly too small.   Only a year later the “Documents of the Senate of the State of New York” noted that “These accommodations, however, are too limited for the wants of the college under its new organization, and a new and more ample location is very desirable.

"In view of the constant upward growth of the city, also, and of the fact that the present patronage of the college is largely in the upper portion of the city, and even towards Harlem, etc., it has been deemed advisable to prepare decidedly for a removal, in the course of a few years, to some place where ample buildings may be erected, surrounded by a certain amount of grounds.”

The “course of a few years” came in June 1870 when Californian James P. Pierce, the brother of President Franklin Pierce, purchased the school property for $117,000.  Pierce held the property for only three years before turning it over to Jacob B. Tallman for $120,000.  Tallman was a trustee of the college and his involvement with the property would later result in the school suing him unsuccessfully.

By February, 1882 when Tallman sold the old House of Mansions to August Pottier for $180,000 Fifth Avenue had drastically changed.   The once-pastoral area George Higgins chose for his eleven unique homes had become the most fashionable residential neighborhood in the city and, now, was seeing the encroachment of commercial buildings. 

The French-born Pottier had established the Pottier & Stymus Manufacturing Company in 1855.  In August 1883 he obtained a $200,000 advance on the property which he used to demolish the buildings to erect what The Times would call “the present fine building thereupon” for his firm.

John Donoghue, in his 1977 “Alexander Jackson Davis, Romantic Architect, 1803-1893” was less congratulatory about the loss of the unique and charming House of Mansions, saying  “it was destroyed to make way for the ubiquitous, featureless office buildings and stores that line Fifth Avenue today.”

Thursday

Where Hats were Made -- Brunner & Tryon's 1892 No. 661 Broadway

photo by Beyond My Ken
When Moses Sachlein acquired 661 Broadway around 1890, a five-story masonry building had stood on the site for half a century. Here for decades George P. Putnam ran his publishing business until his death in 1872.

Sachlein razed the old structure in 1891 and in its place he commissioned architects Brunner & Tryon to design an 8-story store and loft building. Arnold Brunner and Thomas Tyron had only recently established the firm and had completed the headquarters of Downtown Hebrew Institute just two years earlier.

The building was completed in 1892, a handsome French Renaissance Revival structure with angles, textures and a mixture of materials similar to the highly-popular Queen Anne and Eastlake styles of the day. The architects placed the building on a solid two-story base of cast iron and rusticated granite piers. The third through sixth floors were of buff-colored brick with cast iron window frames and terra cotta detailing. The top two floors burst forth with terra cotta embellishment of palm fronds, swags, wreaths, Corinthian capitals and an elaborate pediment over the eighth floor dormer.


Terra cotta, cast iron and brick combine below a slate-covered roof -- photo by Alice Lum
The property stretched back through the entire block where the less elaborate façade had the address of No. 228 Mercer Street.

The building filled with a variety of tenants, one of the earliest being George W. Nathan. In February 1894 Mr. Nathan took Thomas Hays to court, charging him with stealing a diamond pin at his offices here, valued at $30.  The case took an embarrassing turn when on February 11 The World reported that Hays was let go “because Nathan was not sure but he might have lost the pin. He got it back again.”

At the turn of the century the majority of tenants were millinery and haberdashery manufacturers. In 1906 Alland Brothers & Co. operated here, importers and wholesalers of ladies’ and misses’ “headwear in every branch of the trade.” The Washington Post said of them, “This firm is famed all over the country for the beauty and exclusiveness of its trimmed hats. Their creations are accepted as the standard of correctness. French conceptions fresh from the Paris style-creators, and their own adaptations of foreign and American ideas are represented”

In 1910 the ground floor store was the home of M. Kalischer, Flowers and Feathers while upstairs were the Florence Hat Company, Samuel D. Lasdon, manufacturers of ladies hats and novelties, Samuel Blum and the Gingold Brothers, clothiers, among others.

It was a time when no woman or man would be seen in public without a hat. Men wore different hats for business, boating, picnics, leisure and evening wear.  And for every hat a gentleman owned a lady would have two. Through World War I the building was home to The Western Hat Company, The Practical Clothing Company and Linder & Berger, wholesale dealers in women’s and misses’ hats.

Here, in 1925, the Needlebook Specialty Company had its headquarters  In its nationwide ads it promised “$20 profit daily selling needlebooks.” The ambitious entrepreneur would buy the books for three to five cents each and sell them for a quarter, emphasizing to the customer that their value was fifty cents.

The building, as well as the adjoining 663-665 Broadway, was purchased in April 1941 by the Adam Hat Stores – a chain of stores that had formed an affiliate called Adam 665 Broadway Corporation.  The combined buildings, acquired from the Emigrant Industrial Savings Bank, formed a Broadway frontage of 120 feet. Rental income from the combined structures was estimated at $50,000 per year.

In 1954 Adam Hats sold the buildings to realty operator Jack Braus but remained on, immediately signing a ten-year lease for the 50,000 square feet they occupied.  Brause announced his intentions to modernize the old buildings.

No. 661 Broadway continued to be popular with garment firms and a year later Irving Raincoat Company was doing business from here.

Styles change and, for better or worse, by the 1960s hats for men were out of fashion. In 1962 A. Rosen & Sons who had manufactured men’s hats and hatters supplies from the building declared bankruptcy. The golden years of haberdashers was over.

photo by Alice Lum
Brunner & Tryon’s handsome design has sustained some modernization, especially at street level; but overall the façade is relatively untouched. It is a delightful stand-out among the many and varied architectural treasures along this stretch of Broadway.

Wednesday

Where Mary Todd Lincoln Shopped for China -- No. 488 Broadway

Photo by Alice Lum
By 1856 merchant E. V. Haughwout had amassed a fortune and lived in an elegant house on Gramercy Park with a private stable on 19th Street. He had opened his business in 1832 selling imported porcelain, china and glass and became one of the nation’s most esteemed merchants.

Haughwout expanded his business to include his own staff of designers, artists, glass cutters and engravers. In addition to his imported goods, the company manufactured pearl- and ivory-handled silverware and silver-plated hardware such as gas jets and chandelier parts. Here customers could choose blank French tableware to be hand-decorated to their specifications.

Broadway in the fashionable Bond Street area was becoming less residential as high-class commercial buildings replaced brownstone mansions. Here Haughwout commissioned architect John P. Gaynor to design an elegant showroom and workplace for his business on the site of three former mansions – Nos. 488 to 492 Broadway.

Haughwout planned his new emporium during a time of revolutionary architectural innovations – one of the most striking being Daniel Badger’s cast iron facades. Badger’s concept of hanging pre-cast iron sections to masonry buildings allowed for rapid construction, fire-proof facades and relatively inexpensive but elaborate decorative structures.

This site posed a problem though. Haughwout’s new building sat on a corner, requiring two iron facades.  The structure would have to support significantly more weight than a midblock building with a single metal face. Together Gaynor and Badger convinced Haughwout that an iron framework would strengthen the masonry structure and keep the cast iron façade from pulling the building down—in effect laying the foundation for steel and iron framed skyscrapers to come.

At the Crystal Palace Exhibition a few years earlier Haughwout had seen Elisha Otis demonstrate his new elevator with safety brakes. Even though the proposed five-story building would not really need an elevator, Haughwout contracted Otis to build one—the first permanently installed passenger elevator in the world and, as the merchant knew, a superb marketing gimmick. Years before electricity, a steam generator in the basement powered the new contraption.

Completed in 1857, the building was remarkable. Gaynor borrowed the windows of the 1536 Venetian library of Jacopo Sansovino in designing his Ango-Italian palazzo. Dignified and impressive, it would induce Paul Goldberger, in his “New York, The City Observed,” more than a century later to say “It is one of those rare pieces of architecture in which everything fits together perfectly and yet with room for passion.”

Using Venetian inspiration, Gaynor produced a show-stopping commercial palace -- photo by Alice Lum
Haughwout opened the store “for inspection” on the evening of March 23, 1857. “No goods will be sold during that time, in order that our employees may devote their whole attention to those who may desire to visit our establishment,” said the announcement. Potential customers were invited to browse through three floors of showrooms. The manufacturing departments took up the fourth and fifth floors.

Beneath the glow of gasoliers, the store glittered with cut glass, silverware, Sevres dining services and china vases. Bronzes, parian statuary and clocks “of new and unique designs,” chandeliers from Cornelius & Baker of Philadelphia, French porcelains and silver-plated tea services filled the showcases.

Well-heeled patrons anticipated what Haughwout described as “The elegant and varied assortment of new goods with which we shall open has probably never been equaled in this country.”

In 1859, two years after the store opened, a sleek carriage awaits its owner outside E. V. Houghwout & Co.  A close look reveals gasoliers with milk glass shades inside illuminating the wares. -- print Library of Congress
At the time of the opening, E. V. Haughwout & Co. was also the sole importer of champagne from the French vineyards of De Venoge & Co.   Customers purchasing quality hand-cut champagne glasses could now enjoy one-stop shopping.

With his new store in place, Haughwout set out to improve its setting. As chairman of the Broadway Association he complained about the condition of the street. “While we justly pride ourselves upon the finest street in America, we are perpetually mortified at its dirty condition; while we welcome to its spacious promenade and splendid warehouses and hotels, representatives from all parts of the world, we are constantly in the humiliating position of apologists for the mud and dust which alternately bear testimony to the disgraceful neglect of the City Government,” he complained.

Under his leadership, the merchants of Broadway contributed to having the street cleaned three times a week by James Thompson for $150. Three years later Haughwout and C. F. Tiffany, Treasurer of the Association, would make headlines by suing the mayor over the expense.

In 1860 three ambassadors from Japan visited New York. Because, according to The New York Times, American glassware was of a type “almost unknown in Japan” E. V. Haughwout & Co. presented them with “three magnificent services of cut table glass as presents.”  Each service was fitted into polished rosewood cases, lined with velvet, and mounted with silver shields engraved with the name of each ambassador. They included “goblets, champagne and wine glasses, decanters, celery glasses, rice dishes, polished lapidary diamond saltcellars, ruby gilt finger bowls, liqueurs, clarets, and green hock glasses.”
A year later Abraham Lincoln moved into the White House along with the first lady and her notoriously extravagant tastes. Mary Todd Lincoln found the White House china to be mismatched and damaged and set out to replace it.  She climbed aboard a train for New York City, heading for E. V. Haughwout & Co.

The dinnerware she ordered would have a broad band of lilac, the color selected by Mrs. Lincoln because it came close to magenta, a highly popular color with ladies at the time. Beneath a rendering of the United States coat of arms was the motto E. Pluribus Unum. Along the border a two strands of gold cable intertwined.

Mary dropped off a deposit and returned home with the invoice to be processed by the government.  According to a Maryland journalist, Mrs. Lincoln “bought a lot of china for $1500 in cash and sent in a bill for $3000.”  The President refused to approve the invoice before sending it on to be paid by the government. The bill, he felt, was “exorbitant.”

Upon hearing that his $3000 invoice was being held up by the President, Haughwout wrote saying “You forget, sir,…that I gave Mrs. Lincoln $1500.”

Before E. V. Haughwout closed its doors for good, its distinguished patrons would include not merely the wealthiest and most celebrated names in the country, but foreign dignitaries and heads of state, such as the Czar of Russia.

The estate of Walter Langdon sold the building on March 5, 1895 for around $375,000. The stores catering to the carriage trade had begun moving northward and in the year just prior to World War I Haughwout’s once-elegant showrooms were home to various manufacturers. Among them were The Vulcanized Rubber Co. of New York; The Kursheedt Mfg. Company, makers of braids; Morris H. Pulaski, dealers in fancy goods and notions; and Cheney Brothers, a firm that made “silks and ribbons.”

On September 24, 1936 The Broadway Manufacturers Supply Co. signed a lease for the entire building. By now the glamorous history of E. V. Haughwout’s cast iron palace was long forgotten.

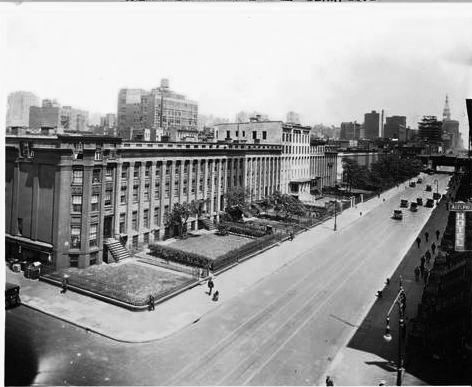
The middle of the 20th century was a dark time for the Cast Iron District. Ornate facades rusted under layers of grime and filth. Fergus M. Bordewich recalled in The New York Times in 1975 the character of Soho in the 1960s. “It seemed a strange, grim neighborhood then, characterlessly old, filled with buildings oddly ornate beneath their uniform layers of grime and dull paint.”  Structures that once housed high-end stores and expensive office space were now used as warehouses and small manufacturers. The E. V. Haughwout Building was neglected and deteriorating.

It was during this period, in 1966, that the Landmarks Preservation Commission held hearings to give the building landmark designation. Chairman of the Triborough Bridge and Tunnel Authority Robert Moses was not pleased. Moses had come up with a scheme to build a $110 million highway through the lower portion of Manhattan. His Lower Manhattan Expressway would wipe out countless buildings, including the magnificent Beaux Arts former Police Headquarters and the Haughwout Building.

For decades, the wonderful clock, running once more, was surrounded by grimy, rusting columns and arches -- photo by Alice Lum
His plan hit a wall when preservationists stood firm. He struggled to keep the building from obtaining historic protection. Writing to the city’s transportation administrator he insisted that the Haughwout Building was of “dubious historical and artistic value. Certainly this is no way to dispose of the Lower Manhattan project.”

Moses lost the fight and No. 488 Broadway gained protection. It would be years, however, before the majestic emporium was restored.  In 1995 the deteriorating cast iron was restored under the supervision of preservation architect Joseph Pell Lombardi, including re-painting it in its original “Turkish drab” color.

Completely restored, the magnificent cast iron emporium gleams again -- photo by Alice Lum

Today the store where Mary Todd Lincoln purchased the White House china before the Civil War gleams again.  Contesting Robert Moses’ opinion that the building is of “dubious historical and artistic value,” G. E. Kidder Smith, in his “Source Book of American Architecture,” called the E. V. Haughwout Building “The greatest remaining single monument to cast iron.”

Tuesday

The Italianate 1853 No. 58 West 9th Street

photo by Alice Lum
When builder Reuben R. Wood constructed the three matching brownstone homes at 54 to 58 West 9th Street in 1853, the area was just emerging as a fashionable neighborhood. The four-story residences were intended to attract high-end buyers. While other homes of the period were fronted with steep stone stoops, the entrances here were just three shallow steps off the sidewalk.

Arched openings marked the first floor, above which a cast iron balcony ran the length of the three buildings. Tall French doors opened onto the balconies allowing cooling breezes to wash through on sultry summer nights. The Italianate dwellings were the last word in comfortable merchant class homes.

Over the years, updating resulted in three different cast iron railings along the once-consistent balcony -- photo by Alice Lum

Fourteen years before the houses were completed, Edmund Carleton was born in Littleton, New Hampshire, the son of Judge Edmund Carleton who was a strong opponent of slavery. As the boy grew up famous abolitionists like Wendell Phillips and William Lloyd Garrison in his home and his father became active in the underground railroad.

When the Civil War erupted, Edmund joined the Union Army as a dispatch bearer and participated in thirteen battles. After the war, although he had been educated in law, he entered the medical profession. By the middle of the 1870s the highly-esteemed doctor was living at No. 58, having earned positions as Treasurer and Professor of Surgery at the Medical College for Women and Emeritus Professor of Homoeopathic Philosphy at New York Medical College and Flower Hospital.

The deeply recessed entranceway creates an intimate sitting area overlooking the street -- photo The New York Times
The doctor lived here with his wife and two children--a son and daughter--for over a decade. During that time some untidy business ensued when he was forced to take the actress and singer Lillian Russell to court. In November 1882 Dr. Carleton paid several visits to the entertainer and supplied her with medications.

According to The Evening World six years later, “The fair defendant agreed, promised to pay the amount, but though the doctor tired himself out by writing many notes and making personal application he could not get any of his money.”

The newspaper went on to say “It took five years and seven months to tire out the doctor’s patience; but he went to Court determined to recover the money with costs.”

The popular Ms. Russell owed Dr. Carleton $39. Rather than submit to the humiliation of a public trial, she settled.

Original first floor detailing like marble mantles and sculptured woodwork remain -- photo Trulia.com
Following the trend of many of the socially prominent, Dr. and Mrs. Carleton eventually moved north to a house just off 5th Avenue at 53 West 45th Street. The wealthy widow Mrs. John Bleecker Miller and her daughter Maria Duane Bleecker Miller moved into No. 58. Mrs. Miller was an active member of the State Charities Aid Association and was a close friend of another member, Mrs. F. E. Chadwick.

The recessed, double doors and the egg-and-dart and rope moldings create an elegant entrance -- photo by Alice Lum

Mrs. Chadwick’s husband, Navy Commander French Ensor Chadwick, had been Rear Admiral Sampson’s Chief of Staff during the Spanish- American War and would eventually reach the rank of rear admiral himself. The Chadwicks divided their time between Washington, DC, Newport, and New York; depending on the Captain’s availability and duties.

While in New York the couple stayed at the Miller residence on West 9th Street.

On the afternoon after Christmas in 1896 the parlor was the setting for Maria’s marriage to Wilmot Townsend Cox. The Times called it “a pretty house wedding.” The room was decorated with evergreens, palms and other potted plants and the bride wore white moirĂ©. Among the guests at the reception were prominent New York names such as Beekman, Irving, Townsend and Valentine.

Cox was well-respected lawyer who was graduated from Harvard and the Columbia Law School. The newlyweds would remain at No. 58 and would have two children here – a son, Townsend, and a daughter, Anna Helme Townsend Cox. The attorney, who had offices at 51 Wall Street, served as President of the Washington Square Home for Friendless Girls and was a member of the school board.

Following in her mother’s and Mrs. Chadwick’s footsteps, Maria Cox became a member of the State Charities Aid Association, as well.

The family would remain in the house at least until World War I.

photo by Alice Lum

Tragedy visited No. 58 West 9th Street on February 17, 1924. The house was owned by Dr. Ettora Perrone, who lived here with his wife and 8-year old daughter, Rose. Mrs. Porteus Harrington also lived in the house with her 2-year old son, Donald. Because her husband, a World War I invalid, was in Cleveland undergoing treatment for shell shock, Dorothy Harrington had temporarily taken the fourth floor of the house.

The 30-year old Dorothy was well respected, the daughter of the former rector of Grace Church, Reverend E. W. Worthington, and the niece of Supreme Court Justice Vernon M. Davis.That night she had an appointment with her uncle to go over legal papers regarding the transfer of some of her property. The nursemaid was off that day. Feeling that the baby would be safe with the Perrone family at home, she left him alone for what she considered “a brief absence.”

Dr. Perrone was in his study when he noticed fire trucks on the street outside. When he rushed into the hallway, he found it filled with smoke and heard the cries of young Rose, who was in bed with tonsillitis. As he carried the girl out of the burning house, he told the fire fighters he had seen Dorothy leave and that the 2-year old may be alone upstairs.

Although the fire had not reached the fourth floor, the rooms were smoke-filled when a fireman reached the baby’s room. Finding the boy by groping about with his hands, he rushed down the stairs and into the fresh air with the toddler; but it was too late. The child had suffocated

The fire damaged the second and third floors, causing $8000 in damage.

Members of the Perrone family, including Captain Hector Perrone, were still living here by the middle of the century.

photo Trulia.com
The gracious home survived as a single-family residence and was updated and restored around the turn of the 21st century. It was put on the market in 2011 for $8.75 million.  Although some of the exterior architectural details have been stripped off, the dignified house at No. 58 West 9th Street is a well-preserved page from Greenwich Village history.

Sunday

The 1908 Provident Loan Society Building -- Park Avenue So. at 25th Street


Following the Civil War the nation saw an enormous increase in manufacturing.   It was an time of increased industrial output, growth of the railroad industry and independence from European imports.  Conditions could not have looked better.

But then, in 1892, construction slowed, coal production dropped off and stock prices and business incorporations began falling off.   The resulting recession hit the poorer classes hardest.  With no money coming in and no collateral for loans, indigent New Yorkers took their possessions to unscrupulous pawn brokers to obtain cash for food and rent.  It was a situation that did not go unnoticed by some of those more fortunate.

A special committee of the Charity Organization Society recommended on May 9, 1892 that an institution be formed “to lend money at reasonable rates to the poor upon pledge of personal property.”  The committee was, in fact, suggesting a government-approved pawn shop for the poor.

Nothing came of the idea for a year, when the Financial Panic of 1893 swept the nation.  It would last nearly a decade and would be the worst depression the nation would endure until the Great Depression of 1929.  Attention to the idea was renewed by the increased suffering of New York’s poor.  Seth Low, who was Chairman of the Mayor’s Relief Committee, encouraged the passage by the legislature that incorporated the Provident Loan Society of New York on May 21, 1894.

New York’s wealthiest citizens donated a total of $100,000 to kick-start the institution.  Among them were J. Pierpont Morgan, William E. Dodge, August Belmont and Cornelius Vanderbilt.   The Society’s 1919 25th Anniversary pamphlet stressed that “The original contributors did not expect that interest would be paid upon their contributions, certainly not at the start.”

A “practical pawnbroker” was hired as the first manager.  That seemed only sensible.   Starting out in a rented room, the Loan Society made 14,234 loans the first year—the average being $16.  Borrowers brought in whatever they owned that might serve as collateral and were charged one percent interest.  Of the $299,155.50 in loans that first year, $84,174.50 was repaid.   It was a shaky start.

The severity of the depression brought not just the poor to the Society’s door.   On December 4, 1895 the first auction of unredeemed collateral was held.   Among more expected household items were a Tiffany watch, A Jules Jurgensen watch said to have cost $300 originally (it sold for $120), “a handsome pair of opera glasses,” a set of silver-plated tableware, a pair of diamond earrings that sold for $132 and a diamond bar pin.

As the decade progressed and the depression finally ended, The Provident Loan Society firmly gained its footing.  President James Spreyer told The Churchman magazine “During 1898 we have granted loans to about 40,090 persons, making a total since organization of about 135,000 persons…The results achieved by our society since its organization justify the statement that it has now passed the experimental period and that its usefulness ought to be expanded wisely and conservatively.”

And expanded it was.

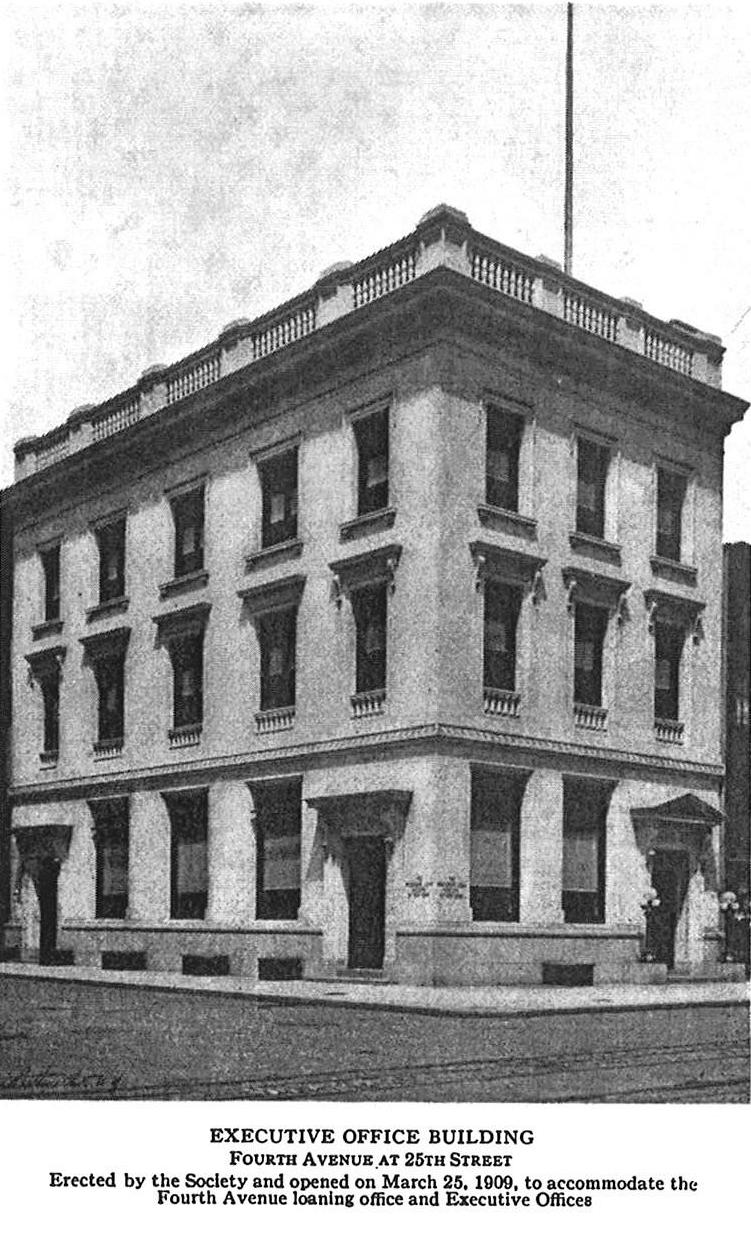
By 1907 the Society was leasing several buildings throughout the city.   The board felt the money spent on rents should be funneled, instead, into society-owned structures.   On August 27, 1907 The American Architect and Building News hinted at things to come.  “It is reported that Architects Renwick, Aspinwall & Tucker, 320 Fifth Avenue, are preparing plans for the new office building which the Provident Loan Society contemplates erecting at the corner of Fourth Avenue and Twenty-fifth Street.”

J. Lawrence Aspinwall took over the project, according to the 1915 convention of the American Institute of Architects.  His design would be the first of several the firm would produce for the Society.   Construction began in 1908 with occupancy projected for March 1, 1909.   Replacing the two existing buildings would be what Pearson’s Magazine would deem “a marble palace for their business.”

On April 19, 1908 The New York Times described the planned headquarters.  “In style this structure will be a dignified example of the Italian Renaissance, adapted to modern requirements…will be four stories in height, although from the exterior it will show but three stories, as the fourth will be concealed behind a high balustrade.  The exterior will be of white marble, with a high base of pink Milford granite.  The facades will show dignified entrances, with ornamental trims and pediments.  At the level of the second story there will be an ornamented belt course.  The entrance doors will be of bronze, with richly designed grills.”

The Times had it right.  The building, which Bridgemen’s Magazine reported cost $100,000 to build, was a marble-clad Renaissance palazzo.   Inside, the main floor was divided into departments for men and women.  The second floor held the society’s offices and the remaining two floors were leased out, “until the growth of the society requires their use,” according to Charities and the Commons.

The year that the society moved into the new building, it loaned $10.6 million.

Frank Marshall White, writing in Munsey’s Magazine in April 1910, called The Provident Loan Society the “biggest private pawnbroking institution in the world.”  The society now had five other buildings throughout the city and were fighting to “relieve pawnbroking of the stigma that unscrupulous followers of that vocation have brought upon it.”


The building in 1919 -- Provident Loan Society of New York Annual Report 1919
Vice-President Frank Tucker told White “It has been customary to picture, as the mainstay of the pawnbroking business, the forlorn woman carrying household necessities to the sign of the three balls to obtain money for the baby’s milk, while her inebriate husband takes advantage of her absence to steal the baby’s clothes, which he pledges at the same institution for the wherewithal to purchase a more potent beverage for himself.”

Tucker explained that one of the objects of the Society was “to create conditions whereby self-respecting men and women in time of need, may take advantage of the opportunities offered by the society’s offices.”

Eventually The Provident Loan Society gave up most of its branch buildings.  But the 1908 marble headquarters at Park Avenue South (it is no longer Fourth Avenue) and 25th Street is still home to what the AIA Guide to New York City calls “an English club dispensing credit.”

Aspinwall’s beautiful, dignified structure is astonishingly intact and as handsome today as it was a century ago.

non-credited photographs taken by the author

Saturday

The Lost 1849 Thurlow Weed House - No. 12 West 12th Street

Nos. 12 and 14 West 12th Street in 1888 -- Magazine of American History
In the first half of the 19th century architect Alexander Jackson Davis was responsible for several memorable structures in Manhattan such as the remarkable row of 1845 contiguous rowhouses called London Terrace.

In 1849 he designed two matching Italianate mansions on West 12th Street, abutting the churchyard of First Presbyterian Church, which had been completed three years earlier.  The handsome brick residences reflected the refined neighborhood.  Each two bays wide, they featured arched entrances four steps above the sidewalk and a cast iron, second floor balcony that ran the width both structures.  Brownstone lintels and a simple cornice added to the understated elegance of Davis’ design.

Davis' ambitious 1845 London Terrace row houses, designed to appear as a single structure, were destroyed in 1929 -- photo NYPL Collection
No. 12 was the home of James W. Phillips, whose father Rev. William Wirt Phillips was pastor at the church next door.  No. 14 was purchased by Charles C. Taber who ran a successful cotton business.  While Davis designed the two homes with identical facades, the interiors were treated individually.

Years later The New York Times would describe the Phillips house as having an “octagonal stair well with the stained glass skylight at the top,” which the newspaper called its “chief feature.”  The interior was outfitted with “rich stucco molding, handsome fireplaces, magnificent woods.”

Meanwhile, Thurlow Weed had been making a name for himself.  Born on a farm in Cairo, New York and receiving little education, Weed had served in the War of 1812.  Afterward the young Weed got a job running the printing presses of the Albany Register where he became involved in politics.  After supporting John Quincy Adam’s presidential run, Weed was elected to the New York State Assembly.

Although his seat in the Assembly was his only political office, he became immensely powerful and was a key player in the nominations of William Henry Harrison, Henry Clay, Zachary Taylor, Winfield Scott, John Charles Fremont and Abraham Lincoln.  The man who once ran a printing press now owned newspapers.

So great was his influence that when the deep sympathy for the South held by Great Britain and France came to the attention of Abraham Lincoln, he named four Commissioners to travel overseas to “enlighten public opinion there upon the nature of the rebellion and the issues involved."  Included were Thurlow Weed, General Winfield Scott, Archbishop Hughes and Bishop Mellvaine.  The four embarked on their secret voyage in the summer of 1861 and Weed acted as the principal envoy of the group.

After the war, Thurlow Weed moved to New York.  His good friend General Scott lived at No. 24 West 12th Street, just down the street from No. 12 which was now owned by John Blatchard.  Thurlow bought No. 12 in 1869 and moved in with his daughter, Harriet.

Weed’s wife had died in 1856 after nearly 40 years of marriage and her loss heavily affected him.  The couple had borne three daughters and of them, only Harriet remained unmarried.    The Magazine of America History would later comment that “Harriet took her dead mother’s place at the domestic altar.”  She became his helpmate and secretary; a difficult and demanding job considering Weed’s intense schedule and responsibilities.  “Thurlow Weed’s large correspondence, containing the most carefully-guarded political and state secrets, passed under his daughter’s inspection,” The Times would later recall.  “She was thus placed in a position where she could observe not only the course of public events, but also the sources from which they sprung.”

Among Harriet’s duties, along with taking her father’s dictation and preparing his speeches and correspondence, was receiving and entertaining his many visitors.    According to the Magazine of American History in 1888, “Nearly all the distinguished characters of the country paid their respects to him from time to time, and notable statesmen from across the seas were frequently his guests.”


The highly-influential Thurlow Weed -- Library of Congress
The Times called their home “a rendezvous for brilliant politicians and distinguished men of all classes.  Presidents, Senators, titled foreigners, and private citizens, rich and poor, were alike entertained by the sage journalist, and to all who came Miss Weed was the same gracious hostess.”

The library in which Weed met his guests was also the lair of his prized pet parrot.  The two had a special bond, according to some accounts.  On the walls were prints and the shelves along the walls were heavy with books.  Upstairs, Weed’s expansive bedroom looked out towards Fifth Avenue across the lawn of the church.

Thurlow Weed, despite being 84 years old in 1881, still exercised vigorously and took frequent walks.  Upon the death of a politician that year he remarked “So George Law is dead.  Well, he had a pretty full habit, and did not take exercise enough.”  The reporter who quoted Weed said “Mr. Weed spoke with the air of a young man, conscious of health and vigor.”

This all was about to change.

The aged man had begun losing his eyesight over the past few years and Harriet would read his correspondence and newspapers to him.   Early in the fall of 1882 Weed caught a cold.  On October 1 went to bed with a slight fever and chills; although the situation did not seem worrisome.    Two months later, though, he had declined alarmingly.  “I do not expect to get well,” he told a family member, “nor do I wish to.  I have lived long enough and am ready to go.”

Through the last months of his life Harriet sat by his bed, holding his hand and watching for the rare moments of consciousness.  A few days before his death, the physicians allowed his parrot to be brought to his bed.  “The feeble invalid showed his pleasure by tenderly caressing his pet, which cooed in unaffected delight,” reported the press.

At 8:55 on the night of November 22, 1882, Thurlow Weed died in his bed at No. 12 West 12th Street.  During the day the house had been besieged with callers, including former Governor F. D. Morgan and his wife, General J. Watson Webb, General James Bowen, Mayor Grace, and the Honorable Edwards Pierrepont.   Flags on many buildings throughout the city were lowered to half staff.

The coffin was displayed in the large second floor parlor in the mansion until about noon the next day.  The stream of prominent names among the political, military and social circles was continuous.  The pall bearers from the First Presbyterian Church next door included two former Governors, two generals, a the district attorney.   Nearly 2000 mourners crushed into the church.   Harriet Weed was too overcome to attend her father’s funeral.

Thurlow Weed’s will directed that “To my daughter, Harriet A. Weed, whose life has been regulated by duty and affection, and who, since the death of my wife, has kept my home in order, seeking constantly to promote my health and happiness, I give, devise, and bequeath my dwelling-house and lot. No. 12 West Twelfth-street, New-York, in fee simple absolute, together with my furniture, silver, paintings, books, papers, and wines.”
 
Harriet lived on in the house, changing little, until her death on November 1, 1893.  In her obituary, The New York Times said “It has been her endeavor to preserve the home just as her father left it.  The only change that has been made is an addition built at the rear of the house which Mr. Weed had contemplated building.”

By 1899 the First Presbyterian Church had acquired the Weed house as its parsonage, which it now called “The Manse.”   Two servant girls received a scare here at 2:00 in the morning on May 12 that year when they were awakened by what they first thought was the gnawing of rats.  Deciding the noise was louder than a rat would, make they investigated only to find the face of a black man sawing through the protective bars of an upstairs window.  The 58-year old would-be burglar was caught and held for $1,500 bail.

In February of 1958 the church, which now owned both of the Alexander Jackson Davis houses, decided that it was time for a modern church house.   The Times reported that “Though church folk dislike the idea of having the old mansions torn down, and architects in town frown on the notion, too, they know they must go.  The space is sorely needed for the children.  So, one by one, the master works of great architects vanish from the city.”

And so rather than find another spot for the needs of the children, the church demolished the last two examples of Alexander Jackson Davis designs in the city.  “All that will remain of his dreaming on paper when the Twelfth Street mansions go down in rubble,” regretted The Times, “will be a few villas up in Hudson River Valley.”