.

Showing posts with label J.H. Snyder. Show all posts

Saturday

Hollywood Office Building Probably Delayed Again

1601 Vine Street, designed by Gensler

In what may be the least surprising news ever, the long stalled eight-story office building proposed for 1601 Vine Street has suffered yet another delay.  Unfavorable market conditions have set the project back for years, but this time the culprit is Los Angeles' slow moving bureaucracy.  When the J.H. Snyder Company took over development of 1601 Vine back in July, they agreed to break ground on the project by April 2014.  However, no company will issue title insurance to J.H. Snyder while the conveyance of the property still requires approval from the City's Department of Finance (DOF).  The DOF has indicated that their approval of the transaction would be evident via their approval of CRA/LA's Long Range Property Management Plan.  But therein lies the rub: there is no set timetable regarding when the DOF will complete their review of the plan.  Thus, CRA/LA has extended the groundbreaking deadline until the later of 1) DOF approval of the transaction or 2) December 31, 2014.  After seven years of waiting, what's an extra twelve months on top of that?  At least the mixed-use project across the street still seems to be on track.

Tuesday

Miracle Mile Office Project Gets a Haircut

Museum Square Phase II, as designed by the Jerde Partnership (Image: Showcase.com)

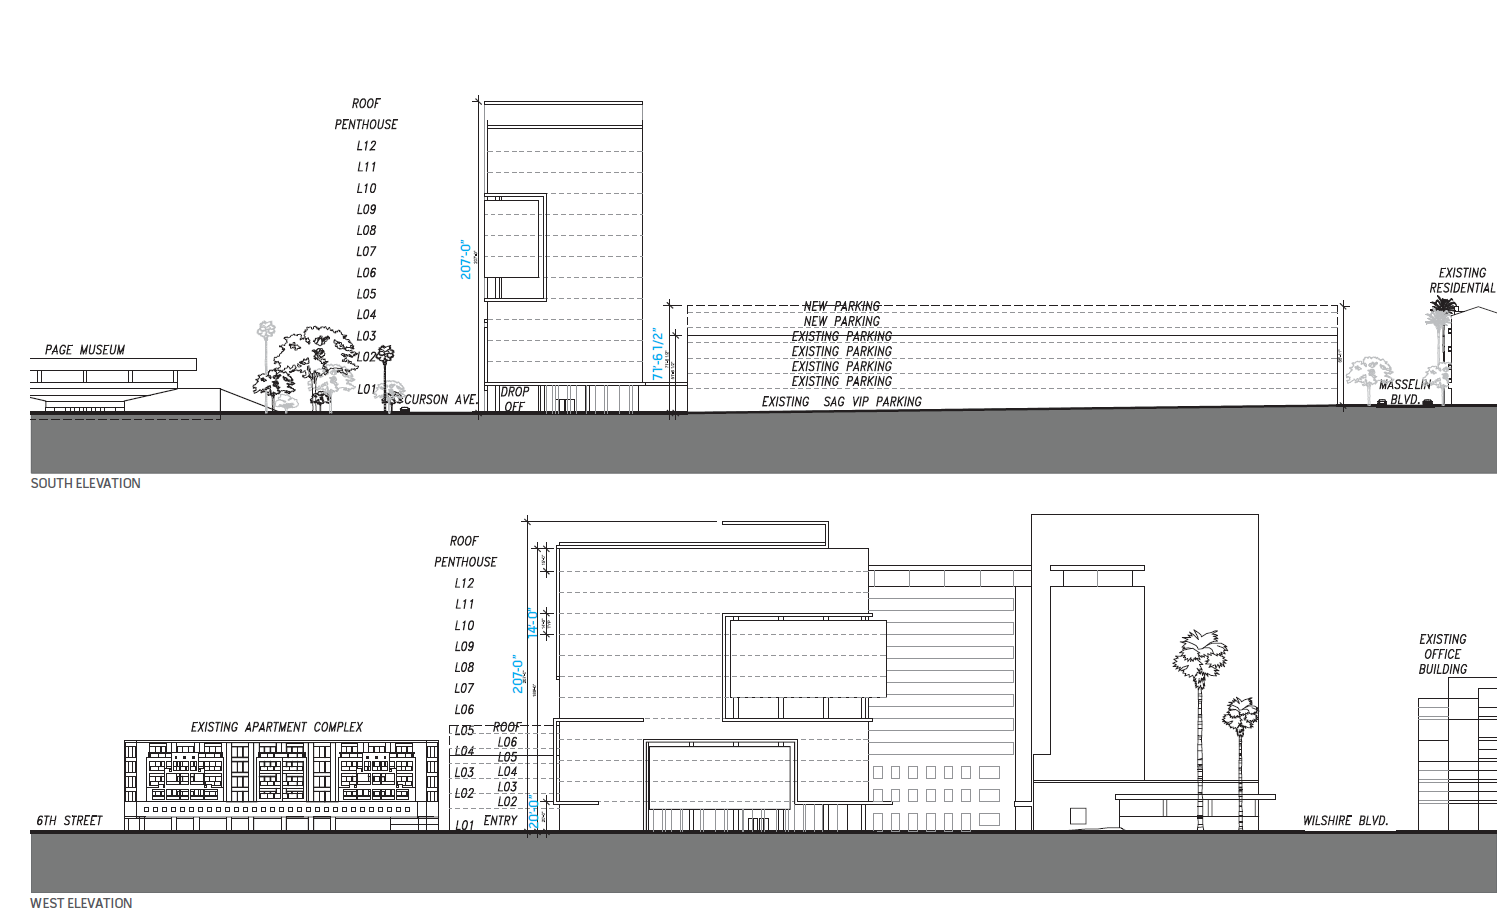
Plans for a new mid-rise office building are still forging ahead on the Miracle Mile, albeit now in slightly truncated form.  This coming Thursday, the Los Angeles City Planning Commission is scheduled to review phase two of Museum Square, a 7.5-acre office and retail complex located at 5757 Wilshire Boulevard.  The proposed expansion calls for the construction of a new 13-story tower, which would add 250,000 square feet of Class-A office space on a current parking lot at 620 S. Curson Avenue.

However, it appears that some minor changes have occurred since we last heard from the project.  According to an agenda for the upcoming meeting of the City Planning Commission, Snyder has scaled down the proposed building's height to approximately 173 feet.  Earlier designs from the Jerde Partnership featured a 207-foot tall structure, thanks to generous 14-foot ceilings.

Other aspects of the Museum Square expansion have also decreased in scale.  The original plan called for new levels atop an existing five-story parking structure, augmenting its total capacity to 2,040 vehicles.  Although the project will still entail the addition of two floors to the garage, total parking accommodations will expand to just 1,843 vehicle stalls.  The Museum Square complex will eventually be easily accessible via Metro Rail, with a location midway between future Purple Line stations at Fairfax and La Brea Avenues.

Although an exact timeline for the office tower has not been revealed, a report from this past March indicated that Snyder was in negotiations with two specialty tenants, both of whom wished to lease the entire building.  That prospective tenant would then commission its own architect to redesign the tower to best suit its needs.


Friday

Hollywood Office Campus Finally on its Way

959 Seward Street

It looks like a long stalled office development in Hollywood may get shovels in the ground soon.  Back in 2012, a representative from the J.H. Snyder Company told Businessweek that their project at 959 Seward Street was coming back to life.  Applications for construction permits have since been submitted to the Department of Building and Safety.  Here is what Snyder has in the works, according to the project's environmental impact report:
...construction of a 241,568 square foot entertainment campus including 237,568 square feet of office space and up to 4,000 square feet of employee commissary space.  The Proposed Project would provide valet surface parking and 735 parking spaces in an eight-level above ground parking structure.  The Proposed Project is designed to be an entertainment campus to cater primarily to entertainment-type users for offices, editing and post-production.  The project would be developed with three structures: "West Wing", "East Wing", and the parking structure.
The "West Wing," tops out at five floors and 76 feet above grade.  The "East Wing," would stand four floors and roughly 64 feet tall.  959 Seward's total area has been upped to 245,000 square feet according to the project's official website.

Snyder has enlisted architectural firm Jerde Partnership for the campus' design work.  The two companies have previously collaborated on a variety of projects including the Vermont Towers.  Check out some of Jerde's other renderings of 959 Seward:

View of the project site from Seward Street

Bird's eye view of the the "Event Garden"

Close up on the campus' Barton Avenue entrance

View of the project from Barton Avenue

Overhead map of the development

The current state of the project site.

And for some bonus eye candy, here is a video flyover of the project:


Plans for the office complex have been in the works since 2006, but the economic recession has delayed progress up until recently.  Businessweek noted that the project is being built "on a speculative basis," meaning that J.H. Snyder had yet to sign tenants as of August 2012.  The company expects Hollywood's allure and central location to steer potential lessees their way, especially since there is currently a dearth of Class-A office space in the neighborhood.

This certainly is a central location for the entertainment industry.  Several film and television institutions are located within a 1.5 mile radius of 959 Seward, including Paramount Studios.  Businesses specializing in film development, editing and preservation line the stretch of  Seward Street north of Melrose.

One of those businesses used to be Consolidated Film Industries (CFI), a film lab that called 959 Seward home until 2002.  When the land was to be sold in 2005, it turned out that decades of film processing chemicals had leaked into the soil below CFI's campus.  The site was required to undergo substantial soil remediation, with over 85,000 cubic feet of dirt removed from the lot and backfilled with crushed concrete.

An overhead view of 959 Seward from decades ago, when it was still home to Consolidated Film Industries.

In spite of mediocre vacancy rates throughout the city, J.H. Snyder seems to be quite bullish about the future of Los Angeles' office market.  In addition to 959 Seward, the company has two other large office developments set to start work in the near future.  The company recently agreed to take over development of 1601 Vine, an eight story, 114,000 square foot proposal near the Hollywood/Vine subway station.  The agreement stipulates that groundbreaking must take place by April of 2014.

1601 Vine

Snyder also has plans for a 13 floor, 250,000 square foot office building on the Miracle Mile.  The company informed the Park La Brea News that they tentatively hope to break ground on the Museum Square Office Tower in 2014.

Museum Square Office Tower

Monday

The Vermont Towers Take Form

The Vermont Towers

J.H. Snyder's Vermont Towers topped out back in June and have since seen blue tinted glass rise to the top of their 29 and 23 story frames.  When completed, the Vermont will bring 464 apartments and 40,000 square feet of retail to the intersection of Wilshire Boulevard and Vermont Avenue.  The development is accompanied by a 12,000 square foot pocket park on Shatto Place.

Unfortunately, the Vermont's most striking feature at ground level is its seven story parking podium.  Hopefully efforts are undertaken to conceal the concrete monstrosity before the buildings open in mid 2014.

The project as realized deviates significantly from the renderings presented in 2011, which depicted two translucent high rises towering above a whitewashed Koreatown landscape.

The Vermont, as envisioned by Jerde Partnership

Tuesday

Perpetually Stalled Hollywood Office Building Getting Active

Image credit: Loopnet.

Over three years after Molly's Burgers served its final customers, one of Hollywood's most polarizing projects is poised to emerge unscathed from development hell.  1601 Vine Street, a mid-rise office tower first proposed in 2006, is miraculously on pace to break ground before the end of this calendar year.  Last week, demolition permits were pulled for the pair of drab commercial structures that currently occupy the project site.  This follows construction permits for the new office building, which have been in the works since earlier this summer.

The eight-story, glass-clad structure will contain 112,000 square feet of creative office space, a 2,000 square foot ground-level commercial stall, and a five-level, 194-vehicle underground parking garage.  The Gensler-designed building will stand approximately 130 feet tall, adhering to Hollywood's historic (but non-binding) height limit.

The turning point for 1601 Vine Street came last year, when the locally-based J.H. Snyder Company took over development of project.  Although a bureaucratic hiccup towards the end of 2013 delayed a previously scheduled Spring groundbreaking, the city and the developer worked quickly to put their ducks in a row.  Snyder told Bloomberg earlier this year that he expects to break ground on the speculative development sometime in September.

Resurgent demand for Class-A office space in Hollywood has also helped turn the tide for the long-delayed proposal.  The neighborhood's amenities and name recognition have proven alluring to prospective tenants, some of whom have relocated from prestigious addresses outside the submarket.  Earlier this year, the Oprah Winfrey Network ditched its former Miracle Mile headquarters to lease three floors of West Hollywood's Formosa South.  Two blocks east of 1601 Vine Street, high-end coworking space NeueHouse recently leased 93,000 square feet of the not-yet-complete Columbia Square development.

This uptick in office demand comes on the heels of equally robust residential and hotel development throughout the Hollywood submarket.  Mixed-use complexes from developers including Camden Property Trust, Clarett West, and CIM Group will create more than 1,000 housing units on nearby properties over the next several years.  To the west along Selma Avenue, an infusion of EB-5 capital finally allowed developer Five Chairs to break ground on the highly anticipated Dream Hollywood Hotel this past March.  A smaller boutique hotel is also planned for a property located a half-block south on Cahuenga Boulevard.


Monday

Selma and Vine Moving Towards Construction

Selma and Vine.  Image from TCA Architects.

Back in February, Curbed LA broke the news that the long stalled mixed-use development slated for the southeastern corner of Selma and Vine was coming back from the dead.  Since then, 1540 N. Vine has slowly made its way through the permitting process and has now reached the plan check stage.

A close up gives us a look at some architectural details.  Cladding on the Vine Street frontage appears to be brick and wood veneer.  TCA's unofficial trademark is copious amounts of stucco, so this represents a welcome departure.

When completed in 2016, Selma and Vine will bring 306 apartments with ground floor retail.  No official word on a groundbreaking date, but late 2013/early 2014 seems likely based on where the project currently stands with the Department of Building and Safety.

This comes on the heels of the revelation that J.H. Snyder will take over development of 1601 N Vine, planned for the opposite side of the intersection.  Groundbreaking for the eight story office building is expected by April of 2014.

1601 N Vine

And all of this is located no more than a five minute walk from the Hollywood/Vine Red Line station.  The neighborhood around the station is seeing a tsunami of proposed developments, including the tall (and controversial) Millenium Hollywood towers, the Columbia Square redevelopment, and the twin 28-story Palladium Residences.  No wonder Hollywood NIMBYs are freaking out: this is their ultimate nightmare scenario.

Saturday

Massive Vermont Towers Finishing Up


Koreatown's Vermont Towers and their famously obtrusive parking podium are finally in the home stretch.  The mixed-use development from the J.H. Snyder Company is one of only a handful of high-rise projects to break ground in Los Angeles since the recession.  With towers of 29 and 23 stories, the Vermont adds 464 one and two bedroom units directly across the street from the bustling Wilshire/Vermont subway station.  Designed by the Venice-based Jerde Partnership, the $200 million project features residential amenities including an outdoor garden, heated swimming pool, gym and dog park with views of the Downtown skyline.  Despite its highly visible parking accommodations, the Vermont has also extended an olive branch to pedestrians.  The project has resulted in a variety of streetscape improvements along the western and northern sides of the property, including new palm trees and extra-wide sidewalks.  The towers will greet Wilshire Boulevard with a landscaped pedestrian plaza, centered around 40,000 square feet of retail space with room for a full service market.  After two years of construction, the towers are scheduled to open their doors in May of this year.  Mark it of on your calendars, everyone.

Viewed from 7th Street.

Earlier plans called for park space on this site, but the project's website now indicates that we're looking at a future driveway.

View looking west down Wilshire Boulevard, into the heart of Koreatown.

View of the towers looking southwest.

The Vermont's future pedestrian plaza along Wilshire Boulevard.

Looking south from Wilshire Boulevard.  Wide, landscaped sidewalks are practically unheard of along Vermont Avenue.

The sidewalks are nice, and the view isn't half bad either.  Image from Mojeda101.