.

Showing posts with label neo-georgian architecture. Show all posts

Thursday

Stanford White's 1901 Henry B. Hollins House -- 12-14 West 56th Street

photo by Alice Lum
The years following the Civil War saw New York’s wealthy citizens inching northward along Fifth Avenue.  As the turn of the century approached, the avenue below 59th Street was lined with the mansions of the Vanderbilt family and their social equals.  Wide brownstone rowhouses on the side streets, originally built for middle-class families, were either razed and replaced with fashionable residences, or  remodeled and updated for their new, moneyed owners.

West 56th Street between Fifth and Sixth Avenues would become known as Bankers’ Row as financiers like Henry Seligman, E. Hayward Ferry and Arthur Lehman of Lehman Brothers built elegant residences.   Here Harry Bowly Hollins would join the crowd.

Hollins was a close personal friend of J. P. Morgan.  A respected banker and broker, he founded the investment firm of H. B. Hollins & Co.  In 1899 he purchased the still-undeveloped lot at 12-14 West 56th Street and his business partner and close friend Frederick Edey purchased the adjoining lot at No. 10; their planned homes would fill the last two empty lots on the block.

A snag due to an 1881 prohibition on construction as far as the lot line for twenty years forced Edey to wait two years to begin building.  In the meantime Hollins steamed ahead.   The foremost architectural firm in the country at the time was McKim, Mead & White and Hollins went right to the top.  Stanford White would take on the project, designing a cutting-edge neo-Georgian brick and limestone home.

The choice of the refined Georgian design was somewhat surprising.  While the Centennial had awakened interest in things colonial; New York’s upper class was still building Italian palazzi and French chateaux.  It would still be a few years before society embraced the style with such mansions as the Andrew Carnegie or Paul Tuckerman homes.  The Architectural Record recognized the trend and commented that “It is because McKim, Mead & White have been consciously seeking to naturalize certain European architectural forms in this country that they place their work in vital connection with the one living American architectural tradition.”

Completed in 1901, White’s structure was understated elegance.   The entrance was centered in the rusticated limestone first floor, above which three stories of brownish-red brick supported a stone cornice and balustrade.  White left a narrow courtyard between the Hollins house and the proposed Edey mansion.  


Miniature evergreens and vines grace the balconies five years after the house was completed -- Architectural Record July 1906
The Hollins property extended to West 55th Street where an existing stable still stood—previously owned by Robert Bonner for his famous trotting horses.  Hollins and his wife, the former Evelina Knapp, moved in with their children, Marion, John, Harry and McKim.   Mrs. Hollins did not fit the mold of the socialite whose soul interests were gossip and teas; she was a member of the Archaeological Institute of America and a keen collector of fine art.

The 56th Street mansion was used throughout the New York social season.  During the summer and early autumn months the Hollins lived and entertained in their Islip, Long Island estate Meadow Farm.

Things were going well for the family – or at least it seemed so to New York society and the banking industry—until October 1913 when the Hollins family quietly moved into the fashionable Hotel Gotham.   Hollins leased the mansion, fully furnished and including Mrs. Hollins’ valuable paintings and rare works of art, to Mrs. John Astor.  Mrs. Astor, the mother of Vincent Astor, agreed to pay $25,000 rent for the winter which included use of the adjoining 55th Street stables.

The stables, in the meantime, were sold to a developer who intended to erect a “large apartment hotel” there; with the agreement that demolition would not start until Mrs. Astor’s lease expired.

A month later an attorney affixed a court order to the brass gates of Hollins’ grand Wall Street office.  The New York Times reported that “Then it was publicly known that one of the most highly regarded houses in Wall Street had collapsed.”

The scandal was no doubt crushing to the family which was referred to by The Times as “notable in New York’s society life.”    They left Manhattan and moved permanently into the Long Island home.   In January 1915 Mrs. Hollins’ collection of art and antiques from the 56th Street house were auctioned off by the Anderson Galleries.  Included were paintings by Thomas Lawrence, Joshua Reynolds, Caravaggio and Romney.  The two-day auction netted $84,481.

Six months earlier the Calumet Club had met to vote on moving north from the clubhouse at Fifth Avenue and 29th Street where they had been for a quarter of a century.   The Hollins house was suggested as a possibility; certainly taking over the mansion would preclude the expense of building.   Before 1915 the house was purchased for $400,000 and the club was opened in the new location.

The house was conveniently within what was becoming the new club district.   The Brickbuilder magazine noted in January 1916 that “The clubs in New York have been steadily moving farther and farther north, and while the University Club was for many years a solitary outpost at 54th street and Fifth avenue, it is now no farther north than many of the others.  The pleasant new building of the Calumet Club is on 56th street, just west of Fifth avenue.”

The club had been formed in 1879 by twenty young men from distinguished families.  They named it after the calumet, a tobacco pipe that the American Indians used in peace treaties.  Membership was limited to 300.

In 1924 architect J. E. R. Carpenter was commissioned to renovate the building.  He added a two-story extension in the courtyard, set back behind a one-story arched entrance.  The original centered entrance and portico were replaced by a window that deftly blended with the others.
Carpenter's addition included a new entrance, replacing the original centered doorway -- photo by Alice Lum
Despite being one of the oldest social organizations in the city, the Great Depression proved too much to withstand.  On May 31, 1935 the club was disbanded and the clubhouse closed.   In September the Hollins house was sold at foreclosure and became home to the antiques dealer Charles of London.

For the next decade commercial tenants would come and go, with the house sitting empty for periods.  The Salvation Army acquired it in 1943 to be used as a servicemen’s canteen during World War II.

Over the door a handsome cast iron ornament simulates a leaded fan light -- photo by Alice Lum
Finally in 1947 the government of Argentina purchased the mansion, renovating it as the Argentine Consulate.    The Hollins mansion remains astonishingly preserved; one of the few residences in the area to survive without significant commercial alteration.  The handsome Georgian house was designated a New York City landmark in 1984.

Saturday

The Henry A. Wise House -- No. 18 E 73rd Street

Scaffolding obscures the ground floor (and tarps cover the top floor) as interior renovations continue in 2014.


In 1855 the 44-year old Raymond W. Townsend formed, with two other attorneys, the firm of Townsend, Dyett & Raymond.  Townsend’s close association with Anthony Rainetaux Dyette would last for nearly half a century until Dyette’s death in 1898.  While the third name in the firm’s title would change twice, the partnership of Townsend and Dyette remained fast.  A decade after the firm was established, the partners had made substantial fortunes. 

With the surrender of General Robert E. Lee on April 9, 1865, New York City workers who had been fighting for the Union began returning home.  Soon construction projects resumed and the streets branching off Central Park saw rampant development.  Manhattan’s millionaires were still firmly rooted on Fifth Avenue below the park; but the wealthy merchant class was lured to the Upper East Side’s tranquil streets.

Randolph Townsend and his wife, Jane, moved into a fine brownstone home at No. 18 East 73rd Street in 1866.  Four stories tall above an English basement, the comfortable house was quite like the others that lined the block.

With the couple was Mary, Jane’s daughter from her previous marriage to Cephas H. Norton who had died in 1860.  Two years later a son was born, Randolph W. Townsend, Jr.  There would be two more children in the family—Harmon and Emma.  Randolph continued to prosper and sat on the boards of several corporations, including The Importers and Traders’ National Bank of New-York.

The family was grief-stricken when, on Friday morning, March 26, 1886, 18-year old Randolph Junior died in the house.  His funeral was held in the parlor at 4:00 the following Sunday.

Eventually the girls married, leaving their aging parents alone in the house with the servants.  Just before the turn of the century, Randolph suffered a stroke that left him partially paralyzed.  Until then he had been carrying on his legal practice at No. 247 Broadway as he had for 45 years.  For three years he would suffer from serious illness.

For the summer season of 1902 Randolph and Jane leased the cottage of Chancellor MacCracken of New York University.  On June 15 the 91-year old attorney died there.  The New-York Tribune attributed his death to “general weakness.”  For only the second time since 1866 the doorway to No. 18 East 73rdStreet was draped in crepe as guests filed into the house for Townsend’s funeral the following Wednesday, June 18 at 4:00.

In the summer of 1908 the Wilmerding family was leasing the Townsend house while Jane was traveling abroad.  On June 25 the residence was the scene of a society wedding as Caroline Murray Wilmerding was married to John B. Trevor.  The social importance of the match was reflected not only by the fact that Robert Walton Goelet the best man; but by the names on the guest list.  Among them were Mr. and Mrs. Franklin D. Roosevelt, Mr. and Mrs. Harrison McK. Twombly, Mr. and Mrs. Theodore Frelinghuysen and Robert Bayard Cutting.

In the meantime, Jane A. Townsend was spending time at Holbrook Grange, near Rugby, England.  It was here, on August 20, 1908, that she suddenly died.  Since Randolph’s death she had generously donated to charitable causes, many of them educational.  The reading of her will a month later would reveal substantial bequests of a similar nature.

The $50,000 endowment she left to Yale University would amount to about $1.25 million today.  “The bequest is to endow a professorship of history in memory of Randolph W. Townsend, Jr.,” explained The Sun.  The newspaper added that Jane had also left $10,000 to the rector of the Episcopal Church of all Angels, $15,000 to the Presbyterian Hospital to endow three free beds in perpetuity.  The Presbyterian Home for Aged Women received $34,500; and $10,000 each went to the Presbyterian Church on University Place and the New York Exchange for Women’s Work.

Of Jane’s five children, only the widowed Mary Perkins was still alive.  Following the distribution of her mother’s generous philanthropic bequests, she received the bulk of the estate; including the 73rd Street house.

Mary kept the house, deciding to lease it to upscale tenants.  Although, by now, the block was undergoing tremendous transformation as the outdated brownstones were razed or remodeled, Mary kept the family home as-is.  It stood in stark contrast to the magnificent Joseph Pulitzer palacealmost directly across the street and other lavish mansions on the block.
Passersby have to wonder what is going into the blue-tarped dumpster.

Following the Wilmerdings, the family of Edward R. Stettinius moved in.  Stettinius was known as a mover-and-shaker in corporate America, having already reorganized the Sterling Company and the Diamond Match Company.  In January 1916 he was admitted as a partner in J. P. Morgan & Co.; brought into the firm to organize its new purchasing department for the British Goernment.  Two months earlier, his wife had begun the string of entertainments in the house for their daughter Isabel’s debut.  When Isabel later married Major John B. Marsh on November 19, 1919 General John J. Pershing was in attendance.

The elderly Mary M. Perkins finally sold her family home in May of 1922.  Called by The New York Times a “four-story high-stoop dwelling,” it was an anachronism on East 73rdStreet.  Nevertheless, the selling price of $90,000 would translate to about $1.2 million today.  The Times said that the owner had purchased the home “to occupy.”

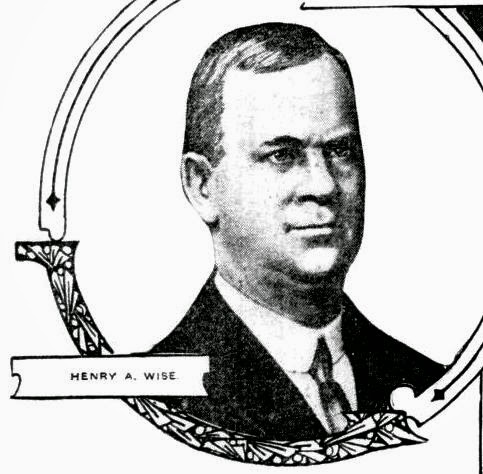
The mystery purchaser was eventually identified as Henry A. Wise, former United States District Attorney for the Southern District of New York under Presidents Taft and Roosevelt.  The modern-thinking Wise and his wife would not move in before changes had been made.

They commissioned architect William Lawrence Bottomley to completed redesign the dated brownstone.  A month after the purchase, plans were filed for extensive alterations.  The Record & Guideestimated the costs to be about $15,000 (around $200,000 today).  In September 1922 the newspaper was more detailed in the changes to be made.  The renovations would entail removing the façade and replacing it, removing interior walls, and installing new “laundry, partitions, stairs, dumbwaiter, fireplaces.”  By now the estimate of costs had risen to $22,000.

New-York Tribune, October 15, 1911 (copyright expired)

As construction on the house commenced, the outspoken Wise made his opinions known regarding politics.  When two politicians, Samuel S. Koenig and Charles F. Murphy, plotted to remove Surrogate John P. Colalan from the widows’ and orphans’ court, Wise was infuriated.  At a meeting on the night of October 27, 1922 he called the Murphy-Koenig deal “the rottenest piece of political scoundrelism” he had ever seen.  He added that it was “a couple of discredited, disreputable bunco steerers' attempt to put over, one to settle a grudge, the other to get his brother a job.”

Wise had an sufficiently-vast vocabulary with which to express his indignation.  “The question is whether we are to have decent, honorable men on the bench.  It is a question of decency against rotten skullduggery.”

The completed Wise house was unlike the limestone and marble-fronted confections around it.  These had been designed, for the most part, in the early years of the century when the Beaux Arts style was the rage in residential design.  Bottomley had produced a prim five-story neo-Georgian home of red brick with extremely restrained ornamentation.

The high stoop was gone and the entrance was lowered to sidewalk level.  Splayed lentils of matching brick were nearly invisible; the only decoration of the lower floors being handsome keystones at the second story carved with Georgian-style urns in bas relief.  A limestone cornice supported a stone balustrade, behind which a slate-tiled mansard provided for three straight-forward dormers.


The Wise children received a privileged upbringing.  The family summered in their estate in Kiptopeke, near Cape Charles, Virginia.  Daughter Eva attended the private Brearley School in New York, then traveled to Florence, Italy to Miss Nixon’s School.  Upon her return she studied at Bryn Mawr College.  Her brother John graduated from the Virginia Military Institute before becoming a lawyer like his father.

The year 1932 would be momentous for the family.  On May 28 that year Eva’s engagement to Alfred Slade Mills was announced, and just four months later John’s engagement to Elizabeth Ridgely Thompson was made public.

With the house now empty of children, the Wises soon moved on.  It was owned by Marie A. Spear until April 1945 when she sold it to Lt. Colonel James E. Fitz-Gibbon.  In reporting on the sale, The Times noted the home’s impressive neighbors.  “Other residences in the same street and neighborhood are the former Pulitzer mansion, and the homes of Mrs. Edward Van Ingen, H. Lester Cuddihy and George Doubleday.”  Fitz-Gibbon was less impressed.  The newspaper said he “intends to remodel the building into small apartments and occupy a suite there.”  Before the end of the year the mansion had been divided into two apartments per floor. 

As the 20th century drew to a close the former mansion was owned by George and Antonia Pavia.  The attorney was a partner in the Pavia & Harcourt law firm and it was he who hired Sonia Sotomayor when she left the Manhattan District Attorney’s office.  The couple would regret signing a lease with James Couri who later accused his landlords of neglecting problems and hiding the building’s rent stabilized status.

Couri’s more-than-odd behavior (in 2002 he wrote a letter to George Pavia which said in part “Your father was a fascist sympathizer and you were a member of the Mussolini-Fascist youth corps during pre-World War II) and litigious bent resulted in nearly 15 years of legal wrangling.

Eventually, even though Couri told The New York Times “Pavia has a much a chance of evicting me on a nuisance charge as I do of waking up in the morning as Prince Charles,” he was evicted and the Pavias put the house on the market.

In 2013 it was sold for $19.5 million.  Although much of Bottomley’s interior spaces had been preserved despite the apartment conversion, things did not look bright for their future.  While Antonia Pavia told the New York Observer “it has some beautiful mantels and paneling,” the broker added that the new owner was “going to gut renovate the entire house and he’s going to live there.”

When the house sold in 2013, much of Bottomley's Georgian-inspired interiors remained.  http://ny.curbed.com/archives/2013/02/22/inside_an_old_world_upper_east_side_townhouse_asking_228m.php#512783c9f92ea14c3c04662e

Because the house sits within the Upper East Side Historic District, no changes can be made to the exterior.  Hopefully the “gut renovation” of the interiors involves only the 1945 partitions; but that is most likely an optimistic hope.

non-credited photographs by the author

Wednesday

The Edward Berwind House - 828 Fifth Avenue


The New York Times called Edward J. Berwind “an outsider.”


In a lengthy article on May 26, 1907, the newspaper attempted to assure its readers that the native “New Yorker still owns upper Fifth Avenue. All the talk of this section being overrun by outsiders is without foundation, if the best available data is to be believed.”

Yet, while the article listed one-by-one the elite New York-born mansion residents, it admitted that “Edward J. Berwind, at Sixty-fourth Street, a native of Philadelphia, represents Pennsylvania’s coal interests.”

The house at 64th and Fifth Avenue, like its owner, did not fit the social mold. While other millionaires were hiring Richard Morris Hunt or Charles P. H. Gilbert to fashion chateaux and palazzos, Berwind commissioned the little-known architect Nathan Clark Mellen to design a red brick and limestone Edwardian Georgian townhouse. Although the entrance is decidedly on 64th Street, Berwind managed to retain the more prestigious 828 Fifth Avenue address.


When his mansion was completed in 1896 Berwind was the largest holder of bituminous coal in the country and possibly in the world; the sole supplier of coal to the United States Navy and several railroads. The bowed Fifth Avenue façade, the two-story rusticated limestone base and the unusual arched entryway with its polished granite columns set the residence apart from its neighbors.

A beautiful limestone “sidewalk moat” with scrolled bronze grills added to the architectural interest and prevented curious passersby from getting a too-close look inside.

Architectural critic Carter B. Horsley called it “a marvelously intriguing structure of great individuality that conveys a real sense of power.”

Photo hausfitzgerald.com

The interiors were decorated by the French firm of Jules Allard & Son. It was, as architectural historian John Tauranac has said “nothing less of a palace.” The first two floors held formal reception areas – the Berwinds’ private rooms being on the third floor. An opulent staircase swept up the central portion of the home, each landing serving as majestic foyers to the rooms on either side.

The entire second floor had only two rooms: the Louis V-style ballroom and an oak paneled sitting room in the bowed area overlooking the park. A monumental fireplace supported by two muscular stone titans dominated the reception foyer.

On the first floor were a library, dining room and a formal reception area.

Berwind and his wife, Sarah Vesta Herminie Berwin, preferred to do most of their entertaining in their grand Newport mansion The Elms; perhaps because there they were less considered “outsiders.”

The Berwinds enjoyed their striking home for 28 years before Mrs. Berwind died on January 5, 1922. Her personal estate of nearly half a million dollars went to charity and her brother. While she left her jewelry, assessed at $376,944, to her husband; she left him no money because, according to her will, “he does not need it.”

Indeed he did not.

After his wife’s death, Berwind’s sister Julia moved into the house at 828 Fifth Avenue, acting as hostess there and at The Elms.

The elderly Edward Berwind died in July 1942, leaving an estate of over $34 million. Julia Berwind remained in the mansion until 1945 when she sold it to the Institute of Aeronautical Sciences for around $300,000. Although the Institute preserved the rest of the interiors, they sadly removed the grand central staircase which once felt the sweep of beaded Edwardian ball gowns and the patent leather shoes of tuxedoed gentlemen.

Subsequently it became the headquarters of the American Heart Association until 1978 when the mansion was reconverted to residential use -- at which time a modern glass penthouse was added to the roof.

Edward and Sarah Berwind’s magnificent interior rooms were sympathetically and cautiously translated into two full-floor apartments (on the first and second floors), two smaller duplexes, and four other apartments in the former servants quarters.

Photo stribling.com

Scientist Joel Birnbaum lived in the 3,500 square-foot parlor floor apartment, with 18-foot ceilings and a vaulted foyer, from 1984 to 1999 before selling it for $9.5 million to real estate developer Howard Ronson.

When Madonna looked over the first floor apartment, she reportedly laid on her back on the floor, staring at the painted ceiling for fifteen minutes.  She chose not to take the apartment because there was no parking facility near enough to enter her home unseen.

The second floor apartment includes a 4,000-bottle wine cellar and the Berwind’s elegant sitting room.   Among the residents who have lived here are entertainer Donna Summer and designer Adolfo.
Penthouse - photo stribling.com

Apart from the apartment building-style entrance awning and the incongruous penthouse, No. 828 Fifth Avenue is in an amazing state of preservation and remains one of Upper Fifth Avenue’s premier architectural gems.

Tuesday

The Ever-Growing Harvard Club - 27 West 44th Street


As the Civil War was coming to an end, four New York City alumni of Harvard University banded together to form a club. The golden age of men’s clubs was dawning, a time when no gentleman of the city would be without at least one exclusive club membership.

By the end of 1865 membership had increased to 16 and by 1886 it totaled 431. Meeting in rented dining rooms in tasteful restaurants was no longer feasible. In 1887, the same year that the Harvard Club incorporated, a four-story brownstone at 11 West 22nd Street was rented and converted to a 10-bedroom clubhouse complete with restaurant and comfortable clubrooms.

The Harvard Club continued to be a victim of its own success. Within a year membership had increased 25 percent. The new clubhouse was proving, already, to be insufficient. A plot of land at 27 West 44th Street was acquired in the fashionable neighborhood where other clubs were already establishing themselves. Club member Charles F. McKim, head architect of McKim, Mead and White, took on the project of designing the new structure.

At a dinner for 500 members and guests held at Delmonico’s, club president Edward King spoke of the anticipated clubhouse. The New York Times reported that King promised there “would be ample accommodations for the Harvard baseball nine, the boating crews, and the football team. This announcement brought the Harvard men to their feet, and three time three ‘rahs were given with a will. A score of pretty women in the gallery smiled their encouragement.”

Drawing inspiration from the early architecture of Harvard, McKim designed a neo-Georgian manor house of dark red “Harvard brick” and limestone. The dignified face featured splayed window lentils and inset plaques of bas-relief swags. The Harvard seal sits prominently above the second floor balcony. The symmetrical arrangement of small-paned windows, Doric columns and a central, arched window dominating the second floor bespoke of the taste and refinement of the members.


McKim’s interiors reflected the Colonial Revival style of the façade. Early-American turned banisters, broad brick fireplaces with white-painted mantels and paneled wainscoting reflected the 18th Century tone of many Harvard buildings.

Having learned from the rapid obsolescence of the last clubhouse, individual members purchased the lots at No. 31 and Nos. 26 through 36 in anticipation of necessary expansion. It was agreed that the land would be sold to the club at cost.

Indeed, in 1905 the first addition to Harvard House was constructed to accommodate the growing membership. Added to the rear, it included the magnificent, three-story Harvard Hall, a library, billiard room, grill room, a conference room and sleeping quarters.

The Harvard Hall

The club that could not stop growing was in need of additional space by 1915. McKim added a seven-story tower to the west end. The extension provided for a new formal dining room, banquet rooms, a swimming pool and squash courts, additional bedrooms and a bar; not to mention up-to-date amenities such as elevators and steam heating.

The new formal dining hall

Only a decade later the growing membership was taxing the capacity of the structure again. With no more land, the club initiated negotiations for No. 33 West 44th that dragged on for six years. Unfortunately, by the time the deal was finalized the Depression halted all plans for construction. As the Great Depression ended and World War II began, the swimming pool area was floored over to create more sleeping rooms.

The Harvard Club in 1930

After the war, the upper three stories of the house at No. 33 were demolished and the remaining two floors were renovated as an extension. An architect club member redesigned the façade to meld with the McKim exterior; with little critical acclaim.

The foundations of the staid club were shaken when, in January 1972, women were admitted to Harvard University for the first time. The question was obvious: if women were to become alumnae, would they therefore be eligible for membership?

A vote was taken on March 4, The Times reporting on the outcome the following morning. “The Harvard Club, the last of the city’s traditional all-male Ivy League university clubs, voted last night to stay just that way – a 107-year old monument to male exclusivity.”

That 107-year old monument was about to tumble, however. In January of the following year a second vote was taken with the overwhelming outcome of 2097 to 695 to accept women.


For over a half-century the Harvard Club has made no additions to its structure. The landmarked building that could not stop growing, just possibly has.


Thursday

The 1902 neo-Georgian Donnell House -- No. 335 Riverside Drive


photo by Alice Lum

With the arrival of the 20th century Riverside Drive, with its meandering landscaped park and breathtaking views of the Hudson River, saw rapid, high-end development.  Millionaires sought out the best of New York architects to custom-design grand mansions, many of which were free standing.  And speculators got into the act, constructing expensive rowhouses for Manhattan’s upper class.

In 1901 P. M. Stewart and H. I. Smith began work on three side-by-side houses at Nos. 334 through 336 Riverside Drive.  They chose the architectural firm of Hoppin & Koen to design the mansions.  Unlike many of the speculative rows being constructed, each of the houses here would have its own distinct personality.

Completed in 1902, No. 335 cozied up between two regal limestone-clad palaces.  Unlike their European inspiration, it drew on the English Georgian period.  No less imperious than its neighbors, it contrasted white stone with lush red brick to produce a stately bearing.  A neo-Palladian window at the second story was capped by an eye-catching carved shell.  Here engaged columns and pilasters carried on the Ionic motif of the entrance portico that provided support for the its iron-railed balcony.

Elegant carved festooned panels, stone quoins, and a superb iron balcony railing add to the dignified presence of the mansion.

The house was sold in 1903 and purchased by Mary Donnell, the widow of Robert Washington Donnell, senior member of the law firm of Donnell, Lawson & Simpson.   The childless Mary moved in with her aged parents.  Her father, Colonel Leonidas M. Lawson had actively worked to keep Missouri from seceding from the Union.  He had moved to New York City years earlier; retiring in 1894 from the same law firm where Mary's husband had practiced. Mary and her parents shared the Riverside Drive home with a staff of servants.  Colonel Lawson installed in the house what the New-York Tribune called his “valuable library.”  

Mary had a severe scare on April 28, 1906.  Ill and aging herself, she was in her third floor bedroom when she noticed smoke wafting into the room.  In the laundry room a floor below, a fire had started.  The New York Times reported on the daring efforts of one of her staff to save her.  “Maggie, a sturdy servant girl, carried Mrs. Donnell in her arms down to the first floor.”  Before firemen extinguished the blaze, $600 damage had been done—amounting to about $11,000 today.

Mary died in the house later that year, on December 19.  Her funeral was held in the parlor two days later at 10:30 in the morning.   Mary’s will directed her brother-in-law and executor, William Thornton Lawson, to invest $50,000 until that amount was doubled.  At that point the $100,000 was to be given to the Trustees of the William Jewel College in Missouri.  The income from the fund was to be used to establish and maintain a historical library—known as the Robert and Mary Donnell Library. 

There was at least one surprising request in the will.  Mary directed that $10,000 should be spent on “two portraits, one of the testator and the other of her husband, and when completed to be presented to her sister, Theodosia T. Lawson.”  Assumedly the posthumous paintings would ensure that Mary and Robert Donnell would not be forgotten.

Theodosia inherited the mansion and she and William moved in with her parents.  An attorney, the sports-minded William had been captain of his college football and cricket teams and was a member of the Heiderberg Golf Club. 

The couple was quick to embrace the new motorcar over the carriage; but on October 11 1907 that progressive thinking nearly killed Theodosia.  The couple was motoring through Stamford, Connecticut when they “had a narrow escape from serious injury in an automobile smash here this afternoon,” according to the Vermont Middlebury Register.  A Boston couple, Mr. and Mrs. W. H. Rothwell were also in town driving that day.  “The cars came together in a narrow section of West Main street and were completely wrecked.  Mrs. Lawson was thrown out and bruised slightly.  The others suffered only from shock.”

The following year Colonel Lawson’s health began failing.  He and Mrs. Lawson returned home to St. Joseph, Missouri for a visit, but never returned.  He died there on March 28, 1909.  The Colonel’s wife returned to New York, but before long Theodosia and William Lawson rented space in the Riverside Drive house.

Their boarder was Dr. A. L. Soresi, a surgeon and former professor at Fordham Medical School.  The doctor’s unusual Frankenstein-like experiments at his laboratory and “private hospital” at No. 320 West 70th Street brought him negative attention.

According to the Journal of Zoophily, “Last June [1912] he surprised members of the Homeopathic Society of Kings county by saying that in the course of his experiments he had allowed a dog to bleed to death, and then had connected the arteries of the animal with those of another dog.  The blood was transfused, he said, until there was a return to life.

“He added that he had made a similar experiment with a pneumonia patient.”

In 1913 the New York American reported that Soresi had been arrested and arraigned “for failing to abate a certain nuisance on the premises.”   In his lab the doctor had “conducted experiments upon dogs which, he has declared, enabled him to successfully graft the leg of a dead dog upon a live dog.  This let him to believe similar operations might be performed on human beings.”  But it was not these experiments specifically that got him into trouble with his high-toned neighbors; it was the side effects.

“It was because of vivisection work and incidental ether fumes and offensive odors and noises of dogs used for experiments that Mrs. Helen W. McKay, who resides at No. 318 West Seventieth Street, and other neighbors complained,” explained the New York American.

On January 25, 1914 the New York Herald reported that “Persons living in Seventieth street between West End avenue and the Hudson River are angry because Dr. A. I. Soresi, a surgeon, has rented No. 320 West Seventieth street as a laboratory for research work similar to that done by Dr. Alexis Carrel and scientists in the Rockefeller Institute.

“Several of the women said that they were so terrified at what they had seen and heard that if Dr. Soresi did not get out of the house they would have to abandon their homes.  It was asserted that the moans and whining of dogs have been heard coming from the upper part of the house and that the peace of the neighborhood has been disturbed by the operations.”
photo by Alice Lum

Around the same time it appears that the Lawsons moved out and the family of Lothar W. Faber moved in.  Until 1911 the President of the Eberhard Faber Pencil Company had lived in the massive corner mansion steps away at No. 337 Riverside Drive.  The wealthy family was now considerably, if temporarily, down-sizing.

The wedding of Margaret Louise Faber to Brock Putnam took place in the house at 5:00 on the afternoon of June 11, 1913.  The small affair included only the two families “and a few intimate friends,” according to The New York Times.

The Lawsons held on to the property; and before long the Fabers had the mansion to themselves.  Ebe Faber was in charge of the Dinner Committee of his Princeton Class Reunion in 1919 and he directed all reservations requests to be sent here.   After Lothar’s wife, Anna, died in the house on January 29, 1928, he lived on here for another 15 years.  Lothar Faber died in the mansion at the age of 81 on May 12, 1943.

Following the millionaire’s death, the Lawson estate sold the mansion in September 1944—the first sale of the property since Mary Donnell purchased it 41 years earlier.  The “out-of-town buyer” converted the house to commodious apartments, no more than two per floor.

A 1964 conversion updated the apartments, which now totaled only five.  With only minimal exterior alterations, the dignified neo-Georgian mansion looks much as it did when Mary Donnell’s maid carried her down three flights of stairs in 1906.