.

Showing posts with label York and Sawyer. Show all posts

Monday

A Palace for Horses -- The Gould Carriage House 213 West 58th Street

Photo Unity Center New York

When Jay Gould died in 1892 he left his four children between $65 and $70 million.

The Gould heirs reacted to the sudden flood of cash differently. Anna spent lavishly and married, successively Count Boniface de Castellane and the Duc de Talleyrand. Frank Jay loved gambling and was twice divorced. George Jay had three children with Guinevere Sinclair before marrying her.

Helen Miller Gould, however, was different.

Trained in finance by her father, she attended the New York University School of Law. While her siblings frolicked the summers away in Newport, she was content to spend quiet time at Lyndhurst, Jay Gould’s magnificent Gothic Revival estate in Tarrytown-on-Hudson. Embarrassed by her father’s cut-throat reputation, Helen spent the rest of her life supporting various charities.

Helen remained in the Gould mansion on 5th Avenue at 47th Street while her siblings moved on. As time passed, though, there was the problem of adequate accommodations for her horses and carriages.


On November 13, 1901 Helen M. Gould purchased for $107,500 the four-story brownstone residence of Lambert Suydam at 212 West 59th Street. The property extended south to 58th Street where the Suydam’s private stable was located, in line with the stables of other neighboring millionaires. Curious about the sale, The New York Times sent a reporter to the Fifth Avenue house for more information.


The Gould mansion -- 5th Avenue at 47th Street

“When inquiry was made at Miss Gould’s residence last evening she sent word that she did not care to say anything in regard to the purchase,” reported the Times.

It would not be long before Helen Gould’s intentions were obvious. The Suydam stable was demolished to make way for her own private carriage house; one fit for royalty.

Designed by York & Sawyer the grand brick and limestone stable was based on King Henry IV’s 17th Century Place des Vosges in Paris. Completed in 1903, the four levels of the French Renaissance structure housed the Gould horses and carriages, hay and feed, as well as apartments for the coachman and groom.

The great, soaring chimneys on either end, the attenuated, hipped slate roof and the ornate iron-railed balcony on over the arched entranceway joined to create a palatial structure for draft animals. Sawyer added a near-whimsical touch in the huge, carved limestone tethering rings on either side of the entrance.

Helen Gould finally married in 1913 at the age of 45. Time Magazine said of her “she was plain, plump, not much concerned with ‘Society’ – she dedicated herself to good works while her brothers and sister went out in the world.” She died in 1938, The New York Times calling her “the best loved woman in the country.”

Helen Miller Gould

The Gould carriage house is now the headquarters of The Unity Center New York, which describes itself as a “worldwide Spiritual Movement dedicated to helping people discover and express their divine potential.”

The regal Parisian-style stable was designated a New York City landmark on August 29, 1989.

Sunday

The 1911 Chemists' Club -- No. 52 E. 41st Street


photo by Historic Districts Council
As the first decade of the 20th century faded, the brownstone homes between Fifth and Madison Avenues had begun falling.  Tall commercial structure replaced the residences as homeowners escaped northward ahead of the tide of business.

In January 1910 architects York & Sawyer filed plans for a building that would be a bit different.  The New-York Tribune explained that the proposed “ten story clubhouse and office building” would be erected “for the Chemists’ Club, of which Dr. Morris Loeb is president, at Nos. 50 and 54 East 41st street.” 

Private men's clubs had evolved from strictly social clubs to include more specific organizations.  There were athletic clubs like the New York Yacht and the Links; political clubs; clubs for alumni of various universities; erudite clubs like the Century or Grolier; and professional clubs for members with occupations ranging from acting to the legal and engineering trades.

The neighborhood was not totally unexpected for a professional club; the United Engineering Societies Building was completed in 1907 at No. 29 West 39th Street three years earlier.  Within a month of the filing of the plans, The New York Times remarked on the rapid development of the 41stStreet block. 

“In the centre of the block, on the south side of East Forty-first Street there has recently been finished a six-story office building.  Adjoining it to the west, at Nos. 40, 42, and 44, a twelve-story office building, exclusively for doctors and dentists, is about to be erected, while to the east, at 50 to 54, the new ten-story Chemists’ Club is in process of erection.  Both of these new buildings will cost about $200,000.”  The cost of the new clubhouse would translate to about $4.75 million today.

The Chemists’ Club was, in 1910, just 12 years old; having spun off from the American Chemical Society in 1898.  Its president, Professor of Chemistry Morris Loeb of New York University, was the major force behind the construction of a permanent home for the club.  Born into the wealthy New York banking family, he not only pushed hard for his vision, but financed much of it.

The New-York Tribune reported on what readers could expect.  “It is to be an artistic structure of white marble, in the style of the French Renaissance of the Louis XVI period, finished with Ionic pilasters and balconies at the second story and similar decorative balconies at the top story.” 


The Club would take up the lower five floors, leaving the upper floors for laboratories.  On the main floor was a large auditorium with balcony for lectures and meetings.  Social rooms and a dining room were on the second floor.  The New-York Tribune noted “The fourth and fifth floors will be devoted to living and sleeping rooms for the members, below which will be the library and museum.”

By the time the building opened on March 17, 1911 two stories had been added and the construction cost had risen to $500,000.  The three-day ceremonies began with Morris Loeb handing the key to Dr. Russell W. More, the new club president.  Unlike the ceremonial openings of other buildings and clubs, the remarks that day were less general.  “A special address was delivered by Prof. Jaques Loeb of the Rockefeller Institute on the ‘Physiological Developments and Recent Experiments in the Mechanism of Life,’ which he is now carrying on at the institute,” reported The New York Times.


The newspaper noted “One of the special features of the building is the board room, which has been fashioned to represent a laboratory in the days of alchemy.”  That reproduction space included a “vaulted roof, flag-stoned floor, iron-bound chest, high writing desk—even the fireplace with strange black pots and alembics upon it, and, overhead, just outside the door, a winding stone stairway just like those by which the wizards of the black arts used to steal away from prying eyes to juggle with fire and crucibles, transmute base metals to gold, conjure up devils, and otherwise qualify for execution at the hands of the public hangman.”

Over the conference table where the directors met hung a huge stuffed salamander, “held in high esteem by the alchemists of bygone times,” said The Times.  Actually, it was not a salamander.  One of the members explained to the paper “We couldn’t find a salamander anywhere, though we searched high and low, so we had to get the next best thing—an alligator.”

Morris Loeb received a private laboratory on an upper floor.  This was partly a response to his generous contributions to the building fund.  In 1907, when the clubhouse was first proposed, he donated $50,000.  He later added another $25,000 to the fund.

On Saturday, March 18, a dinner was held for the members and a classical concert on Sunday brought the opening ceremonies to a close.

The New York Times, on March 10, explained the need for the additional floors.  Calling the building “absolutely unique in the world,” the newspaper said additional laboratories had been included to be leased by outside chemists who could not afford their own space.  “There are no less than three laboratories, fitted out with all sorts of apparatus, and open to any chemist who presents proper credentials and satisfies those in charge of the place that he is what he represents himself to be.  As soon as he has done this, he may hire one of the laboratories by the week or month and set to work immediately to conduct any experiments he pleases, even a most secret nature, since nobody will disturb him once he has taken possession.”

The Club itself now engulfed six floors.  “Above are offices occupied by chemists of all descriptions—bacteriological chemists, analytical chemists, chemical engineers, and others with all sorts of impressive titles and letters after their names.”

The Chemical Museum “will rank ahead of anything of its kind in this country,” predicted The Times.  “It is the aim of those interested in it to have on file typical samples of every chemical that may be of interest.”   The club’s library was already nearly unsurpassed in the country, containing chemistry books and periodicals.  Chemists nation-wide shipped donations to the library.

The Chemists’ Club Building would see lectures and meetings on a vast range of scientific topics.  On April 6, 1912 the American Peat Society held a meeting here to discuss the problems of waste lands and peat swamps.  One of the topics of the meeting was the proposal to drain the New Jersey “Drowned Lands” and turning them into farmland.

Morris Loeb had been reelected President of the club that year.  On September 2, 1912 he and his wife hosted a reception in the clubhouse for hundreds of chemists attending the 8th International Congress of Applied Chemistry.  Scientists from as far away as Japan, China and South Africa mingled with American and European chemists. 

That night Professor Loeb no doubt basked in the success of the building he had so long envisioned and worked for.  It would be the last grand function he would attend in the Chemists’ Club.

In 1912 New York and the country at large suffered the terror of a typhoid epidemic.  On September 21 Loeb developed signs of typhoid fever.  After suffering only a little more than a week, complications of pneumonia set in and his condition rapidly declined.  Eighteen days after falling ill, Morris Loeb died on October 8 at his country home in Seabright, New Jersey.

In reporting on his many significant scientific and philanthropic contributions, The New York Times said “Among the monuments to his memory is the fine new home of the Chemists’ Club, at 50 East Forty-first Street, which was built and equipped primarily through his efforts and his generosity.”

In 1913 the Chemists’ Club opened its library—by now considered to be the largest chemical library in the country—to the public.  It was an unselfish and unusual move for a private club.  Although the library was reserved for members only on weekends and Mondays; on all other days non-members could make use of the vast collection.  “In addition a Department of Research has been established which will be open to the public on the payment of fees,” reported The Times on February 27.

The club would also see the presence of the world’s most esteemed scientists; as was the case on September 22, 1915 when Thomas A. Edison was guest of honor at a dinner here.  That year began, as well, discussions on various topics sparked by World War I which would last for years.  On October 8 I. F. Stone, President of the National Aniline and Chemical Company, predicted that at the end of the war benzol would be used instead of gasoline to power automobiles.  The war had necessitated the need for alternate fuels and Stone pointed out that “careful experiments for automobile purposes show that benzol has a motive power about 25 per cent greater than gasoline” and he predicted that the cost would be significantly lower.

A year later, on September 25, 1916, an afternoon session of the American Chemical Society announced that alcohol derived from sawdust—a common industrial waste product—made an efficient and inexpensive fuel for automobiles.  “There is no longer any question of commercial success in the manufacture of alcohol for automobiles,” said chemical engineer Arthur D. Little.  “Experiments have shown that alcohol can be manufactured for sale as low as 25 cents a gallon, and at that price it will undoubtedly be preferable to gasoline.

“Alcohol is cleaner than gasoline for use in internal combustion engines, and it will not explode or easily catch fire, and it will develop practically as much horse power as gasoline.”

It appears that the nation was paid more heed to John Rockefeller than to Arthur D. Little, however.

As the United States joined in what had been a purely European conflict, anti-German tensions at home developed.  On April 1, 1918 the New-York Tribuneannounced that “’The Journal of Industrial and Engineering Chemistry’ to-day will publish an article demanding that alien enemy German members be thrown out of the Chemists’ Club, 50 East Forty-fifth [sic] Street.”

The Club stood behind its members, disregarding what could have been negative public opinion.  A spokesman responded “To my knowledge no enemy aliens are members of the club, but if the writer of that article can prove that there are, the club would feel indebted for such information and would promptly expel any members whose Americanism was not 100 per cent.”

Under pressure--or in an effort to prevent problems--almost a month to the day afterward the club distributed a communication and questionnaire to its members.  The notice announced new rules:

That the German language shall not be used in conversation in the club.
That all disloyal criticism of the United States government of the Allies must be avoided in the club.
That any member, resident or non-resident, whether an American citizen or not, whose sympathies favor the enemies of this country, is requested to resign.

The Chemists’ Club continued to be unafraid of standing up against the mainstream.  On July 1, 1921 the President of the club, Dr. John B. Teeple, and American Chemical Society Director Charles H. Herty, spoke out against the Volstead Act.  Not only did they assert that “vast business enterprises, involving millions in revenue and certain necessaries of modern life, are threatened with disruption by Federal and state legislation restricting the production of alcohol;” but Teeple went so far as to say that the Anti-Saloon League “has been guilty of misrepresentation of facts in attempts to force prohibition legislation.”

The club’s and the society’s efforts, of course, were unsuccessful and Prohibition became law.  Nevertheless when a conference of industrial alcohol manufacturers was held, it convened in the Chemists’ Club auditorium.  The conference included Prohibition enforcers and manufacturers of legal alcohol (such as for medical purposes).  According to Brigadier General Lincoln C. Andrews, Assistant Secretary of the Treasury in charge of prohibition enforcement, who had called the meeting, he sought “to win the cooperation rather than to arouse the resentment of legitimate manufacturers of alcohol.” 

The New York Times said “He admitted that the Government’s policy in liquor law enforcement in the past had at times embarrassed them and he desired to avoid this in [the] future.”

Meetings regarding warfare had, during the First World War, centered mostly on fuels and chemical components of ammunition.  When World War II erupted, the topics repeatedly focused on chemical warfare.  For years the devastating effects of the enemies’ use of agents like mustard gas, sneeze and nausea gas were discussed at the Chemists’ Club lectures and meetings.


In the 1970s the Chemists’ Club sold its neo-Classical home.  Renovated as a boutique hotel, it reopened as the Dylan Hotel.  York & Sawyer’s handsome and refined façade remains intact, carefully preserved and restored.

non-credited photos taken by the author


Tuesday

The Lost Grand Union Hotel -- Park Ave and 41st St.

photo by Byron Company, from the collection of the Museum of the City of New York  http://collections.mcny.org/C.aspx?VP3=SearchResult_VPage&VBID=24UAYWHPAH19&SMLS=1&RW=1280&RH=915

In 1868 passenger trains were forbidden by law south of 42ndStreet.  The 1856 law was intended to reduce accidents between trains and pedestrians.  Therefore the three train stations—those of the New York Central and Hudson River Railroad, the New York and New Haven Railroad, and the New York and Harlem Railroad—terminated at 42ndStreet.  Visiting tourists and businessmen disembarked 45 minutes north of the business district by streetcar.

At the time the east side of Park Avenue between 41stand 42nd Streets was lined homes.  Realizing the need for a hotel convenient to the depots, Samuel P. Shaw and Simeon Ford opened the Westchester Hotel at the southeast corner of 42ndStreet that year.  It was an unassuming brick-faced Italianate structure that melded well with the residences along the block.

Ford’s and Shaw’s scheme was well timed.  Cornelius Vanderbilt had already begun buying up the railroads and only a few months after the hotel opened The Sun, on February 5, 1869, commented “Vanderbilt…wants to be considered the ‘Colloesus [sic] of Rhodes’—that is to say, of the rail-roads.”  He began buying up property between 42ndand 48th Streets, and Lexington and Madison Avenues as he planned his ambitious Grand Union Depot.

The name was changed at some point to Grand Central Depot and the magnificent combined station opened in 1871—steps from the Westchester Hotel.  Ford and Shaw purchased the adjoining property and expanded the hotel.  And expanded.  Later the New-York Tribune would recall “Mr. Shaw…although not a hotel man, kept the Westchester open and from time to time built additions to it.”  Eventually the hotel—renamed the Reunion Hotel and later the Grand Union Hotel—encompassed the entire block.
 
Valentine's Manual added a non-existent mansard cap at the north end of the hotel for symmetry.  The monumental Grand Central Depot is to the left.  (copyright expired)
The piece-meal growth of the Grand Union resulted in an eccentric architectural pile.  The original building and the first addition matched.  But taste in architecture moved on and the southern annexes appeared as two mansarded pavilions flanking a central five-story section with nothing in common with the older hotel.

Henry Collins Brown, who lived across the avenue from the hotel recalled in 1922 “The Grand Union grew out of a row of private dwellings that stood on the site before the opening of the depot.  One by one the houses were absorbed, the walls knocked in and the building annexed.  These various additions introduced a surprisingly numerous lot of stairs in the most unexpected places in the hotel.”

Simeon Ford was well-known as an after dinner speaker and as a collector of prints of sporting scenes and of old New York.  Samuel P. Shaw was a collector of American paintings.  Their relationship was strengthened in 1883 when Ford married Shaw’s daughter.

Simeon Ford would manage the Grand Union Hotel for nearly half a century photo by J. E. Purdy & Co. from the collection of the Museum of the City of New York  http://collections.mcny.org/C.aspx?VP3=SearchResult_VPage&VBID=24UAYWHPAH19&SMLS=1&RW=1280&RH=915

Shaw and Ford famously had thrown away the entrance key the night the hotel opened.  Unlike the other Manhattan hotels, its lobby was manned and the gas lights lit throughout the night.  Henry C. Brown said “The Grand Union Hotel was a wonderful place in its day.  It was probably at its best in the early 90’s.  On summer evenings they used to set chairs out on the sidewalk, and I have counted nearly a hundred at a time.  Guests used to tilt them back, smoke and chat till midnight.”

All modern urban hotels were lit with piped gas.  The innovation posed a problem when rural guests, accustomed to blowing out kerosene lamps or candles, would do the same with the gas jets.  The result was wasted gas or, much worse, a dead guest and the possibility of explosion.  In reminiscing about the early days of the hotel, Simeon Ford decades later related a story to a reporter.

“I remember once when a nice, benevolent-looking old gentleman had registered and was about to go to his room I stepped up to him and with an engaging smile, I said: ‘My dear sir, pardon me for addressing you, but from the hayseed which still lingers lovingly in your whiskers and the fertilizer which yet adheres to your cheap though serviceable army brogans I hazard the guess that you are an agriculturist and unaccustomed to the rules to be observed in one of New York’s palatial caravansaries.  Permit me, therefore, to suggest that upon retiring to your sumptuous $1 apartment you refrain from blowing out the gas, as it’s the time-honored custom of the residents of the outlying districts, but turn the key, thus.

“He glared at me and went his way, and I noticed that the clerk, who had been standing by, had broken into a cold sweat.

“’Why,’ said he, ‘that man is a United States Senator from Kansas; didn’t you notice his whiskers?’
“’It makes no difference to me whether he is a Senator or not, ‘I replied; ‘I am no believer in class distinctions.  We cannot afford to give any man a room for $1 and have him absorb $2 worth of illuminating gas.’”

The smell of illuminating gas resulted in a much less humorous story on February 21, 1894.  At 10:00 that night a woman got off the Boston express train and checked into the Grand Union.  Giving her name as Mrs. Jennie Miner, she was handed the key to Room 101. 

Half an hour later the watchman noticed a strong odor of gas coming from the room and used his pass key to enter.  “On opening the door,” reported The Evening World the following morning, “he found that the woman had turned on every gas jet in the room.  A three-ounce bottle that had contained laudanum lay on the floor.”

The woman, whom The Evening World described as “a good-looking blonde of about thirty-three years,” was taken to Bellevue Hospital where she died. 

Investigators assumed that Miner was an assumed name and it appeared she was down on her luck.  “Her clothing indicated refinement, although it was of a fashion that prevailed many years ago,” said the newspaper.

The writing room of the Grand Union was decidedly masculine.
A more mysterious death occurred six years later.  New York Congressman Charles A. Chickering arrived at the hotel on Sunday 11.  The New-York Tribune noted “He had always stayed there when in the city for some time past, and was well known to the clerks and many of the guests.” 

Mrs. Chickering was in Washington, so the congressman was alone during this stay.  Monday evening was rainy and he complained that the pain of his rheumatism was “almost unbearable.”  A waiter brought his dinner to his room that night.  It was the last time Chickering would be seen alive.

The following morning a milkman discovered the congressman’s lifeless body on the 41st Street sidewalk.  “It is thought that he either jumped or fell from the window of his room, directly above on the fourth floor,” said the New-York Tribune.  “Mr. Chickering was partially dressed, and had on his trousers, vest and socks, but wore no shoes, coat or hat.”

None of Chickering’s friends or family felt he would have taken his own life, and that it was a tragic accident.  His secretary said “Mr. Chickering was undoubtedly opening the window, when he accidentally fell to the pavement.”

The newspaper found a flaw in that theory however.  “There is no means of ascertaining how he came to get over the four foot railing of the fire escape.”

The successful hotel warranted yet another addition in 1901.  That year, in March, Simeon Ford and Samuel Shaw commissioned architect James B. Baker to design a $237,000 eight-story annex on 42nd Street.  With the addition the Grand Union Hotel was one of the largest in New York City.

On January 27, 1902 excavation work was underway for the subway trench below Park Avenue at 41st Street.  At noon workmen attempted to dry rain-dampened dynamite by igniting loose powder.  The imprudent idea resulted in half a ton of dynamite exploding.

Eight people were killed immediately, four others died later, and several hundred were injured by flying glass and rocks.  One of the guests of the nearby Murray Hill hotel “had his head blown off” as reported in The Evening World later that afternoon.  At the Grand Union Hotel, which the newspaper described as “badly wrecked,” 30-year old Nellie Lynch, a housekeeper, and Delia Marr, the head cleaner, were fatally injured.  A telephone operator, Miss Sypher, was “cut about head and face” and “may lose sight of eyes.”

Park Avenue in front of the hotel's portico is a scene of devastation -- The Evening World January 27, 1902 (copyright expired)

P. F. Verdon was a clerk and was blown across the room and against a wall.  He received a bad scalp wound.  Among the injured guests were Jefferson J. Stanton whose face and hands were cut, Benjamin R. Stark of Jersey City who was cut by glass and suffered a broken right arm, and William Thompson who was cut. 

Only a week later, on February 6, another explosion occurred.  At around 11:30 in the morning excavators triggered a dynamite charge that sent large rocks hurtling through the air.  “All minds reverted to the terrific explosion of Monday week, and it was thought that something like it had occurred, when innumerable pieces of rock came down on the sidewalks and pavements and struck the Grand Union Hotel.  Horses attached to vehicles reared, and their drivers had trouble in quieting them.”

A pedestrian, Albert J. Brockley, was passing the hotel when a one-pound rock struck him on the ankle.  Another rock, this one 50-pounds, smashed through the opening of a hotel window that had not yet been replaced from the last explosion.

A postcard reveals the several sections--the original two at the near corner, the next buildings with their mansard caps to the south, and the 1901 addition at the far left.

In the spring of 1905 22-year old Anna Bennett was working at the Grand Union Hotel at the telephone switchboard.  She earned a respectable salary of between $8 and $10 a week—about $250 today.  But things were about to change for Anna Bennett.

E. R. Whitney, called by The Evening World “the aged Canadian millionaire,” checked into the hotel and was smitten with the telephone “central.”  Before long she resigned her job. “She left her position at the hotel after the simple announcement that she intended to be married.”

Anna Bennett went from a modest living to that of a wealthy socialite.  The Evening World September 9, 1905 (copyright expired)

It was Whitney who spilled the beans and set society on its ear.  When he was asked if he truly intended to marry the working girl, he replied “Indeed I am to be married and to one of the prettiest and sweetest women in the world.  It is a case of love and not of money.  She took me for what I was long before she knew I had more than enough to take care of the two of us.”

The Evening World said the engagement was “on everybody’s tongue,” not only because of the difference in their social statuses; but because Anna was 22 and her husband-to-be “had lived his threescore and ten.”

The couple was married on Sunday afternoon May 7.  “As a marriage settlement Mr. Whitney agave his bride $100,000, and in addition to that $15,000 for her trousseau.  A check for $500 and a diamond sunburst were her wedding tokens,” said The Evening World.

The couple returned to New York after their honeymoon and took apartments at the Hotel Majestic “until a magnificent home which Mr. Whitney planned could be erected in Riverside Drive.”

But early in July the elderly millionaire was taken ill at the hotel.  Anna took her ailing husband to the White Mountains to recuperate; but it was not to be.  E. R. Whitney died there during the first week of September; only four months after the wedding.  The Evening World ran the unkind headline “Dead Who Wed ‘Hello' Girl” and said that Anna Bennett Whitney “who only a few months ago was a telephone ‘central’ at the Grand Union Hotel…has to-day a dower right at least in an estate variously estimated to be worth from $15,000,000 to $20,000,00.”

The year 1909 was a dismal one for the Grand Union.  In February First Lieutenant John J. Moller, a infantry officer on furlough, checked in.  “He was quiet and almost unnoticed, and made no acquaintances during his few days’ stay at the hotel,” said the New-York Tribune on February 23.  On the night of February 22 he shot himself in the right temple in his room.

He left a letter to the Army Chaplain E. B. Smith asking “Please pay my hotel bill and have my trunks and baggage sent to Governor’s Island, to await instructions from my mother.  My mother will pay you for the expenses.”  He was quite detailed in his instructions, including “The black trunk contains my uniforms.  My civilian dress is in the trunk in my room.  Thanking you for your trouble, I remain, yours truly, J. J. Moller.”

An equally gruesome scene would play out on September 13 that year when wealthy John W. Castles severed his jugular vein with a single razor stroke.  The 51-year old was president of the Union Trust Company.  He and his family lived at No. 540 Park Avenue and maintained a country home in Morristown, New Jersey.  He checked into the Grand Union for the sole purpose of committing suicide.

The hotel looked none the worse for wear in 1914.  In the background is the new Grand Central Terminal.  photo from the collection of the New York Public Library

In 1913 Simeon Ford was still managing the Grand Union Hotel after 45 years.  That year rumors began circulating that the hotel—owned by Ford’s wife and mother-in-law—was about to be demolished.  The building had been on the market for $4 million and on January 25 The Sun reported that it was under contract of sale.  “It was said that the building would be torn down and a tall structure erected which with the site would represent $7,000,000.”

The Sun’s report was a little premature.  On May 2, 1914 the hotel was closed.  Interestingly, the often-repeated story that the Grand Union Hotel was never locked was apparently true.  The New York Tribune reported “No key was to be found on the night of the closing and Simeon Ford said he never remembered having one made.”

In 1916 nothing remained of the venerable hotel.  photo by Pierre P. Pullis and G. W. Pullis from the collection of the Museum of the City of New York http://collections.mcny.org/C.aspx?VP3=SearchResult_VPage&VBID=24UAYWHPAH19&SMLS=1&RW=1280&RH=915

Within two years the hotel was gone.  But the site would sit vacant until 1920. Then on Wednesday, May 26 at noon, the property was sold at auction by the City of New York.  Where the Grand Union Hotel had stood rose York & Sawyer’s masterful Pershing Square Building which survives today.

photo from the collection of the New York Public Library


Monday

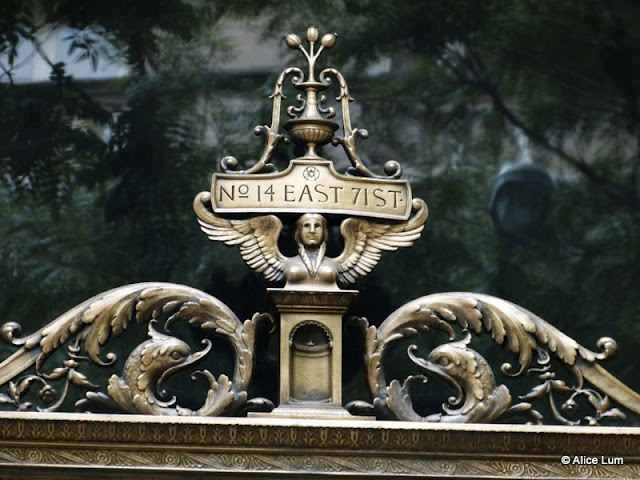
The 1913 William W. Cook House -- No. 14 East 71st STreet


photo by Alice Lum
John Potter Cook was one of the founders of Hillsdale, Michigan and its most prominent citizen.  After the death of his wife, Betsy, he married her sister Martha.  The couple had nine children, in addition to the five from the first marriage.  Among the brood was William Wilson Cook, born on April 16, 1858.

William Cook’s life was one of privilege mixed with stern Victorian morals.  From his father he learned temperance and the four critical rules to achieving success:  economy, industry, morality and virtue.  His mother instilled in him that the home was “the safety of the nation.”  These concepts would be deeply-rooted in Cook for life.

In 1882 Cook graduated from the University of Michigan Law School.   Before long he moved to New York where he started his law practice.   When he acquired the millionaire John W. Mackay as a client, his practice would soar.   Mackay, who had made his fortune in Nevada silver mining, was outraged at the high rates for telegraph and cable services charged by Western Union—a monopoly owned by Jay Gould.   To break the monopoly Mackay partnered with publisher James Gordon Bennett and began acquiring small, struggling businesses.   The companies were merged into corporations capable of competing.

William W. Cook was the attorney for the ventures and he quickly became one of the nation’s leading experts on corporate law.   His financial success was augmented when, in the early 1890s, he was part of a group that purchased all the Detroit street railways, converting them from horse-drawn to electrically powered.   He also invested in Cuba’s railroads and sugar industry.

In 1889 Cook had married Ida Olmstead, the daughter of eminent New York City attorney Dwight Hinckley Olmstead.  It was a tumultuous marriage and the couple separated several times.  Finally, in 1898 Ida packed her bags and left for good, going to North Dakota where she filed for divorce claiming desertion.  She was dealing with one of the nation’s most astute lawyers, however, and Cook responded by counterclaiming desertion on her part.  The divorce was granted, providing Ida with neither alimony nor division of property.

All the while, despite his growing fortune and reputation, Cook had never purchased a home.   He continued to rent in a boarding house while he began accumulating property in Port Chester, New York along the border of Connecticut.  Before long he had early 100 acres that he transformed into an arboretum, planting rhododendrons and several species of evergreens, overseen by a full-time groundskeeper.

In 1910 the 58-year old Cook was ready to settle in to his own home in Manhattan.   By the 1880s impressive mansions had begun lining 5th Avenue across from Central Park, approaching the Lenox Library that was built in 1877 extending from 70th to 71stStreet.    But when the Lenox Library became part of the New York Public Library, the trustees decided to sell the entire block for development—with the stipulation that only private homes could be built there until 1929.

Steel tycoon Henry C. Frick purchased the block front on 5thAvenue to erect his mansion which would not be completed until 1914.  Directly behind the Frick property, William Cook purchased the lot at No. 14 East 71st Street—buffered by a 50-foot strip of land that Frick bought up to protect his privacy and security.  Millionaires moved quickly.  On April 9, 1910 The New York Times reported that C. W. Luyster, Jr. would “commence building at once” two 25-foot residences on the south side of East 71st Street, adjoining the property of William W. Cook.  The same article mentioned another sale on the block to F. W. Jones, Jr.

A year later in May, architects York & Sawyer filed plans for Cook’s new home.  The New York Times announced “The façade will be of brick and marble, with a terra cotta tiled roof.  It will be in the modern French Renaissance style of architecture, with massive copper grilled entrance doors.”  The architects estimated the cost at $75,000.

By the time Cook’s mansion was completed, the block was completely filled with the exception of 157.6 feet.  His neighbors included C. C. Auchincloss, R. A. Chesebrough, C. W. Luyster, Mrs. H. P. Brookman, William T. Hyde,, J. C. Moore, A. W. Krech, Dave H. Morris, James B. Clemens, and, of course, Henry C. Frick.

photo NYPL Collection
Edward York and Philip Sawyer had produced for the attorney a magnificent limestone mansion unlike any other on the block.  The third floor was dominated by an expansive, multi-paned window framed by fluted pilasters and topped by an arched pediment that overlapped onto the fourth floor.  A charming open loggia at the fifth floor was sheltered by a deeply-overhanging cornice.   The home was entered through two-story entrance with massive bronze gates.  The service entrance was balanced by a matching grilled window.

The architects commissioned sculptor Atilio Piccirilli to execute the carvings and master iron worker Samuel Yellin to create the balcony railing.  The loggia featured an arched, tiled ceiling by the renowned Rafael Guastavino.

Architect & Builder published this view a year after the house was completed (copyright expired)
Attended to by a staff of four Irish servants, Cook filled the house with artwork, fine furniture, antiques and tapestries.  He was perhaps proudest of his custom-made Steinway piano that was delivered in 1913.  The six-foot instrument took approximately a year to build with no fewer than 400 artisans contributing their talents.  It contained 42 species of wood from 17 countries as well as 12,000 moving parts.  The intricate inlaid case depicted vines, flowers, musical symbols and mermaids.  In gold lettering over the keyboard the year 1913 was inlaid and the expression “Music is medicine to the troubled soul.”

Atilio Piccirilli sculpted the spandrel angels and other carvings -- photo by Alice Lum
William W. Cook did not play the piano.  But his “very fine friend” was the opera singer Isabel Hauser.  Cook’s niece later remembered that the family maintained that the piano was purchased for her.   Cook detested artificial music and refused to have a phonograph in the house and the attractive singer played and sang for his guests.  

Then suddenly on December 6, 1915 the soprano canceled a performance scheduled for December 10th due to illness.  Tragically she died at home the following day at 1:30 p.m..  Her physician, Thomas King, reported the cause of death as peritonitis.  Cook’s niece later recalled that the attorney was so grief-stricken that the family feared for his life.

With no wife and, now, no romantic interest in his life, Cook considered what to do with his substantial fortune after his death.  He had already begun donating large gifts to his alma mater.  In 1910 he gave $10,000 for the construction of a women’s dormitory named after his mother.  It was an inspired gift at a time when parents were reticent to send daughters off to school with the possibility of living in poorly-supervised boarding houses.  His donation would grow to $400,000 before the construction of the Martha Cook Building in 1915.  On the mantel in the dorm was inscribed “Home—the Nation’s Safety.”

photo by Alice Lum
He went on to donate the Lawyers Club, dedicated in 1925, which included residential rooms, a large lounge and a dining room.  He then worked with York & Sawyer again, on plans for another dormitory and the Legal Research Building (a law library).   By now Cook had built his country get-away on his Port Chester property.   No longer the hale young attorney who had taken on Jay Gould’s monopoly over four decades earlier, he was reclusive, depressed and suffering from tuberculosis.

Cook wrote out his last will and testament.  In it provided stocks and relatively small amounts of money to his family, $5,000 each to his physician and nurse, and other token amounts to servants and organizations.  But essentially the entire estate of $12 million, a figure that would amount to about $260 million today, was bequeathed to the University of Michigan.

In his will Cook wrote “Believing, as I do, that American institutions are of more consequence than the wealth or power of the country; and believing that the preservation and development of these institutions have been, are, and will continue to be under the leadership of the legal profession; and believing also that the future of America depends largely on that profession; and believing that the character of the law schools determines the character of the legal profession, I wish to aid in enlarging the scope and improving the standards of the law schools by aiding the one from which I graduated.”

A separate paragraph specified that the beloved Steinway piano and the tapestries were to go into the Martha Cook Building.   In 1929, with failing health, Cook was spending less time in the city and more and more time at his country estate.  He had his personal library from the 71st Street house dismantled.  The exquisite paneled room was reassembled in Ann Arbor along with his extensive library of legal volumes.
Cook's personal library was dismantled and removed to the University of Michigan in 1929
On June 3, 1930 Cook’s illness had dramatically worsened.  A cot was brought in to the dining room of the Port Chester house where he was attended to.  The following day, surrounded by the park-like beautify of his gardens and exotic plantings, he died.  Cook had already donated over $8 million to the Universtiy of Michigan; but suddenly the institution was much more financially secure.   Even before the probate inventory of the 71st Street house could be pulled together, the piano and the tapestries were spirited away to Michigan.

And then, from out of the woodwork, appeared Ida Olmstead Cook.

Over half a century after the divorce, Ida Cook filed suit to break the will.   Her contention was that the divorce decree was void and that under New York State law, “a man cannot disinherit his family by leaving all of his estate to a public institution.”    One such public institution was incensed.  J. O. Murfin, a regent of the University of Michigan told reporters “The regents will take the case to the highest court in the land if necessary.”

The court case dragged on with high-powered attorneys battling for eight months.  Finally a settlement was reached in December.   Ida, who was also suffering from advanced tuberculosis, agreed to receive around $200,000 from the University.
While the $12 million was useful for building and enlarging the Law School in Michigan, the university now had to decide what to do with No. 14 East 71st Street.   The school wrestled with ideas on how to use the building without paying taxes on it.  For a short time it considered converting the town house to an alumni club, but the idea never got off the ground.  Finally, in November 1942 the Board of Regents resolved to sell the home for $17,500.

The house was converted to offices by The Viking Fund, Inc., a foundation for scientific, charitable and educational purposes.    In 1951 The Wenner-Gren Foundation for Anthropological Research, Inc. took over the Cook house.  The foundation was established to support anthropological research and to create an international community of research scholars.  The Foundation stayed on in the mansion until 1980.

The massive two-story gates once again serve as the entrance to a private home -- photo by Alice Lum
In 1992 William W. Cook’s magnificent home was reconverted into a single family home; its exterior unchanged since the millionaire attorney first walked through the massive bronze gates in 1913.

Many thanks to Margaret A. Leary, Librarian Emerita of the Michigan Law School and author of "Giving it All Away: The Story of William W. Cook and his Michigan Law Quadrangle" for her invaluable help and information.

For more information on the riveting story of William W. Cook please check  http://www.amazon.com/Giving-It-All-Away-Quadrangle/dp/0472034847

Thursday

The 1903 Mansion at No. 1016 Madison Avenue

No. 1016 Madison Avenue was the centerpiece of the three mansions -- photo by Alice Lum
At the turn of the last century Madison Avenue rivaled Fifth Avenue as the prestigious residential address.  Millionaires like Stuyvesant Fish, Gertrude Rhinelander Waldo and Henry Marquand erected massive stone mansions on Madison Avenue, establishing the thoroughfare as a highly enviable address.

In 1902 speculative developer Jeremiah C. Lyons began work on three harmonious residences at Nos. 1014 to 1018 Madison Avenue, adjoining the Fish mansion.  The architectural firm of York & Sawyer designed the houses to appear as a single, grand French palace.    The five-story Beaux Arts style residences were completed a year later, creating an elegant and imposing presence on the block.  No. 1016, the central mansion, was perhaps the most eye-catching, with its expansive centered windows rising three stories.

Despite the exclusive location and the quality of the mansions, Lyons had difficulty selling Nos. 1018 and 1016; and the advent of the Financial Panic of 1907 did not help. On February 8, 1910, seven years after the homes were completed, The Sun reported that the two properties were to be sold in foreclosure.   The auction took place the following month and on March 20, 1910 the sale of the two handsome structures was announced in the New-York Tribune. 

The New-York Tribune pictured the houses on March 20, 1910 (copyright expired)
No. 1016 was purchased by Philadelphia art collector and explorer Thomas Cardeza.   It would seem that Cardeza purchased the property as an investment, for he never lived in the house; choosing instead to lease it.

The 34-year old son of wealthy heiress Charlotte Drake Cardeza apparently preferred the gentleman’s lifestyle to being grounded to a regular job.  In March of 1912 he was staying in a hunting lodge in Hungary when he headed back to the United States to receive medical treatment.  He met his mother in Cherbourg, France and on Wednesday, April 10 they boarded the new ocean steamer, the R. M. S. Titanic.

Mrs. Cardeza and her son shared one of the two deluxe B-deck parlor suites—reportedly finer accommodations than John Jacob Astor and his new wife enjoyed.  The sitting room was outfitted with a marble fireplace and there was a 50-foot private promenade deck with potted plants and Tudor woodwork.  (The other deluxe parlor suite was taken by J. Bruce Ismay.)

Mrs. Cardeza needed the expansive suite, for she boarded the liner with fourteen trunks, three packing crates and four suitcases.  Reportedly Thomas Cardeza spent much of the voyage playing poker.  Along for the voyage were Cardeza’s manservant, Gustave Lesueur, and Charlotte Cardeza’s maid, Annie Moore Ward.

Thomas Cardeza and his stylish mother pose on deck -- http://alhambralibrary.blogspot.com/2012/03/library-commemorates-100th-anniversary.html
Four days after boarding, on April 14, the Titanic famously struck an iceberg.  All four of the Cardeza party managed to board Lifeboat No. 3 and survived the disaster. 

Within the year Cardeza sold the house at No. 1016 Madison Avenue to Henry Ingersoll Riker.  The 41-year old New York City native had received his law degree from Harvard and was admitted to the bar in 1894.  But three years later he left the legal profession to join the banking firm of Redmond, Kerr & Company.  After serving in the Spanish-American War as a member of Troop A, New York Cavalry and then in Puerto Rico, he married his cousin May Riker, in 1903.

photo by Alice Lum

By then he was the head of his own brokerage firm at No. 74 Pine Street.   Henry and Mary moved in to No. 1016 with their three children, John Lawrence, age 9; and twins Henry and Mary, age 5.

The Rikers would remain in the house until 1926 when it was sold to Francis H. Lenygon.   The English-born Lenygon was a world-renowned authority on period interiors and furniture.   He had arrived in New York in 1910 to decorate the mansion of Whitelaw Reid.  One commission followed another and he finally established a branch of his London firm Lenygon & Morant, Inc. in New York.

After purchasing No. 1016, Lenygon moved his business from No. 16 East 60th Street.  He lived in the upper floors without actually converting the house to a dual-purpose structure.  Lenygon & Morant was responsible for the interior decoration of the homes of Harry F. Guggenheim, Colonel M. R. Guggenheim, Percy R. Pyne, Guy Fairfax Cary and other millionaires. 

photo by Alice Lum

More importantly, Francis Lenygon lectured on fine arts at New York University, and on period furniture and interior decoration at the Metropolitan Museum of Art.  He wrote three important books used by instructors and designers:  “Decoration and Furniture of English Mansions,” “Furniture in England,” and “Decoration in England.”

When John D. Rockefeller, Jr. and his wife Abby Aldrich Rockefeller became involved in the rescue and restoration of Williamsburg, Virginia they searched for a leading expert in English 17th and 18th century interiors.  They chose Francis Lenygon. 

Lenygon served as consultant on the restoration and traveled to England to choose the furnishings for the Governor’s palace.

The same year that Lenygon purchased No. 1016 Madison, he married Jeannette Becker.   The couple lived together in the house for nearly two decades.  Then, in 1943, the 66-year old Lenygon’s health failed and he died in the house on Saturday evening, June 12.

The mansion became home to the Perls Galleries in 1954.  Run by Klaus G. Perls and his wife Amelia (better known as Dolly), the gallery originally sold works by European artists like Utrillo, Maurice de Vlaminck and Raoul Dufy.  The Perls branched into modern American art and the same year that they moved into No. 1016 they began representing Alexander Calder.

During the 1960s and ‘70s Calder boarded in the house and the artist designed the stone walkway that serves as the sidewalk in front of the three York & Sawyer mansions.

By the 1990s the aging couple began donating important collections to museums.   In 1991 they gave 153 pieces of African royal art to the Michael C. Rockefeller Wing of the Metropolitan Museum of Art—carved ivory tusks, musical instruments, bronze figures, jewelry and decorative masks among them.  Four years later they gave the Metropolitan Museum thirteen important works—the largest donation ever received to date by its department of 20th century art—including works by Pascin, Picasso, Braque, Modigliani, Leger and Soutine.

The Perl Galleries remained in the Madison Avenue mansion for forty-three years, closing its doors in 1997.  The Arader Gallery moved into the house shortly afterward, continuing the tradition of upscale art.  The house has still not been structurally divided.  The remarkable mansion was put on the market a few years ago for a jaw-dropping $75 million.

photo by Alice Lum

Thanks to reader R. Steuber for requesting this post