.

Showing posts with label francis kimball. Show all posts

Sunday

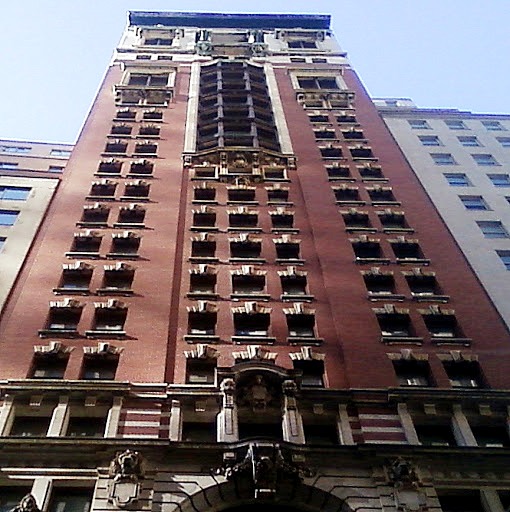
Francis Kimball's 1907 No. 37 Wall Street


The innovative six-story bay draws the viewer's eye upward -- photo by Alice Lum
The first decade of the 20th century was exciting both from architectural and engineering standpoints.   Steel skeletons made higher buildings possible and passenger elevators made them feasible.  Suddenly Manhattan’s financial district was falling under the shadows of skyscrapers.

Yet not everyone was pleased with the soaring new structures.  Fear of fire in upper floors and structural stability were on the minds of many.  In May 1902 A. J. Bloor wrote in The Architects and Builders’ Magazine, “It is to be feared…that calamity is also in store for the public as regards cases of inadequate protection of their steel skeletons from contact with the air, and from consequent rust, corrosion and constructional dismemberment.”  The same retired architect added in a letter to the editor of the New-York Tribune a year later, “firemen are ‘afraid’ of the skyscraper.  They have good reason to be.”

But the skyscraper was here to stay, and the Trust Company of America was about to add one more.  On May 20, 1906 the New-York Tribune reported that the financial institution was demolishing the 25-year old United States Bank Building at Nos. 41 and 43 Wall Street as well as its next door neighbor, the Metropolitan Trust Company at Nos. 37 and 39.   The newspaper was amazed that the soaring 10-story building was already being razed for a yet taller structure.

“On the site of the two buildings the Trust Company of America is to erect a twenty-five story skyscraper,” it reported.  The cost of demolition alone would run $12,000.

The New-York Tribune published a sketch of the anticipated building in 1906 (copyright expired)
Four months later architect Francis H. Kimball completed his plans which promised “a new skyscraper, which will surpass in many respects anything yet seen in this city,” said The Tribune.  The Trust Company of America would take the first floor and basement; the main floor being the banking department.   “The banking rooms on the first floor are expected to be the most magnificent and elaborate offices in the city,” said The Tribune.

The banking room would rise two stories with huge marble pillars supporting the ceiling.  The teller cages were constructed of marble and bronze, and the woodwork was mahogany.  “The outside of the building will be constructed of marble for seven stories,” said the newspaper, “the remaining eighteen being of red brick with marble trimmings.”

photo by Alice Lum
The white marble base exploded in ornate Beaux Arts decoration.  Above the central opening, two cherubs held a garland that draped down both sides of the window frame.  Carved lions heads, scrolled brackets, fruits and flowers dripped from the façade.   Above, the red brick central shaft, which showed more restrain, was interrupted by an interesting six-story bay.  The uppermost floors returned to white marble sheltered by an overhanging cornice.

photo by Alice Lum
Kimball and the Trust Company of America added one especially novel concept.   The Mills Building, a 10-story structure at No. 15 Broad Street, was L-shaped, with a portion of the building at No. 35 Wall Street.   The offices were cramped and outdated.  As the new skyscraper arose, entrances were opened at each floor that connected the two buildings, allowing the tenants of the Mills Building larger spaces.

On December 16, 1906, six months into construction, an explosion below street level rocked the site.  “With a crash which could be heard for blocks and which was followed by the blowing off of steam, more than seventy-five feet of asphalt covered street in Wall street between Nassau and William streets, sank from three to eleven feet yesterday afternoon,” reported the New-York Tribune.

A 16-inch steam pipe owned by the New York Steam Heating Company had broken, releasing a geyser of steam and opening a gash in the street 75 feet in length in front of the Trust Company Building and 40 feet by 20 feet near William Street.   Businessmen fled fearing that the Trust Company Building would come crashing down.  Edward S. Jarrett, treasurer of the Foundation Company reassured the public saying “The foundation of the Trust Company building is damaged in no way, and I do not believe that any other buildings are injured.”

The building was completed in 1907 and along with the Trust Company of America financial concerns like Eyter & Co., dealers in high-grade bonds; and Shoemaker, Bates & Co., publishers of the Weekly Market Review moved in.  The year would be momentous for the Trust Company of America for another reason.

In October of that year a failed attempt by brothers Otto, Augustus and Charles Morse to corner the market in United Copper Company sent Otto Morse’s brokerage house, Gross & Kleeberg, into bankruptcy.  When United Copper collapsed, the State Savings Bank of Butte Montana became insolvent.  Because the Montana institution was a correspondent bank for the Mercantile National Bank in New York City, depositors panicked and mobbed the bank.  Runs on other banks ensued.

Within the week crowds were swarming the Knickerbocker Trust Company.  The New York Times wrote “as fast s a depositor went out of the place ten people and more came asking for their money.”    After three hours and $8 million in withdrawals, the Knickerbocker shut its doors.  And now the panic spread to the Trust Company of America.

With nine banks in failure, there was a run on the Trust Company of America.   The bank through the first day of withdrawals, but could not last another business day.  The Trust Company of America sought the help of J. P. Morgan who met with other bankers and the Secretary of the Treasury, George B. Cortelyou.  After an overnight audit of the Trust Company’s books, Morgan announced “This is the place to stop the trouble, then.”

The government supplied an influx of cash in the form of $8.25 million in loans to allow the Trust Company of America to stay open the next day.  It was the first step in the process that within a few days staved off a financial collapse.

Along with financial firms, legal offices filled the building.  In 1908 Murray, Prentice & Howland, specialists in banking law, moved in and would stay for decades.   By 1914 Blandy, Mooney & Shipman, attorneys, was here.

In 1918 Equitable Trust Company took over the banking rooms of the Trust Company of America.  By now attorneys Murray, Prentice & Howland had become Murray, Prentice & Aldrich.  Perhaps their most visible and wealthiest client was John D. Rockefeller.   In 1921 the attorneys were in Federal District Court fighting a governmental suit against the millionaire for $292,678.78 in unpaid income tax going back to 1915.

Four months before the onslaught of the Great Depression, the Interstate Trust Company opened its headquarters here.  In was one more in a string of banking firms that would use the cavernous first floor as their headquarters.  In October 1941 the Public National Bank and Trust Company opened here, and in 1959 the Bank of Nova Scotia Trust Company of New York began operations.

In the meantime, in 1954, the New York Institute of Finance moved in.  The unique school provided education in securities markets.  “At the start in 1921 it was solely for Exchange employees,” explained The Times on September 12, 1954.  “In 1930 employees of member firms were admitted and in 1938…the public was admitted.  In 1946 it had 1,200 students, the peak thus far.”  Instructors in the Institute were mostly partners in Stock Exchange firms.

In 1963, in an act reminiscent of Francis Kimball’s original design, the United States Trust Company broke through three floors to connect and enlarge their offices at 45 Wall Street.  The Trust Company took a long-term lease on three floors of No. 37 Wall Street to seal the plan.

Four years later the main banking floor would change hands again.  In 1967 it was announced that “Extensive renovations to provide modern trading floor and administrative offices for the NYCE are underway in the 25-story tower at 37 Wall Street.”  The move lasted until the 1980s when Morgan Guarantee Trust Company moved in.

Francis Kimball’s handsome building would undergo its most drastic change when it was converted and restored by architect Costas Kondylis.  Renovated into 373 rental apartments, its residents enjoy a gym, lounge with pool tables and a screening room.  Above is a landscaped roof garden.

photo by Alice Lum
The great marble-walled banking room is now a 7,700 square foot retail space for Tiffany & Co.  The jewelry store returned to lower Manhattan where it started out in 1837.  Kimball’s exuberant, lush façade remains untouched; although its 25 stories no longer tower above its neighbors.

Tuesday

The 1914 Adams Express Buildling -- 61 Broadway

photo by Gryffindor
Alvin Adams started his business delivering packages between Boston and Worchester, Massachusetts in 1839 after his dry goods business was ruined by the Financial Panic of 1837.  Within 20 years he was shipping to points as far away as St. Louis by stagecoach and railroad.

Adams Express bicycle messenger boys pose in 1911 -- photo Library of Congress
 But by the turn of the new century package delivery was a secondary source of revenue as express companies like Adams Express turned to the financial industry.    By February 11, 1929 Time Magazine would note “When the ordinary U. S. citizen thinks of expressing a package or trunk, he may well be excused for thinking of Adams Express or American Express. Yet the arrival of a trunk at either the Adams offices (61 Broadway) or the American offices (65 Broadway) would probably be greeted with surprise rather than with interest. For both Adams and American are now holding companies.”

Both Adams Express and American Express operated out of relatively small buildings near one another on Broadway.  But in 1910 Adams started planning a new, modern New York headquarters building.

On July 11, Industrial World magazine announced that “The Adams Express Company filed plans in New York city last week, for a 10-story office building, with façade of brick and limestone trimmings of handsome design, the construction being fireproof.”  The article named George K. Hooper as the architect.

The article was correct in only one detail:  The Adams Express Company would build a new building.

A year later in October The New York Times reported the story more accurately.  “Plans for the 32-story building being erected by the Adams Express Building Company on the northwest corner of Broadway and Exchange Alley, extending through to Trinity Place, have been completed by the architect, Francis H. Kimball.”  The building would be the seventh tallest building in Manhattan as the mania for taller and bigger skyscrapers washed over the city.

It was a trend that troubled some and, as the Adams Building rose higher, The Times questioned if there would come a day when no sunshine at all would fall on the streets of New York.

A pneumatic caisson foundation was constructed to support the giant structure.  Jones & Laughlin Steel Company provided 3,300 tons of steel and 1,210,000 square feet of terra cotta blocks would be used.

Kimball’s design straddled the fence between the modern sleek skyscraper and the more familiar ornamented structures that hugged the ground.  “Below the fifth story the building will be in the Florentine style,” said The Times, “from the fifth floor upward it will be severely simple, with no embellishments, and no projections except the cornice at the top.”  The architect used “richly colored marble” for the first four floors and white glazed brick for the shaft trimmed in terra cotta.

The building would rise 445 feet above Broadway at an estimated cost of around $2 million – approximately the same as the land upon which it was being built.  Two months before its opening, The Times said “It stands like a great tower overlooking the lower part of the city.”  As the building which would be known as 61 Broadway neared completion leases were signed as prospective tenants vied for space.  
Among the original tenants would be the United Gas & Electric Corporation and the United Gas & Engineering Corporation.  On the 24th Floor were the Cuban Telephone Company and Rojas-Niese & Company, while the Railway Improvement Company took space on the 22nd Floor.


Operators man the switchboard which was salvaged from the old building -- The Telephone Review August 1914
Most importantly, the Chase National Bank leased the entire ground floor and basement, signing a 20-year lease at $65,000 per year.

Irving Underhill shot The Adams Building in 1914, the year of completion.  An Edwardian-looking cornice tops the modern shaft.  -- photo Library of Congress.

Normal work routine in the building was shattered a few months after the building opened when W. B. Irvine who was an assistant shipping clerk at the Vacuum Oil Company on the 7th Floor was attacked in the hallway by another worker, John P. McLaughlin.  McLaughlin felt Irvine worked too slowly.  In the scuffle Irvine stabbed his attacked in the chest with a penknife, mortally wounding him.

Despite U.S. President Woodrow Wilson’s policy of non-intervention in World War I, Germany continued to attack U.S. merchant ships and conducted sabotage.  On July 29, 1916, German agents set fire to a complex of warehouses and ships in the New York Harbor that held munitions, explosives and fuel intended for the Allies.  The resulting blast, known as the Black Tom Explosion, caused damage for several city blocks, sent debris raining down in Manhattan and New Jersey and damaged the Statue of Liberty.

The Adams Building was heavily damaged with nearly 300 windows blown out.

In 1917 all 32 stories were occupied and A. L. Dean, who managed the building at the time, expressed his possible intentions “to build a pent house on the roof with a putting green beside it,” according to Buildings magazine.

The penthouse and putting green never came to fruition.
On September 16, 1931 the Adams Building still towered above its neighbors -- photo NYPL Collection
In February 1920 the offices of the International Agricultural Corporation on the 13th Floor were victims of safe crackers. Police asserted that the robber was “an expert of the ‘Jimmy Valentine’ type.”  The thief made off with nearly $15,000 in bonds and stocks.
The officers' room of J. Henry Schroder Banking Corp. in September 1949 -- Library of Congress
The 670,000-square foot office building was purchased by the Metropolitan Life Insurance Company for $90 million in 1988.   Throughout most of the 20th Century, huge boilers in the basement provided heat for surrounding buildings.  A water table directly under the building cooled the soot from the boilers, creating a warm pool.

The year that Met Life bought the building an engineer spotted goldfish in the pool.  The fish had apparently been there for years breeding, and the engineer included feeding the goldfish through a trapdoor one of his daily duties.

The Metropolitan Life Insurance Company spent $20 million on renovations and updating.  The building was purchased in 1998 by Crown Properties, Inc. for $58 million.

Renovation sympathetically melded the modern technology with vintage architectural details -- photo by Bill Miller
Today Francis Kimball’s transitional skyscraper is home to a diverse range of tenants – from law firms to financial institutions – with a 95% occupancy rate.   With the introduction of updated technology, lighting and amenities the nearly century-old building competes successfully with less interesting modern glass-and-steel monoliths.

Sunday

The Peerless Motor and Demarest Buildings -- Broadway and 57th Street

The A. T. Demarest Building occupied the corner site while the Peerless Motor Car building embraced it in an L-shape -- photo by Alice Lum
In the first decade of the 20th century what had been the carriage-making district of Broadway from Times Square to approximately 72nd Street was becoming known as “Automobile Row.”  The horseless carriage was rapidly taking over America’s roads with manufacturers cranking out around 200,000 automobiles a year.  By 1910 the industry-related buildings would stretch as far as 110th Street.

Among the smart carriage builders had been Demarest & Chevalier whose high-end showrooms were located in the fashionable 5th Avenue and 33rd Street neighborhood, across from the Waldorf Hotel.   Around 1902 the firm cautiously began manufacturing automobile bodies as well. 

The elderly Aaron T. Demarest died on July 13, 1908 after having eaten tainted clams.  His partner, Gabriel C. Chevalier, recognized that the age of the carriage was quickly passing away and that same year decided on a move to Automobile Row.

Simultaneously the Peerless Motor Car Co. of New York, a branch of the Cleveland automobile manufacturing firm, planned its new showroom and headquarters.  Peerless Motor Cars were the top of the line—luxury automobiles built for discriminating and wealthy consumers.

On December 8, 1908 The New York Times reported that A. T. Demarest & Co. had leased a nine-story building—yet to be erected—on the southeast corner of Broadway and 57th Street.  “The United States Realty and Improvement Company,” said the article, “will erect the building from plans by Francis H. Kimball.”  The Times remarked that “Originally in the carriage building business, the Demarest concern now finds it advantageous to locate in the new automobile district, north of Times Square.”

Demarest signed a 20-year lease with a staggering aggregate rent of $1 million.

In a somewhat “and by the way” note, article added that “An ‘L’ –shaped parcel adjoining this Broadway and Fifty-seventh Street corner was sold recently to the Peerless Motor Car Company through the same brokers.”

A month later Francis H. Kimball filed plans for the new building, a “nine-story garage,” for A. T. Demarest & Co.  The projected cost of the structure was $150,000.  The Times remarked in February 1909 on the rapid building along what it termed the “automobile belt.”    The newspaper remarked on the proposed buildings of Peerless and Demarest saying “the one to be built and owned by the future occupants, and the other controlled under a long lease that for all practical purposes amounts almost to ownership.” 

The automobile had changed the complexion of Broadway.  The article noted that developers, a decade earlier, had other plans for the real estate, “…but at just about that time came the remarkable expansion in the automobile industry, and these Broadway concerns have become the sites, not of apartment houses, but of salesrooms and garages…To-day the automobile business has become so firmly established in this section that it is not likely to be displaced easily.”

Architect Francis Kimball paid deference to the hulking Gothic-style Broadway Tabernacle adjacent to the building sites and planned both to complement it.   Designing the two structures so harmoniously that they are most often mistaken for a single building, he frosted the facades with Gothic- and Romanesque-inspired motifs.    Plans moved ahead in a blurring pace with construction on both structures commencing early in March 1909.  Within three months the Demarest was completed, followed by the Peerless building in September.    The remarkable façade, produced by the New York Architectural Terra Cotta Co., was praised by Architects’ & Builders’ Magazine.
A magnificent three-story bay continues the Gothic motif on the Peerless building -- photo by Alice Lum
“Carried out in white terra cotta, the Gothic treatment is suitable in keeping with the design of the church, and makes a bond between the business structure and the house of worship, which would hardly seem a possibility were it not before our eyes.”

Peerless immediately published a description of the showrooms as a reflection of its high-end product.  “The salesroom occupies the ground floor, and is designed to be in keeping with the Peerless cars, in dignity and richness.  The walls and columns are of Botticino marble.  The panels and side walls are of Greek Skyros, and the base of Pennsylvania Serpentine marble.  The border of the floor is in Verde Antique and Old Convent Sienna.  The Mosaic floor is of Sienna marble sawed in slabs and broken by hand, to get a novel effect. “

This 30-horsepower 1909 Peerless Landaulet sold for a jaw-dropping $5800 -- NYPL Collection

In order to prevent an unwanted glare of electric lights, the lamps were concealed behind marble caps to diffuse the light.  The entire ceiling of the showroom was gold leafed.    Two huge elevators moved automobiles between floors and a turntable at the 57th Street entrance easily changed the direction of the cars.

A Peerless automobile leaves the 57th Street entrance in 1910 -- from The New York Home of the Peerless (copyright expired)
Unlike its neighbor, Demarest & Co. did not manufacture complete automobiles, but luxury car bodies.  In 1911 The New York Times reported on the luxurious and colorful bodies being shown.

“Demarest & Co. will place the 38 horsepower English Daimler Silent Knight show chassis in the space this morning.  The other cars they are displaying are three Italas and three Renaults.  All the bodies having been built in their own shops.  One Itala is a 30 horse power with a green limousine body, another is a 20 horse power show chassis, and the third is a 15 horse power dark blue folding front landaulet.

“The Renaults shown in the Demarest space are a 12-16 horse maroon extension front landaulet, with one-fourth windows at each side in front; a 14-20 horse power green landaulet, with a detachable top over the driver’s seat and folding window pillars arranged so the body can be changed into an open one for touring, and a 20-30 horse power maroon limousine.”

To emphasize the exclusive nature of the Peerless automobile, the company would often advertise it parked in front of a mansion or other high-end setting, as in this 1909 ad -- NYPL Collection

Business in the upscale Peerless showrooms was upset just before noon on March 6, 1912 when a series of explosions sent six manhole covers, one-by-one, flying high into the air along Broadway from 57th to 54th Street.  The cast iron covers crashed down onto the pavement, shattering the concrete sidewalks, but amazingly no one was hurt.   The Peerless Motor Car windows were not so lucky.  Three of the large plate glass sheets were smashed.
photo by Alice Lum
Around 1915 Peerless Motor Car left its L-shaped building and two years later A. T. Demarest & Co. did the same.   In May 1917 Chevrolet Motor Co. of New York leased the Demarest building, only to purchase it the following year.   Chevrolet became a division of General Motors that year, in 1918, transferred the property to GM.   Almost simultaneously, General Motors purchased the Peerless building next door. 

Architect Henry J. Hardenbergh was commissioned to combine the two buildings into one.  While the exterior remained unchanged, the two structures became the headquarters of General Motors Corporation.    Although GM erected another headquarters building in Detroit in 1922, it retained the 57thStreet building as its New York headquarters until 1927.  The street level showrooms continued to be used to showcase its many makes—Cadillac, LaSalle, Chevrolet and Pontiac among them—until the early 1970s.

Intricate terra cotta elements appear throughout the facade -- photo by Alice Lum
The Hearst Corporation had already leased offices in the building for several years when, in July 1977, it purchased the property.   From here some of America’s most popular periodicals would be published:  Town and Country, Esquire, Popular Mechanics, and Bazaar among them.   

After nearly three decades in the building, Hearst left relocated in 2008.  After sitting mostly vacant for two years, it was sold by the publisher in 2010 to a Beirut-based investment group.   The investors, an affiliate of M1 Group, announced a $45 million renovation.   Today the exterior of the landmarked Peerless and Demarest buildings—now a single structure—is beautifully preserved; a reminder of the time when motorcars ruled this section of Broadway.

photo by Alice Lum

The 1887 Catholic Apostolic Church -- No. 417 W 57th St.

photo by Alice Lum

In the late 1820s the Reverend Edward Irving was pastor of the Scottish Church on Regent Square in London.  But Edward Irving had an epiphany and broke away from the church, founding the Catholic Apostolic Church.  Irving was “deposed” from the church and “the members are sometimes called Irvingites on this account,” explained The New York Times more than half a century later.

In 1887, Frank Leslie’s Sunday Magazine would call it “one of the oddest denominations in the world.”  The strongest belief of the new sect was that the Second Coming was right around the corner—precisely it would come about in 1835.

Twelve “apostles” were chosen and only they had the power to ordain priests and bishops, called “angels”.  When 1835 came and went without the Second Coming, the church simply revised its calculations and moved on; eventually branching out to New York City in 1848.

The small brick church in Greenwich Village that the new congregation took over was sufficient until 1885 when the growing membership necessitated a larger structure.   In 1885 the Catholic Apostolic Church sold its West 16th Street building to the Eglise Evangelique Francaise and laid plans for a new building further uptown.

On July 1 of that year The Sun reported on the planned structure.  “The Catholic Apostolic Church, which for thirty years has worshipped in a little building in Sixteenth street, between Sixth and Seventh avenues, is building a new church on Fifty-seventh street, near Ninth avenue.  It will cost about $50,000.  The corner stone was laid yesterday.”
photo by Alice Lum

The newspaper made note that the sect was still not wide-spread.  “This is the only Catholic Apostolic church in the city.  There is one in Boston, and there are three in Connecticut and seven in London.”

Although the cornerstone was laid there was the matter of paying for the structure.   The $50,000 which The Sun predicted the church would cost equates to around $1 million today.  On November 12, 1886 The New York Times reported that “The Church Building Trust Association has been incorporated ‘to establish a place in this city for the purpose of enabling the ministers and baptized people acknowledging the ecclesiastical authority of the College of Apostles, heretofore having its headquarters at Albury, England, to conduct Christian worship according to the doctrine of the Catholic Apostolic church.”

Francis Hatch Kimball was given the commission to design a new church building at No. 417 West 57th Street.  Actual construction began in 1886 and was completed a year later.   The architect created a singular design that refused to be categorized in any pre-existing architectural category.  Kimball mixed materials—orange brick, terra cotta, brownstone, and tile—and styles—Gothic Revival and Renaissance Revival with a splash of Queen Anne.  The result was a hefty presence of arches and spires, textures and angles.  The Sunsaid there was “a touch of Byzantine style in its façade.”  Like its congregation, the church building was quite unlike any other in the city.
photo by Alice Lum

The Sun said “The interior has much in common with the early Christian basilicas.  Its seating capacity does not exceed four hundred…The low pulpit stands in the nave, while the chancel has many prie dieux.  The seats are high-backed.”

The congregation was worshiping in its new home by the beginning of the year.  The priests delivered morning and evening sermons every Sunday.  The topics are somewhat surprising to modern minds, like one on February 27, 1887—“Will Jesus Christ every really be King in the United States?”
Brick, brownstone and terra cotta work together in the eccentric design -- photo by Alice Lum

Two weeks earlier, Rev. Davenport had predicted the end of the world in his sermon “The Terrible Calamities which Threaten Europe and America.”  Using the fourth chapter of Matthew in which Christ lays out the steps to the world’s end, Davenport pointed out that they had all come to pass.

The Times recapped:  “The first age, that of persecution, when martyrs bore terrible witness to the faith that was in them; the second that of internal dissension, when the chiefs of the church were set against each other; the third when false prophets arose and preached liberty and equality and all manner of impossible things, and the fourth that of lawlessness, when in consequence of false teachers men had lost the fear of God—all these were exact verifications of the evil signs foretold by the great prophet, Christ.”

The evening services were deemed “special services for strangers,” and were perhaps a means of recruiting new members.  The subject of the special service on March 13, 1887 was “The End of the Age.”

As in 1835, neither the end of the world nor the Second Coming came to pass.

The Sun later noted that “That church is always open and rarely empty.  Men and women enter at all hours of the day, fall on their knees in one of the pews, remain immovable for a few minutes and depart quietly.  To the outsider it seems as if some kind of service was going on all the time.”

On December 4, 1893 The New York Times attempted to explain the functioning of the Catholic Apostolic Church. Of the twelve apostles Francis V. Woodhouse only was still living.  “Woodhouse is over eighty,” said the newspaper.  “The New-York church has at its head the Angel, and under him a long list of elders, priests, deacons, sub-deacons, a deaconesses.  The latter officiate in acts of charity and render assistance particularly to the women of the parish.”

The article described the service.  “It is impressive, not so ceremonious as in some of the ritualistic Episcopal churches, but requiring more assistants.  The vestments are very rich.  At one side of the chancel is the throne, which is the seat of the angel.  Angel is the old word, as used in the book of Revelation for the Bishop of a church, and throughout the Bible in the correct sense, of messenger, spiritual or otherwise.

“The Catholic Apostolic Church has also an order of Archangels, whose office is above that of the Angels.  They govern single churches.   Angel evangelists are visiting Angels…An ordination to the priesthood does not confer the title of Reverend upon the candidate unless it had previously belonged to him.  Thus, the angel of the New-York Church is Stephen Rintoul, while an assistant is the Rev. C. A. G. Bridgham.”

The newspaper brought up a question rarely spoken among congregants.  “What is to be done when this remaining head of the Church shall die has not been revealed, but there is no lack of faith that either the last days will come or new Apostles be appointed.”

The church in 1929 -- photo NYPL Collection
Six years later, with the last apostle Frances Vilton Woodhouse now 95 years old, six evangelists headed to New York City in anticipation of the Second Coming.   On November 19, 1899 The Sun wrote “It is difficult to connect this quiet, incense-filled church with the gigantic posters that appeared suddenly on all the signboards of this city about five weeks ago forcing upon the curious and the indifference alike an announcement of ‘the near coming of the Lord’ and noticed of a series of evangelistic meetings to be held every Sunday evening at six different places simultaneously.”

The newspaper said “The present activity, which has resulted in the dispatching of six evangelists to this country, seems to have been caused by the expectation that Christ’s promise to his first apostles must be fulfilled before the last member of the second apostleship passes away.”

The church was correct in anticipating Woodhouse’s passing—he died within the year—however once again neither the end of the world nor the Second Coming came to pass.   There was no longer anyone with the power to ordain priests or perform the duties of the head of the church.  Woodhouse’s death ushered in “the time of silence” during which congregants would wait for divine direction.
photo by Alice Lum

In 1942 attention was focused on a more earthly issue.  In the sweltering summer heat, city residents often sought relief by sleeping on fire escapes and rooftops.  On July 18 two girls—Ann Smith and Myrtle Rosengrants, aged 11 and 16 years old—went to the roof of their apartment building next door at No. 415 West 57th Street.  “Frightened by the appearance on the roof of a strange man, the girls…backed up to the edge of the building, stumbled over the one-foot safety wall and fell twenty-five feet from the roof of their home…to the church roof,” reported The Times.

The two terrified girls clung to the tiled roof of the Catholic Apostolic Church while neighbors called police.   Emergency squad detectives Thomas Childs and Joseph Demas donned safety belts on the apartment building roof.  “Demas lowered himself by Childs’s arms and dropped to the church roof.  The younger girl, Ann, fainted as he reached her,” said the newspaper.

After the girls were hoisted to the roof of their building, they were taken to Roosevelt Hospital.  They both had broken left arms.

The time of silence lasted throughout the 20thcentury.  By 1995 the decimated congregation realized it could no longer sustain the venerable edifice.  Fearful that the church building would be converted to a club or retail space, it offered it to the Lutheran Life’s Journey Ministries.

The Lutheran Church initiated a restoration of the 110-year old church, cleaning the façade and replacing any missing terra cotta elements.  Architect Andrew Levenbaum spearheaded the renovation of the interior space.    A bizarre discovery was made in the basement when the original terra cotta cross from the roof was found buried below three feet of soil.
photo by Alice Lum

Restored, Kimball’s wonderful building was rededicated in 1997 as the Church for All Nations—a surprising gem on an otherwise mundane block.

Wednesday

The Lost 1882 Casino Theatre -- 39th Street and Broadway


Postcard from the collection of the Museum of the City of New York  http://collections.mcny.org/C.aspx?VP3=SearchResult_VPage&VBID=24UP1G3M68RH&SMLS=1&RW=1280&RH=915#/SearchResult_VPage&VBID=24UP1G3M68RH&SMLS=1&RW=1280&RH=915&PN=1

In 1882 New York City’s entertainment and theater district was firmly rooted along 23rd Street.  But that year Rudolph Aronson made a daring and risky move.  He built a grandiose theater sixteen blocks to the north—far too remote to be successful, according to common opinion.

Aronson, who was a prolific composer, had been the manager of the Metropolitan Concert Hall.  Now he sought to create a venue for mostly light musicals and operetta.   He convinced influential Manhattan businessmen—among them Jay Gould, Louis C. Tiffany, Cornelius Vanderbilt and J. P. Morgan—to finance the precarious project.   Architects Francis Kimball and Thomas Wisedell were given the commission to design the uptown theater.  And if the location did not draw patrons, the architecture certainly did.

The fantastic structure sat at the southeast corner of Broadway and 39th Street and was called by some “the best example of Moorish architecture in the country.”  The description was a bit overstated, but the brick and terra cotta building was indeed eye-catching.

In 1896, when this photograph was taken, the roof garden had been added -- Byron Company, from the collection of the Museum of the City of New York, http://collections.mcny.org/C.aspx?VP3=SearchResult_VPage&VBID=24UP1G3M68RH&SMLS=1&RW=1280&RH=915#/SearchResult_VPage&VBID=24UP1G3M68RH&SMLS=1&RW=1280&RH=915&PN=1
Horseshoe arches, arcades and a soaring corner tower combined to make the theater unlike any other of the time.  The architects compounded the Moorish theme inside with brilliant metallic colors, a jewel-laced velvet stage curtain, boxes encrusted with carved arabesque patterns, and an intricate auditorium ceiling of fans, arches and filigree details.

The ornate plasterwork was studded with artificial jewels -- Byron Company, photo from the collection of the Museum of the City of New York, http://collections.mcny.org/C.aspx?VP3=SearchResult_VPage&VBID=24UP1G3M68RH&SMLS=1&RW=1280&RH=915#/SearchResult_VPage&VBID=24UP1G3M68RH&SMLS=1&RW=1280&RH=915&PN=1
Aronson’s forward thinking resulted in firsts for New Yorkers.  The 1,300 seat theater would become the first in to be lit by electricity.  It boasted an attractive café; it too smothered in Moorish detailing.

Opening night was on October 21, 1882 with the Strauss operetta Queen’s Lace Handkerchief.    Unfortunately, it was a stormy night and construction had not been completed.  Well-dressed patrons sat below a dripping ceiling.  Despite the less-its less than perfect debut, the theater endured.

Fancy wicker furniture (albeit non-matching) furnished the orchestra boxes.  An electric fan provided air circulation -- Byron Company, from the collection of the Museum of the City of New York http://collections.mcny.org/C.aspx?VP3=SearchResult_VPage&VBID=24UP1G3M68RH&SMLS=1&RW=1280&RH=915#/SearchResult_VPage&VBID=24UP1G3M68RH&SMLS=1&RW=1280&RH=915&PN=1
Aronson’s initial productions were lavish adaptations of European and British comic operas.   The gamble paid off.  Later The New York Times would remark that “The Casino became the recognized home of light and comic opera in New York.”  Aronson scored tremendous hits with Nell Gwynn and the enormously successful Erminie which ran some 1,200 performances.

The Moorish motif spread into the cafe -- Byron Company, p hoto from the collection of the Museum of the City of New York  http://collections.mcny.org/C.aspx?VP3=SearchResult_VPage&VBID=24UP1G3M68RH&SMLS=1&RW=1280&RH=915#/SearchResult_VPage&VBID=24UP1G3M68RH&SMLS=1&RW=1280&RH=915&PN=1
Throughout the years the Casino would be responsible for the stardom of entertainers like Lillian Russell, De Wolf Hopper, Jefferson De Angelis, Marie Dressler and Francis Wilson.  In 1890 Aronson introduced another first—the first roof garden in the country.  The breeze-cooled roof venue meant that Aronson could operate year-round.


The roof garden audience stands to get a glimpse of the performance -- photo by Byron Company from the collection of the Museum of the City of New York http://collections.mcny.org/C.aspx?VP3=SearchResult_VPage&VBID=24UP1G3M68RH&SMLS=1&RW=1280&RH=915#/SearchResult_VPage&VBID=24UP1G3M68RH&SMLS=1&RW=1280&RH=915&PN=1
That same year unknown Italian composer Pietro Mascagni took Rome by storm when his Cavalleria Rusticana won a competition staged by publisher Edoardo Sonzogno.  The one-act opera premiered on May 17, 1890 in the Teatro Costanzi and was a phenomenal triumph.  It was just the sort of production Aronson looked for.

photo by Bryan Company from the collection of the Museum of the City of New York http://collections.mcny.org/C.aspx?VP3=SearchResult_VPage&VBID=24UP1G3M68RH&SMLS=1&RW=1280&RH=915#/SearchResult_VPage&VBID=24UP1G3M68RH&SMLS=1&RW=1280&RH=915&PN=1
On October 1, 1891 The Casino premiered Cavalleria Rusticana in America with a matinee performance.  That evening Oscar Hammerstein opened his house with a production of the same opera.  It created what The New York Times would gently describe as “a famous incident.”

The mosaic floor of the lobby imitated an Oriental carpet -- Kurtz Brothers, photo from the collection of the Museum of the City of New York http://collections.mcny.org/C.aspx?VP3=SearchResult_VPage&VBID=24UP1G3M68RH&SMLS=1&RW=1280&RH=915#/SearchResult_VPage&VBID=24UP1G3M68RH&SMLS=1&RW=1280&RH=915&PN=1
In 1894 came another first.  The Passing Show was the first American revue.  Then four years later the roof garden staged the premier of The Origin of the Cake Walk; or Clorindy.  It was the first African-American musical to be presented before a white audience.

The Casino would break ground again in 1899 when it staged the English musical Floradora.  It introduced the chorus line to America and became one of the most famous productions in Broadway history.  The “Floradora Girls” ignited the trend of chorus girl revues that lasted throughout the 20thcentury.

Floradora would become on of Broadway's greatest hits -- Byron Company, photo from the collection of the Museum of the City of New York http://collections.mcny.org/C.aspx?VP3=SearchResult_VPage&VBID=24UP1G3M68RH&SMLS=1&RW=1280&RH=915#/SearchResult_VPage&VBID=24UP1G3M68RH&SMLS=1&RW=1280&RH=915&PN=1
So popular was the beautiful chorus line that a musical, The Casino Girl, was written in 1900, based on the fictitious exploits of one of the girls.

Early in February that year the curtain caught fire from the footlights during a performance.  One patron described the scene.  “The house was packed, with seats all full and hundreds standing in the rear.  As the flames spread and crackled it was almost beyond human sense to hope for safety.” 

Cool heads prevailed however.  “The men on the stage acted with the utmost coolness, and must have credit for their share in averting a calamity, but their bravery would have availed little had not their efforts been seconded by the people on the floor.  At the first sign of fire men in all parts of the house stood up on the seats and urged the people to keep cool and not stampede.

“Women, more excitable, as a rule, attempted to make their way to the rear, but men stood in the aisles and prevented a stampede and panic  It was a spectacle to make every one proud of our American type of manhood.”

Disaster was averted; but five years later the theater, now managed by the Shubert organization, would be less lucky.  On February 12, 1905 The New York Timesreported that “Broadway between Herald Square and Times Square was thrown into wild excitement shortly after noon yesterday by a fire in the Casino Theatre, where Lillian Russell has been playing in ‘Lady Teazle.’”

Over one hundred chorus girls were in the house rehearsing, but everyone escaped unharmed.  The theater itself did not fare as well.   Stage hands scrambled to rescue props and expensive sets.

“Seldom has Thirty-ninth Street witnessed such a scene,” said The Times.  “Out of the stage entrance came a line of men, bearing everything, from pink silk slippers to bulky scenery…There were the ancestral portraits which Charles Surface auctions off  in the play and silk goods of every hue.  There were beflowered skirts and powdered wigs, decanters, ribbons, and petticoats, picture hats—and everything else that has any part in the setting of ‘Lady Teazle.’”

Although the magnificent auditorium was not threatened by the fire, it was heavily damaged by water.  “After the firemen turned off their hose it was more like a swimming pool than a theatre,” said the newspaper.  “The red plush seats had become red sponges, the marble floors were three or four inches deep in water, and streams fell from the ceiling to add to the flood.”

The serious damage prompted Fire Chief Croker to tell reporters that “the fire would lead to certain alterations that the Fire Department had long demanded.”  Lillian Russell looked on the bright side.

“Just think of what it would have been two hours later.  Personally, I consider that I got off very light.  Not only was I not in the fire, but my costumes, valued at about $5,000, were all saved. Lillian Spencer, a girl who played with me thirteen years ago, got them out of my dressing room.”

The building was closely examined by the fire department and the main structure was deemed “absolutely perfect.”   Nevertheless it would be ten full months before the renovated theater reopened. 

Over the next two decades the Casino would stage memorable performances like Vagabond King in 1925 and Desert Song the following year.  It was also the highly-anticipated scene every year of the Kiddie Klub Christmas performance.  The management donated the use of theater for free Christmas presentations for New York children. 

The operators of the Kiddie Klub understandably desired to maintain good favor with the Casino.  On December 12, 1922 it reminded its little club members that “There are one or two ways in which we can show our gratitude to Messrs. Shubert for having given us their fine, big playhouse.  The first is to be very quiet and well behaved, another is to keep the theatre clean.”

Ironically, by the time of the Great Depression, the Casino Theatre was again in a remote neighborhood from the entertainment district.  On January 4, 1930 The Timesreported that “The Casino, once the furthest north of the uptown playhouses, has seen the theatrical district march by it, until now, with the passing of the Knickerbocker, only the Garrick, of the so-called Broadway theatres, remains below it.”

The theater, which the newspaper said “has housed some of the biggest musical comedy successes of the American theatre,” was doomed.  “Lee Shubert said yesterday that he understood the theatre would be torn down and a large commercial structure erected on its site.”

photo by Bryon Company, from the collection of the Museum of the City of New York http://collections.mcny.org/C.aspx?VP3=SearchResult_VPage&VBID=24UP1G3M68RH&SMLS=1&RW=1280&RH=915#/SearchResult_VPage&VBID=24UP1G3M68RH&SMLS=1&RW=1280&RH=915&PN=1

Two weeks later the final performance was held.  The Times reported “With a performance by the American Opera Company of ‘Faust’ last night at the Casino Theatre, the career of that house was brought to a close after almost fifty years in which it had been devoted principally to musical productions.”

In place of the Casino Theatre rose a soaring modern office building.  Before long the theater that introduced the roof garden, the chorus line, African-American casts and electrically-lit theaters to American audiences was forgotten.


photo by the author