.

Showing posts with label 43 Fifth Avenue. Show all posts

Saturday

From The Black Hand to Brando -- 43 5th Avenue

From his impressive brownstone mansion at the corner of Fifth Avenue and 11th Street, General Lloyd S. Bryce complained to The New York Times on April 13, 1894 about the state of lower Fifth Avenue.  There was a push to put a street car track straight up the staid old avenue.  General Bryce, formerly a Democratic congressman and the owner of The North American Review, was not pleased with the prospect.

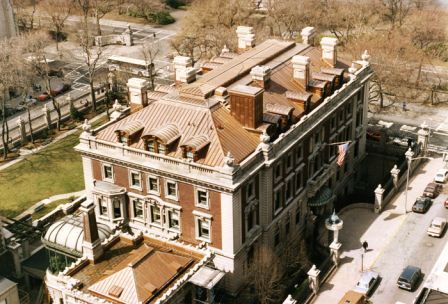
Before long, however, Bryce and his neighbors would all give up the fight, fleeing northward away from encroaching "commerce."  Bryce's magnificent residence would be razed and, in its place, a grand Beaux Arts apartment building would go up in 1903.  While developers of other luxurious apartment houses at the time gave their properties names to distinguish them -- The Ansonia, The Chatsworth or The Wyoming, for instance -- this building relied on its venerable address:  43 Fifth Avenue.

That said it all.

Called "Parisian Apartments," many a full floor, they offered everything an upper class family would need: maids rooms, formal parlor, library, and drawing room.   The lobby floor was marble and Art Nouveau bas reliefs decorated its walls.  Eleven stories tall with a steep two-story mansard roof, the building was surrounded by a deep dry moat.  The wide dramatic steps from the street to the entrance were flanked by stone lampposts.

If life in General Bryce's brownstone had been relatively uneventful, life in the new apartment building would be less so.

Among the notable residents in 1914 was Chevalier Giacomo Fari Forni, the Italian Consul General to New York.  Forni was especially unpopular with "The Black Hand," the terrorist organization that had assassinated Franz Ferdinand of Austria earlier that year.  The year before, a bomb had exploded in Forni's office and on September 18 he was clubbed over the head while leaving the subway at Spring Street.

On October 18, a bomb was placed in the boiler of 43 Fifth Avenue.  Forni was out of town.  If the Black Hand intended to destroy 43 5th Avenue, they were unsuccessful. The explosion at 6:00 am, however, crushed the skull of a building employee and seriously damaged the apartments of the first floor.  Police Inspector Eagan reported that "A bomb made of dynamite or some other powerful explosive was set off inside of the boiler."

Mrs. Berkley Mostyn, The New York Times reported "had been thrown from her bed to the floor, and other tenants told of similar experiences."  Apparently the readers of The Times found Mrs. Berkley Mostyn's landing on the floor in her bedroom of interest.

The Black Hand never managed to assassinate Forni and things at 43 Fifth Avenue got decidedly better after the scare.  Then the celebrities started moving in.

In 1946 Marlon Brando was living here with a roommate named Igor.  According to Charles Higham, author of the 1987 Brando: The Unauthorized Biography, Igor was a Russian violinist.  When Brando decided he wanted the apartment to himself he convinced his roommate to leave by filling his violin with horse manure.

The ploy worked.

Following Brando's lead other film types have called 43 5th Avenue home including actresses Julia Roberts, Holly Hunter and Jennifer Jason Leigh, along with her husband writer/director Noah Baumbach.  Novelist Dawn Powell lived here as did fashion designer Roland Leal.

In 1978 the apartment building was converted into coops.

Hugh Grant's character lived here in Woody Allen's Small Time Crooks and the building appears in Deconstructing Henry and Everyone Says I Love You.

Photograph Cityrealty.com

Unlike many other grand turn-of-the-century apartment buildings, 43 Fifth Avenue never suffered extensive neglect or serious disrepair.  From the street it looks very much today as it did when Edwardian ladies with ostrich-plumed hats alit from carriages there in 1903.

non-credited photographs taken by the author
Friday

The 1903 Andrew Carnegie Mansion


Photograph Cooper-Hewitt Museum

Walter C. Gale had a good life in the early days of the 20th Century.  A composer and musician, he was the organist of the Broadway Tabernacle and it was he who played the organ at the St. Louis World's Fair -- unfortunately causing the ceiling to collapse.  The New York Times apologetically reported "But the ceiling was weak."

Every morning a servant would politely greet him at the doors of the new mansion of Andrew Carnegie.  Silently he would make his way to the Aeolian organ in the reception hall where he waited.  Then, exactly at 7:00, he began playing.  The music wafted up throughout the house, gently rousing Mr. and Mrs. Carnegie from their slumber. 

Andrew Carnegie's day could now begin.


The Aeolian organ sits in the reception hall -- photo Smithsonian Institution Archives
(On December 28, 1905 The Times mentioned that "It is understood that Mr. Gale is very well paid for getting up early enough in the morning to wake Andrew Carnegie.")

The house in which Walter Gale was the human alarm clock was not just a grand mansion, it was essentially unique among the homes of New York's turn-of-the-century elite.  Carnegie was born in 1835 in the attic of a tiny house in Dunfermline, Scotland to parents he would later describe as "...poor but honest."  Their simple lessons of humility, charity, and egalitarianism never left him.

For over 30 years, the Carnegies had resided in a brownstone mansion next to the Vanderbilt's lavish 5th Avenue chateau.  Carnegie longed to escape Millionaire's Row where he found the ostentatious behavior of his neighbors distasteful and irresponsible.  He felt that the duty of the wealthy was to patronize the arts and to enable those of lesser means to enjoy education and enriched lives.

As the 19th Century waned, mansions were cropping up as far north as 70th Street.  Carnegie, in a surprising act of real estate leap frog, purchased land 20 blocks further up, across from Central Park, far from any other mansions -- an act some millionaires called foolish.  But Andrew Carnegie was not simply seeking isolation, he wanted space.  Having grown weary of great residences piled one on top of another, he sought open air and, especially, an immense garden -- unheard of in New York City.    When interviewed by The New York Tribune he said "The precious little life that has come to us needs the Park and sunshine."

In 1899 he commissioned Babb, Cook & Willard to design his house at 2 East 91 Street.  In somewhat incongruous terms his direction to them was simple:  He wanted the "most modest, plainest and most roomy house in New York."


What he got was a neo-Georgian English country estate surrounded by a heavy cast iron fence and, without a doubt, the largest lawn and garden in the City -- a far cry from the French confections of other millionaires.  Completed in 1903 it was four stories high, including the attic, its basement descending another three levels.  There were 64 rooms.

Trimmed with white limestone the restrained, red brick facade stretches 230 feet down 91st Street.  The main entrance, protected by a beautiful copper and glass canopy, was approached by a semi-circular drive; now part of the sidewalk.  The rear facade nearly mirrors the front and sits on a raised terrace with broad steps leading down to the gardens.  A separate wing housing the art gallery ran off the east side and the glass conservatory sat towards the gardens, connected by a passageway.


photo Cooper Hewitt Museum
Never one to isolate himself in lofty privacy, Carnegie had the shrubbery and trees (he had nearly 30 full-grown trees brought in from upstate and Connecticut) positioned so the passersby could peer into and enjoy his gardens.

The first residential structure to employ a steel framework, the Carnegie house was a wonder of up-to-date technology.  A central heating and cooling system brought air in from the outside, filtered it, heated or cooled it and adjusted the humidity.  A filtering system purified the drinking water.  Two huge boilers provided steam heat to the main house, two smaller ones heated the conservatory, and yet another provided hot water for bathing, dish washing, etc.

In the basement, a miniature railroad transported fuel from the coal bin to the boilers.  On a typical winter day two tons of coal would be consumed to heat the mansion.  And although Carnegie's drink of choice was Dewar's scotch, the basement included a 1500-bottle wine cellar.

For years the Carnegies lived happily with their 20 servants at 2 East 91st.  From his huge desk, so large it had to be constructed inside the office, Andrew Carnegie gave away around $350 million -- over $60 million of which went for the establishment and construction of Carnegie Libraries around the country.

photo Smithsonian Institution Archives
Andrew Carnegie died on August 11, 1919.  Having once said "no man is a true gentleman who does not inspire the affection and devotion of his servants," he bequeathed considerable amounts to his long-time butler, nurse, the housekeeper and the eldest of his staff.  "These four," his will explained, "are as members of my family."

Smithsonian Instition Archives

Mrs. Carnegie remained in the house until her death on June 24, 1946.  She willed it to The Carnegie Corporation which, in 1972, donated it to the Smithsonian Institution for use as the Cooper Hewitt National Museum of Design.  Despite the Smithsonian's astonishing protests that "We are not pursuaded that this house is deserving of landmark status," the Landmarks Preservation Commission deemed it so on February 19, 1974.

The interiors have been essentially preserved, although the beloved organ by which Andrew Carnegie was soothed awake by Walter Gale's morning music is, sadly, no longer.

Wednesday

The Isaac D. Fletcher Mansion - 79th Street and 5th Avenue

In the 1890s great brownstone mansions, each a full block wide, lined fashionable Fifth Avenue.  Standing out from the row of chocolate-colored homes, however, was the white French chateau of William K. Vanderbilt at 660 5th Avenue.  Vanderbilt's wife wanted her home to be noticed, and indeed it was.

One person who noticed it was wealthy railroad investor and banker Isaac Dudley Fletcher.  In 1898 he summoned architect C.P.H. Gilbert to design him a house at 79th Street and 5th Avenue based on Vanderbilt's mansion.  Gilbert, who trained at the Ecole des Beaux-Arts in Paris, was up-and-coming at the time, having already designed large residences for prosperous Brooklynites and a few Riverside Drive mansions.  In time he would be known as the architect of mansions, designing over 100 such homes in New York City like the De Lamar House (now the Polish Consulate).

The result is an asymmetrical French Gothic limestone chateau exploding spiky turrets on the eaveline, ornate dormers and wide connected chimneys.  Fletcher and his wife Mary, along with their staff of eight servants, lived in the house until his death in 1917.   By the terms of his will the mansion was donated to the Metropolitan Museum of Art, along with 251 objects of art from the Fletcher's extensive collection that included artists such as Gainesborough, Rembrandt and Rubens.  Included in the $2 million legacy was the Impressionist painting of the mansion by Jean-Francois Raffaelli, commissioned by Fletcher.

A year later, in order to create The Fletcher Fund for adding prints and drawings to the collection, the Metropolitan Museum sold the mansion to Sinclair Oil founder Harry F. Sinclair.  Sinclair and his wife Elizabeth left the house virtually untouched, other than having the Estey Organ Company install a three-manual, automatic roll player pipe organ in 1922.  One can imagine that the staid dinner parties hosted by the Fletchers were in sharp contrast to the pre-Depression era bashes thrown by the Sinclairs.

The Teapot Dome Scandal brought Harry Sinclair's carefree lifestyle to an end.  His trial, which began in October of 1927 ended up in the Supreme Court two years later.  While Sinclair was acquited of the more serious charges, he was convicted of contempt of court, fined and sentenced to six months in prison (Sinclair had hired detectives to keep tabs on every jury member).

After his release, Sinclair attempted to continue his life as before.  His reputation was ruined, however, and in 1930 he sold the French chateau and moved west where he lived until his death in Pasadena in 1956.

It was Augustus Van Horn Stuyvesant, the last surviving descendant of Peter Stuyvesant to carry the surname, who purchased the Fletcher house.  A reclusive bachelor, he moved in with his unmarried sister, Anne, thereby beginning the strangest period in the history of the house.  The pair, heirs to one of the most venerated names in New York, spent their time cloistered in the home, hidden away from the bustling world outside.

In 1938 Anne died, leaving Augustus Van Horn Stuyvesant alone in the cavernous mansion.  Preferring not to entertain nor to be entertained by others, he lived out his life with his servants.  According to Fortune Magazine in 1939 he "eats utterly alone at the big dining room table...served by Vernon, the butler, and an assisting footman."

When Stuyvesant died in 1953 the great house sat quietly vacant for two years.  An auction of the Stuyvesant furniture, carpets and artwork left it eerily empty.  Then in 1955 the Ukranian Institute of America purchased that house as their headquarters.  The Institute promotes the history, art, music and culture of the Ukraine and regularly hosts concerts, exhibitions and lectures.  Few people realize that the Ukranian Institute is open to the public.

With very few alterations, the great limestone chateau looks very much as it did that day in 1898 when Isaac and Mary Fletcher first walked in.

non-credited photographs taken by the author