.

Showing posts with label washington square park. Show all posts

Thursday

The Surprising Studio at No. 114 Waverly Place

Beneath the stucco and curved lines of the studio building hide bones of an 1826 house.

When George P. Rogers began construction on the first brick mansion on the north side of Washington Square in 1828 the area was still so far north of the established city that the residence was considered his “country house.”  Only two years earlier the square had been used as a potter’s field.

Yet development had already crept into the district.   Before Rogers contemplated the area for his elegant new home Thomas R. Mercein had begun work on a row of nine speculative rowhouses just off the square on Waverly Place.  Mercein was president of the New York Equitable Fire Insurance Company and his row of houses reflected the burgeoning growth of the Village of Greenwich in the 1820s.

Completed in 1826 the Federal-style homes were faced in brick with dormered attics and paneled brownstone lintels above the windows.    By 1842 Richard R. Smarte was living in No. 114, listing his occupation as “accountant.”

Near-lethal problems arose in the house in mid-May 1878.  Without warning the wife of Francis B. Brown was “suddenly attacked with chills, followed by high fever and general prostration,” as described by The Metal Worker on May 18.  Within the week other members of the family suffered the same symptoms.

Doctors arrived at the house, trying to discover the source of the mysterious illness.  Dr. Alfred S. Purdy of 288 Madison Avenue was called in, who forwarded a report to the Board of Health.  Professor Chandler was notified and he sent an inspector, Dr. R. L. Wilder, to further investigate.  Finally, reported the Medical Record, “The report of Dr. R. L. Wilder fully confirmed the worst suspicions that had been entertained, there were no traps under any of the wash basins or bath tubs and a free passage for sewer gas was therefore given.”

In an effort to modernize their home, the Browns had indoor plumbing installed.  But their contractor did a shoddy job at best.  The Metal Worker reported “large quantities of sewer gas” were found in the house.  Wilder called it “the worst piece of plumbing work we ever heard of,” and The Metal Worker (with obvious disdain for New York City) added “It was almost incredible that such bad work could be found, even in this city.”

The Board of Health “very promptly issued peremptory orders” to have the situation corrected.

As the 19th century wore on, most of the homes along the row eventually became boarding houses; while steps away on Washington Square the refined mansions remained single-family homes of the wealthy.   In 1885 the Rev. J. S. Atwell lived in No. 114, and by 1893 it was home to Edward L. Connell, “baritone,” and Frederick Marschall. 

Marschall was not only an artist and illustrator, he was somewhat of a self-styled music critic as well.  When he attended the piano recital of Eugenie Castellano on Wednesday, January 18, 1893, he left with a favorable impression of the pianist.  The New-York Tribune was less enthusiastic about the performance.

Within days Marschall penned a letter to the editor rebuking its review.  He said that he had been “anxious to see the Criticism in Your valuable Paper which I read daily—I was pained to see the Brutal manner in which Your Critic assailed this young and talented girl.”

Marschall took the opportunity to poke a retaliatory jab at the critic.  “The only explanation I can find—is—that Your Critic did not receive the Customary Tip.  Respectfully Yours, Frederick Marschall.”

Two years earlier Marschall had illustrated a book of verses about the sea, published by De Wolfe, Fiske & Co. of Boston.  Along with his commissions, he served on the faculty of The Sharp Art School, teaching decorative painting.  Marschall and his singing co-resident would be the first wave of artistic types at the address.

Also in the building at the time was the remarkable Adelaide Rosalie Hasse.   Intelligent and aggressive, she did not always win over male Victorian co-workers who expected women to stay at home pouring tea.  Hasse landed a position in the new Astor Library and set to work organizing the world’s largest collection of government publications, which dated back to colonial days.   She is credited with the development of the Superintendent of Documents Classification system still used by the Government Printing Office today.

Frederick Marschall’s presence was a hint of change that would come to the Waverly Place block by the turn of the century.  Greenwich Village became New York’s version of Paris’s Left Bank as artists and musicians were drawn by the picturesque winding streets and charming buildings.  Cashing in on the movement, property owners converted old structures into artist studios, with expanses of glass to provide natural light.

The house next door had also been converted to studios when this photo was shot in 1932.  The sewer gas scare of 1878 may be responsible for the noticeable vent pipe protruding from the upper facade.  photograph by Charles Von Urban from the Collection of the Museum of the City of New York http://collections.mcny.org/C.aspx?VP3=SearchResult_VPage&VBID=24UAYWR2P6VX&SMLS=1&RW=1366&RH=579
In 1920 artist Murray Percival Bewley sought out the services of architect William Sanger.  The architect transformed No. 114 Waverly Place from a prim Federal residence to fantastic artists’ studios. 

Bewley was born in Fort Worth, Texas on June 19, 1884.  His mother was an avid patron of art and inspired him to develop his talents. After years of study in Denver, Chicago and Pennsylvania, he arrived in New York where he studied under Robert Henri and William Merrit Chase.  He traveled with Chase to Florence; then lived in Paris from 1906 to 1913 where he continued his studies and exhibited his works at the Salon.  After marrying Bernice Wren, also of Fort Worth, he brought his bride to New York in 1916 and staged his first one-man show at the Feragils Gallery.

By now innovative architect Frederick Junius Sterner had been transforming outdated Federal and mid-Victorian homes into neo-Tudor and Mediterranean-style fantasies across town in the East Village.  William Sanger now took a page from Sterner’s book.   His completed studio building, slathered in stucco, exhibited romantic hints of Italy with decorative pseudo-balconies, arched openings, and off-set studio windows with French doors.  The stoop and English basement remained nearly unnoticed because above it all Sanger’s design detonated with a soaring, sensuously-curved roofline encompassing an expansive studio window.

Bewley’s focus was on portraiture and his ability to capture light and shadow was masterful.  But he stayed in the Waverly Place studio only until 1924 when he left New York for good. 

Bewley's "Lighting the Lantern" reflected his ability to capture light -- http://mail.aol.com/38109-111/aol-6/en-us/Suite.aspx


When debutante Elizabeth Consuelo de Cravioto returned to New York after a year of finishing school in Paris and “a course of sculpturing,” she continued her art studies.  Her mother apparently whole-heartedly supported her artistic bent; procuring an apartment and studio in No. 114 Waverly.

On January 27, 1929 Mrs. L. Ryals de Cravioto announced the engagement of Elizabeth to Magill Smith of New Orleans.  One month to the day later, The New York Timesreported on the wedding of “the first debutante of the season to be married.”  The ceremony took place in the fashionable St. George’s Church on Stuyvesant Square, “using the double ring ceremony.  Old French rings, each a double circle of gold, heirlooms of the family of the bridegroom’s mother, were used.”

Relations between Mrs. de Cravioto and the bride’s father, Senor Carlos Cravioto were apparently somewhat strained.  He chose to remain in Mexico City rather than attend the wedding.  Following the ceremony the guests moved across town to the roomy Waverly Street studio for a reception.

Like Mrs. De Cravioto, who remained on in the apartment after her daughter’s wedding, not all of the residents were artists.   In January 1941 IT&T executive Edward James Walsh was recalled from Antwerp, Belgium as the German invasion washed over the country.  Walsh and his wife moved into No. 114 where he died a year later on November 6, 1942.

At the time artist Jacob Getlar Smith lived and worked in the building.  On January 10, 1943 The Brooklyn Eagle announced his exhibition of 26 watercolors he had executed within the past three years.  Among the works was “Waverly Residence,” which the newspaper called “an accomplishment in picture building.  It is a case of seeing a commonplace brownstone house in an interesting way of lighting, color and composition.”

Smith’s muscular style resulted in several WPA/Federal Art Project works, including murals.  He sometimes used men hired by the government’s work relief program as his subjects.  His ability to see the uncommon in the commonplace is reflected in his moving works.  The artist once explained himself, saying “The artist should be a seeing-eye dog for a myopic civilization.”

Smith's "The Snow Shovelers" was probably set in nearby Washington Square --http://americanart.si.edu/collections/search/artwork/?id=22556
The unexpected studio building on Waverly Place has been painted a bright but pleasing coral pink.  Although the original color scheme which set apart the massive, curving upper floor is lost, the flavor of Sanger’s original design is as fresh as it was in 1920. 
 
Architectural historians argue about the style of the architect’s design, especially that sinuous roofline.   The Landmarks Preservation Commission calls it “French Art Nouveau,” another critic deems it “Jugendstil.”  Call it what you will, it is remarkable and wonderful.

non-credited photographs taken by the author

Wednesday

The Lost Reformed Dutch Church -- Washington Square and Washington Place

A stereopticon view captured the church along with tiny commercial buildings to the south -- from the collection of the New York Public Library
When George Rogers began construction of the first house on Washington Square in 1828, there were seven Reformed Dutch churches in Manhattan; all still far south of the Rogers mansion.  The oldest organization of Christians in the city, the Garden Street church was among its three principal congregations.

The South Dutch Church on Garden Street had been erected in 1807; only to be razed and replaced by a new structure later.   On December 16, 1835 members watched in dismay as their church burned to the ground.  The proposal to build along Washington Square may have seemed, to some, ill advised.  However by now the Square—a potter’s field only a dozen years earlier—was rapidly developing into one of the city’s three most exclusive residential neighborhoods.

New York University had alread decided on the square and in 1833, two years after its founding, it commissioned Alexander Jackson Davis and Ithiel Town to design its first major building.  The pair were among the preeminent architects of the day and were renowned for their historic-based designs.  The resulting structure, completed in 1836, was an impressive Gothic hall; considered the first example of “Collegiate Gothic” in the country.

Three years after the New York University hall was completed, on March 17, 1839, an equally celebrated architect would receive the commission for the New Reformed Dutch Church.    Ground was purchased at the southeast corner of Washington Square East and Washington Place, directly across the street from the university building, for $44,000—a hefty $825,000 today.

Like Davis and Town, Minard Lafever turned to Gothic Revival—yet his building would be more “archaeological” than academic.   The Gothic style was unheard of for religious structures at the time—churches tended to be Greek or Roman temples with classic porticoes and fluted columns.

History may have cheated Lafever out of bragging rights.  Richard Upjohn is conventionally credited with sparking the Gothic Revival movement in church architecture with his magnificent Trinity Church on lower Broadway.  Yet his plans were submitted on September 9, 1839—fully half a year later than Lafever’s.

The church, completed in 1840, was clad in rough-cut dark granite.  At 62-feet wide, it was an imposing presence on Washington Square.   Two massive 24-foot square towers flanked the entrance above which was an expansive Gothic window.  Lafever added hefty crenelation along the roofline and tops of the towers. 

Inside four large columns marched down either side of the aisle, supporting the 63-foot ceiling and forming part of the gallery in doing so.   The ten unusual windows were composed of ground glass.

As the structure neared completion, the church leaders applied for a name change.  On May 13, 1840 an act was passed in the State Senate and Assembly changing the corporation name from “The New Reformed Dutch Church on Washington square” to “The Dutch Church on Washington square.”

Five months later, on October 1, the $80,000 structure was dedicated.   The Rev. Dr. Mathews, the pastor at the time of the fire, and the Rev. Dr. Mancius S. Hutton served as co-pastors—a rather unlikely situation.   

The church's location among the prim Greek Revival mansions coupled with the prevalent, often narrow, Victorian views did not intimidate its open-minded leaders.  On February 21, 1846 the New-York Daily Tribune noted that the subject of a lecture to be held here the following evening would be “The Bible is so constructed that the Christian reader must kindly remember, and deeply sympathize with the Jews.”

Within a few years Rev. Mathews took a portion of the congregation and established the South Dutch Reformed Church at the corner of Fifth Avenue and 21st Street.  Thereafter the church on Washington Square was most often referred to as “Dr. Hutton’s Church.”   By now the square was fully developed with the elegant homes of wealthy families.  On July 18, 1853 The New York Times described “Washington-square, all glory in.”

The newspaper said “It is a noble reservation in one of the best parts of the City.  Flanked on the east by the marble University buildings and Dr. Hutton’s Church, and on all other sides by the residences of that comfortable class who can keep their carriages without being charged with extravagance, it is the favorite walking-ground of our wearied people; and on all pleasant days clean children trundle their hoops, fly their kits, or play ‘high spy” there, from early morning till late moonlight.”

The writer went on to mention the square’s history with ghoulish humor.  “It was once a Potter’s Field—the prowling ground of the medical men who were rollicking students many years ago—the scene of hundreds of body-snatching tales,--reason enough why the trees should grow with such rapidity there, and so early form a pleasant shade.”

A watercolor of the New York University Hall shows the towers of the Dutch Reformed Church next door.  To the left a fluted column of a Washington Square North mansion can be seen.  artist unknown, from the collection of the Museum of the City of New York http://collections.mcny.org/C.aspx?VP3=SearchResult_VPage&VBID=24UAYWRPKIX1&SMLS=1&RW=1366&RH=579&PN=3#/SearchResult_VPage&VBID=24UAYWRPKIX1&SMLS=1&RW=1366&RH=579&PN=3

On May 6, 1856 a convention of sorts was held throughout the city of Sunday School children who were subjected to a full day of oratory and preaching.  Fourteen Sunday School groups gathered at the Dutch Reformed Church—around 2,000 children in total.  The Times noted that “One of the largest contingents was the children of the Protestant Orphan Asylum.”   Even 19th century ministers apparently recognized that children would find the speeches boring.  “The speeches were varied by singing, and the young folks seemed to think it was a good time generally.”

The qualification “generally” was most likely significant.  

In 1861 the focus of the church turned to Civil War.   Early in September 1861 The Central Army Committee of the Alliance held a meeting “for the promotion of morals and religion in the camps” here.  Among the speakers was the Rev. Charles C. Goss who gave “the results of his observations among the camps in Virginia, and in the hospitals and rebel prisons,” reported The Times.

Thanksgiving that year was an understandably sober one.  Dr. Hutton’s Thanksgiving sermon addressed the torment being felt.  “How many families have been broken up by death and suffering; and, even if death has entered the household, there are hopes of a better world, and thanks to be felt therefore.”  A reporter noted that “From hence he drew the assurance that, notwithstanding our present troubles, there is to be a hopeful, joyful termination of them.”

While the Dutch Reformed congregation was still worshiping on Garden Street in 1831, the Greene Street Methodist Episcopal Church was constructed.  The structure was deemed by The Times “the most commodious place of worship belonging to the denomination in New York.”
from the collection of the New York Public Library

In 1876 Dr. Hutton retired from the Dutch Reformed Church, receiving a pension of $5,000 a year—the equivalent of a comfortable income of $95,000 today.  The church building was sold to the Greene Street Methodist Episcopal Church for $80,000—to the dollar what the structure had cost to erect over three decades earlier.

The New York Times explained on June 5, 1876 that “Owing to a great loss of membership, on account of the changed character of the neighborhood, stores having entirely superseded residences, the [Greene Street} church property was sold for $100,000, and the Presbyterian Church, corner of Washington place and Washington square—Rev. Dr. Hutton’s—was purchased…repainted, frescoed, and upholstered at an expense of $10,000, leaving the congregation fr4ee of debt and with a balance in the treasury.”

The church re-christened itself the Asbury M. E. Church, in honor of the first Methodist Episcopal bishop ordained in America.  The Times said that “The interior is handsomely fitted up, and presents a very cheerful aspect.”   For the opening service the pulpit was “beautifully decorated with trailing vines, in which flowers were entwined.  In front of the pulpit was a bed of white flowers, bearing the words in violets, 'Greene Street, 1831,' 'Asbury, 1876.'"

While the church had been on Greene Street, one of the old practices of the Methodist worshipers was to shout responses.  As times changed, the Methodist services became more reserved, in keeping with other sects.  John Forbes, however, disliked change.

The retired 62-year old lived nearby in the mansion at No. 23 Washington Square.   “Mr. Forbes, despite his advanced age, is of powerful constitution, and is particularly vigorous of lung,” noted The Times on May 67, 1884.  While the rest of the congregation remained silent, in rapt attention to the minister, Forbes erupted with “Amen,” “Hallelujah,” and “That’s so!”

Proper, refined worshipers were annoyed by Forbes’ outbursts—especially considering that his poor hearing sometimes resulted in inappropriate and awkward responses.  When and elderly and highly respected church member was near death in 1882, the pastor Dr. Ferris spoke from the pulpit of the man’s virtues and untarnished reputation.  “And now,” he concluded, “there is a sad prospect that he will pass away from us soon.”

Mr. Forbes shouted out “Thank the Lord!”

Members tried hinting that the lowering of his enthusiasm would be greatly appreciated; however Forbes forged on.   Then late in April 1884 he once again shouted out an inappropriate response that could be taken as an offense to the minister.  On his way home across the park he was intercepted by Henry Roden, Abram Belmont and James Seaman, “who took him to task for his vociferousness,” said a newspaper.

Another member, Mr. Lynn, took him aside and said “See here, Mr. Forbes, you’re an unmitigated nuisance in this church, and everybody would be obliged to you if you’d keep still hereafter.”

This time an embarrassed and hurt Forges took the hint.  He visited the pastor, Mr. Hawxhurst, saying “I shall cause no more trouble in this church.  I am going where I feel at home.”  Forbes had decided to join the fashionable St. George’s Episcopal Church on Stuyvesant Square.

The minister tried to dissuade him from leaving.  “You can’t say ‘Amen’ there,” he pointed out.  Forbes countered that he could say amen at the close of prayers and that was good enough for him.   When the pastor noted that Mrs. Forbes did not want to leave Asbury, her husband responded that she would have to.

Suddenly the congregation missed the odd, noisy man.  James Seaman admitted that “he had a very friendly feeling for Mr. Forbes, and admired his character very much.”   Rev. Hawxhurst said “he did not himself object to Mr. Forbes’s practice of responding to the service.”

Whether the wealthy and proper members of St. George’s appreciated its new member is unknown.
 
The large church building was used annually for the graduation exercises of New York University in the 1880s.   By now the neighborhood south of Washington Square had declined to one of the worst slums in New York; overcrowded criminals, thugs and destitute immigrants.  Asbury M. E. Church sought to relieve the suffering with innovative programs.

On April 28, 1890 The Times reported that Dr. Stone, the pastor of the Asbury Church, will open a free dispensary in the church edifice this morning as the first step toward general missionary work in the slums which bound Washington Square on the south.  The establishment of a dispensary is regarded as a practical effort to assist the extremely poor and the sick.” 

The following year the church established an employment agency to help locals find jobs.  Not long after, it announced that “curiously, the laborers desiring work both before and after securing it come to the services.”  A kindergarten was also set up that year—giving mothers the flexibility to secure additional income.

A confusing set of circumstances came to a somewhat tragic end here on May 15, 1892.  The church was filled at 3:00 as Sergeant A J. T. Ray of the Salvation Army arrived to deliver an address.  Ray was well-known as a pulpit orator and The Times noted that “Besides the regular attendants of the church the congregation was liberally besprinkled with maidens in Salvation Army bonnets and numerous Captains, Sergeants, and high privates in full regalia.”

In the meantime a brown Scotch terrier had made his way into the park.  “He was taking the air and enjoying the balmy Spring day in a doggish style,” said The Times.  “He probably thought that everybody else was having a good, quiet time in the shade of the old park trees.  So he had joined them.”

“When he got into the park he chased a lonesome cat and one or two birds for a little while, and then laid down to rest.”

The terrier’s decision to enter the park that day was a fateful one.  A few little boys were roller skating on the walkways.  “They were common, everyday boys.  They were dressed nicely and did not look more wicked than boys a dozen years old ought to look.”

But the boys noticed the dozing dog and decided to stone him.  The terrier tried to run away, but the boys pursued him, pelting him with rocks.  Men on the park benches laughed and cheered the boys on.  By the time the dog ran frantically toward the Asbury Church, his mouth was foaming and he was bloodied from the onslaught.

“He saw the open church door.  It looked like a haven of refuse to him.  The people inside were quiet.  They did not look cruel like the boys with the sticks and stones.  So the terrier darted into the front door and up the centre aisle.”

The huge crowd inside the church saw the foaming mouth on the disheveled dog and assumed he was mad.  They panicked and Rev. Stone dismissed the congregation.  When the church was empty, the sexton and a few members drove the dog out; where the crowd was waiting.

“When the startled dog appeared, they all chased him.  All the loungers in the park joined in.  About a thousand people raced back and forth across the park after that dog,” reported the newspaper.

“The man in the crowd who was nearest the dog was a negro with a big white stovepipe hat.”  The dog was tired and the man was not.  With only a few steps, he grabbed the dog by the tail.  “He swung the helpless brute around in the air and then grabbed him by the throat.  The dog did not resist; he only yelped.”

The dog was tossed into a garbage box near the Washington Arch and the cover slammed shut.  “Then a policeman came up and fired two shots from his big revolver into the box…The yelping had ceased.  He opened the box and lifted out a dead dog.”

The Times concluded “The populace broke into a torrent of admiring cheers.”

Nearby was the Washington Square M. E. Church.  The movement of congregants further north had resulted in both churches suffering loss of members.  On June 7, 1893 a vote was passed in favor of the proposed consolidation of the two churches.  “The united churches will be known as the Washington Square Methodist Episcopal Church,” said the New-York Tribune the following day, “and will worship in the church edifice on Fourth-st.” 

A few weeks later The New York Times explained that “The Asbury Church has an average attendance of less than 150.  The church has property valued at $216,000.”   The last service was held in the old church on October 8, 1893.  Although the property was held for awhile—it was used as a women’s shelter in 1894—the valuable land was worth more than the remarkable structure that sat upon it.

On May 16, 1895 the sale of the church property to Boehm & Coon was announced.  The developers paid $300,000 for the structure, well over its assessed value.  “The purchasers will at once remove the church building and erect a seven-story warehouse,” reported The Times.
The replacement structure survives on the site of the grand Lafever edifice -- photo by the author

The handsome loft structure that replaced Minard Lafever’s masterful Gothic church still stands; now occupied by New York University. 

Thursday

The Unique Stone House at No. 108 Waverly Place


When Thomas R. Mercein, president of the New York Equitable Fire Insurance Company, commissioned the construction of nine rowhouses along Waverly Place in 1826, Greenwich Village was north of the established city.  Washington Square, nearby, was still a potter’s field and that same year Mayor Philip Hone came up with the idea to renovate the square into a military parade ground.  It would be two years before bachelor George P. Rogers began construction of his fine brick country home on the north side of the square.

Mercein’s row of speculative houses was designed in the expected Federal style.  Three stories tall with dormered attics, they were handsome brick homes with paneled lintels. 

Among them was No. 108.  In the 1840s it was home to the Frederick Henry Wolcott family.  By now Washington Square was ringed with fashionable mansions and the Waverly Place block shared the respectability.   Wolcott was a partner with William G. Lambert, dealing in dry goods and acting as the New York agent for the cotton output of two of New England’s largest textile mills.

In December 1851 Wolcott, now 43 years old, announced his retirement, saying he now had “sufficient property to satisfy my desires.”  Before long Wolcott managed to settle his affairs and relocate his family to his country estate, Hurl Gate, on Long Island.

As the Civil War approached, the former Wolcott house became a boarding house, apparently solely for bachelors.  In 1860 Thomas Bond Raynolds, a student at Columbia College, was living here; as was Robert Augustus Stiles who had recently graduated from Yale.  Three years later Army surgeon C. Brueninghausen of the 119th Infantry listed No. 108 as his address.

Throughout the remainder of the century the house remained a respectable boarding house.  On November 22, 1891 The Sun advertised: “Waverly Place, 108, near Washington square—Select rooms, with board; American references required.”   It seems that the house continued to be run for upright bachelor tenants and in 1897 William John McAuliffe, a Second Lieutenant in the Infantry Section of the Officers’ Reserve Corps was living here.

The most celebrated resident of the boarding house was Richard Harding Davis.  Davis, who worked for The Sun at the time, was a journalist, author of fiction and drama, and was a war correspondent covering the Spanish American War.  The handsome writer is given credit for popularizing the disappearance of whiskers among men at the turn of the last century.

Journalist and author Richard Harding Davis lived at No. 108 Waverly Place prior to his marriage -- photograph Library of Congress

At the turn of the century the unmarried daughter of Dr. George Wilkes, Grace, lived alone in the elegant mansion at No. 16 Washington Square North.   The house had been purchased by her father around 1866.  The doctor moved his two daughters, his unmarried sister Ann, and his widowed sister Frances from their home on St. John’s Park.  One by one Grace’s relatives died, finally leaving her alone in the mansion.  A curator for the Metropolitan Museum of Art later said that she “lived solitary, like a Henry James heiress, in the Washington Square mansion.”

Many of the carriage houses and stables of Miss Wilkes’ immediate neighbors were located on MacDougal Alley, to the rear.  But by 1903 those buildings were being taken over by the new artist element in Greenwich Village which renovated the quaint structures into studios.  On June 26, 1903 The New York Times reported that “There is war in Macdougal Alley, for the sculptors there under the leadership of Bush-Brown have proposed that the name of the street be changed to Boticelli Court.”  The newspaper remarked that the old families of Washington Square (specifically mentioning Grace Wilkes) had fond memories of the stables.

“It is dear to them in the memory of the days when they visited the stables to talk with the coachmen and enjoy the freedom of life, where horses are the marvels of childhood, carriages splendid hiding places, and the lofts scenes of marvelous possibilities in the world of ‘lets pretend.’”

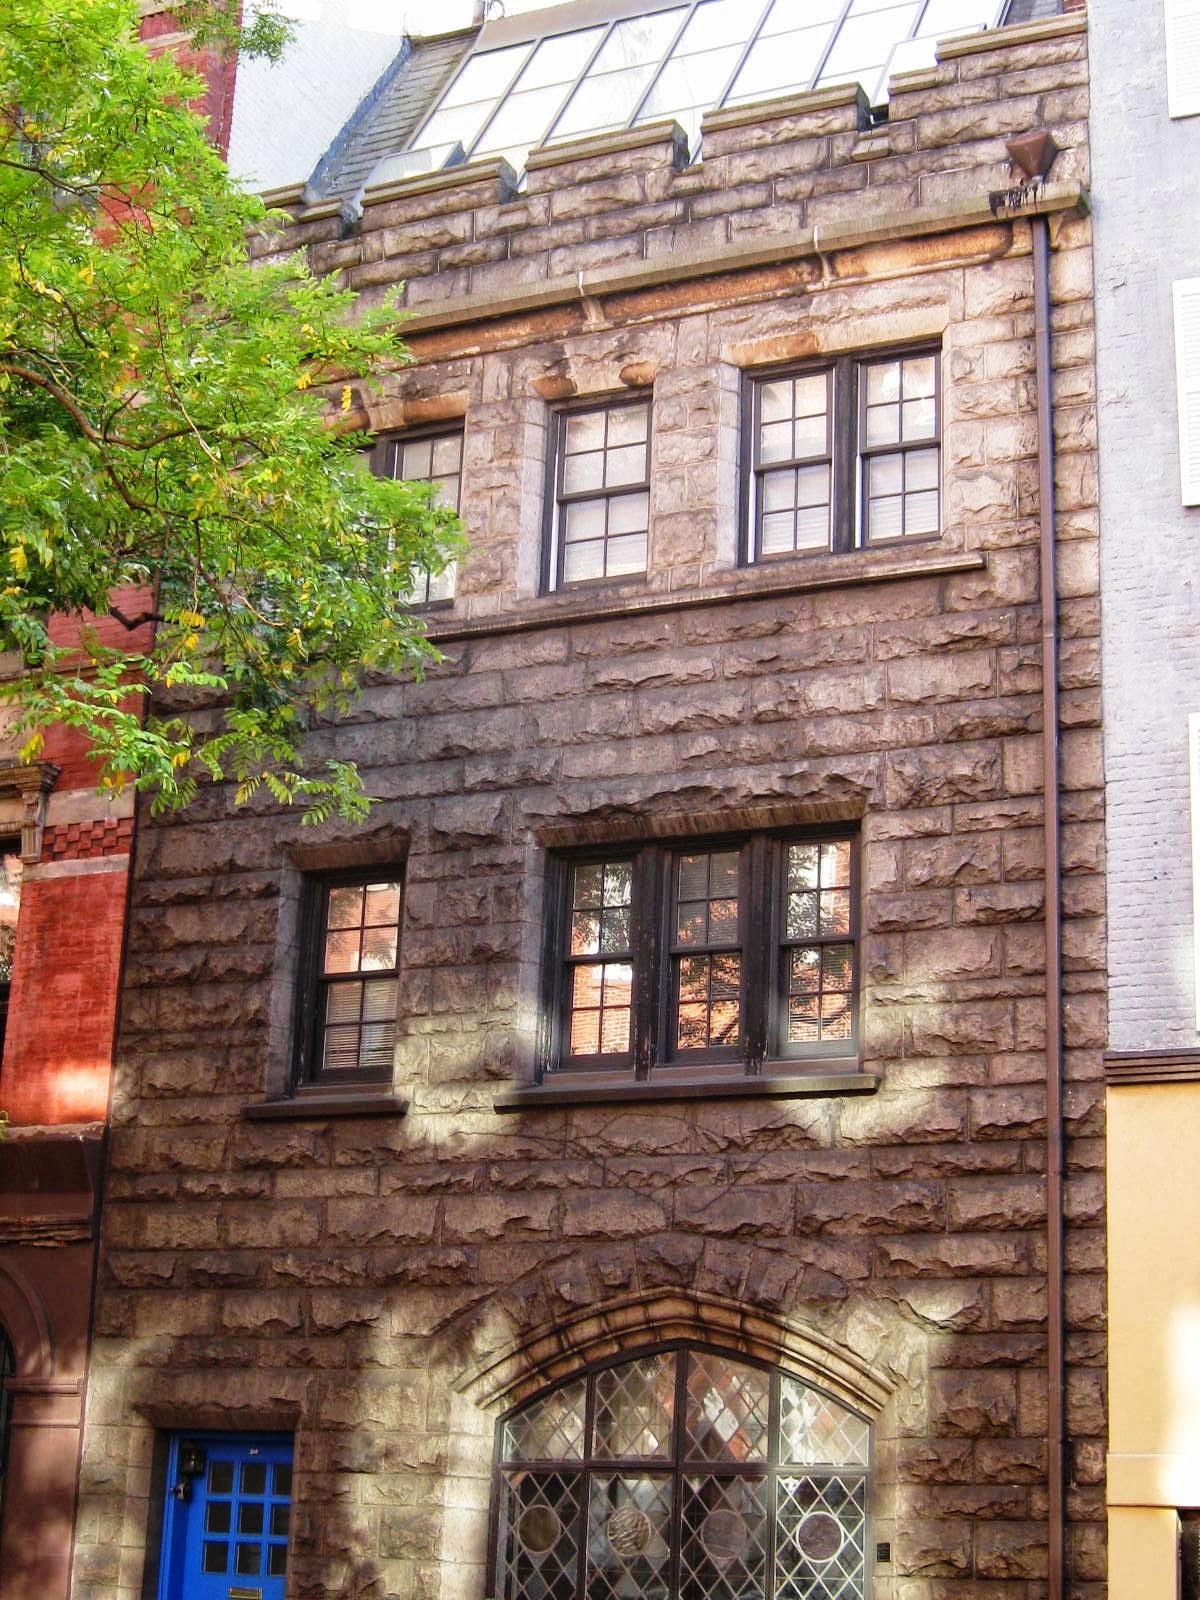
It was possibly the changes in MacDougal Alley that prompted Grace Wilkes to purchase No. 108 Waverly Place.  She commissioned architect Charles C. Haight to transform the old home into a carriage house and stable.  The resulting structure bore no resemblance to the old brick-faced Federal residence.  Haight gutted the house, installed carriage doors and a single entrance door, and faced the building with rough-cut stone.  Haight added a crenelated cornice that gave a castle-like feel to the utilitarian structure.  Above the street level were accommodations for Miss Wilkes’ driver or stable boys.

Charles Haight replaced the brick with rough-cut stone and transformed the Federal house into a medieval fantasy.

Whether Haight was responsible for the studio space at the topmost floor is unclear; but in 1917 artist Harriet W. Titlow had her studio in the sundrenched roof space.  That year she exhibited her work in the Grand Central Palace on Lexington Avenue at 46thStreet, hosted by the Society of Independence Artists.

Harriet W. Titlow painted the above portrait in her studio at No. 108 Waverly Place -- catalog of the Society of Independent Artists, 1917 (copyright expired)
Grace Wilkes died in her Washington Square mansion on August 7, 1921.  The last of the Wilkes, her collection of art was bequeathed to the Metropolitan Museum of Art and she left the bulk of her fortune to charities.  Before long the carriage house on Waverly Place would be renovated.  In 1927 the building that the Department of Buildings had previously described as a “private garage and dwelling” with a studio above, was converted to a single family home.

A remarkably deft renovation resulted in the carriage doors being replaced with an expansive leaded glass window.  The space where Grace Wilkes’ horses had lived was now part of a handsome residence.  According to Lawrence J. Quirk in his “The Kennedys in Hollywood,” the remodeled building became home to actress Miriam Hopkins.  Here, he says, she was “particularly notorious for the wild parties.”


In 1933 Mrs. Stuart S. Furman rented the house.  Stuary Furman, a former partner in the investment firm of Kountze Brothers, had died the year before.  Mrs. Furman would remain in No. 108 for a decade.

No. 108 as it appeared the year that Mrs. Furman moved in -- photograph from the collection of the New York Public Library

When Michael J. Shagen purchased the building in 1944 the single family home had already been divided.  In reporting the sale The New York Times remarked that “Richard Harding Davis once lived in the house, which has been remodeled into two duplex apartments.”

The carriage doors were replaced by the wonderful stained glass window in a seamless conversion.

Resident Marshall Winslow Stearns would change the course of the building in 1952.  The educator was professor of medieval English at Hunter College and a jazz historian.  The New York Times would say that he took “Chaucer and Louis Armstrong with equal seriousness.”  An associate said “He was one of the nation’s authorities on the subject of jazz.  While he brought to his work the techniques of a scholar, his writing was lively and colorful instead of being academic.”

Stearns founded the Institute of Jazz Studies in No. 108 in 1952.  Among a library of more than 12,000 recordings and memorabilia such as photographs of jazz greats, Stearns would also host jazz parties.  At one of the more memorable parties Dizzy Gillespie arrived with half of his band.  In the days before air conditioning, the windows were flung open and the music of Gillespie’s band blared out onto the street.  A neighbor called the police; but reportedly when they arrived and realized who was making the racket, they asked for autographs and had a glass of champagne, instead.

In September 1966 Stearns announced that the massive collection of the Institute of Jazz had been acquired by Rutgers University.  Called “the most extensive of its kind,” the archives included, according to The New York Times, “more than 90,000 recorded selections on disks, tapes, cylinders and piano rolls; every published book on jazz, except for a few obscure foreign works, as well as many unpublished manuscripts; files of jazz magazines in a variety of languages, photographs and clippings, a player piano, 25 antique phonographs (two in the shape of lamps) and such memorabilia as the saxophone played by Lester Young when he was with Count Basie’s band in 1936 and 1937.”

Ironically, only two months later the 58-year old Marshall Stearns died.

A tiny plaque is affixed to the facade, mostly unnoticed by passersby.

No. 108 Waverly became home to internationally-known photographer and tapestry artist, Jan Yoors, and his family.  The colorful Yoors had left his parents in Belgium at the age of 12 to join a gypsy tribe.  He acted as an Allied spy behind German lines during World War II and was arrested by the Gestapo in 1943.  Although condemned to death and held in solitary confinement for six months, he managed to escape and resume his activities.  He organized escape routes between Germany and Spain.

Yoors represented the United States at the International Biennale of Contemporary Tapestries in 1962 and 1965 in Switzerland, and in 1963 made a feature-length documentary film “Only One New York.”  On Thanksgiving Day 1977, the 55-year old artist suffered a heart attack in the house on Waverly Place.  He died the following week.

One of the apartments as it appears today -- http://www.corcoran.com/nyc/Listings/Display/1538891

The stone house at No. 108 Waverly Place retains the two duplex apartments that The Times noted in 1944.  Its remarkable architecture is matched by the amazing personal histories of the artists, writers, and other residents who lived within its walls.

 non-credited photographs taken by the author

Friday

The "Atrocious" Garibaldi Statue - Washington Square


Not long after the death of Giuseppe Garibaldi on June 2, 1882, the editors of the Italian-American newspaper Progreso Italio-Americano began fund-raising efforts for a statue memorializing the Italian hero. Nothing short of grand would do.


Italian sculptor Giovanni Turini was commissioned to execute the work – a complex grouping of three figures arranged on a naturalistic rock pedestal. Garibaldi was to stand atop the rock, reaching across his torso to grasp the hilt of his sword. On one side, below him, an Italian soldier would stand with his bayonet ready; at the other side would be a bugler sounding the call to arms. It would be a costly but memorable monument. The main figure was estimated to cost $4000 with the two others adding $3000 to the total – not including the sculpting of the pedestal.

Because Garibaldi had lived a year – between 1850 and 1851 – on Staten Island, his popularity with New York Italians was especially passionate. Donations to the newspaper initially poured in.

By September 8, 1885 enough money was raised to forge the main statue. A preliminary unveiling was held at Bauer’s Union Park in Harlem to the raucous approval of 3000 Italians, many of whom had served under Garibaldi.

Despite the popularity of the hero and the overwhelming desire to memorialize him, donations tapered off. The working class Italians had given what they could. Nevertheless, the ambitious project plodded ahead. Three years later The New York Times reported that a site had been chosen for the statue.

“Work is advancing on the foundation for the statue of Garibaldi, which will occupy a prominent place east of the fountain in Washington Park…The site was selected by the Park Commissioners and is entirely satisfactory to the Committee, but not so to the Sculptor, Mr. Turini, who claims that it is too near the sidewalk to be effective.”

Mr. Turini would find other things unsatisfactory before long.

With everything apparently under control in New York, the sculptor went to Europe for a brief stay. While he was gone the committee in charge of the statue project realized the funds for their grandiose grouping would never be raised – already the single forged statue had cost $10,000; well over-budget and more than they had raised for the entire project altogether.

With the scheduled unveiling closing in and only one figure cast, the committee decided to forego the grouping and, instead, mount Garibaldi on a traditional stone base. But there was a problem.

The Garibaldi figure had been designed to stand on an irregular rock, not a flat surface.

The New York Times later reported, “Mr. Turini is always very sad when he tells what happened next, and art must have felt very badly indeed when the legs of Garibaldi were yanked into a new position after being cast in bronze.” Indeed, Turini called the foundry workers who disfigured his art in order to make it fit the pedestal “cruel amputators.”

The Times said “The man who suggested the change is said to have argued with Garibaldi’s friends in the Italian colony on the basis that Garibaldi was dead anyway, and he would not object, forgetting that the public might some day realize that it had a monstrosity of a statue on its hands.”

“Without much ceremony,” said The New York Times, “Garibaldi’s legs were made to fit by bending them in the bronze foundry.”

Turini was heartsick. “If I had only known what was to be done to the design,” he said, “I would have modeled and cast a new statue then and there at my own expense. I knew nothing of it until the bent figure was in position.”  The single, now-contorted, statue was out of context, he explained “For example, if you cut 50 pages out of the heart of a 100-page book and try and make sense out of what is left, that is just what was done with my Garibaldi group.”

Nevertheless, the dedication went on. On June 4, 1888 the awkward 8-foot, 10-inch statue of Guiseppe Garibaldi on its granite base was unveiled. More than twenty bands played and an enormous crowd of New York Italians pressed in to hear Vincenzo Palidori, Chairman of the Statue Committee, Mayor Hewitt and other dignitaries. Beneath the 14-1/2 foot pedestal a glass jar had been buried. Inside was a clipping from Progreso Italio-Americano of June 4, 1882 regarding the hero’s death, a listing of the statue committee, and other documents including a flier announcing the unveiling.

The mayor spoke at length about Garibaldi’s life and triumphs. He never mentioned the odd angle at which his statue stood.

In May of 1896 Giovanni Turini announced that he would design and have cast a new statue of Garibaldi as his gift to New York City, provided the old statue was destroyed. Although the newspapers reported that the old statue would be replaced, it never came to pass.

The public was not allowed, however, to forget the vandalism. The New York Times printed a lengthy article on May 7, 1899 that included the Garibaldi monument. The headline read “Unsightly New York Statues.”

In 1901, when discussing a proper site for the new Alexander Lyman Holley statue in the Square, The New York Times again derided the Garibaldi figure, “The bronze contortionist, labeled Garibaldi, on the east of the driveway through the park, means something to the habitual frequenters of that pleasure ground and is appropriatedly placed.”

A reader, in March 1904, wrote to the editor of The New York Times regarding park statuary. “The most atrocious of all is the horrible effigy of Garibaldi in Washington Square. That figure is enough to make the park sparrows quake with fear and to make the babies in their carriages cross-eyed in their endeavors to avoid seeing it.”

Nevertheless, the Garibaldi statue continued to be central to Italian festivities and memorials for decades. In 1907 a procession of 10,000 left from the Washington Square statue to the Garibaldi cottage in Staten Island; and in 1917 the Prince of the House of Savoy visited it, placing a wreath there.

By the 1960s an unexplainable tradition had developed among the New York University Finance School students whereby each first year student would toss a penny to the base of Garibaldi’s pedestal.


The entire monument was moved about 15 feet in 1970, at which time the long-forgotten glass jar was discovered and its contents read for the first time in almost a century.

The monument was restored in 1998, including cleaning both the statue and base, repatining the bronze and applying a protective coating as well as repairing the stone. The general’s scabbard, which had long been stored away after being vandalized, was reapplied in September of 2000.

Garibaldi still stands awkwardly on his pedestal . More than a century after his unveiling, however, the furor over his posturing has greatly diminished.

Monday

No. 3 Washington Square North

For nearly a century some of America's most famous artists passed through the doors of No. 3 -- photo by Alice Lum

In the mid-19th century, the problem of unwanted babies born to unwed mothers was a serious problem.  The stigma surrounding a bastard birth often resulted in infants being abandoned on the steps of churches of orphanages, or worse, simply discarded.  Dr. Parry told the Social Science Association in 1871 “The mothers become outcasts from society if their indiscretion is made public, so that but one of two courses is left for them to pursue—to rid themselves of the burden by criminal means, or to abandon it.”

The death rate of the foundlings in New York at the time was around 78 percent.  However the New-York Tribune maintained on May 13 of that year “Death, however, is not the saddest fate awaiting these wretched ‘step-children of Nature.’  The hereditary taint touches soul as well as body.  A bastard child implies not only vice in the past, but hints too often at vice to come.”

To address the problem, at least in part, the Sisters of Charity established the New York Foundling Hospital on October 11, 1869.  On that same night a baby was left at the doorstep of their temporary home on East 12th Street.   Within two months they had taken in 123 unwanted babies and on January 1, 1870 they took over the former mansion of J. Thorne at No. 3 Washington Square North.

The house was one of a row of elegant Federal style mansions that ringed the fashionable park.  The nuns’ tireless work was admired by most; however some Victorian matrons felt that harboring the spawn of illicit intercourse a bad idea.   Mrs. Ernestine L. Rose told a meeting of the Sorosis that she felt foundling hospitals “would tend to increase the crime.”

The Sun quoted her as saying “The evil would never be remedied until men were punished as well as women.  Women were ostracized, deprived of every hope for the future, while man, the enticer, seducer, the perpetrator of the crime, held up his head as high as ever, and was to be met the same as before in the church, the state, and worse yet, in the drawing rooms.”

Despite some backlash, the Foundling Hospital thrived and in 1873 moved to larger quarters on East 68th Street.  The nuns’ departure was the first step in what would be the end of the aging mansion on the still-fashionable Washington Square.  Greenwich Village was quickly becoming the artist colony of New York.  The nearby 10th Street Studios Building had been constructed in 1858 solely to provide housing and proper studio space for artists.

In 1884 the mansion and its stable directly behind were demolished and a studio building erected.   Completed the following year, the four-story, red brick building generally followed the contemporary apartment building plan.  A traditional stoop rose above a deep basement rose to the offset entrance that led to the stairway hall.  Floor-to- ceiling windows allowed ample natural light to flood the spaces.  Brownstone and terra cotta trim embellished the façade.  The extra height of the openings resulted in the studio building rising a bit higher than its venerable neighbors.
Large windows allowed ample natural light into the studios -- photo by Alice Lum

Rooms on a lower floor were taken as the clubhouse of the newly-formed Canadian Club.  In 1885 it advertised “The Canadian Club desires all Canadians in New-York to send their names and addresses to its rooms at No. 3 North Washington-square.”   The New York Times called the rooms “very pleasant quarters” and noted on June 28, 1885 they “are not being furnished by Herts Brothers.  The club has enrolled nearly all of the prominent Canadians residing in New-York.”   The opening dinner was held on July 1 of that year but, unfortunately, Herts Brothers was apparently late in delivery and there was no furniture.  “A few temporary decorations were put up in the large parlor last night, and two long tables were set for about 80 persons,” said The Times.

The studio building rose slightly above the old mansions -- photo Bryon Company from the Collection of the Museum of the City of New York http://collections.mcny.org/C.aspx?VP3=SearchResult_VPage&VBID=24UP1GHBSDF7&SMLS=1&RW=1280&RH=894
In the meantime the building filled with some of the city’s most esteemed artists.  In 1886 Lyell Car, who studied in l’Ecole des Beaux Arts in Paris was here, along with Will H. Low, Walter Shirlaw and Abbott Handerson Thayer.  Shirlaw would remain in the building through the turn of the century.

Dennis Miller Bunker took the stop floor studio in 1889.  Among the works he painted here was his acclaimed “Jessica.”  He described his new living and working quarters as “a funny little hole” that was “perched way up like a pigeon-house.” Other artists in the building at the time included Thomas Dewing and Charles A. Platt.

By 1893 Mary E. Tillinghast lived and worked here.  The financially-comfortable stained glass artist and decorator hired Hugo Cedarberg in 1892 as her bookkeeper.  The 28-year old accountant, whom The New York Timesdescribed as “a Swede,” gained Tillinghast’s “most implicit confidence.”

Her confidence was shaken when she looked over her canceled checks in March 1893.  She did not remember signing a few and took a trip to her bank on Fifth Avenue and 44thStreet.   Mary Tillinghast and the bank president, A. D. Frizzel, examined over her account and found $1,200 worth of checks made out to Cedarberg and endorsed by him.  The forgery would amount to about $25,000 today.

The Swedish bookkeeper was arrested and he explained his crimes.  Some of the money had been used “for purchases made in fitting up a good style his bachelor quarters in West Fifty-seventh Street,” said The Times.  “A good part of the money had been absorbed by a young woman named Nellie Audley, the rent of whose flat at 101 West Thirty-eighth Street he had been paying for some months.  He had also presented this young woman with a diamond pin, for which he paid $150.”

Mary took greater care in watching her bank books and continued with her art.   That same year she received a gold medal at the Chicago Exposition, and two years later earned a bronze medal at the Cotton States Exposition.  By the time she died in her studio here in 1912 it was reported “there is hardly a large city in the United States which does not own some specimen of her craft.”

While architecturally up-to-date in most respects, the building was not heated.  The artists worked in spaces warmed only by cast iron stoves and they lugged hods of coal from the basement level up to their studios.  While Mary Tillinghast worked on stained glass windows, other artists products oils, water colors and sculptures.

In October 1899 Florian Peixxoto completed a large work depicting the landing of Christopher Columbus for the new Columbian Theatre in Cincinnati.  The artist completed the 30 by 10 foot canvas in less than a month, causing The New York Times to call it “a feat hardly less remarkable than that of Millais when he painted his first Pre-Raphaelite picture.”

Sculptor and painter Benjamin C. Porter moved in just after the turn of the century, as did Frank Wilbert Stokes.    By the time he moved in in 1902, Stokes was widely known for having accompanied Admiral Peary on his Arctic exploration expeditions in 1892 and 1893.  In 1901 through 1902 he joined the expedition of Dr. Otto Nordenskjold to the Antarctic.  While on these trips, he produced dozens of canvases of the aurora borealis, icebergs, arctic animals and Eskimo life with titles like “Blueberg,” “Aurora Australis,” The Great Inland Ice,” and “The Draed and Spiral Form of Aurora.”

In 1909 Stokes would complete a series of murals of the Arctic in day and night and of the life of the Eskimos of Smith Sound for the American Museum of Natural History.

As World War I erupted in Europe, other artists established their studios here; among them were Mary Foote, Walter Ernest Tittle, and the new-comer Edward Hopper, who took the sky-lit top floor studio that Bunker had called his “funny little hole.”  In 1918 the virtually unknown Hopper entered The Sun’s “Ship Poster Competition” and won the $300 first prize by unanimous consent.  The anti-German poster titled “Smash the Hun” depicted an American factory worker welding a heavy sledge hammer against upturned bayonets.  The Sun called it “Strong, direct, easy to comprehend and easy to remember.  It gives its message in true poster style.”


Hopper's propaganda poster won first prize --photo http://www.museumsyndicate.com/images/1/9426.jpg

A student of Robert Henri of the Ashcan School, Hopper had sold only one other work to date.  It would be another five years before he sold his second painting when the Brooklyn Museum bought one in 1923.  This was the break that set Edward Hopper on the road to artistic fame.  Eventually fifty-five museums would own his paintings, including the Metropolitan Museum of Art, the Whitney, the Chicago Art Institute, the Boston, Philips Memorial Gallery, and the Pennsylvania Academy of Fine Arts.

Terra cotta and stone trim provide the facade's restrained ornamentation -- photo by Alice Lum
 
By now the Washington Square neighborhood had changed.  The wide mansions were broken up into apartments, or razed for modern buildings.  Frank Stokes complained to The Evening World on July 19, 1920, “The new art set of the Village, with their bizarre tea rooms, advanced art and letters, have seized upon the place.  As a result the would-be Bohemians have been attracted to the Quarter for ‘its atmosphere’ and real artists are being crowded out.”

Stokes and Hopper, however, had no intention of being crowded out and hung firmly on to their still-primitive studios.  Decades later, in 1955, The New York Times would say “In his top-floor studio, warmed by a pot-bellied stove for which Mr. Hopper lugs coal from the basement, he works long over each picture.  He rarely turns out more than three oils a year.”

But the artists’ studios were threatened earlier when in 1946 New York University purchased the building.   The school was flooded with former GIs home from the war and additional space was direly needed.  The university told reporters that when leases were up, “the space will help relieve congestion from the record enrollment of 38,500 students.”

Faced with eviction, the artists dug in.  On February 4, 1947 The New York Timesdefined the “battle lines” with New York University on the offensive “bursting with 12,000 GI students” against “the tenants at No. 3, whose lofty, chilly halls have long been cherished by artists, poets and others who don’t mind a bit of discomfort if the atmosphere is right.”

Artist Josephine Barry sketched the building, in 1947, when its fate was threatened by NYU -- from the Collection of the Museum of the City of New York, http://collections.mcny.org/C.aspx?VP3=SearchResult_VPage&VBID=24UP1GHBSDF7&SMLS=1&RW=1280&RH=894&PN=5#/SearchResult_VPage&VBID=24UP1GHBSDF7&SMLS=1&RW=1280&RH=894&PN=5
The university stood its ground, intent on eviction.  But the artists were equally committed.  “But we’d always been led to believe we could stay here always,” portrait artist Jane Gray told reporters.  “Walter Pach, who once taught fine arts at N.Y.U., lives here, and Edward Hopper, and F. W. Stokes, who was the artist with Peary in the Arctic.

“We can’t just slink out—even if there were other places to be had with such good lighting.  We’re going to fight, and if we must go it’ll be with our heads high, knowing that we’ve tried to preserve the tradition.”

The conflict ended up in court.  New York University art instructor Joseph Pollet, a tenant, spoke of the building “where you have to carry your own coal up and your garbage and ashes down, but the north light is perfect and the rent is within an artist’s means.”  Frank Stokes said that his parents and his brother died in the building and he “had expected to remain there the rest of his life.”

In May 1947 New York University received the news that it had lost the law suit over tenant evictions.  The artists could stay.

One-by-one, over the next two decades, the artists would leave—the leases of some terminated only by death.  On February 14, 1955 the 96-year old Frank W. Stokes died.  He had been working on sketches up to the point that he contracted pneumonia only a few days earlier.  In 1967 Edward Hopper died in his top floor studio at the age of 84.  One of his oil paintings, “On My Roof,” had depicted the rusty angles of his skylight from the tar-papered roof.
photo by Alice Lum

The building at No. 3 Washington Square North that had sheltered some of America’s most brilliant artists for more than three quarters of a century became NYU’s Graduate School for Social Work.  And it gained central heating.

photo by Alice Lum