.

Showing posts with label cyrus L. W. Eidlitz. Show all posts

Saturday

The American Society of Civil Engineers -- No. 220 West 57th Street

photo by Alice Lum
The Central Presbyterian Church was located on Broome Street when it was given the building of the Fifth Avenue Presbyterian Church in 1876.  The Victorian Gothic structure which sat on East 19th Street had been designed by architect Leopold Eidlitz in the 1851-1852.  In a remarkably ambitious project, Central Presbyterian moved the entire church nearly 40 blocks uptown to West 57th Street.

In October 1895 the two building plots next door to the church would catch the eye of the American Society of Civil Engineers.  Founded in 1852, the organization burgeoned in the second half of the century as the infrastructure of America developed.   The construction of bridges, aqueducts, water towers and other structures required the expertise of trained engineers.  By June 1895 the Society, which had been making do with borrowed spaces for its meetings, recognized the need for a permanent headquarters, or Society House.

With the site of the new building chosen, the members turned to its design.   In November they voted “that the construction and architecture of the new Society House be entrusted to Members of the American Society of Civil Engineers and to none others” and the wheels of building a new headquarters were set swiftly into motion.

In January 1896 the two plots were purchased for $80,000 and almost immediately a committee was formed to choose an architect.   Plans budgeted for a $90,000 building of three stories.   A competition among architect members and a select few non-members was initiated.  The submitted plans were to include a ground-story reception area, meeting rooms, offices on the second floor and, above, a library and reading room.

Of the dozen submissions received in May of that year, the Board of Direction chose that of Cyrus L. W. Eidlitz—who was not a member of the Society.    Progress stalled for months while funding was worked out and in the meantime, on August 2, The New York Times hinted at the building to come saying it “is to be of brick and granite, with terra cotta decorative work.”

In November 1896 Eidlitz filed the plans.  The three-story structure had now grown to four and the $90,000 cost had inflated to $100,000.  By the time the building was completed in October 1897 that figure, including furnishings, had doubled to $206.284.

In an interesting twist of fate, Cyrus L. W. Eidlitz’s French Renaissance Society House sat next to his father’s Gothic church of nearly half a century earlier.

Perfectly symmetrical, the headquarters looked much like a 5th Avenue mansion.  To the left a slice of Eidlitz's father's 5th Avenue Presbyterian Church can be seen.  -- American Architect & Building News 1898 (copyright expired)
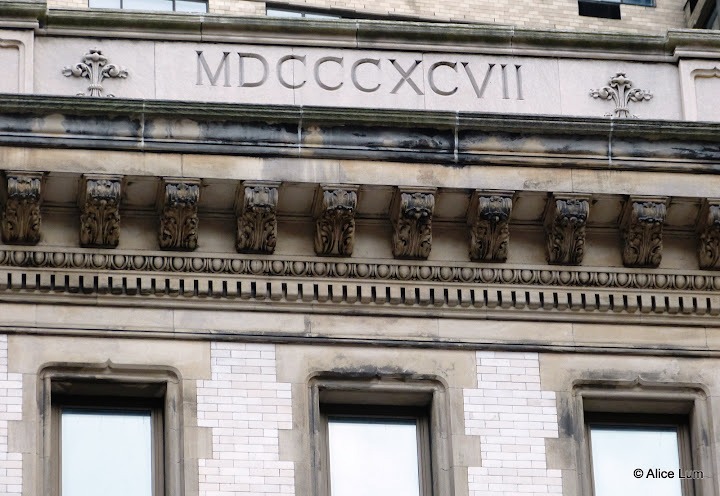
The symmetrical design drew accolades from far-flung critics.  The Real Estate Record & Builders Guide said “Upon the whole it is one of the most successful of our recent buildings, and is especially exemplary for the example it sets of conformity and appropriateness in a quarter in which such an example was especially needful.”   Eidlitz used glazed white brick as his canvas, decorating it with carved Indiana limestone in elaborate French Renaissance motifs.  As stately as a 5thAvenue mansion, it oozed respectability and permanence.   Above the bracketed cornice the construction date was carved into the parapet.

photo by Alice Lum
On November 25, 1897 The Sun succinctly reported on the formal opening of the building the afternoon before.  “Bishop Potter began the exercises with prayer, and Joseph H. Choate and J. G. Schurman, President of Cornell University, made speeches.  In the evening there was a housewarming and an informal dance.”

photo by Alice Lum
Among those speaking that evening was Society President Benjamin M. Harrod who reminded members that the new Society House was not a social club—it was a place of business.  “Our intention in erecting this commodious building,” he stressed, “has not been limited to serving the close uses of a club, or even to providing a professional resort for our own members.  We have been moved by larger aims, and have builded with the hope that we might greatly aid in promoting those objects of a National Society, and in supplying those wants of our profession which have been made prominent and important by the extent and direction of its evolution during the present generation.”

Eidlitz had fulfilled the want-list of the Board and more.  To the rear of the second floor was an auditorium capable of seating 400 members, a model room and museum was included on the third floor, and the library filled the top floor.   Upon moving in the Society’s collection numbered over 100,000 titles.   The building also included the expected facilities such as reading room, lounging rooms, coat room, reception and offices.

The Society House was the nerve center from which American civil engineers launched both their proposals and their disgruntlement.  In a meeting on January 19, 1898 W. W. Crehore complained that the New York City Parks Department had “recently employed a firm of architects hitherto unidentified with bridge construction to prepare plans and specifications for the Lenox Avenue Bridge.”  He promised that the minutes would reflect that “The American Society of Civil Engineers hereby record its disapprobation of said recent act6ion of the Department of Public Parks and protest against the selection by public officials of a person or persons outside the engineering profession to design and prepare plans for a distinctly engineering work of such importance and magnitude as the bridge mentioned.”

Membership continued to grow and only six years later the building was decidedly taxed for space.  At the same time, Andrew Carnegie hatched a plan to construct a “national engineers clubhouse” which would bring under a single roof the American Society of Mechanical Engineers, American Institute of Electrical Engineers, the American Society of Civil Engineers, American Institute of Mining Engineers and the Engineers Club of New York.  Carnegie earmarked $1 million of his own money for the project.

But the Board of Direction of the American Society of Civil Engineers was concerned about its autonomy and opted out of the grand plan.  Instead, to provide more space for its meetings and increased membership, it announced intentions to enlarge the existing structure.

A year later in June the lot next door to the west was purchased for $100,000 and in December a building committee was meeting with architects Eidlitz & McKenzie.  Construction began in June 1905 and was completed in January 1906.  Although the symmetry of Eidlitz’s original structure was lost, the addition faithfully followed the design.  The two-bay extension increased the size of the auditorium and library, costing the Society $61,430.

Although the extension upset the symmetry of the original structure, it closely followed the design -- photo by Alice Lum
In the meantime the Society members continued to clearly voice their opinions.  On April 1911 Robert Brewster Stanton drew attention when he became embroiled in a war of words with esteemed architect Thomas Hastings.  Stanton had called the new 5th Avenue Public Library “a mere fire trap” and Hastings had responded through The New York Times that the engineer’s comments were “absurd.”

Stanton fired back in his own letter to The Times condemning the ornate interior decorations.  “The wooden ceilings do exist, and the kindling wood is piled over the book shelves exactly as I stated,” he protested.   He went so far as to called Carrere & Hastings’ marble masterpiece a “damnable folly.”

The Society remained in its headquarters only for about a decade longer, however.  In December of 1917 it finally joined the other engineering organizations in Carnegie’s Engineering Societies Building.  It was a dark time for the United States, having been pulled into the First World War in April of that year.   Not only were the country’s young men leaving to fight in Europe, rationing had already begun at home.

Governing the rationing of food, the control of food prices and elimination of waste was the Federal Food Board.  The American Society of Civil Engineers had barely moved out of No. 220 West 57th Street before the Board moved in.

The Board found that it faced a problem with compliance with food rationing:  restaurants, hotels and the rich felt that they were above the rules.  These included strict rationing  of wheat, beef, pork and  sugar.   At a meeting here on February 2, 1918 more than 150 of New York’s wealthy socialites listened as F. C. Walcott laid down the law.

“Many of the restaurants and hotels in New York are not co-operating as they should…and the patience of the Food Administration is pretty nearly exhausted,” he said.  “If things do not improve we feel that the hotels and restaurants will have to be put under a license regulation in order to make them carry out the wheatless, meatless and porkless days.”

Using patriotic guile he diplomatically turned to the socialites.  “We know that the well-to-do families will rally to our country’s cause with the greatest enthusiasm and bring the war to a successful termination.  Unless they do so our fight will be lost.

We cannot imagine the wonderful results obtained in the army from the use of this one commodity, sugar.  Our soldiers greatly need it because it is a muscular stimulant.  The German soldiers each receive a ration of sugar a day, which enables them to withstand hardship.”

His words moved Mrs. F. Gray Griswold who pointed out that “a great deal could be done in the interest of food conservation by curbing the army of extravagant servants.”  A mass meeting of servants and butlers to discuss the problem was arranged at the Century Theatre.

In July 1918, the same month that the Board banished sugar bowls from dining cars on trains (“Hereafter travelers will receive not more than two half-lumps or one teaspoonful of sugar at each meal”), it announced that “The work has increased to such an extent that the present quarters at No. 220 West Fifty-seventh Street have become inadequate.”  The Food Board moved to No. 6 West 57th.

photo by Alice Lum
The following month the building—still owned by the American Society of Civil Engineers—was leased to the Ajax Rubber Co., manufacturers of pneumatic tires and inner tubes.  Architect Arnold W. Brunner altered the first floor to house the company’s showrooms.

Founded in 1905, by now the Ajax Rubber Co. was one of the preeminent automobile and truck tire and inner tube manufacturers in the country.  Nine years after moving in, Ajax subleased the showroom to the luxury car maker Sterns-Knight.   The automobile showroom exhibited what it called “America’s Most Luxurious Motor Car.  The sublease was short-lived, however, and the company left in August 1928.

The former Society House never sat vacant for long and in March 1928 Frank G. Shattuck Co. announced it would renovate the building as a Schrafft’s restaurant.   Exactly one year later the restaurant opened.  By now the Schraftt’s chain, started by the maker of boxed chocolates, was famous.  The 57th Street location was ideal—just steps from Carnegie Hall, Times Square and the shopping district.

photo Library of Congress
Not only were there several dining rooms where patrons could enjoy meals from 8:00 in the morning until midnight; there were private spaces for special events.   The restaurant became a favorite spot for luncheon and dinner meetings and celebrations in the themed rooms.  In 1941 the Columbia Alumni News noted “The Class of 1895 P&S will hold its 47th anniversary dinner on April 22 in the Flemish Room of Schrafft’s, 220 West 57thStreet.  The dinner, which will begin promptly at 7:30 P.M. will cost $2.75 per plate, including tip.”

photo Library of Congress
Schrafft’s stayed on for nearly half a decade.  The in 1972 the restaurant was closed and the company’s accounting department moved into the building.  Three years later the ground floor and basement became Lee’s Art Shop, which moved in from a smaller store across the street.    Lee’s was already well known as a traditional art supply store and the owners commissioned MacFadyen & De Vido to renovate the space.   The architects retained much of the surviving interior architecture like the stained glass of the Society’s former lounge, wood paneling and the vaulted ceiling.

Lee’s enlarged upwards in 2000, adding retail space on the second floor; all the while the owners sympathetically considered any remaining remnants of the old Society headquarters.  Today Lee’s is still here and the handsome façade above street level is astonishingly preserved.   The building was designated a New York City landmark in 2008.

Tuesday

The Former NY Times Bldg -- No. 1 Times Square

Under neon billboards only the bones of Cyrus Eidlitz's Italian Renaissance Times Building survive.  photo by TastyPoutine


Until the last years of the 19th century New York’s newspapers were centered on Park Row, knicknamed “Newspaper Row,” in lower Manhattan.   James Gordon Bennett, Jr. made a gutsy decision in 1893 to abandon the newspaper district and following the northward expansion of commerce.  He leased the triangular plot of land at the intersection of Broadway and 6thAvenue, between 35th and 36th Streets—an oddly shaped piece of land that would become Herald Square.

A decade later The New York Times would follow, going even further uptown.  At the turn of the century Longacre Square was somewhat overlooked.  The center of Manhattan’s carriage building industry, it was named after Long Acre in London—that city’s carriage center.  But the nearby Grand Central train station on 42nd Street and the proposed Pennsylvania Station on 34th spelled doom for the old buildings of Longacre Square.  Already theaters had begun moving here from the 23rd Street entertainment district.

In 1898 the Lyceum Theatre sat at the corner of 42nd Street and Broadway -- photo by Byron Company, Valentine's Manual of New York (copyright expired)
By August 4, 1902, when The New York Times made its surprising announcement, modern hotels and theaters had already begun to dot the urban landscape.  Like The Herald, the newspaper had acquired a triangular-shaped plot.  It was bounded by Broadway, West 42ndStreet, and Seventh Avenue and The Times said it “will at once begin the erection thereon of a large modern steel-construction building, primarily for its own use.”  The announcement named Cyrus L. W. Eidlitz, son of influential architect Leopold Eidlitz, as the architect.

Most of the plot of land was taken up by the once upscale Pabst Hotel.  Otto Strach, one of its architects, put the cost of the building at $225,000 and its interior decorative work at $60,000.  The New-York Tribune said of it “The Pabst Hotel prided itself upon its bar and its rathskeller.  No money was spared to make both attractive.”  But the handsome hotel would have to make way for the 20th century.

In 1902 demolition of the Pabst Hotel began.  New-York Tribune, December 7, 1902 (copyright expired)

On June 27, 1903 The Times published the first rendering of its intended building.   An article explained to readers that the bulk of the newspaper’s activity would be subterranean—the press and stereotyping rooms, for instance.  The newspaper offices would be on the ground floor, the composing room would be high above on the 16th floor, and the 15th floor would house the newspaper's business offices.  The majority of the upper building would be leased.  The Times was quick to point out that the “detachment of the site” made possible windows on all sides; a tremendous marketing asset and, in the days before air conditioning and a considerable plus for tenants.

Cyrus L. W. Eidlitz first released the above sketch in 1902.  Architects' and Builders' Magazine, March 1905 (copyright expired)

Eidlitz designed what would be the second tallest building in Manhattan and drew his inspiration from Giotto’s campanile in Florence.  While the Pabst Hotel had faced 42ndStreet, looking southward to the city, Adolph Ochs, publisher of The New York Times and Eidlitz realized that the future was to the north.  The Times Building would turn its back to 42ndStreet and look uptown.   Its 375-foot tall tower would diminish the neighboring buildings, and its elaborate decoration would astound.

Eidlitz created a five-story base of pink Milford granite above which were 13 floors of sand-blasted, cream colored terra cotta, followed by the impressive tower.  As the building rose in 1903, The Times kept readers abreast, reporting on details like the nearly 16 foot ceiling in the main hall and the marble wainscoting.   “The doors are to be made of red oak.  In every detail of finishing the contractors are to exercise the greatest care in their selections, and their contracts call for the best quality and most advanced designs in every device or appurtenance upon which will depend the comfort of those who occupy the building,” said the newspaper on October 25 that year.

The lobby was clad in heavily veined marble -- Architects' and Builders' Magazine, March 1905 (copyright expired)

Cyrus L. W. Eidlitz, who worked on the project with his partner Andrew C. McKenzie, proudly stated “And it is well worth noting that not a single piece of the stone in that building has ever touched Manhattan Island.”

Early in 1904, as the Times Building neared completion, August Belmont made the suggestion that Longacre Square be renamed Times Square.  On April 5 the Board of Alderman met and approved the name change.  “There was not a single dissenting voice to the proposition,” reported The Times the following day.

The Times Building included a subway entrance which reflected the elaborate terra cotta treatment of the rest of the facade.  The sign for the station is spelled out in electric lights--a foreshadowing of the Times Square to come.  Architects' and Builders' Magazine, March 1905 (copyright expired)

The Italian Renaissance style skyscraper (erroneously termed “Gothic” by The Times) opened in September to critical acclaim.  Brooklyn Life newspaper said “The new Times Building across the river offers abundant evidence that if we must have skyscrapers they need not necessarily be ugly.”

The soaring building, second tallest in New York, dwarfed the surrounding structures -- photograph George P. Hall & Son, from the collection of the Museum of the City of New York http://collections.mcny.org/C.aspx?VP3=SearchResult&VBID=24UAYWOR15I7&SMLS=1&RW=1280&RH=894

Three months later, on New Year’s Eve, marketing genius Adolph Ochs, set off fireworks from the top of the building.  A crowd of about 200,000 people crammed into Times Square to watch.  It was just the beginning of a New York tradition involving the Times Building and New Year’s Eve.

At the time the problem of keeping one’s pocket watch accurately set was solved worldwide by the time ball.   Tall poles which pierced large balls, usually made of copper, were erected on high buildings.  Triggered by telegraph signals from an observatory—in New York they came from the U. S. Naval Observatory in Washington D.C.—the balls would drop precisely at noon.  Businessmen with craned necks waited for that moment to reset their watched.

In 1907 Ochs hatched another plan.  He had the newspaper’s chief electrician, Walter F. Palmer, build a electrically-lit time ball that would drop from a flagpole atop the Times Building exactly at midnight on New Year’s Eve.  Ochs could have had no inkling of what he had just begun.

In 1912 people passing the Times Building miraculously were unscathed when a 150-pound coping stone fell from the 16th floor to the pavement below.  “A dozen persons, most of them young girls on their way to lunch from the office buildings in the vicinity were endangered by the falling stone,” reported The Evening World on April 2. 

The newspaper (which preferred to ignore the renaming of the Square, now eight years old) related the panic of one near-victim. “One man was missed by not more than three feet.  As the stone landed right behind him he pulled his hat down on his head and started up through Long Acre Square regardless of traffic.  When last seen he was passing Forty-seventh street in the middle of Broadway and going strong.”

Along with The New York Times, the building filled with offices like that of the Banking Department of the State of New York on the 6thFloor.  In 1914 the department offered “building lots, houses and bungalows at prices which are conceded to be REAL BARGAINS.” 

Before its move to Hollywood, New York City was still the center of the motion picture industry, and the Advisory Board of Motion Picture Directors had its offices in the building.   On July 24, 1918, with Europe embroiled in World War I, The Evening World reported that the Board “wants to produce some pictures which will help in all forms of war work.”  James Vincent, Secretary of the Board, requested writers to send their plot ideas to him.  “Mr. Vincent says he hopes the country’s best writers will help out along this line.”

The ornate Times Building was the anchor of Times Square and visitors from the world over marveled at its noble triangular presence for decades.  Inside thousands of employees would come and go; perhaps none of the non-writing personnel quite as remarkable as William White.

White was a “husky mechanic who is helping to install new elevators,” according to The Times on September 7, 1947.  A Bronx native he had held the job of elevator mechanic for about 12 years.  But, as the newspaper said, “There’s no telling where a concert singer will turn up.”  And this one turned up singing in a Times Building elevator shaft.


The Irish tenor had been discovered in 1944 on the "Major Bowes Amateur Hour."  Now on October 3, a month after The Times article, he was slated to give a concert in the Carnegie Recital Hall.

In 1928 The Times installed its famous “zipper” headliner around the building.  The innovative outdoor message board announced breaking news to the passersby with moving headlines.  It was one more seed that blossomed into Times Square tradition.

The New York Times moved into its new headquarters a block to the west in 1961.  The building was purchased by Douglas Leigh and renamed the Allied Chemical Building.  He was already famous for his iconic Times Square billboards like the smoking Camel cigarette sign.   Leigh commissioned the architectural firm of Smith, Smith, Haines, Lundberg & Waehler to modernize the Edwardian structure.

And modernize they did.

The firm peeled off the ornate terra cotta and granite façade, replacing it with concrete panels interspersed with flat marble slabs.  But the 60s Modern design would eventually be lost to view as well.

In March 1995 Lehman Brothers purchased the property for $27.5 million.  The financial services firm felt that the rent-producing potential of the building's exterior outweighed that of the interior.  A grid frame was installed over the entire structure to support advertising.  Only the ground floor was kept as leasable space.

One Times Square was sold in 1997 to the Jamestown Group for $117 million.  Today the pie-shaped former Times Building is cocooned in neon advertising.  The interior offices and hallways--where New York Times reporters scurried about and where motion picture executives read over war-time screen plays—are dark and deserted.

There may be nothing left of Cyrus Eidlitz’s Italian Renaissance skyscraper; but One Times Square lives on in its electric message board and its New Year’s Eve ball drop—ideas of Adolph Ochs more than a century earlier.