.

Showing posts with label starrett and van vleck. Show all posts

Friday

The New York Curb Market Building -- 113-123 Greenwich Street


photo by Alice Lum
Stockbrokers can trace their history in New York back to 1788 when the purchase and sale of an $80 million bond issue was authorized by the First Congress of the United States.  Four years later in March the leading brokers established the Stock Exchange which met in the open air under a buttonwood tree which, reportedly, stood between Nos. 68 and 70 Wall Street.

By 1869 when the New York Stock and Exchange Board was born the stock trading business was highly organized and regulated by internal rules.  Neither the New York Stock Exchange nor the later Consolidated Stock Exchange would trade unlisted securities.   This led to a rather disorganized group of brokers who met on the curb outside the New Street entrance of the New York Stock Exchange.

This noisy tangle of men became known as “the curbstone brokers” and their market The New York Curb Market.   The disjointed, unregulated market was rife with unscrupulous swindlers and questionable trades.  Worthless stocks were sold and unwary buyers bilked.  In 1873 E. E. Mendels attempted to rein in the process.  Called the “Father of the Curb,” he drew up an informal agreement which eventualy became the Curb Market Association.

The New York Curb Market moved its operation to Broad Street and tourists would flock here to witness what appeared to be an undisciplined mob of brokers shouting and waving signals to clerks hanging from the windows of surrounding buildings.   Through sunshine and rain, sleet and snow, the brokers dealt in the open air for decades. 

A vintage postcard captured the mob of brokers on Broad Street.
But the Curb Market brokers were often viewed with disdain by the Stock Exchange traders.  Others criticized them as unregulated and unscrupulous.  On January 6, 1920 Assistant District Attorney Edwin P. Kilroe urged “Licensing of stock exchange, which should be put under government control; licensing of brokers and dealers in stocks, bonds and investment securities, and drive the New York curb market from the streets as a public nuisance.”

Some members of the Curb Market recognized that a move into permanent, indoor headquarters would result in respectability.  But they were in the minority.   The greater number of curb brokers were only marginally successful and respectability was not their priority.  Besides that, the curb was a cherished tradition.  Moving indoors was not an option for these members.
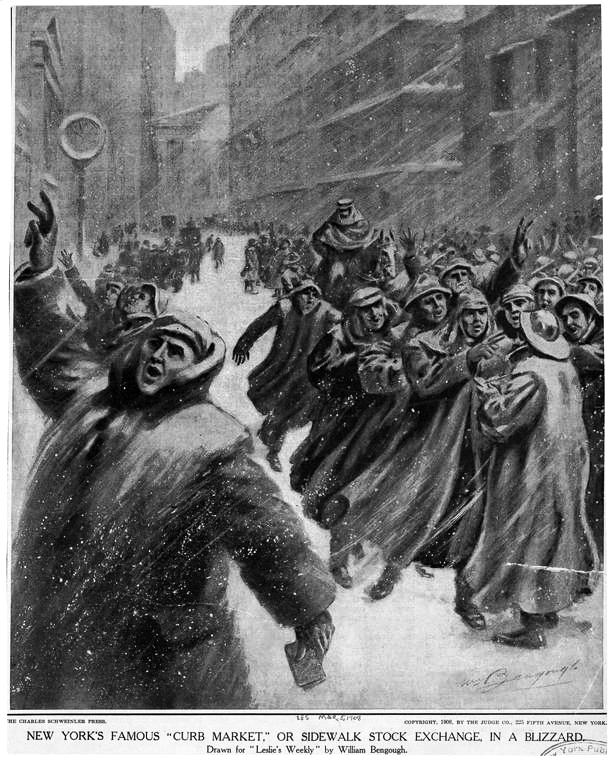
In 1908 Frank Leslie's "Leslie's Weekly" illustrated the foul conditions brokers often faced (copyright expired)
But at the same time high-powered New York Stock Exchange members like J. P. Morgan were eying the Mills and Broad Exchange buildings where Curb Market clerks kept tabs on the action below.  They wanted the Curb Market gone.  Pressure was put on the leaders to move and the threat of the area simply being taking over, thus dooming the Curb, was evident.

Despite being in a minority the brokers who wanted to move indoors were the most powerful.  Edward McCormick, Alfred Sturges and Franklin Leonard were the leaders of the movement and they forged ahead with their plans.  The great majority of the Curb brokers had no choice but to follow along.  If they remained on the street they would simply see their business wane and eventually die.

The New York Times remarked “While this change will rob the city of one of its picturesque features, there is no doubt of its desirability.”

Ground was broken in November 1920 on Trinity Place, somewhat surprisingly distant from Wall Street.  The expansive $1 million plot faced the graveyard of Trinity Church and ran through the block to Greenwich Street.  Architects Starrett & Van Vleck were given the commission to design the new structure.  If the architects were given latitude in the exterior design, they were given specific instructions regarding the interior.

The New York Curb Market had a tradition of street trading.  Its brokers  had unwritten territorial rights to lampposts and other easily-recognized street structures where they could be easily picked out by their clerks.  Except for the coffered roof above the brokers’ heads, Starrett & Van Vleck were to recreate the outside Curb Market.

The $1.2 million building rose rapidly and on Saturday, June 25, 1921 the Curbstone brokers held their last outdoor sesssion.  The following Monday an impressive ceremony opened the new New York Curbstone Market.   Around 8:00 in the morning the Curbstone brokers assembled on Broad Street as they always had, along with their clerks.  Each broker was assigned his position in the new building.  Despite the $1,500 membership fee in the indoor market and the $500 initiation fee, moods were high.   Some of the brokers risked their last dollar to stay in business, but there was no other option.

The Trinity Place entrance faced the elevated train tracks and the graveyard of Trinity Church (foreground) -- photo NYPL Collection
Thirty minutes before the market was to open, at 9:00 a.m., Edward McCormick began the procession to to Trinity Place.    The large group arrived at the new building and McCormick gave a succinct speech that began, “The die is cast.  The old order is gone forever.”  The brokers then sang “The Star-Spangled Banner,” the doors were opened and the men pushed in.

Here they found a virtual street scene.  Tall posts resembled the street lamps of Broad Street.  Stepped “terraces” against the walls provided clerks elevated positions from which to catch hand signals from their brokers as they had from windows.   The roof above would keep out the rain and snow, but the walls would keep out—at least in McCormick’s and his partners’ hopes—cheats and crooks.

The cavernous trading floor featured large lamp posts and raised "terraces" -- sketch The New York Times December 5, 1920 (copyright expired)
The New York Tribune’s headline announced “The Curb Is Dead!  Long Live The Curb!”

Starrett & Van Vleck’s structure, constructed by the Thompson-Starrett Company, was simple and reserved.  Constructed of light gray brick and limestone, the flat facade was broken by a series of expansive arched windows that flooded light onto the 65-foot high trading floor.

The Evening World described the architecture as “a combination of Greek and Moorish art.”  The Greenwich Street façade was a carbon-copy of the Trinity Place elevation.  Inside, the trading floor was lined with 16-foot high wainscot of Bottochino marble and a large visitors’ gallery at the north end afforded an uninterrupted view over the floor.  Below ground were a large restaurant and cafeteria and the coatrooms for the members and employees.  The third floor housed executive offices for the Curb Market Association.

There were still a few hold-outs who traded on the street.  One curb broker told The New York Tribune “That’s all nonsense about the city clearing the street and forcing us off.  We’re citizens and we have a permit from the city to trade here...We’re not obstructing the traffic and we’re minding our own business, and open air trading is going to continue.”

And it did.  For a while.   In 1922 in his “The Stock Market,” S. S. Huebner noted that “According to recent press accounts a certain limited element, formerly connected with the curb market, continues to operate on the street as formerly.”

A handsome panel displays a shield with the monogram of the Curb Market -- photo by Alice Lum
In 1931, now known as the New York Curb Exchange, the group remodeled the main façade at No. 86 Trinity Place, giving it an up-to-date modernistic face.   Perhaps to save money, however, the Greenwich Street façade was left as-is.    Change came again to the Curb when in 1953 the name was changed to the American Stock Exchange.   Massive lettering was affixed to the Trinity Place front announcing the new name.  But on Greenwich Street “NEW YORK CURB MARKET” still remained carved into the stone.

In 2008 the exchange was absorbed by NYSE Amex Equities and it abandoned its old headquarters for Wall Street.     The massive building sits unused and largely ignored, the last remnant of an uncanny and quirky time in New York stock trading.

Mere blocks from Ground Zero, an NYPD surveillance station sits in front of the building.  Still vacant, a poster offers retail space in the immense trading place.  -- photo by Alice Lum

Tuesday

The Lost Progress Club -- 5th Avenue and 63rd Street

The over-the-top clubhouse sat among the mansions of Manhattan's wealthiest citizens -- photo by Byron Co. from the collection of the Museum of the City of New York http://collections.mcny.org/C.aspx?VP3=SearchResult_VPage&VBID=24UAYWN4LPSU&SMLS=1&RW=1280&RH=915

As the sons of Manhattan millionaires grew to manhood, membership in at least one—but preferably several—of the exclusive men’s clubs was expected.  Passing the rigid selection process proved one's good breeding and social status; but most of all money.  None of those qualifications mattered much, however, if the man were Jewish.

Manhattan society was, for the most part, made up of Episcopalians with some ultra-wealthy Roman Catholics tolerated (although not in the ballroom of Caroline Schermerhorn Astor).  Despite the staggering wealth of some Jewish families, only a handful of Jews would manage to wrest memberships in the highly-exclusive Union or Metropolitan Club, for instance.  And so they established their own private club.

The Progress Club was founded in 1864 and quickly developed a high-class standing.  The New York Times later said, “In Hebrew society the Progress Club has the same standing as the Metropolitan in other circles.”  By the 1880s it had established itself in a clubhouse at No. 110-112 East 59thStreet at the corner of Park Avenue.  But that would quickly change. On July 28, 1887 the members sold its building for $105,000 and spent double that amount--$235,000 to be exact—on the 100-square foot corner lot on Fifth Avenue at 63rd Street.  Newspapers reported that plans were being prepared for “a $250,000 clubhouse” directly in the center of the developing mansion district.  The total proposed outlay of $485,000 would amount to a jaw-dropping $11.5 million today.

Alfred Zucker was born in Freiburg, Silesia in 1852 and had settled in New York in 1883.  He busied himself designing cast iron loft buildings in the area now known as Soho.  Now the Progress Club chose the Jewish architect to design their new home. 

By the time the cornerstone was laid on November 28, 1888 work was well underway.  The New York Times promised that, when completed, it would be “one of the handsomest and most convenient clubhouses in the country.”

“The architecture of the exterior will be pure Italian Renaissance as adopted in Rome and Florence in the fifteenth century,” said the newspaper.  “The material used in the facades will be fawn-colored brick, terra cotta of a deeper shade, and Bellville gray rock..  For the balcony railings, basement window-guards, &c., ornamental wrought-iron will be used.”

By now the cost of the structure, excluding the plot, had doubled to $500,000.  The members of what newspapers routinely called the “Hebrew club” seemed determined to match or outdo the most lavish of Manhattan’s clubhouses.

Five months later the Progress Club hosted its last function in the old clubhouse.  Among the entertainments were a children’s production of A Midsummer’s Night’s Dream, and “as an interlude Miss Nellie Williams sang ‘Dere ain’t no Flies on Me,’ for which she was rewarded with loud applause,” reported The Times the following day.  It was announced that the club would be in its new Fifth Avenue clubhouse by the opening of the social season. 

Terra cotta drapes like a garland along the parapet -- photo King's Views of New York 1903 (copyright expired)
By the time the building opened on March 7, 1890 the cost had risen to a staggering $600,000.  Combined with the cost of the land, the clubhouse cost $21 million in today’s dollars.  The price was understandable once guests and reporters were shown inside.  The New York Times called the clubhouse “palatial.”

Well-heeled members in evening clothes ascend the grand staircase before the enormous stained glass window on opening night -- Harper's Weekly 1891 (copyright expired)

The following day the Real Estate Record & Builders’ Guide called it “regal” and “without doubt the most ambitious addition that has been made to the club-houses of this city since the Union League was opened.”   The periodical said “The design of the exterior is scholarly, straightforward and expressive, and with the accentuation given by the beautiful carving and terra cotta work the building is architecturally one of the most successful and interesting that has been completed in recent years.”

It pointed out the costly finishes: “the wealth of highly carved wood; wrought iron and brass; the great stained glass windows, one of which is 22x30 feet; the lavish use of onyx, serpentine and other semi-precious stones, the large picture ceilings, the ivory enameled walls, the superb hangings in coral plush and Etruscan gold.”  Everything—without exception—in the new building was custom built to the designs of Zucker.  The furniture, the draperies, carpets, chandeliers, even the candelabra, were manufactured according to the architect's drawings.

Silver chandeliers hung from the elaborate ceiling of the Banqueting Hall -- Real Estate Record & Builder's News, March 8, 1890 (copyright expired) 

Members entered through a great arch on 63rdStreet into a marble-walled vestibule.  At the end of the vestibule was the grand staircase, dominated by a 22-foot high stained glass window at the landing.  Downstairs were the oak-furnished reading room with leather-covered walls and wrought iron chandeliers;  and two drawing rooms.  One of these was “First Empire” in style.  It dazzled with onyx columns with gold capitals.  On this floor, too, were the reception room, steward’s office and coat room, and an oaken dining room.
 
The First Empire Room was decorated in gold and white -- Real Estate Record & Builder's News, March 8, 1890 (copyright expired) 
At the second landing was an even larger stained glass window—30 feet high by 22 feet wide—depicting Progress ascending amid clouds. The magnificent banqueting hall fully engulfed half of the second floor.  At 90 feet long, 55 feet wide and 25 feet high, the Record deemed it “one of the noblest apartments in the city.”  The onyx columns with gold capitals upholding the ceiling sat on pedestals of malachite.  The ceiling was divided into nine large panels, from each of which were suspended silver chandeliers.  They were matched by silver sconces on the walls.  In this room was a musicians’ gallery of ormolu gilt.

The ballroom was one floor above and The Record & Builders’ Guide called its proportions “imperial.”  Here Zucker used the new electric light to full advantage.  “The ceiling, which is supported by the walls only, so that the area of the room is unbroken and the full effect of its size obtained, is coved several feet in depth and divided by means of heavy ornamental groins into six recessed panels, the centre of each panel being formed into a dome, in each of which is a cluster of electric lamps representing the descending stars of a rocket.  This idea is ingenious and the result excellent—with electric light, illumination is at last becoming a part of decorations.”

Zucker pulled out all the stops for the dazzling Ballroom -- Real Estate Record & Builder's News, March 8, 1890 (copyright expired) 

Zucker’s over-the-top décor in the ballroom included female figures crafted of onyx and ormolu holding the golden candelabra, and nymphs supporting chains that held back the draperies.  In the cove of the ceiling huge winged female figures wore tiaras of electric lights.  More than 1,000 persons could comfortably fit into the ballroom.

Also on this floor were the “dainty ladies’ drawing-room” in white and gold Rococo.  The ceiling was painted with a reproduction of Thuman’s “Amor and Psyche.”  On the opposite side of a foyer was the gentleman’s room.  These spaces were designed so that on grand occasions the entire floor could be opened into one large entertainment area.

Below ground were six bowling alleys, wine cellars, billiard room and café; as well as the expected kitchens, larders and mechanical rooms.

The Real Estate Record & Builders’ Guide summed it all up saying, “In conclusion, it may be said that from top to bottom the building is most carefully and artistically planned, the construction is everywhere of the most substantial and excellent kind, and reflects great credit upon the members of the club and the architect.”

The critics from The Times and the Record & Builders’ Guide were just two of 1,500 persons at the housewarming.  Among the guests who mingled among the potted ferns and palms that night were names like Rothschild, Bloomingdale, Blumenthal, and Stein; some of the wealthiest merchants and bankers of the city.  Mayor Hugh J. Grant, Governor David B. Hill and Board of Alderman President Arnold were all invited; but their names did not show up on the list of attendees. 

In his address after receiving the solid gold key to the building, club President Simon Goldenberg deemed the new building “the finest club quarters in America.”  The following day The Evening World called the architecture “perfection” and noted “The decorations are elegant, costly and in the best possible taste.”

Like every other high-end men’s club in the city, the Progress Club was not without its internal politics and dissension.  During the last week of January 1894 the club staged “a vaudeville entertainment which was being given by the club to its feminine guests,” as reported in The New York Times a week later.  There was a long-standing rule that whenever women were invited into the clubhouse, smoking in certain rooms was prohibited. 

That evening when J. Murray Danenbaum entered a supper room as the entertainment was going on, he noticed a member “enjoying a prohibited cigar.”  Indignant on the part of the women in the room, Danenbaum approached the member and rather sternly reminded him of the rule.  The New York Times said “The offending member, unmindful of the soft answer that turneth away wrath, answered in kind and smoked on.”  It was the beginning of a problem far worse than the offending cigar.

Danenbaum plucked the cigar from the man’s mouth and flung it to the floor.  If female guests were put off by the stench of cigar smoke in the supper room; they were no doubt terrorized by the pugilistic threats that were now exchanged by the two men.  Only the intervention of cooler minds prevented a full-out fist fight, according to reports.

Exactly ten years after the housewarming celebration the Progress Club announced it had “decided to dispose of its present house at the northeast corner of Fifth Avenue and Sixty-third Street, and will erect a new home on a site yet to be selected.”  A club member told reporters on January 8, 1900 that “the reason for the club moving was simply that its present house is regarded by a majority of the members as inadequate.”

It took the club over a year to find a suitable property; but on November 3, 1901 it announced the purchase of three lots at the northwest corner of Central Park West and 88th Street.  Simultaneously it was revealed that millionaire James B. Haggin had signed a contract for the purchase of the 63rdStreet building.  “The reported price in the sale to Mr. Haggin was $735,000, and he will put up a mansion on the site costing about $1,000,000,” reported The New York Times.

The Progress Club moved to the West Side and, oddly enough, James B. Haggin did not build his new mansion; but let the hulking clubhouse sit empty and dark.  Instead, he moved into the lavish Crocker mansion one block north at the corner of Fifth Avenue and 64thStreet in 1912. 

When James Haggin died in Newport on August 16, 1914, the Progress Club still sat eerily quiet and unused.  The following year, on December 11, 1915, the Real Estate Record & Builders’ Guide reported that his estate had sold the property “to a syndicate formed for the purpose of erecting an apartment house suitable in every way to the location where it is to be constructed.”

The firm of Starrett & Van Vleck was commissioned to design the 12-story Renaissance-inspired building.  With one apartment per floor, the new building was marketing what could be termed horizontal mansions.  The rents were expected to be about $18,000 to $25,000 per year—about $47,000 a month in today’s dollars for the more expensive apartments.

Starrett & Van Vleck released this sketch of the coming building in December 1915.  It survives today. Real Estate Record & Builder's News, December 11, 1915 (copyright expired)  

Before the massive apartment building could rise, the Progress Club had to come down.  The lavish interiors of onyx columns and ormolu galleries were gone within weeks.  That it ever stood is largely forgotten.

Wednesday

The 1911 Wheeler Building -- Nos 28-30 West 38th Street


photo by Nicolas Lemery Nantel / salokin.com

In the first years of the 20th century William H. Wheeler set out to nearly single-handedly transform the block of West 38thStreet, between Sixth and Fifth Avenues, from one of Victorian houses to Edwardian commercial buildings.  On March 25, 1911 The Sun said “Before the development of the section began most of the structures in the district were of the old fashioned brownstone front type, with here and there a small business building.  There were many milliners and dressmakers in the section, and these used their parlor floors and basements for show and workrooms.  Now, however, they have fine quarters in these new light and airy structures and the old time building is rapidly becoming a thing of the past.”

The “fine quarters” were the result of Wheeler’s rapid development.  He had recognized the potential of the block as the millinery and apparel district crept into the area.  As President of the Fifth Avenue and Thirty-eighth Street Realty Company, he demolished the old residences and replaced them with the modern loft and retail buildings.  At the time of The Sun’s article he had completed the Murray Hill Building, replacing four brownstones from No. 8 to 14 West 38th; the Wheeler Building at Nos. 28 and 30; and the day before had purchased Nos. 24 and 26 West 38th where he intended to build “a twelve story store and loft building.”

Wheeler’s architects of choice were Starrett & Van Vleck.  They already had been given the project for Nos. 24 and 26 West 38th.  It would abut the Wheeler Building that they designed in 1909 and which had just been completed that year.  The Sun noted “There is such a demand for desirable space in the neighborhood that all the room in the Wheeler Building, with a few exceptions, has been taken.”

Partners Goldwin Starrett and Ernest Van Vleck would become well-known for great Manhattan retail structures including Lord & Taylor, Bloomingdales, Saks Fifth Avenue, Alexander’s and Abraham & Strauss.  Their design for the Wheeler Building is routinely touted by current realtors as Art Deco—it is not.  Designed nearly a decade before that architectural style came into fashion, the Wheeler Building incorporates the best of pre-World War I loft elements.

Starrett & Van Vleck placed ten stories of loft and office space on a two-story retail base.  A frame of carved fasces embraced the first floor stores with up-to-the-minute arcade windows and a cast iron second floor of vast showrooms.  Centered below the second story cornice a carved rectangular cartouche announced the building’s name.

Three unbroken piers stretch the height of the building, emphasizing the verticality of the 12-story skyscraper.  Expansive windows flooded the manufacturing spaces with natural light.  The intricate decoration of the piers, columns and window surrounds was contrasted by the starkly-blank blocks within the window spandrels.

photo by Nicolas Lemery Nantel / salokin.com
The Sun had not exaggerated the interest in space in the Wheeler Building.  As construction barely got underway in October 1909, Julius Klugman signed a lease for the western retail store and the entire showroom above “for a term of years, at a rental aggregating $100,000.”  Franz Hanfstaengl Art Publishing Company quickly grabbed up the eastern store the same year.

As the building opened in 1911 the tenant list was perhaps more mixed than had been expected.  Along with apparel firms was the New York Telephone Company and Samuel French, publisher of plays.  The latter company would remain in the building for more than a decade publishing plays and selling small sets and scenery.

In 1913, the same year that the Paris Importing and Manufacturing Company took the entire tenth floor, tragedy struck the still-new Wheeler Building.  Michael Romer held the job of superintendent for both the Wheeler Building and the Kastles Building at No. 37 West 38th Street.  Early on the morning of May 3, 1913 he set to work repairing the Wheeler’s sidewalk elevator. 

While working on the hoisting mechanism, the elevator started and Romer was crushed.  A woman passing by discovered the body, still clutching a screwdriver, and her screams alerted a nearby policeman.  Before Policeman Grantz and other responding officers could remove Romer’s body, the factory girls began arriving for work.

“A great crowd of factory and shop girls on their way to work gathered and became hysterical while the body was being taken out,” reported The Evening World later that afternoon.  “The police had some difficulty in quieting them.”

Throughout the 1920s the Wheeler Building would attract numerous millinery companies.  The Clover Hat Company held the entire third floor; M. Kameny, “women’s hats,” had half of the first loft; and Simonds and Ash, The Oriole Hat Company, Helmar Hat Company, Bernard Waldstein and L. D. Sultzer Co., Inc. were all tenants. 

Another hat manufacturer, Frederick M. Loeffler, leased space on the 11th floor in 1922 and David Fink ran his jewelry business on the same floor.  On the afternoon of August 19 that year Loeffler and Fink took a break from work to play a game of cards with four other men.  While they played, four men rode the elevator to the 11th floor, donned masks, and knocked on the door to Frederick Loeffler’s loft.

“When Loeffler opened the door three men entered, drew revolvers and backed Loeffler and his companions against a wall,” reported The New York Times.  They took $100 from Loeffler, $75 from Fink and $100 total from the others.  The cash would amount to about $3,500 today.

The robbers retraced their steps, pausing long enough to take $5 from the elevator operator.  The Times said they “fled through the crowded street in a careening touring car, firing wildly as they went.  They disappeared into Sixth Avenue.” 

The Wheeler Building continued to attract millinery firms.  The Lindy Hat company and the Karok Hat Company where here in the 1930s.  At mid-century more apparel related companies like the American Veil and Novelty Company moved in.  On the same floor was Cameo Bridal Styles, Inc. run by Roman Rebush and his brother George.

Both bachelors, the Rebush brothers lived at No. 357 West 55thStreet and were described by friends as “inseparable companions.”  Roman was three years older and at the age of 65 in 1958 he was partially crippled by a stroke.  

The brothers’ business apparently fell on hard times that year.  In January 1958 they borrowed $185 from Ben Warshaw who operated the American Veil and Novelty Company.  As they always did, on September 2 that year the small staff of women who worked for the brothers went home at 6:00.  About an hour later George dropped into Ben Warshaw’s office to pay him $25 against the loan.  Then a heart-wrenching chain of events followed.

Around 8:00 Roman Rebush stepped onto a radiator and leaped from the window.  About a minute later George followed.  A doctor from St. Clare’s Hospital pronounced both dead at 8:15.  In their office they had left a note which both had signed.  It read:  “We have no friends, no relatives, no money.  Bury us in potter’s field.”

photo by Nicolas Lemery Nantel / salokin.com
In 1980 the Wheeler Building was converted to residential co-op space above the first floor retail stores.  Respected preservation architect Joseph Pell Lombardi oversaw the conversion that resulted in two residential lofts per floor.