.

Showing posts with label Henry Engelbert. Show all posts

Wednesday

St. Vincent de Paul - 123 West 23rd Street


A period of noticeable intolerance against Catholics after the French Revolution encouraged some French Catholics to immigrate to America, many settling in New York where French-speaking enclaves had already taken root. French culture had, by now, become fashionable in the United States; Dolley Madison closely following French styles and wearing, almost exclusively, Parisian gowns.


There were, however, no Catholic churches in New York that offered masses in French. French Catholics, unable to understand the English sermons, began simply staying away. Alarmed at the news, the Archbishop of Nancy traveled to New York in the 1830s and from the pulpit of St. Peters Church on Barclay Street preached a sermon in French. The purpose was clear: the French Catholics of New York must establish their own parish.

The French immigrants listened. They established the parish of St. Vincent de Paul in 1841, erecting their first structure on Canal Street. In the years immediately preceding the Civil War, the parish had grown and a new church was planned uptown.

The congregation purchased land on 23rd Street between 6th and 7th Avenues and commissioned the architect Henry Engelbert to design it. Engelbert would go on to design other notable churches, including the renovation of the burned Old St. Patrick’s Cathedral on Mott Street. He produced a classically-inspired temple with twin towers. Completed in 1857, the interior featured inlaid marbles, mosaics, massive fluted Corinthian columns and brilliant frescoes.


Photograph Michael Henry Adams


The pastor of St. Vincent de Paul, Annet Lafont of the Fathers of Mercy, was not content with merely providing a venue for his French-speaking congregation. In New York of the 1850s, blacks endured a “truly pitiable condition.” In the words of the Fathers of Mercy, the blacks “could hold no real estate, were permitted in no public vehicle or place of amusement, and when traveling, they had to use a special car which was little better than those for cattle.”

Father Lafont opened the Catholic school to black children, stressing that “They must receive the same moral and mental training as the white children.” When some of the white families threatened to move their children to other schools, the Father instructed the black children himself in his home. Hearing of this, Haitian immigrant Pierre Toussaint, who would later be nominated for sainthood, helped fund Lafont’s endeavor. It would be another 70 years before another school for black children would be opened in the US.

Around the church the 19th Century entertainment district sprouted.  Next door was Koster & Bial's Music Hall, on the opposite side of 23rd Street was Booth's Theatre, and down the block was The Grand Opera House, to name a few.  St. Vincent de Paul seemed, perhaps, out of place in its neighborhood of nighttime recreation.

Because of Lafont's advanced social ideas, St. Vincent de Paul was the first Catholic church to welcome both black and white worshippers to partake in communion together. His foundation of racial and social tolerance never faltered. Decades later when New York took in Jewish refugee children from France at the end of World War II, the church offered comfort to them.

In 1939 the congregation chose to restyle the 23rd Street façade. Architect Anthony H. Depace stripped away the Engelbert facade, replacing it with a restrained Roman-inspired frontage. Four fluted Corinthian pilasters support a heavy, classic pediment. The New York State Historic Preservation Office has called Depace’s renovation “an outstanding intact example of the Neoclassical style specifically inspired by Roman architecture.”


The French masses continued throughout the 20th Century, attracting Haitian immigrants fleeing the regime of Jean-Claude Duvalier, as well as Candian, Belgian, Swiss and French-speaking Africans.

It was here, in December 1961 that Edith Piaf married her final husband, Theophanis Lamboukas. Marlene Dietrich was her maid of honor.


Photograph catholicmanhattan.blogspot.com


Despite its history-making social and religious innovations and its architectural interest, St. Vincent de Paul has never been designated a landmark. The Catholic Church continuously threatens to close the French-speaking church and rumors of demolition persist.

Tuesday

The Broadway Central Hotel

NYPL Collection

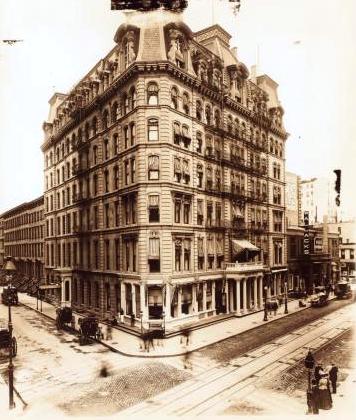
Elias Higgin’s 1868 Grand Hotel at Broadway and 31st Street had been opened less than a year before the carpet manufacturer again called upon architect Henry Engelbert to design another, even more impressive hotel in 1871.


Higgins chose to build on the site of the recently burnt LaFarge Hotel, on the west side of Broadway just above Bleecker Street. Here Englebert created another Second Empire pile – what James D. McCabe, Jr. called in 1882 “a monster establishment.” The marble-fronted hotel rose eight stories with a dramatic mansard roof. The largest hotel in the United States, it boasted 630 rooms.

As the structure rose, The New York Times reported on November 11, 1869 “Three elevators, which will perform the trip from the first floor to the attic in thirty seconds, will be in use for the benefit of guests night and day. One item alone - upholstery and furniture - will involve an expenditure of $1,000,000. the articles mentioned having been ordered from Paris and this city."

The article continued, "The halls and rooms will require carpeting sufficient to cover seven acres, and will be of the finest quality - Brussels and velvet. All the rooms will be heated with steam, and on each floor hydrants, hose, and everything necessary will be furnished to extinguish fire. There will be three large dining-rooms extending from the main hall on the second story to the Mercer street wall, the largest of which will accommodate 500 guests. There are at present; 350 men employed on the building.”  The total cost was to exceed $1.6 million.

Higgins' hotel was an instant success. Diamond Jim Brady and Lillian Russell patronized its dining rooms. In 1876 meetings were held here which resulted in the formation of the American Baseball League. It was here on the winding marble staircase in 1872 that Jim Fisk was murdered.  In its eight ballrooms, well-dressed ladies and their escorts waltzed under gas-lit chandeliers.

The name of the hotel changed throughout the years from The Broadway Southern Hotel to the Grand Central Hotel to the Broadway Grand Hotel and, in 1892, to the Broadway Central when Tilly Haynes took over.  Haynes spent $150,000 to bring the hotel up to date.  In their New Reference Map and Guide to New York City, Rand, McNally & Company said that the hotel "has been entirely refitted, refurnished, artistically decorated throughout, and provided with all the appliances of convenience and luxury which the science and taste of the day can suggest."

"Few hotels so handsome, and none whatever so comfortable, exist in the city as the new Broadway Central, with its magnificent halls, grand staircases, and splendid parlors occupying its entire Broadway front."

In 1923 wealthy businessman Meyer G. Manischewitz purchased the hotel.  Once again the interior was renovated.  Manishewitz added a $12,000 marble floor inlaid with a large brass Star of David and the name of the hotel in English and Yiddish.  Before long the hotel had established a reputation as providing the best kosher banquets in Manhattan. The New Yorker, in 1934, wrote that the Broadway Central offered “seven sets of period rooms for wedding purposes, each set consisting of a reception-room, a bride’s room, a dining-room and a ballroom.”

Both the area and the hotel declined, however, and a year after Henry Dercher and Matilda Edwards bought the building in May of 1969, they were taking in welfare clients at $5 per night with as many as seven people to a room. Occupants complained of rats, exposed wiring, prostitutes and drug addicts. A child fell to her death into an unprotected stairwell. Attorney General Louis Lefkowitz attempted to shut down the hotel, exhibiting glossy photos of garbage piled in the hallways and calling it “a squalid den of vice and iniquity.”

On December 27, 1971 Supreme Court Justice Irving Saypol ordered the owners to end the use of the building as “a haven for criminals and as a source of harassment to the people of the neighborhood.” The State of New York had cited the hotel as “an open and notorious public nuisance,” a “base of operations” for criminals and “a market and meeting place for drug pushers and drug addicts.”


NYPL Collection


In the meantime, other problems were appearing. Tenants called the City warning about cracks and bulges in the interior walls and façade. Various people wrote to the Department of Buildings. In February 1973 a Building Department inspector noted that a wall “was bulging about a foot” from the second to the sixth floor. He posted a violation. Nothing was done.

Then on Friday, August 3, at 2:30 in the afternoon Gene Frankel heard the walls groaning. At 5:10 plaster started falling from the ceiling. Minutes later the Broadway Central Hotel crashed to Broadway in a cloud of brick, marble and plaster dust.

Amazingly of the 350 residents, only four died. Elias Higgins’ palatial hotel which The New York Times had once called “one of the largest and most magnificent hotels on the Western Continent” was gone. Months of finger-pointing and law suits ensued. The needless loss of one of New York’s great architectural treasures to neglect and greed resulted in heightened public awareness of the plight of threatened historic properties.

Friday

The 1868 Grand Hotel - Broadway and 31st Street

Stereopticon view of the Grand Hotel shortly after completion - NYPL Collection

A year before Peter Gilsey completed his elaborate Gilsey House Hotel two blocks to the south, Elias S. Higgins had built the Grand Hotel at Broadway and 31st Street. Higgins, a highly successful carpet manufacturer, commissioned Henry Engelbert in 1868 to design the hotel. Located just ahead of the northbound urban migration, it would also be conveniently near the 23rd Street entertainment district. German-born Engelbert established a reputation for creating striking buildings in the French Second Empire style.


photo NYPL Collection
For the Grand Hotel he followed suit. Turning to the new, fashionable hotel particuliers that began lining the streets of mid-19th Century Paris, he created five stories of white marble, resting on a ground floor of slender-pillared cast iron with wide glass shop windows, and topped by a two-story mansard roof. Engelbert chopped the corner off his hotel, creating a chamfer with one window per floor that allowed guests a view up Broadway.

Unlike Gilsey’s hotel, Higgins intended The Grand to be a residential hotel or family hotel. These were, essentially, apartment houses for tenants who had no intention of cooking for themselves, but would eat in a large, communal dining room. There was, therefore, no need for kitchens nor dining rooms in the apartments. Later, as the theatre district moved north towards Times Square it became financially sensible to convert it into a guest hotel.

In 1870 Henry Milford Smith leased and managed the hotel. In his 1884 New York’s Great Industries, Richard Edwards praised Smith as “the popular and enterprising proprietor of the Grand Hotel” and added “His son, Mr. Dinwiddie Smith, is a thoroughly practical hotel man, and actively associated with his father in the management of this magnificent hotel which has two hundred and thirty-three rooms.”

In 1904 the Grand was renamed The New Grand Hotel under the ownership of George F. Hurlbert, who owned two other hotels, one in Jamestown and another in Sharon, Pennsylvania. His thorough redecorating of the interior reflected an updated “Moorish” décor.

remodeled foyer - early 20th Century postcard view (author's collection)
In 1920 daily room rates were advertised as:

Room with Running Water (for one) $2.00-$2.50
Double Room with Running Water (for two) $3.00-$3.50
Room with Bath (for one) $3.50-$4.00
Double Room with Bath (for two) $5.00-$5.50


The updated "Moorish Lounge"  -- early 20th Century postcard view (author's collection)

Around World War II, however, Broadway around 31st Street had changed. The once grand neighboring hotels became commercial loft buildings. The Grand was now The Milner Hotel with fleabag rates of $1.00 to $1.50 a night. In 1957 the entire ground floor was remodeled and the wonderful cast iron and glass entrance was demolished.

By the 1980s the once proud Grand Hotel was a single occupancy hotel owned by Mocak Enterprises. Despite its 1979 landmark designation the owners painted the marble façade and the slate roof in 1987 without prior authorization by the New York Landmarks Preservation Commission – which doubtlessly would not have been forthcoming.

Robert Tincher, vice president of Mocak explained to The New York Times in 1993 “we painted the building to protect it.” The problem now was how to correct the violation. Leaving the paint on the marble could seal in moisture, causing the face of the stone to pull away. On the other hand, removal of the paint could damage the marble and the slate. The Landmarks Preservation Commission retained Building Conservation Associates to supervise spot testing of the face to determine the extent of damage removal of the paint would cause.


Today Elias Higgins’ Grand Hotel is owned and managed by 1234 Broadway LLC as the Clark Apartments.   In 2010 netting and scaffolding covered the building as KRA Associates headed up restoration efforts of the facade.  Slowly, inch by inch, the white marble and the black slate of the roof are re-emerging and the Grand Hotel sits waiting for its former glory to be rediscovered.

non-credited photographs were taken by the author


Wednesday

The 1801 Catholic Church of the Transfiguration -- 25 Mott Street

photo transfigurationnyc.org
The neighborhood around Mott Street in 1800 was had little to offer. The 48-acre Collect Pond, once a bucolic picnic spot was now a dumping ground for the waste from nearby tanneries, breweries and slaughterhouses; creating in effect an open, rancid sewer.

Yet it was here that a group of English Lutherans opted to build their new church. The group had broken away from its downtown congregation which conducted services only in German. Costing $15,000 and completed in 1801, the English Lutheran Church Zion was a Georgian-Gothic field stone structure with handsome stone framing around the window and door openings. Within six years the congregation had broken away from the Lutheran church entirely, converting to Episcopalian.

On August 31, 1815 a catastrophic fire swept through the area, destroying 35 homes and essentially gutting the church. The attempts to rebuild made by the rector, Rev. Ralph Willston, were so financially crippling that he was forced to resign in 1817 and the property was sold under foreclosure at public auction at the Tontine Coffee House on Wall Street.

Peter Lorillard purchased the building and reassured the concerned parishioners that he “would retain the property until some friends of the church would stipulate to finish rebuilding, and then restore it to its former ecclesiastical organization.” Six congregants stepped up with sizable donations, aided by a $10,000 loan from Trinity Church.

The renovated structure was completed in 1818, dedicated by Bishop Hobart on November 16.

The neighborhood, however, remained rough. By the 1840s the Five Points section was one of poverty and crime. Finally, in 1853, the Zion Protestant Episcopal Church gave up and relocated further uptown, having decided that “the permanent resuscitation of the parish in that locality was a hopeless undertaking.”

photo transfigurationnyc.org
The Roman Catholic Diocese of New York purchased the building for the Parish of the Transfiguration. The Cuban-born founder of the parish, Father Felix Varela, died that same year, after which the church was led by a succession of Irish, then Italian, pastors throughout the 19th Century who worked with the poor Irish residents of the area.

The parish commissioned Henry Engelbert , who had just rebuilt the old St. Patrick’s Cathedral after a devastating fire, to design a bell tower in 1868. On February 13, 1871 the blessing of the 1,500-pound bell for the new tower was conducted by Archbishop McClosky. The bell was swung on a derrick in front of the altar and “notwithstanding the inclemency of the weather,” according to The Times, “the edifice was filled to repletion, although admission was only to be secured by tickets at fifty cents each.”

The imposing ceremony was “quite lengthy.”

In 1882 another consecration was held, this time for the new altar. “The general appearance of the altar is similar to the one in St. Ann’s Church, in East Twelfth-street,” reported The Times. “It is of Carrara marble, on a base which is reached by three clouded marble steps. On the front and centre of the altar is a niche in which is a marble recumbent figure of the Savior of the tomb. It is flanked on either side by scenes in the life of the Savior elaborately wrought in the marble. The canopy over the tabernacle is supported by four columns of mottled red Vermont marble. Its roof terminates in a foliated pinnacle, at the summit of which is a crucifix, the figure of the Savior being wrong in gold on a marble cross.”

By the 1890s more and more Italian immigrants were settling in the Five Points area. The Irish leaders of the parish refused to allow them to worship in the main sanctuary; forcing them to hold services in the basement. Finally in 1902 when Rev. Ernest Coppo became pastor, the Italians were allowed upstairs.

In the meantime, however, the Chinese were now infiltrating the neighborhood in large numbers. In response, the Rev. Dr. McLoughlin of Transfiguration spoke before the Board of Local Improvements of the Tenth District in March 1899. Explaining that he was the guardian of over 5,000 souls, “mainly English-speaking and Italians,” he rallied for the removal of “the Orientals” to another quarter.

“I am kept awake night after night in the summertime by the noise of these Mongolians, by their vile music, by the clatter of their tongues, by their dominoes, their unauthorized midnight processions, and by the shrill laughter of their white women. Hence I know fully whereof I speak when I pronounce Pell and Doyers Streets cesspools of immorality vile enough to bring a curse upon the entire community.”
photo by Alice Lum
McLoughlin’s intolerant rants did not produce his desired outcome and not only did the Chinese stay in the neighbor, within a few years the Salesian Society took over the staffing of Transfiguration. An Italian issionary society, the Salesians immediately sought ways to include the Chinese into the parish. Before long a Chinese-speaking pastor who had done missionary work in China was brought in to help.

By the 1940s the Maryknoll Fathers, respected for their missionary work in China, managed the church and a Chinese school was established.

photo by americasroof
Today the neighborhood around the Church of the Transfiguration is greatly changed. It is a multi-cultural district with a rich blend of ethnic and racial heritage and tradition. In designating the building a landmark, the New York City Landmarks Preservation Commission called it not only “a fine example of Georgian-Gothic architecture” but “one of the finest ecclesiastical buildings of its time.”