.

Showing posts with label San Fernando Valley. Show all posts

Wednesday

Check Out the Upcoming SFV Family Support Center

San Fernando Valley Family Support Center.  Image from HKS Architects via World Architecture News.

Back in September, longtime County Supervisor Zev Yaroslavsky announced that the San Fernando Valley Family Support Center was breaking ground in Van Nuys.  Located at the southwest corner of Van Nuys Boulevard and Saticoy Street, the 220,000 square foot project carries a price tag of $175.9 million.  When the LEED Gold certified facility opens in August 2015, the departments of Children and Family Services, Public Social Services, Child Support Services, Probation, Health Services, Mental Health and Public Healthy shall be unified under one roof.  Putting these agencies in close quarters will hopefully facilitate better collaboration, allowing them to serve the citizens of LA County more effectively.  The five-story structure was designed by Los Angeles based HKS Architects, whose prior work includes the Montage Beverly Hills.  A key feature of the 6.8 acre campus is its large interior courtyard, featuring numerous gathering spaces and a children's play area.  Family oriented, indeed.


Tuesday

West Valley Doubles Down on Mixed-Use Developments

6912 Reseda Boulevard, looking north

Reseda Boulevard, long an auto-dominated corridor, has gradually come to the forefront of the push for walkable urbanity in the West San Fernando Valley.  The latest installment in this saga, a proposed residential-retail complex, would replace a brief stretch of automobile repair shops and drive-thru restaurants.

According to plans submitted to the city earlier this month, the proposed development at 6912 Reseda Boulevard calls for a six-story building, comprised of 170 residential units and 15,000 square feet of ground-floor retail and restaurant space.  The project would span across an approximately 1.5-acre site, occupying the majority of a city block between Basset and Hart Streets.

6912 Reseda is the second mixed-use development to emerge on Reseda Boulevard during the past year.  In September, renderings surfaced for the WaterMark, a 254-unit apartment complex from Metric Holdings Corporation and the Albert Group Architects.  The project, which was recently profiled in the Wall Street Journal, would feature landscaped terraces and open space along a potentially restored section of the Los Angeles River.

Metric Holdings may have started a trend in the West Valley.  A new case filing from the Department of City Planning indicates that another development is proposed northwest along the concrete-laden waterway.  The project at 18840 W. Sherman Way would consist of 49 apartments above slightly over 700 square feet of street-fronting commercial space.

18840 Sherman Way (L) and 6912 Reseda Boulevard (R)

Wednesday

Infill Developments Planned in North Hollywood

11326 weddington Street (Image: Ikon Hospitality)

North Hollywood, home to the dual terminus of Metro's Red and Orange Lines, is gradually embracing its role as one of the San Fernando Valley's few urban hubs.  Plans are already in the works for a high-rise commercial development atop the station's sprawling park-and-ride lot.  Now, according to environmental documents published by LADCP, smaller infill projects are starting to take form on nearby properties.

Ikon Hospitality, a local investor specializing in Southern California hotel properties, is one of several developers active in the neighborhood.  Last year,the company submitted plans to the city for a boutique hotel at 11326 Weddington Street, just one block south of North Hollywood Station.  The four-story development, designed by Irvine-based architecture firm nKlosures, would contain 43 guest rooms and gallery space for local artists.

A slightly larger 70-room inn, also designed by nKlosures, is planned further east on parcels at 11135-45 Burbank Boulevard.

11430-36 Hatteras Street

Another proposal from developer Hatteras Holdings, LLC calls for a new low-rise residential-retail development just a few blocks north of the station.  Plans filed with the city call the construction of a six-story building which would contain 31 two- and three-bedroom apartments above 1,500 square feet of retail space and a 67-car garage.  The project site, located at 11430-36 Hatteras Street, is currently occupied by a pair of pre-WWII single-family homes.  Construction of the mixed-use development will first require a zone change that would permit additional height and floor area on the property.

The East San Fernando Valley Transit Corridor: Rendered


Though its June 2018 opening date looms on the distant horizon, few details regarding the East San Fernando Valley Transit Corridor (ESFVTC) are set in stone.  The project, partially funded through $170 million in Measure R revenue, will improve public transportation along a nine-mile swath between the Orange Line busway and Sylmar.  The proposed transit line would serve an area which is home to over 460,000 people--a larger total than either the cities of Atlanta and Miami.  Approximately 35% of residents within this region are deemed transit dependent, a fact which is exemplified by the high level of bus ridership along Van Nuys Boulevard.

Metro is currently compiling a draft environmental impact report for the project, which will study six different options for the ESFVTC.  These alternatives include: 1) no-build, 2) transportation systems management, 3) curb-running bus rapid transit, 4) median-running bus rapid transit, 5) low-floor light rail transit/tram, and 6) median-running light rail transit.  Although the eventual mode of transportation remains undetermined, a series of artistic renderings portray the hypothetical changes which could be wrought through the project.

Curb-Running Bus Rapid Transit


Budgeted at $294 million, curb-running bus rapid transit would be the fastest and least expensive alternative to implement.  Conceptually similar to the ongoing Wilshire BRT project, the curb-running option would entail 6.7 miles of bus-only lanes along Van Nuys Boulevard, supplemented by mix-flow operations along Truman Street and San Fernando Road.  An end-to end trip under this alternative is expected to take 41 minutes, based on 2040 proejctions.

The project would include 18 stations, each of which would feature ticket vending machines and weather-shielding canopies.  Ridership projections indicate that approximately 30,900 passengers would utilize the curb-running alternative by 2040.


Median-Running Bus Rapid Transit


Median-running bus rapid transit is also being considered for the ESFVTC, with an estimated cost of $402 million.  The project would function similarly to Metro's Silver Line bus, with 6.7 miles of median busway lanes and 2.5 miles of mixed-flow operations.  End-to-end travel times for this option are estimated at 37 minutes, a slightly speedier figure than the curb-running alternative.

The Median-running BRT alternative would consist of 17 stations, each of which would feature ticket vending machines and canopies.  An estimated 31,500 daily passengers would utilize the the busway by 2040.


Low-Floor Light Rail Transit/Tram


Metro is also studying a $1.2 billion tram line for the ESFVTC, similar in concept to the Portland Streetcar.  Like the aforementioned BRT alternatives, the project would feature 6.7 miles of dedicated guideway and 2.5 miles of mixed-flow operations between Sylmar the the Orange Line busway.  End-to-end travel times are estimated at 42 minutes, based on anticipated 2040 conditions.

The tram alternative would operate in similar fashion to a local bus, with 28 stations along its approximately nine-mile route.  An estimated 35,800 daily passengers would ride the proposed streetcar.


Light Rail Transit


The most expensive alternative, and perhaps the most popular, is light rail transit.  Budgeted at $2.6 billion, the proposed rail line would run on a 9.2-mile exclusive right-of-way, first alongside existing railroad tracks and then within the wide median of Van Nuys Boulevard.  The light rail alternative calls for 2.5 miles of subway, plunging underground just north of Parthenia Street and returning to street level south of Sherman Way.

The light rail alternative, featuring just 14 stations, would offer an end-to-end travel time of 29 minutes, eight minutes faster than any other option on the table.  Unsurprisingly, a light rail line also carries the highest anticipated ridership of the alternatives under study, with an estimated 47,400 daily passengers by the year 2040.

Like its BRT counterparts, the light rail alternative would run between the Sylmar/San Fernando Metrolink Station and the Orange Line Busway.  The project may also interface with the future Sepulveda Pass Transit Corridor, which is studying multiple options for transportation improvements through the infamous traffic bottleneck.

However, the ESFVTC's light rail alternative also carries its fair share of drawbacks.  Completely isolated from Metro's existing maintenance facilities, the project would require the construction of a new rail yard.  Metro has proposed three candidate sites for the hypothetical maintenance facility, two of which abut the Van Nuys Metrolink Station, and one located southwest of the Orange Line busway.

Cost will likely prove to be the most substantial obstacle for the project.  Although light rail offers superior travel times and ridership estimates, Measure R provides just $170 million in seed money for the ESFVTC.  While that figure may put the two BRT alternatives within range, it comes nowhere close to the $2.6 billion cost of the proposed rail line.  While Metro has proven adept at securing federal grants to build its ambitious slate of Measure R projects, a multi-billion dollar funding gap will be difficult to overcome.

A potential solution to this problem could be found in a future transportation ballot initiative.  Transit advocacy group Move LA has developed a strawman proposal for Measure R2, which would utilize a half-cent, 45-year sales tax to fund transportation improvements throughout Los Angeles County.  The proposed ballot initiative could infuse new money into several underfunded projects, including the Sepulveda Pass and East San Fernando Valley Transit Corridors.


Sunday

More Apartments in the NoHo Arts District

11424 Burbank Boulevard

Back out to the San Fernando Valley we go.  A short walk up the street from the North Hollywood terminus of the Red and Orange Lines, plans are in the works for a mixed-use development at 11424 Burbank Boulevard.  Here are the details from the project's environmental report:
11424 W Burbank Blvd
Construction of a 124 unit multi-family apartment and 750 sq. ft. of ground floor retail space, 56-ft. in height, on a 36,847 sq. ft. lot.  The proposed project will have 98,866 sq. ft. of floor area entailing 4 levels of residential over one at grade level (parking garage, commercial space and three residential units), and one subterranean parking garage.  There will be a total of 138 auto parking spaces and 136 bike parking spaces provided.
While some developers in transit rich Downtown Los Angeles want to built more parking than required, 11424 Burbank clocks in with an approximately 1:1 ratio between parking spaces and residential units.  That's on the low end for multi-family buildings in Los Angeles, and even more impressive when you consider that the project is located north of the Santa Monica Mountains.  Perhaps we're finally moving towards a less auto-dependent version of the San Fernando Valley.

Friday

City Councilman Wants to Make Light Rail on the Orange Line Possible


Passengers on Metro's Orange Line buses are undoubtedly familiar with their claustrophobia inducing conditions.  While fighting for scarce leg and elbow room, many have asked "why the hell isn't this thing a train?"  Fear not, San Fernando Valley denizens: Tom LaBonge understands your plight.  The 4th District Councilman introduced a motion over the summer that would put the City of Los Angeles on the record as supporting the repeal of SB 211, the legislation passed by the State Senate in 1991 which prohibits light rail on the Orange Line's right-of-way.

This action from Councilman LaBonge comes at a time when access to rail transit has revived formerly downtrodden neighborhoods such as Hollywood and Downtown.  In the midst of Los Angeles' renewed love affair with urban rail, the San Fernando Valley has been left out of the action.  It is a sad state of affairs which has occurred due to a series of shortsighted decisions made by Los Angeles' political leadership and electorate in previous decades.  Here is a partial history, as described in Metro's Transportation Library:
The California Legislature passed a law in 1991 introduced by Alan Robbins which prohibited the use of the corridor for any form of rail transit other than a "deep bore subway located at least 25 feet below ground."  Later, Los Angeles County passed Proposition A in 1998, promoted by supervisor Zev Yaroslavsky, which prohibited Metro from using its county sales tax funding to build subways anywhere in the county.

With subway and light rail now off the table, the only option left [for Metro] to develop the transit corridor was to build a busway.
Years later, the San Fernando Valley continues to pay the price for these poor decisions.  However, with the arrival of a new generation of Angelenos that understands the benefits of public transportation, sufficient political will finally exists to correct these mistakes.  The era when the mayor would "throw himself in front of buses," to block construction of the Orange Line is long gone.  Now, we have politicians and residents alike clamoring for light rail along the Van Nuys corridor.

While the motion from Tom LaBonge will not immediately correct the problem, it is an important step which would put the political will of Los Angeles behind the push for light rail along the Chandler right-of-way.  Councilman LaBonge's motion is scheduled for discussion within the City Council's Rules, Elections and Intergovernmental Relations Committee this Friday.

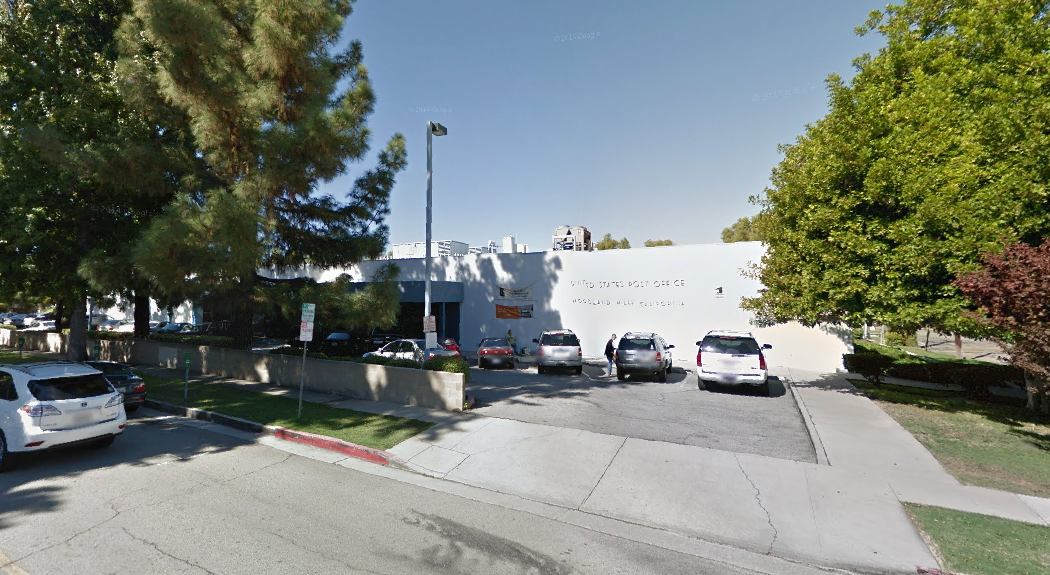
Woodland Hills Post Office May Go Bye-Bye


The slow death of snail mail may soon bring about the birth of a new multi-family housing development in the West Valley.  According to a document from the Woodland Hills-Warner Center Neighborhood Council, AMCAL Multi Housing Company intends to demolish the Woodland Hills Post Office to make way for an apartment complex.  The proposed development would rise from an approximately 3.6-acre site at 22121 Clarendon Street, located immediately south of the 101 Freeway.  However, even the most basic details about the project not been revealed at this point in time.

Although AMCAL has not previously ventured into Woodland Hills, the Texas-based developer is no stranger to other parts of Southern California.  Their previous work includes the Gold Line-adjacent Avenue 26 TOD in Lincoln Heights and the Red Line-adjacent Argyle Apartments in East Hollywood.

22121 Clarendon Street

Sunday

Low-Rise Mixed-User to Sprout on Reseda Boulevard

The WaterMark (Images courtesy of the Albert Group Architects

One of the San Fernando Valley's countless auto repair shops is about to make way for a new mixed-use development.  The WaterMark, a residential-retail complex from the Los Angeles-based Metric Holdings Corporation, is slated for an approximately 2.5-acre site at the crossing of Reseda Boulevard and the Los Angeles River.  The low-rise project, designed by the Albert Group Architects, will contain 254 one, two and three-bedroom apartment units above slightly less than 7,700 square feet of ground-level commercial space.

Plans call for a six-story structure along Reseda Boulevard which would gradually step down in height as as it approaches the single-family zone to the west.  A glass clad tower highlights the WaterMark's design, inviting cyclists and joggers to enjoy the neighborhood-serving stores and eateries which will stretch north from Kittridge Street.  The low-rise project, which is to be located less than one mile from an Orange Line Station, will offer parking accommodations for up to 436 automobiles and 287 bicycles.

Like many new river-adjacent developments, Metric Holdings' project reverses the long-standing trend of shunning the maligned waterway.  Instead, the WaterMark will embrace an eventually revitalized LA river through common green space and bicycle parking on its southern edge.  The green space will wrap around to the eastern side of the property, where it shall provide additional landscaping as a buffer between the apartments and nearby single-family homes.  Further open space is provided via private balconies and upper-level terraces.

Seen from the corner of Reseda Boulevard and Kittridge Street

Viewed from the southwest corner of the property

Looking east along a restored Los Angeles River


6611 Reseda Boulevard

Monday

Van Nuys Getting 126 Apartments

7133 N Woodley

According to documents submitted to the Department of City Planning, a large parking lot east of the Van Nuys Airport is pegged to receive a new residential development.  Here's what we know so far:

7133 N Woodley Ave
Construction of a 126 unit apartment building on two adjoining vacant lots.The proposed project size is 138,296 sq. ft. of floor area and will be 45 ft. in height. The project will provide 224 parking spaces. A Density Bonus entitlement is requested to permit an increase in floor area ratio (FAR) from 1.5 to 2.6. Twelve of the 126 units will be set aside for very low income.

Sounds about par for the course with apartment buildings in the valley.  Four floors, lots of parking and no ground floor retail.  This proposal is within walking distance of the busy Van Nuys Airport, so ample sound proofing and triple paned windows will probably be necessary here.

No one would call 7133 N Woodley a "transit-oriented development," but it does have an Orange Line station located one mile to the south.  That's a tough walk in the valley's blistering summer heat, but a relatively quick bike ride.

Thursday

A Closer Look at the Village at Westfield Topanga Development

One of the more controversial mega-developments in Los Angeles at the moment is Westfield's proposal to build a massive mixed-use complex at Warner Center.  Adjacent to the Westfield Topanga shopping mall, the project is appropriately named the Village at Westfield Topanga.  This is the same development that recently raised eyebrows when the LA City Council voted unanimously to forfeit 42% of the tax revenue created by the project over the next 25 years.  Westfield of course claimed that this was a financial necessity in order to build the project in one phase.

Bird's eye view of the proposed development.
Westfield's bread and butter is retail, and this project has it in spades: 444,744 square feet in total.  This includes a 165,759 square foot Costco, which has been one of the main issue of contention with this project.  The Woodland Hills Homeowners Organization filed a lawsuit back in April, arguing that the Costco and its accompanying gas station violates the Warner Center Specific Plan by encouraging car use.  I'm no lawyer, but I can't imagine how one could possibly argue that a gas station doesn't encourage car use.

The "Village," also includes a second anchor tenant in the form of a 275 key high rise hotel.  The 247.5 foot tall hotel comes complete with a two story podium filled with even more retail and restaurant space (duh).

The final aspect of the Village is 285,000 square feet of office space set to fill either one or two towers rising as tall as 247.5 feet.  Frankly, I'm not sure what to make of this.  Metro Los Angeles' overall office vacancy stands at 19% as of Q2, with the West San Fernando Valley at an anemic 36.9%.  At the same time, Farmers Insurance recently relocated their corporate headquarters to Warner Center, signing a 274,000 square foot lease.  Perhaps the fortunes of the Valley are turning?
 
Anyway, here we see the present condition of the site, mostly vacant land and underutilized surface parking:


And here is the master plan illustrated over roughly the same view:


Moving on, let's take a look at some ground level renderings:

People never look this happy when they're at Costco.

Westfield is clearly shooting for the same kind of atmosphere as their Century City location, which makes sense given the upper-middle class population of Woodland Hills.  You have to wonder if outdoor shopping in the brutal SFV summers could be a turnoff, though.

Different view of the retail paseo.  Who is this chick in the bottom left hand corner smiling at?

Now back to the bird's eye view:

Viewed from this angle, it looks more 3rd Street Promenade than Westfield Century City.  The architecture is pretty generic, but not an eyesore.  I'm sure artistic liberty also spruced it up a bit for this picture.
One last view from across the street.  I see a lot of surface parking.

So there we have it.  While it's nice to see something besides low rise apartment buildings going up in the Valley, this is pretty disappointing from a urban design perspective (surface parking lots fronting the street?!).

Warner Center isn't really that accessible by transit (despite the Orange Line), nor is there much population density in the area to provide organic foot traffic. I can understand the 3,000+ parking spaces to some extent, but Westfield isn't even trying here.  Putting surface parking in between the sidewalk and the stores makes this project look like a strip mall on steroids.  Adding in a gas station station just furthers that comparison.

Sunday

ICON Sherman Oaks Headed to Former Sunkist HQ Parking Lots


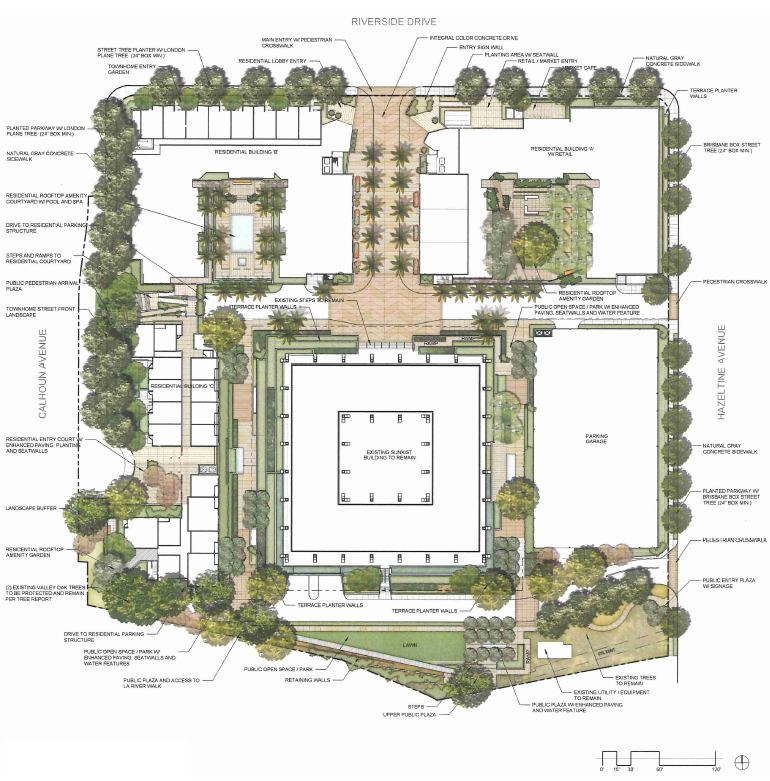
Although the Sunkist Growers Cooperative relocated north to Valencia last year, their former landlords have managed to land on their feet.  IMT Capital--owner of the local landmark at 14130 Riverside Drive--will soon reorient their property as a mixed-use development, converting adjacent parking lots into apartment buildings.

The residential-retail complex, to be known as ICON Sherman Oaks, calls for a total of 298 apartment units and slightly under 40,000 square feet of neighborhood serving commercial space.  A conceptual site plan from architectural firms Johnson Fain and Duane Border portrays a trio of low-rise residential buildings, in addition to a new, LA River-adjacent park.

Residential structures will range from four-to-five stories in height, rising on the northern and western sides of the property.  Buildings will feature expansive rooftop courtyards, with at least one incorporating a swimming pool and a spa.  Indoor amenities will include bicycle storage space, recreation rooms, and an on-site fitness center.  ICON's retail accommodations will be located at the northeast corner of the property, directly abutting the intersection of Riverside Drive and Hazeltine Avenue.  Approximately 7,000 square feet of commercial space will be dedicated to restaurant uses.

IMT Capital also plans improvements for the 125,000 square foot Sunkist Office Building.  Upgrades for the AC Martin-designed structure include the renovation of its atrium and modifications to its main entrance and lobby.  The office building will be served by a 1,345-car parking structure, set to rise on the eastern side of the property.  The new garage, which replaces the site's existing surface parking accommodations, will include four above-grade levels and two basement levels.

Additionally, ICON will feature a publicly-accessible, landscaped plaza on the southern edge of the project site.  The new .64-acre park would offer a direct connection to the adjacent LA River Walk.

Construction of the mixed-use complex is anticipated to last 33 months, commencing in 2015 and finishing in 2018.


Saturday

New Residential-Office Complex Proposed in Warner Center


The Warner Center 2035 Plan was designed to transform the sleepy business district into an active mixed-use community.  In a positive sign for the neighborhood's future, developers are swooping in left and right to make this vision a reality.  The latest large scale mixed-use project headed to the West Valley comes from Associated Estates Realty Group, in the form of a low-rise and mid-rise development in Warner Center's College District.  According to a document from the Woodland Hills - Warner Center Neighborhood Council, the Ohio-based developer has plans for 379 apartment units and 71,000 square feet of office space, to be located at 21221 Oxnard Street.  Residential buildings would range from five to seven stories in height, with plans calling for 82 live-work units.  The office portion of the project would rise in a nine-story tower, standing approximately 150 feet tall with an unspecified amount of ground floor retail space.  A full build out of the development, which would occur in two phases, calls for a total of 680 parking stalls.  The project site is currently developed with a two-story office building that once housed the offices of the Los Angeles Daily News.

Associated Estates is no stranger to Southern California, although their previous work has occurred on the southern of the Santa Monica Mountains.  The company is currently developing a 175-unit apartment building on the Miracle Mile, rising on a former surface parking lot adjacent to Desmond's Tower.  The roughly $70 million project is anticipated to open in Summer 2015.

21221 Oxnard Street, Image Credit: Hollywood Locations

Thursday

Details Surface for Mixed-Use Development at Former Sunkist HQ

Image Credit: Los Angeles Daily News

In February 2013, news emerged that IMT Capital was planning a mixed-use development on a Sherman Oaks parcel which formerly housed the headquarters of the Sunkist Growers Cooperative.  Just over one year later, the Valley Village-based developer has finally submitted their project to the city for approval.  According to a recent case filing from LADCP, plans for the 8.5 acre site call for 298 residential units and an unspecified amount of ground floor commercial space.  The Daily News previously reported that the development would likely feature a grocery store, in addition to a greenway park along the banks of the LA River.  Located at 14130 Riverside Drive, the project site sits across the street from both a Trader Joe's supermarket and Westfield Fashion Square.  The new residential-retail complex will rise on current surface parking lots.  The existing structure, designed by AC Martin Partners, will be retained as office space.  Built in 1971, the three-story concrete building is a well known Valley landmark due to its visibility from the 101 freeway.  Sunkist was based out of 14130 Riverside Drive until last year, when they relocated to Valencia to be closer to their growers.


Studio City Office Building Going Residential


Adaptive re-use...in the Valley?  Apparently so.  According to an environmental notice published by LADCP last week, the mid-century office building at the southwest corner of Riverside Drive and Lankershim Boulevard is going condo.  Plans from the Sterling Real Estate Group call for converting the seven-story structure into 56 residential units and just over 11,000 square feet of ground floor retail space.  The condo development would provide parking for 163 vehicles in an existing surface lot.  Plans drawn up by Killefer Flammang Architects in 2007 dubbed the project "Riverside Village." Those designs featured windows shaded by solar panels, a 7th floor mezzanine, and an 8th floor penthouse.  However, last week's environmental notice indicates that some of those elements may no longer be part of the project.  Located at 10850 Riverside Drive, the project is situated midway between two Metro Red Line Stations and adjacent to the 134 freeway.  Perhaps walkable North Hollywood is starting to extend its footprint south.


Tuesday

What To Expect from Warner Center's Rocketdyne Development


The post-Cold War exodus of Los Angeles' aerospace industry has left behind large swaths of underutilized industrial land.  Chief amongst those properties is a 47-acre parcel at the intersection of Victory Boulevard and Canoga Avenue, which was previously occupied by Rocketdyne.  Located in the heart of Warner Center, talk of development has swirled around the property since 2011.  Finally, developer Boston Global Investors tipped their hand last week.  In a Wednesday article from the Daily News, BGI announced plans for LA Warner Center, a $3 billion dollar development consisting of residential, office, retail and hotel uses.  Although exact designs and building heights have yet to be finalized, a site plan linked to BGI's website calls for multiple high-rise structures centered around a five-acre public park.  As mandated by the new Warner Center Specific Plan, the Rocketdyne project looks to encourage transit usage, pedestrian activity, and even a connection to the LA River.  Architectural firms HOK and Arup have been commissioned to design the project, which is owned by former Rocketdyne parent company, United Technologies Corporation.  The aforementioned site plan states that the anticipated development timeline for the project is 10-12 years.

A 2012 site plan calls for dozens of new mid-rise and high-rise structures.  Office, hotel and community buildings are oriented towards the eastern side of the project site.  Residential buildings are oriented towards the corner of Owensmouth Boulevard and Vanowen Street.  The above image also indicates that the project includes a new park-and-ride garage for the Orange Line's Canoga Park Station.

Five million square feet of residential and office space is counterbalanced with almost 3.5 million square feet of parking.

5.6 acres of linear park space runs the length of the property.  The pedestrian connection to the river is a nice touch, although it will require the eventual redevelopment of the office park to the north of the project site.

In addition to central park, each block features its own internal green space.


In addition to BGI's grandiose plans, another game changing development recently broke ground across the street.  The $350 million Village at Westfield Topanga is targeting a Fall 2015 opening date, with the intention of creating an outdoor shopping environment that would rival Glendale's Americana at Brand.  Westfield may also pursue office and hotel towers as a later phase of the project.  A representative from BGI told the Daily News that the two developments should complement one another, helping to turn Warner Center into a true "live, work and play," community.  At the very least, both projects envision a less auto-dominated future for the neighborhood.  Truthfully, it's been surprising to see the relative lack of resistance to both developments.  It's not everyday that you see West Valley denizens embrace density, but perhaps the countless hours of wasted time on the 101 have finally taken their toll.  With these types of projects starting to pop up at both ends of the Orange Line busway, perhaps that much requested light rail conversion will happen sooner rather than later.