.

Showing posts with label neo-romanesque architecture. Show all posts

Wednesday

The 1874 Brooks Brothers Building -- Nos. 670-674 Broadway

photo Library of Congress
When Henry Sands Brooks died in 1833 Henry Jr. inherited his father’s men’s clothing business.  Then his sons, Elisha, Edward, Daniel and John took over the business in 1850, renaming it Brooks Brothers. Theirs would be the oldest men’s clothier in the United States, founded by their grandfather on April 7, 1818.

Seven years later they moved northward from the Catherine Street to the northeast corner of Broadway and Grand Street. The brothers intended to lure upscale customers and outfitted the store with gas-lit Tiffany chandeliers. And, indeed, they did. The suit Abraham Lincoln wore to Ford’s Theatre on the night of April 14, 1865 was purchased at this store.

Again following the northward migration of the fashionable shopping district, Brooks Brothers moved again in 1869 to Union Square. Here, already, the elegant mansions surrounding the park were being razed as high-end retail emporiums took their place.

In 1873 Adele L. S. Stevens still lived in the magnificent Stevens mansion, one of the survivors of the fashionable Bond Street Area; once the most exclusive residential neighborhood in the city. The old mansion, noted in The New York Times that year as being “well known as the repository of the famous Stevens collection of paintings,” spanned three lots – Nos. 670, 672 and 674 Broadway.

But by now the grand old homes of New York’s wealthy along Broadway were being replaced by commercial structures. The Stevens mansion was no exception. By August the house had been demolished and a new Brooks Brothers building was going up.

“The building, when completed, will, from its admirable site, and the manner in which it is to be constructed, add much to the beauty of Broadway,” predicted The New York Times on August 30, 1873.

Red brick, white stone and cast iron combine in handsome contrast -- photo by Alice Lum
"The foundation will be of hard quarry stone and brick,” said the article, “and the walls three feet in thickness. The front will be of dressed brick, with Ohio sand-stone trimmings. The floors will be of yellow pine, sustained by double iron columns…The building, exclusive of the lot, will cost $275,000. The architects are Messrs. J. W. and Geo. E. Harney.”

George Harney produced a five-story store and factory building of red brick with contrasting stone trim. The architect borrowed from several styles.  Groups of Romanesque arched openings were supported by brick, stone or cast iron columns. Between the second and third floors, Eastlake detailing was carved into the stone course and enormous, decorative iron tie plates accented the broad, brick pilasters between the third and fourth stories.

The great decorative cast iron tie plates spell out the construction date 1-8-7-3 -- photo by Alice Lum
Harney created a visual extension of the cornice by aligning the brick corbels above the top floor with the row of brackets. At the first floor, the exceptional cast iron work was executed by Michael Grosz and Sons.

Brooks Brothers continued to attract the carriage trade. A few days before Christmas in 1876 The Times mentioned that “The firm do not, in fact, pretend to run their business on the cheap-goods basis. No effort is made to attract a large floating customer by offers to sell ready-made clothing at starvation prices—a line of business which involves the keeping of goods as low in quality as in price…Nothing showy, nothing cheap and bad, is offered there.”

Inside, leafy cast iron column capitals still remain -- photo by Alice Lum
The handsome building at Broadway and Bond Street was the fourth store for Brooks Brothers since the brothers had taken over the business in 1850. And only ten years after settling in, they were on the move again. In 1884 Brooks Brothers moved northward to Broadway and 22nd Street.

The building continued to house clothiers – Hornthal, Weisman & Co., dealers in menswear were here for years. Then, by 1910, the showrooms that once sold men’s suits to the merchant class were home to Broadway Bargain House. The store offered wholesale ready-to-wear garments for men, women, and children. Ten years later the G. H. Hat Works was headquartered here.

Sawtooth designs and incised decorative elements reflect the Eastlake movement -- photo by Alice Lum
When Nessa Sears and Jeannette Epstein purchased the building from David S. Meister in June 1943, there was still a “large clothing store” on the first floor and various manufacturers on the upper floors. Meister had bought the building only a year earlier. The new buyers would not hold on to the property any longer than he did.

A year later in May the building was sold again to an investor. Tenants were paying a total of approximately $23,000 per year on the building valued at $150,000.

In the 1950s the diversity of tenants continued with Magna Products Co., an automobile parts firm, having space here as well as Librik Brothers, which made jewelry cases. In 1956 the hat manufacturer M. Barsky & Co. was forced out of its building at 186 Wooster Street to make way for the Washington Square-New York University development project. The company purchased the old Brooks Brothers building with “plans to modernize the Broadway structure and use a major part of it,” according to a press release.

Window columns boast beautiful stylized bases and capitals.  Each of the incised rosettes is unique. -- photo by Alice Lum
Before long the Empire State Cap and Cloth Hat Manufacturers Association, a workers union, established its offices here.

Today the store continues its original purpose – a clothing store on the first floor and manufacturing spaces above. Although there have been some changes, the façade is remarkably intact and first floor ironwork is, miraculously, preserved.

And, by the way, Brooks Brothers did not stay overly-long in their Broadway and 22nd Street store – in 1915 they moved on to Madison Avenue and 44th Street.

Sunday

The 1862 Washington Square M. E. Church -- 133 W. 4th Street


photo by Alice Lum
Washington Square had transformed, by 1842, from a potter’s field to an exclusive residential neighborhood bordering what was now an elegant park.   That year the congregation of the Sullivan Street Methodist Protestant Church just to the south decided to disband and sell its property.  Oliver Loveland, a young and prominent member of the Bedford Street Church, admired the structure and convinced other members to purchase the old church.   Then, just as the papers were to be signed, several of the major supporters backed out, fearing the project would fail.

Loveland was undeterred, however, and “Almost alone, assisted only by Dr. S. A. Purdy, he purchased the property for the stipulated price, the two becoming personally responsible for its payment,” reported The New York Times.  It was a risky move.  Neither of the men was financially able to maintain a new church organization, let along the mortgage.  “Both of the new owners were at the time of slender means,” said The Times.

Financial salvation came in the form of Sylvanus Gedney, a member of the old Sullivan Street church whose “love of the old edifice was too strong to part with it.”   On December 12, 1842 the three men founded the Sullivan Street Methodist Episcopal Church with just one other member, Richard P. Berrian.

Within two years the membership had grown to over 200.   The Times later noted that by 1849 “The prosperity of the society had now become assured, and during this year and the following the increase in numbers and wealth was unprecedented.”

In 1859 a “more commodious edifice” was necessary to accommodate the growing, upscale congregation.  The pastor, Dr. Shelling, purchased two lots at Nos. 133 and 135 West 4thStreet, just off Washington Square, and began plans for an elegant new church.

Although often mistakenly attributed to Charles Hadden, the church was designed by architect Gamaliel King and was possibly his first commission after dissolving his partnership with John Kellum.   The white marble building was completed two years later at a cost of $80,000—about $1.4 million today.  A successful melding of Gothic and Romanesque Revival styles, the façade was divided by four slender buttresses, capped by marble finials.   

photo by Alice Lum
Inside, King installed the first galleries in New York to be built with no visible means of support.  The innovative engineering caused nervousness among the congregants andThe Times later reported that “skeptics in the congregation said the galleries would fall down in a couple of years.”  Happily, they did not.

With its new location the church was renamed the Washington Square Methodist Episcopal Church.  The scattered congregation came from Jersey City, Greenpoint, Harlem, Elizabeth, Hoboken, Williamsburg, and “from all parts of the City,” according to The New York Times.
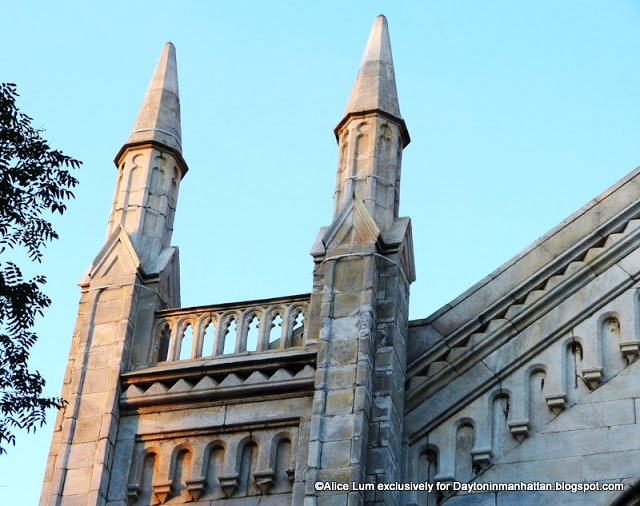
Graceful corbels, a carved balustrade and white marble Gothic finials adorn the building -- photo by Alice Lum
Things went smoothly for the church.  On April 31, 1874 The Times remarked on its quiet existence.  “Since its first inception down to the present time it has been without the slightest event calculated to mar the peace and happiness of its exemplary congregation.  Never has there been a single church trial, or a collision of any kind between Pastor and people—even the most insignificant.”

But that would change.

In October 1884 the church trustees started a thrust to eliminate its $11,100 debt, including a $3,100 mortgage.  Subscriptions were raised and the money was paid to Treasurer Edward F. Stewart.   By December $5,000 had been raised and in March 1885 Stewart noted in the ledgers that the mortgage had been paid.

The problem was that the money went into Stewart’s pockets and not to the mortgagor, James M. Anderson.   “The defaulting treasurer, however, was very careful to pay the interest on the mortgage from his own pocket, so that his rascality would not be revealed,” said the Evening World.

Stewart managed the deception until March 15, 1888 when a notice that an interest payment was due fell into the hands of Pastor John Rhey Thompson.  “The information fell like a dynamite bomb among the officials of the Washington Square Methodist Church, who had looked upon their treasurer as a man of strictest integrity only to find him an ingrate and a thief,” said the newspaper.

Stewart, whom the World said “is a fine-looking man,” was arrested and held in The Tombs.    Several days later, with his wife too scandalized to leave their Brooklyn home, Stewart appeared in the Chambers Street Supreme Court.  The Evening Worldsurmised that “living beyond his income” drove him to embezzle, for it said “He does not look like a man of thieving instincts.”  The newspaper added “Stewart appeared to feel his position keenly.”


Washington Square M. E. Church in 1895 -- Nickerson's Illustrated Church Musical and School Directory (copyright expired)
Years before Stewart began his rascality, 20-year old Englishman Martin George said good-bye to his girlfriend of four years and traveled to California’s gold mines in 1877.   He and Caroline Jenkyn maintained a long-distance romance via mail for over 11 years.  Finally they decided to meet half way, in New York, to be married.

George boarded a transcontinental train and his fiancé set sail on the Gallia from Liverpool.  On May 30, 1889 the Gallia docked in New York and Martin George was there to meet her.

“Miss Jenkyn stood on the deck among a crowd of passengers, and Martin George gazed from face to face until his eye lit upon the form of his ideal,” reported The Evening World.  “Then there was a waving of handkerchiefs and there was even a suggestion of a kiss passing through the air.”

Shortly before 8:00 that evening the couple was brought to the Washington Square Methodist Episcopal Church by John Stevens, an officer of the Gallia.   After almost 12 years and a joint 6,000 mile trip, they left the church as Mr. and Mrs. George.

The Evening World explained that “the only reason why they were separated all this time was that the bride was the pet of her family.”

Nearby on Washington Square sat the noble Gothic revival Asbury Church.  On October 9, 1893 the two churches merged and it was announced that the venerable stone structure on the park would be sold.  The proceeds of the sale would help advance the charitable causes of that both churches supported.  Within two years the church building was demolished.

The handsome Asbury Church on Washington Square was demolished in 1895 -- NYPL Collection
The Washington Square Methodist Episcopal Church, so long recognized for its quiet existence, was about to change its reputation.   The church entered the 20thcentury by plunging headlong into political issues.  It started with liquor.

In 1900 the church was the meeting place for the South New-York Christian Temperance Union.   Two decades later the issue was still on the priority list with the Rev. Andrew B. Wood serving as assistant superintendent of the Anti-Saloon League.    The minister declared that prohibition would improve labor conditions, reduce unemployment and “end some 66,000 deaths annually traced in this country to the liquor traffic.”

photo by Alice Lum
The reverend’s arguments were always impassioned, but not always easy to follow.  In a meeting at the church on May 25, 1919 he asserted “The heart of the anti-prohibition fight, of course, is that there are a lot of people who like to govern but who are unwilling to be governed.”

On May 2, 1942 the church pledged its support of the country’s entry into World War II.    The announcement urged that while peace was always preferable, submission to evil was not a consideration.    Thirty years later the church would take an equally solid stance against the Vietnam conflict, earning itself the long-lasting nickname “The Peace Church.”

By now the Greenwich Village and Washington Square area had drastically changed.  In 1962 the membership numbered only about 50 with nearly no young people.  The population of Greenwich Village was now heavily Italian Catholic, remainders of the great immigration wave at the turn of the century, and it had become the center of New York's homosexual community.  Yet the tiny congregation still embraced its fervent interest in equal rights and political justice.  In 1969 when the National Black Economic Development Conference demanded “reparations” to atone for centuries of white oppression of Negroes in America, the church withdrew $15,000 from its meager $40,000 bank account—the first predominantly white congregation to contribute.

Church members told the press there was little discussion about it.  “It wasn’t anything we had to stew over,” Olga Burkitt told a Jet Magazine reporter.  “We felt very strongly that we had to do it.  There are no conditions attached to the money.”

photo by Alice Lum
The congregation would prove its forward thinking once again when the Rev. Paul M. Abels took the pulpit as pastor in 1973.  Four years later Abels openly declared his homosexuality as he began conducting “covenant” ceremonies for gay couples who were legally barred from marriage.

The admission created a firestorm within the Methodist Church, but not within his congregation.  Fully 100 percent of the letters from church members to Bishop Ralph Ward were in support of Abels; there was not one dissenting voice.  But critics, ignoring Abels’s exemplary service to the community and the church, turned instead to a biblical admonishment against homosexuality.  They called for his dismissal.

When the regional  New York Annual Conference voted in favor of the minister, the bishop appealed to the national Judicial Council, the highest court in United Methodism.  In 1979 it ruled that Abels was in “effective relation” and “in good standing” and should remain as pastor.

Abel would take an early retirement in 1984, but not before he began an aggressive $1.5 restoration fund raising campaign and saw the inauguration of a parent-run day care center, the Harvey Milk School for gay teens, and planned the church’s 125th anniversary.

Abel’s restoration, which began in 1983, was done under the supervision of Andrew Ladygo of the Boston-based Society for the Preservation of New England Antiquities.  Much of the attention was focused on the interior.  “The ceiling is a canopy enclosing the space and the primary, most dramatic feature of the structure,” explained supervising architect Ann Beha.

Not that it would matter much longer.

In the Fall of 2004 the struggling congregation gave up and sold the church it that had been its home for nearly a century and a half.   The developer was restricted from demolishing the building because it sits within the Greenwich Village Historical District.  But within two years the pre-Civil War interiors had been gutted and the church had been renovated into apartments.
Behind the red paneled door, pre-Civil War interiors were wrenched out, replaced by modern apartments -- photo by Alice Lum
Although landmark status preserved the magnificent white marble façade, it could not stop the architectural and historic sacrilege inside.

Tuesday

The 1888 Excelsior Power Company -- 33 Gold Street

Photo by Ken Mac

Somehow in 1887 Martin B. Brown convinced William Milne Grinnell to design the new headquarters for his Excelsior Power Company. Grinnell, while trained as an architect at Yale, never practiced. According to the 1922 State of New York Thirty-Third Annual Report of the State Hospital Commission, “He devoted himself largely to travel and the collections of works of art, and having a penchant for oriental art, spent much time in Egypt, Algiers, Tunis and Persia, occasionally extending his trips to China and Japan.”

Nonetheless, Grinnell paused in his travels long enough to design Brown’s building.

Brown’s firm, originally called the Excelsior Steam Power Company at 13 Spring Street, converted steam to electricity. As the population became familiar with electricity and its safety became more apparent, demand increased. Brown, who was also the printer for the City of New York, needed a more suitable building. (The very interesting Brown was also Fire Commissioner, President of the Queens Ice Company, Vice President of the 19th Ward National Bank, invented the steering wheel for fire trucks and built the first “cable road” in New York at 125th Street.)


The seven-story building at 33-38 Gold Street was completed in 1888, a sturdy red-brick Romanesque design with Queen Anne touches. Red terra cotta tiles, rough-cut stone blocks and multiple heavy arches gave interest to the substantial façade.

Above the entrance a cast-metal sign pronounced the building’s name over the terra cotta date – perhaps the structure’s single most interesting feature. Writing in the AIGA Journal of Design over a century later, Paul Shaw called the sign a“gutsy nameplate” and said “the proto-Art Nouveau letters, one of the great examples of architectural lettering in New York, are cast in metal and affixed by screws. Oddly, the date does not match the nameplate. Instead, it is cast in terracotta in Gothic revival style.”


Photo AIGA Journal of Design

Along with the power company and his printing business, Brown filled the building with other printing firms and jewelry manufacturers. In September of 1891, an exhibition was held here demonstrating a new printing press that “will print 24,000 to 40,000 shop bills in an hour and will use two miles of paper in that time.”

Other tenants included Patterson Press, Clark & Zagalla printers, C. P. Goldsmith jewelers and Stern Brothers & Co., a jewelry manufacturer who remained for decades.

In the first decades the new building seemed cursed by fire. A fire on Fulton Street on July 29, 1894 damaged the rear of the building. Four years later, on June 1, 1898 the Clark and Zugalla company on the fourth floor caught fire doing $3000 damage. Again, on January 25, 1901 the building caught fire. Through it all the substantial building never sustained serious structural damage.

The Excelsion Power Company building in 1895 -- "King's Photographic Views of New York" -- author's collection
No. 33 Gold Street’s back luck was not limited to fire. On September 10, 1892, 15-year old Frank Cowey got his hand caught in a pipe-cutting machine in the shop of E. F. Keating. The boy walked, with help, to the Chambers Street Hospital where doctors performed an amputation of a finger. When the ether cup was removed from his face, the boy was dead.
At the inquest a week later, the jury exonerated the doctor from all blame in the matter. It decided that “death was caused by an injection of cocaine administered by Dr. Cushing with proper judgment and was in a measure due to ‘a peculiar unknown existing idiosyncrasy.’”

Another boy died at No. 33 Gold when 16-year old Francis Faeth, a worker at Stern Brothers, climbed out on the fire escape on the 6th floor to witness the excitement of a jewelers strike on the street below. The boy fell to his death.

Here, in 1921 Special Deputy Commissioner Carleton Simon seized a large quantity of opium and counterfeit revenue stamps in the jewelry firm of Sebastian Fagella. A few months later Fagella was arrested again, this time for producing forged fight tickets for the Dempsey-Carpentier bout.

The narrowness of Gold Street, originally laid out for horse carts and pedestrians, discouraged the growth of retail or office space. No. 33 Gold Street, therefore, retained nearly all of its architectural integrity – never being seriously altered with shop windows or pseudo-modern fronts.

Photo Wally Gobetz

Now converted to residences, its over-sized entrance arch has been bricked up, the original windows have been replaced by an unsympathetic modern mish-mash, and a truly unfortunate choice of a metal “Dutch door” with scalloped edges around the window serves as an entrance.

Nevertheless, one of William Milne Grinnell’s rare buildings – if not his only one – survives remarkably intact and essentially overlooked.

Monday

The 1894 Wallace Building -- No. 56-58 Pine Street

photo by Alice Lum
In the last decade of the 19th century downtown Manhattan experienced an explosion of redevelopment. Blocks of four- and five-story masonry storehouses and office buildings were demolished as multilevel structures rose.

By 1893, when developer James G. Wallace purchased the properties at 56-58 Pine Street, passenger elevators were already advanced. Since March 23, 1857 when the first safety elevator invented by Elisha Otis was installed at 488 Broadway, improvements and innovations – including Alexander Miles’ 1887 elevator with automatic doors – made walking up long flights of stairs unnecessary. Coupled with the engineering advancements like steel and iron framing, the inventive technologies meant that buildings could go higher and higher.

Wallace directed his in-house architect, Swiss-born Oswald Wirz, to design an eye-catching structure that would tower over the surrounding buildings. When completed, the twelve-story office building would be among the tallest of the downtown buildings. Here Wallace would install his own company’s headquarters while leasing the rest of the office spaces.

Clustered columns, snaking sea serpents and intricate carving over the lobby entrance made for a lush facade -- photo by Alice Lum
Completed in 1894, the Wallace Building was a spectacular amalgam of pinkish brick, terra cotta, brownstone and dark polished granite. An arcade of four heavy Romanesque arches formed the street level, each supported by clustered stone columns. Each group of five columns shared a unifying, heavily-carved Byzantine capital. Above two, fronting the retail space, grotesque wriggling sea serpents descend towards the passerby. Hidden among the carvings or placed on higher floors, Wirz added stylized faces—a surprise and delight to the observant viewer.

Above the third floor cornice Wirz rocketed the building skyward with emphasized verticality. His overall, highly-decorative design spoke of the rapid transition from the solid, ground-hugging structures with which Victorian New Yorkers were familiar to the soaring skyscrapers to come.

photo by Alice Lum
Along with Wallace’s own offices, the building quickly filled with a variety of tenants. There were several insurance firms, The German Fire Lloyds of America; F. W. Temmler & Co. Insurance; Lethbridge & Davidge Insurance and the Norwich Union Fire Insurance Society among them.

The same year that the building was completed, on November 30, Wallace sold it to the Metropolitan Life Insurance Company for $750,000.

Rusticated piers separated the second and third floor windows -- photo by Alice Lum
Other companies in the Wallace Building as the turn of the century approached were the New York French and American Trading Company, the industry publication Life Insurance News, and a number of lawyers.

One of these attorneys, Thomas C. Dutro, got himself in hot water by striding into the elegant St. Regis Hotel and demanding “the best” accommodations. After Dutro was in his three-room suite for a full week but had not paid for the room or his food and drink (described by manager Rudolph M. Haan as “the best the house could give him”) he was asked for partial payment.

Enraged, Dutro demanded a better suite. And he got it.

Two more weeks passed before Dutro checked out of the stylish hotel—without paying his $1,164.17 bill.

Haan defended his desk clerk saying “When a swell looking gentleman comes up to the desk and bosses things around, demanding the best in the house, the clerk never dares to inquire whether he has money, but assumes that he is a man of wealth. That was how Mr. Dutro was permitted to remain at the St. Regis without paying anything for three weeks.”

Wirz's attention to detail included tight stone colonnades beneath the first floor windows -- photo by Alice Lum
After the court ruled against him, the attorney continued accepting clients from his offices in the Wallace Building in an effort to pay for his luxurious midtown romp.

In March 1913 the Chicago-based mail-order firm Montgomery Ward & Co. opened its New York branch office here. The firm announced “As to the lines of merchandise which will be carried by this house, we can only say at this time that we expect to carry practically every line of merchandise, with the exception of automobiles and undertakers’ supplies.”

In 1919, in response to the increased demand for downtown office space, three stories were added. While the architect of the yellow brick addition made no attempt to harmonize it with the existing structure; the additional floors are nearly invisible from street level, hidden by the original cornice.

Throughout the 20th Century the impressive Wallace Building served a variety of tenants including brokers and attorneys. Then in 2000 it was partially renovated to become “The Cambridge Club”—fully furnished apartments for the sole use of Salomon Brothers Smith Barney and Lehman Brothers.

By 2007 the building had been fully converted to residential space and modernized with a wired conference room, fitness center, billiards room and a private club “TWO” on the second floor for residents.

Oscar Wirz’s marvelously decorative Wallace Building was designated a New York City landmark in 1997.

Wednesday

The 1887 Down Town Association Building -- 60 Pine Street

photo by Alice Lum
 Well-to-do businessmen of the mid-19th century had a problem at lunchtime.

While the banking, insurance and mercantile buildings were generally crowded into the lower Manhattan district, the luxurious homes of the moguls were uptown in fashionable residential areas. Some businessmen traveled back uptown to lunch in their own dining rooms while others vied for tables in the few acceptable restaurants in the area, like Delmonico’s.

Then a handful of wealthy and hungry entrepreneurs came up with an idea. Meeting in Room 41 at the high-end Astor House hotel on Broadway across from St. Paul’s Chapel two days before Christmas in 1859, the 27 men loosely organized a luncheon club – The Down Town Association.

Elite, private men’s clubs had begun making a foothold in New York with seven others including the New York Yacht Club and the Union Club already having been established. This one would be different, however.

Because Lower Manhattan was virtually abandoned after business hours, there would be no need for extensive social facilities such as sleeping rooms. The club had its first general meeting on February 4, 1860 and the membership was increased to 42.  A charter was granted by the State of New York on April 17.

The group moved quickly and by September 10 of that year it had purchased No. 22 Exchange Place for $30,000 and opened its doors to members. While the purpose of the club was officially “To furnish to persons engaged in commercial and professional pursuits in the City of New York facilities for social intercourse and such accommodations as are required during intervals of business while at a distance from their residences; also the advancement of literature and art by establishing and maintaining a library, reading room, and gallery of art,” it was essentially intended as a luncheon club.

The members were highly successful professionals – bankers, brokers and lawyers, for instance. Not long after its opening, Robert Maitland donated an engraving and an oil portrait of Prince John. The gifts would be the start of the club’s considerable art collection.

The association had its clubhouse and its members were being fed. But there were problems. In order to survive financially, the struggling club of 150 members needed 100 more. Additionally, the growing differences between the Southern and Northern states would erupt in the Civil War within only a few months. The conflict would result in even greater financial uncertainty for the club.

Faced with the unhappy reality, the club sold 22 Exchange Place in 1862 and the charter sat inactive for fifteen years.

In May 1877 several of the original 27 members met with others in Delmonico’s Restaurant to breathe life back into the club. Within a year membership had grown to 354 and rooms were being rented at 50-52 Pine Street for $3,500 per year. In 1884, the plot at 60-62 Pine Street was purchased from James D. Fish for $98,000. Two years later on April, 26, 1886, architect Charles C. Haight, a club member, was commissioned to design the new clubhouse.

Romanesque Revival architecture had achieved a toehold in America in the 1830s when the Rundgogenstil style was imported from Germany. By now, prompted by the popularity of influential architect Henry Hobson Richardson, the medieval-looking style was sweeping the country. Haight used it masterfully to convey a sense of dignity and solidity for the association.

Haight's variegated stone lower floors gave a sense of strength and permanence -- photo by Alice Lum
 Great rounded arches at the third floor were fronted by a stone balcony that spanned the width of the building. The upper stories of buff-colored Roman brick sat upon two floors of irregular granite blocks. Rather than over-embellish the restrained façade, Haight sparingly used decorative elements like the terra cotta capitals supporting the brick arches.

The clubhouse opened on May 23, 1887 at a total cost of $306,669.25 including the furnishings, building and land. Membership had grown to 500 by now.

The financial problems the club suffered in 1860 were long forgotten as the association grew and prospered. On January 1, 1901 membership had doubled to 1,000 with an additional 89 non-resident members and 348 candidates awaiting election.

In the meantime other men’s luncheon clubs had swept into the downtown neighborhood; but by now they were moving up--literally. On January 3, 1903 The New York Times noted “Mid-air dining clubs have become a unique feature of New York club life.  In all there are perhaps two dozen occupying the upper or top stories of the ‘skyscraper’ buildings and with the exception of the Business Women’s Club all are for men.”

The article continued, “The advantages of these clubs are the freedom, the quiet and attractive surroundings, and the general air of sociability.”

The Down Town Association, from which, the Times noted, “has sprung the other dining clubs,” had no intention of moving from its venerable home.

On February 17, 1910 the trustees authorized the appointment of a building committee empowered to erect an annex. Land was purchased next door and the respected architectural team of Warren & Wetmore were hired to enlarge the clubhouse. Despite over two decades separating the designs of the two buildings, the architects sympathetically blended them, continuing Haight’s Romanesque Revival plan. While not intended to be a seamless imitation, the addition is a beautifully homogenous continuation.
Sympathetic modernization and renovation did not spoil the 19th century interiors -- bizbash.com
Nine months after the structures next door were demolished, construction was completed on March 16, 1911. The interior alterations, furniture and fittings and cost of new construction totaled $175,556.76. Valentine’s Manual of Old New York reported that the new space provided two “large and convenient smoking-rooms, seven general and six private luncheon rooms in which 640 can be comfortable seated at one time.”


Warren & Wetmore's annex (right) flows smoothly into Haight's original clubhouse -- photo by Alice Lum
 Membership continued to be fixed at 1000, but in 1921 the club was serving an average of 750 persons for lunch each day. Far ahead of the uptown clubs, this number included “some ladies who have been welcomed since the reopening of the club in 1887,” according to Valentine’s Manual.

Valentine’s described the Down Town Association as “Standing first among clubs organized in the city of New York to provide relaxation during business hours and a place where luncheon can be served in comfort to busy men.”

The entry lobby -- photo bizbash.com
While the club remains in its 1887 building – the oldest New York City clubhouse still occupied by its members—it has not remained stagnant. In 1985 women were admitted as members. By the 1990s, the amenities that were unnecessary in the original club were added – drinks in 1995, a wine cellar a year later, pool tables in 1997 and dinner service in 2001. By 2004 there was a fitness center and a general modernization and renovation.

photo bizbash.com
The art collection started in 1860 by Robert Maitlin has grown to include an impressive compilation of prints depicting New York City scenes, most of dating to before the Civil War.

The handsome and restrained Romanesque Revival Down Town Association building was designated a New York City landmark on February 11, 1997.

Monday

The 1859 Cooper Union


Nine-year old Peter Cooper, in 1800, had already learned the basics of several trades – beer brewing, hat making, and carpentry. What he had not learned was correct spelling and formal arithmetic. The son of a working man, he had only one year of schooling. While Cooper had no formal education, he would go on to greatness. Yet his lack of education would always haunt him.

That year the young Peter Cooper was working as an carriage-maker’s apprentice. He exhibited an amazing skill and innovativeness. To sharpen his innate talents the boy sought an accessible school where he could learn scientific techniques, geometry, and theory. There was no such institution.

Cooper would go on to design and build the first steam railroad engine in the country, open a glue factory and an iron foundry, invent powdered gelatin (which, when his wife added fruit for flavor became known as Jello) and increased his growing fortune through real estate, insurance, the new telegraph, and railroading.

By the middle of the 19th Century, Cooper was one of the most successful and wealthiest men in the country. Yet he suffered a nagging self-consciousness over his lack of education. To provide the means by which other lower-class children could receive an education, he conceived of a free teaching institution based on the concept of a polytechnic school in Paris.

Education should be, he said "as free as water and air." He set about planning a school for the "boys and girls of this city, who had no better opportunity than I."

The cornerstone for Cooper Union for the Advancement of Science and Art was laid in 1854. The total cost of purchasing the site and erecting the structure would cost Cooper, according to The New York Times, “$700,000 in gold.”


Designed by Frederick A. Peterson, the German neo-Romanesque structure was completed in 1859 and described by James B. McCabe, Jr. in 1882 as “a plain but massive and imposing edifice of brownstone, six stories high, with a large basement below the level of the streets.”

Cooper used his own innovations in the construction of the Union. He used rolled, wrought-iron beams from his foundry, arranged in a light grid, to support the floors. By utilizing thinner piers than the customary heavy stone arches, he increased the usable space of the lower levels, including the main hall.

Even before the building was completed the Great Hall was used for speeches, rallies and lectures. Rental from the public spaces was intended to contribute heavily to the operation of the school. The 900-seat space would soon see reformers and politicians like Henry Ward Beecher, William Cullen Bryant and William Lloyd Garrison thundering against slavery and defending the Union. Here, in 1860, Abraham Lincoln gave the powerful speech that is generally credited with earning him the nomination for the Presidency.


“The course instruction is very thorough,” said James McCabe, “the ablest teachers being employed, and the standard of scholarship is high. Searching and rigid examinations test the proficiency of the pupils, and the graduates are sent forth into the world thoroughly prepared in the branches taught here.”

Among the relatively early graduates of the art school were Augustus Saint-Gaudens, Adolph A. Weinman and Leo Friedlander; Thomas Edison and Supreme Court Justice Felix Frankfurter were students.

Cooper included a free library in his building so that the general public, not only the students, could have access to information and learning. In a letter to his Trustees, he wrote “I desire to make this institution contribute in every way to aid the efforts of youth to acquire useful knowledge, and to find and fill that place in the community, where their capacity and talents can be usefully employed, with the greatest possible advantage to themselves and the community in which they live.”

In 1882 the library contained over 15,000 volumes; by 1932 the number had grown to 67,000 with another 17,000 in the more recent art library.

Operating costs went far beyond teacher salaries and books. In the 1868 report, maintenance costs included “14,000 gas-burners in the building, and when they are all lighted the consumption of gas is very great. A large number of engravings have been framed and hung upon all the walls in the Institute. Additions have been made to the furniture of the upper schoolrooms. Speaking-tubes have been placed throughout the building. A hose has been placed on each floor for the purpose of suppressing any conflagration that might break out on the floors, though the building is fire-proof. A catalogue of the library is now printing for the first time.”


To cover the expenses, in addition to Cooper’s endowment and the rentals of the public spaces, donations flowed in from other wealthy New Yorkers such as Andrew Carnegie and Abram Hewitt.

When Peter Cooper died in on April 12, 1883, he left $100,000 to the operation of Cooper Union. His legacy never faltered with his passing.

On February 3, 1902 a letter to the Editor of The New York Times expressed the gratitude of a graduate. “Fairly prosperous now, I am glad to acknowledge my indebtedness to the Cooper Union. Twenty-seven years ago, when a young man, alone in New York, without the restraints of home and without a relative within a thousand miles of me, for two Winters I attended evening drawing classes at Cooper Union and am glad to say with thousands of other New Yorkers, ‘God Bless Peter Cooper. Keep his memory green.’”

By the 1920s the once grand residential area around the Cooper Union had grown seedy. Yet the Union and its programs remained proud. The New York Times, on December 5, 1920, wrote “Those who are accustomed to regard the Bowery as a street given over to tramps, gunmen and sensation seekers could study with some advantage the current activities of Cooper Union, the Bowery’s educational centre, splendid monument as it is to the foresight and liberality of a poor New York boy who when he had grown rich, did not forget his early struggles, and sympathized with the hoes and ambitions of those who were traveling the same long, hard, broken road to an independent competence.”

Over the years Presidents Grant, Cleveland, Taft, Theodore Roosevelt, Wilson, Clinton and Obama would follow Lincoln’s lead, speaking in the Great Hall. Here the NAACP and the Red Cross were organized.

Over a century and a half after Peter Cooper acted on his dream, the Cooper Union for the Advancement of Science and Art continues to provide full tuition for every student.


Sunday

The Ambitious Little 1896 Buildings at Nos. 519-527 Sixth Avenue

Thomson's three small buildings successfully pretend to be just one -- photo by Alice Lum
West 14th Street had long ceased to be a fashionable residential area in 1896. The brownstone homes had been replaced by retail stores as the neighborhood around 6th Avenue became a major shopping area.

By now, however, the emporiums were gradually moving northward on 6th Avenue, creating what was known as the Ladies’ Mile.

Albert Wyckoff recognized the trend and rather than erect a new gargantuan retail building like those going up on the Avenue, he planned three office buildings with small stores at the sidewalk level.

The 6th Avenue elevated train had reached the intersection of 14th Street and 6th Avenue in 1881 and while it signaled a boom to business, it also brought problems. Property owners along the route filed suit against the Manhattan Railway Company for structural damages caused by the rumbling vibrations of the passing cars.

Architect Theo Thomson intended to thwart the tremors.

Theodore E. Thomson’s name was routinely abbreviated in publications like American Architect and Building News as Theo. E. Thomson and after some time he was being referred to simply by the shortened version. His works throughout the city were most often in heavy stone and brick and his structure for Wyckoff would be no exception.

Thomson placed his four-story brick and stone buildings—there was no steel frame—on a heavily-reinforced foundation. Located at the southwest corner of West 14th and 6th Avenues, the buildings pretended to be a single structure. The continuous Romanesque Revival façade featured arched windows, a pressed-metal cornice and an eye-catching, slightly-projecting corner turret capped with a tiled cone.

photo by Alice Lum
The Flemish-bond yellow brick was trimmed in rough-faced granite. At street level were decorated doorways--the entrance to the corner retail space was ornamented with Corinthian columns. For those passengers passing above street level in the elevated trains, the turret and robust stone stringcourses made the structure visually appealing.

The result was three relatively small buildings that combined into a nearly-monumental whole. Because of Thomson’s heavy, solid design it appears much larger and more massive—what the Columbia University School of Architecture calls a “mighty” presence.

Wyckoff directed the architect to create multiple rooms throughout the buildings to enable him to rent to a larger number of tenants. The upper floors were leased to small offices and businesses while the street level was home to a variety of commercial tenants.

In 1907 a moving picture show was operating in No. 527 and by 1916 Child’s Restaurant was here. Child’s had several “Dairy Lunch Rooms” around the city which, according to Rider’s New York City and Vicinity in 1916 “have set a standard in the way of sanitary service and excellence of quality at very modern prices.”

Child's Restaurants were clean and affordable -- vintage postcard
The neighborhood at the corner of 14th Street and 6th Avenue gradually changed. In 1936 the 6th Avenue elevated stopped running and was soon dismantled, spilling sunlight onto the ground floor shops for the first time in half a century. In 1940 No. 519 was converted to apartments – two per floor, while Nos. 525 and 527 continued as business spaces. There were twelve retail stores on the first floor.

Little by little the buildings changed to residential use until, in 1954, only No. 527 rented to commercial tenants.

That year No. 527 had a one-family residence on the 4th floor, sales rooms on the ground floor and cellar, a beauty parlor on the second floor and offices on the third.

Today all three buildings have been converted to apartments above the ground floor. The handsome brick-and-granite building suffered much abuse throughout the later years of the 20th century. The conical turret cap has lost its tiles, all traces of the decorative doorways and the ornate corner entrance have been obliterated and the street level is defaced by a mishmash of garish store signs.

The conical turret cap has lost its tiles and the cornice is sadly maintained -- photo by Alice Lum
Nos. 519-527 Sixth Avenue, however, still retains the architectural integrity and powerful presence intended by Theo Thomson in 1896.

Monday

R. H. Robertson's 1888 Jan Hus Church - 347 East 74th Street


photo nycago.com

During the second half of the 19th Century, immigrants flowed into New York from Bohemia – the European area that would later become the core of Czechoslavakia. Hungarian-born Presbyterian minister Gustav Albert Alexy pulled together about two dozen Czech-speaking immigrants in 1874 and planted the seed for what would become the Jan Hus Church three years later.

Unfortunately the Bohemians could not understand the Hungarian’s sermons. But it all worked out.

Named after the 15th Century Czech religious reformer and martyr, the congregation had grown large enough by the late 1880s to build its own building.

The Bohemian community was settling heavily in the Upper East Side and it was here, on East 74th Street between 1st and 2nd Avenues, that land was purchased for the new structure. Construction began in 1888 and was completed in 1891 at a cost of $50,000. Designed by R. H. Robertson, the church was on the cutting edge of religious architecture at the time.

Robertson was already known for his Romanesque Revival style – using chunky blocks of rough-cut stone blended with brick and terra cotta – but here he mixed in more traditional Gothic Revival elements. Over a century later the AIA Guide to New York City would muse “Bohemian Gothic Revival?”


The Jan Hus House to the right melded with the original architecture of the church -- photo radio.cz
In 1915 the Church house, known as the Jan Has House, was completed in a remarkably complimentary style – a nearly seamless design. The adjoining land and $5,000 had been donated by an anonymous “American friend of the work.” After $6,500 was contributed by congregants and others, the Church Extension Committee of New York Presbytery appropriated the remaining $28,500 to build the six-story structure.

Inside were classrooms, meeting rooms, “ample facilities for all the clubs,” living quarters for ten people, and the parsonage.


Chldren pose outside the Jan Hus House in 1917 -- photo "The Church and the City" (copyright expired)
A major problem with which the church had to content was the cavelier attitude of Bohemians towards organized religion. Their history of persecution resulted in most Czechs preferring to avoid organized services altogether.

By now the Bohemian community in New York numbered 30,000 and according to the Presbyterian Church’s 1917 “The Church and the City,” the Jan Hus Church was “The only distinctively Bohemian Protestant Christian work carried on” among them. Yet the church had an active congregation of only 350 members, with over Sunday School 1,000 members.


photo by radio.cz
In 1922 Czech historian Kenneth D. Miller explained that of the then 6,753 Protestant Bohemians in New York City, “fully five thousand people claim the Jan Hus Presbyterian Church as theirs. This means that they were baptized or married there, or have at some time attended Sunday School there.” It did not mean they were weekly worshipers.

Despite this, Jan Hus was one of the few self-supporting foreign language churches in the United States.

On February 6, 1930 Reverend Dr. Vincent Pisek died in the parsonage after serving the church for 46 years; the oldest pastor in the Presbytery in continuous service at the time. Among his many contributions to the church and congregation, Pisek was proud to have married 11,582 couples and claimed that not one of them had divorced.

In 1939 little girls dressed in traditional Czech costumes and the church was festooned in colorful Bohemian decorations when Jan Masaryk, the son of the founder of Czechoslovakia, paid a visit to Jan Hus. Over 700 congregants filled the church to hear Masaryk address the crowd.  Praising Americans, he declared “It is your great country that is giving us the lead.”

In 1952 the Jan Hus House became home to the Jan Hus Theater and the American Savoyards, which remained until 1967.  Throughout the next decades the 150-seat auditorium saw performers like Barbara Streisand in The Insect Comedy, her first New York role in 1960.  Troupes that performed here included LOOM (Light Opera of Manhattan), Chicago City Limits (a improvisation comedy team), The Remarkable Theater Brigade and the Czechoslovak-American Marionette Theatre Company.  Renowned comedians like Paul Reiser, Brett Butler, Robin Williams and Jerry Seinfeld have hosted the Chicago City Limits Friday night stand-up.

By the end of the 20th Century the masonry of Jan Hus Church was showing the effects of a century of use and weather. Burda Construction Corp. was hired to initiate an exterior restoration of the brownstone as well as reproducing many salvageable decorative stone elements.

The “Little Bohemia” neighborhood has changed. Few Czech-speaking residents still walk the streets or attend Jan Hus Church. But Roberson’s bold, robust building remains a handsome fixture of East 74th Street and an integral page of Manhattan’s multicultural history.

Sunday

The 1905 Romanesque 35-37 North Moore Street

photo by Alice Lum

In the 19th and early 20th centuries before electric refrigeration would change the lives of American housewives,  ice men hauled dripping blocks of ice on their shoulders up the stairs of apartment buildings where they would be deposited in oaken ice boxes.
If the lady of the house were lucky enough to have the luxury of an ice box.

The ice came from manufacturing plants dotted around the city, some of which doubled as refrigerated storage warehouses for perishable foods.  Among the most successful of New York City’s score of such firms was the Merchants Refrigerating and Ice Manufacturing Company.   By the turn of the century Merchants Refrigerating was prosperous enough to warrant larger, more modern buildings.

In 1905 architect William H. Bickmire was commissioned to design a straight-forward brick industrial building as headquarters and warehouse for the firm at 35-37 North Moore.  He produced a handsome five-story structure in the Romanesque style at the tail end of its popularity.  Rough-cut limestone lintels and sills spanned pairs of windows between the brick pilasters that rose to support three graceful arches resting on ambitious, elaborate terra cotta Corinthian capitals.
photo by Alice Lum

The building stretched through the block where the façade was duplicated at 30-32 Beach Street (later to be renamed Ericsson Place).
Most striking was the stone course that covered the entire width of the façade.  In bold, carved sans serif letters the company’s name was emblazoned.

Nearly a century earlier the neighborhood was one of refined Federal houses surrounding St. Johns Park; one of the most exclusive residential areas of the city.  But in 1867 Trinity Church sold the park for $1 million to the Hudson River Railroad who built a freight depot on the site.  And there went the neighborhood.
Within a matter of years the homes were gone and warehouses and factories, attracted by the convenience of the freight depot, replaced them.  The Merchants Refrigerating & Ice Manufacturing Company was one of them.

In September 1905, the year the building was completed, an ammonia tank exploded filling the structure with lethal gas.   Firefighter James Calvery of Truck Company 8 was overcome and pulled nearly dead from the building by his fellow firemen.   Because the fumes were too strong to allow anyone to repair the tank, firefighters ordered the engineer in charge to turn off the flow of ammonia.
The engineer refused, saying that there were thousands of dollars worth of perishable foods in the warehouse which would be ruined.  Police shrugged their shoulders saying there was nothing they could do.

Eventually the gases were pumped out of the building and the break repaired.
By 1918 the firm had obtained the United States Army contract for perishable provisions for the World War I soldiers.   A new massive 11-story refrigerated warehouse near the Hudson River between 16th and 17th Street was constructed to handle the gargantuan quantities of food.

By the time the Great Depression hit New York, Merchants Refrigerating had abandoned 35-37 North Moore for offices on Varick Street.  Throughout the next few decades the building experienced a decline as did most of the aging structures in the area.

However as the Tribeca neighborhood was discovered by trendy restaurants and galleries in the 1980s, new hope arrived for the now-decrepit building.
By the 1990s, the building was not faring too well. -- Photo by Walter Grutchfield

In 1995 New York Magazine reported on the renaissance.  “Then there are the former warehouses at 31-37 North Moore Street in TriBeCa,” it said “where loft apartments will be sold as condominiums for $700,000 to $1.9 million.  It’s very close to the entrance to the Holland Tunnel, but the neighborhood is home to David Letterman (when he sleeps in town), Bette Midler and John F. Kennedy Jr.”
Restoration architect Joseph Pell Lombardi was called in to do the renovation in 1998.  Called “The Merchants House” the make-over joined four warehouses from 31 through 37 North Moore, resulting in 23 loft residences.  New York Magazine’s property value estimates fell a little short when, within a few years of completion, apartments were selling for over $4 million.

The sturdy warehouse with matching facades on two streets is a refreshing example of the trend in Manhattan of recycling vintage structures.