.

Showing posts with label West Los Angeles. Show all posts

Sunday

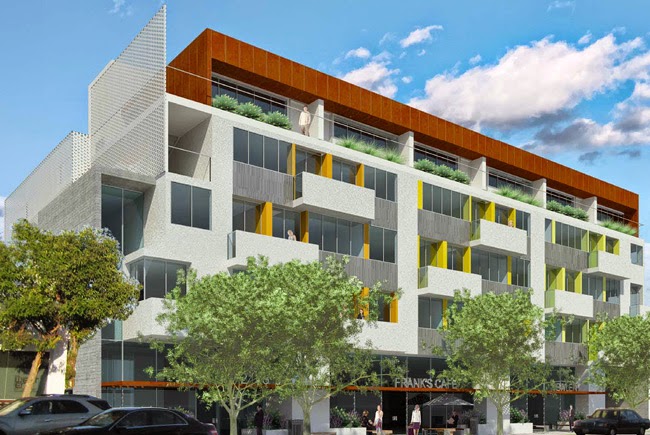
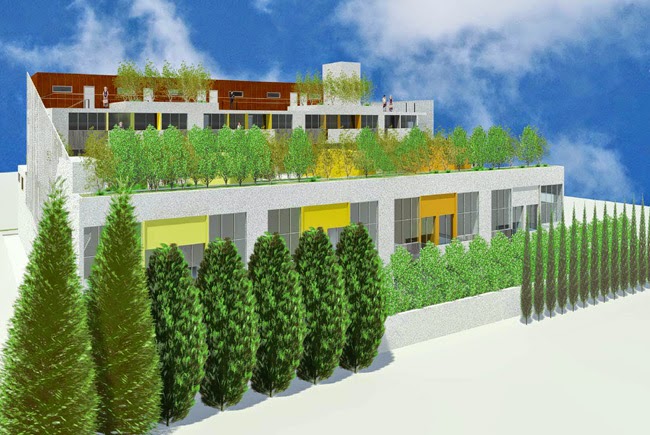
Little Osaka Parcel May Get Apartments

1900 S Sawtelle Blvd

Little Tokyo has seen construction start on a pair of new mixed-use developments within the past year, and now its Westside counterpart wants in on the action.  Plans were submitted last week for a 52-apartment development at 1900 Sawtelle Boulevard, located on the northern end of the Japanese-American cultural enclave sometimes referred to as Little Osaka.  The apartments would be housed within a five-to-six story building, featuring just under 3,300 square feet of ground floor restaurant space.  A document from the West LA Neighborhood Council indicates that the land owner is a Mr. Peter Wilson (probably not our former Governor).  However, you can expect some local Japanese-Americans to oppose this project for sentimental reasons.  The building at 1900 Sawtelle formerly housed the Harada Nursery, which was founded in 1948.  While not architecturally significant, the structure has served as a community landmark since shortly after the cessation of Japanese-American Internment.  Although Harada Nursery has not received landmark status, City Planning acknowledged the site's historical significance in a July newsletter.

Friday

New Renderings Revealed for Martin Expo Town Center


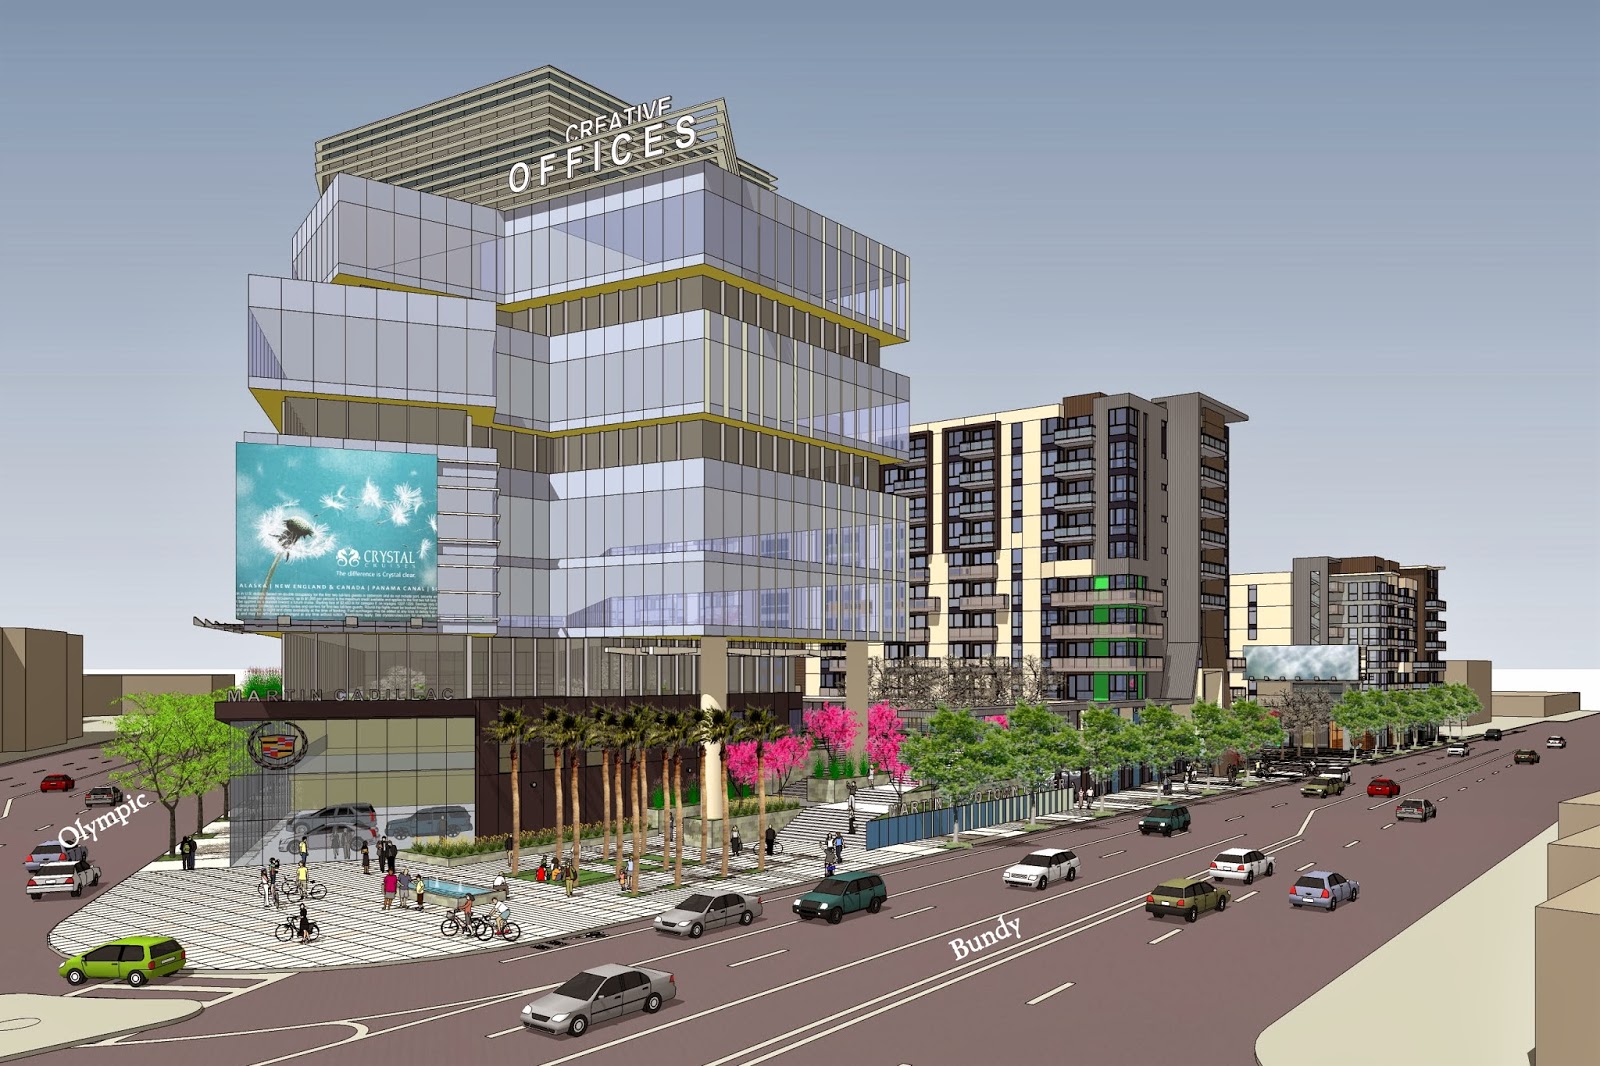
A draft environmental impact report published by the Los Angeles Department of City Planning has revealed new details about Martin Expo Town Center (METC), a large mixed-use development proposed in West Los Angeles.  The project, designed by architecture firm Togawa Smith Martin, would create three low-rise and mid-rise structures with a combination of office, residential and retail uses.  Located at 1201 W. Olympic Boulevard, METC would rise from the current home of Martin Cadillac, just one block north of a future Expo Line Station at Bundy Drive.


The project's largest component, a 11-story office tower, would directly abut the intersection of Bundy Drive and Olympic Boulevard.  The glass-clad structure would adhere to the unusual dimensions of the development site, with upper-level terraces that gradually step back from the street.  With an architectural apex 160 feet above street level, the tower would feature a similar height profile to other nearby office developments.

Upper floors within the building would comprise approximately 200,000 square feet of creative office space, a hot commodity within the West Los Angeles submarket.  Ground-floor plans call for 14,000 square feet of retail space, in addition to a 10,000-square-foot showroom for Martin Cadillac.  Other potential amenities include outdoor dining space on rooftop terrace levels.


Moving north, a 12-story residential tower would rise near the center of the development site.  The proposed mid-rise structure would stand 130 feet tall, clad with an array of materials including metal paneling and stucco.  The tower's ground-floor plan calls for 22,600 square feet of retail and restaurant space, in addition to nine townhouse units.  The building's remaining 188 condominiums would be located on floors two-through-twelve.

METC's final component would sit on the northern edge of the development site, adjacent to the future corporate headquarters of Riot Games.  Plans call for a seven-story low-rise edifice, consisting of 255 condominium, 17,400 square feet of ground-floor retail space, and an outdoor amenity deck.  The building, like its taller neighbor to the south, would offer a mixture of studio, one-, two- and three-bedroom units.


Due to the unwieldy six-acre development site, Togawa Smith Martin's designs for METC feature multiple retail paseos.  The landscaped passageways would serve as both a pedestrian shortcut and as an outdoor seating area for the project's ground-floor restaurants.

A full build-out of the development calls for a cumulative 1,392 parking stalls, parceled out between its residential, office and retail components.  The project, which will be located within walking distance of the Expo Line, has used its bicycle accommodations and transit adjacency to seek a reduction in the total amount of parking required.

METC will require multiple discretionary actions prior to the start of construction, including a zone change and a general plan amendment.  The developer expects to receive the necessary approvals by 2015, with a 32-month construction period to commence afterwards.

While that timeline places the project's opening date sometime in 2018, the Martin family has also applied for several contingency measures in the event of delays or changing economic forecasts.  Under the proposed development agreement, METC could be completed at anytime before the year 2030.  The project may also move forward with an altered development program, as dictated by market conditions, although under no circumstances could it increase in size.


Monday

First Look at the Martin Expo Town Center

Martin Expo Town Center.  All images from Popularise.

Density averse Westside residents may object, but the Martin family continues to press onward with ambitious plans to convert their Cadillac dealership into a mixed-use development.  Although Martin Cadillac has been a West LA landmark for decades, the coming of the Expo Line motivated the family to re-envision their property with retail, office and residential space.  The Martins have set up a page for the Martin Expo Town Center on Popularise, providing neighbors a venue to offer critiques and suggestions for the project.

Altogether, the Martin Expo Town Center (METC) plans for just over 800,000 square feet of total floor area.  The project's 516 residential units range from studio to three bedroom apartments, divided between low-rise and mid-rise structures.  The tallest residential building would stand 11-stories, featuring roughly 60,000 square feet of street level retail space.  METC's 200,000 square foot creative office component would rise within a 10-story building, towering 160 feet above the corner of Olympic Boulevard and Bundy Drive.  At ground level, the office tower would contain a 10,000 square foot showroom for Martin Cadillac.


Of course, we have yet to see how METC navigates its way through the approvals process and the inevitable fight with the locals.  The West LA Neighborhood Council's Planning and Land Use Management Committee voted unanimously to oppose the project back in June, citing concerns over traffic gridlock and the height of the proposed buildings.  While the mid-rise structures are hardly out of scale with the neighborhood (there are multiple 10-story office buildings within a quarter mile radius of the project site), the concerns about traffic aren't completely unreasonable.  The Olympic/Bundy intersection comes to a standstill at rush hour, and the relocation of Riot Games next-door will likely exacerbate the current mess.  METC is also difficult to accept as a "transit oriented development," considering that the full build out of the proposal creates nearly 1,800 parking spaces.

Sunday

Neighbors Hate Proposed West LA Mixed-User

11421 Olympic Blvd.  Image from Farhad Ashofteh via WLANC

West Los Angeles, an autocentric place where mixed-use developments were unthinkable just a few years ago, now seems to have them popping up all over the place.  The dust has started to settle over the controversial Casden West LA proposal, but another project also has the neighborhood up in arms.  Owner Daniel Saparzadeh is seeking to turn his land at 11421 Olympic Boulevard into a six-story development known as Olympic and Butler.  The building would contain 88 apartments and approximately 6,000 square feet of ground level commercial space, served by a 150 car subterranean garage.  The design comes from locally based architect Farhad Ashofteh.

Many nearby residents turned up at a West LA Neighborhood Council meeting earlier this month to voice their displeasure with the Olympic and Butler proposal.  The list of complaints includes timeless classics such as increased density, traffic, and public safety.  One audience member also noted that she and over 350 other locals had signed a petition against re-zoning this stretch of Olympic Boulevard.

With such fierce opposition, this one may have to go back to the drawing board.


Tuesday

Expo Line Bringing Zoning Changes to Westside Neighborhoods

Various developments near Expo Line Stations. Image credit: Abramson Teiger Architects, VTBS Architects, Killefer Flammang Architects, Togawa Smith Martin

A sea change is underway on the Westside, where multiple neighborhoods are reorienting themselves around phase two of the $1.5 billion Expo Line.  The 6.6-mile light rail extension, spanning between Downtown Santa Monica and Culver City, has already spurred an uptick in development activity near several station sites.  However, due to the freight railway which once traversed the Expo Line's route, many station-adjacent parcels feature zoning that is inconsistent with the walkable, mixed-use communities that the city seeks to create.  Thus, LADCP has partnered with Metro to create the Los Angeles Transit Neighborhood Plan (LATNP), a $7.5 million campaign to shape development policy around the city's newest light rail lines.  This undertaking will repurpose several blocks surrounding the Westwood/Rancho Park and Expo/Sepulveda Stations, as detailed in a document from the Westside Neighborhood Council.

Properties to be affected by proposed zone changes, highlighted in red.  Station sites are marked with blue pegs.

Although the Westwood/Rancho Park Station lies at the heart of a single-family zone, bustling Pico Boulevard is located roughly a quarter-mile north, with several properties ripe for development.  Under LATNP's plan, the northern side of Pico between Overland and Bentley Avenues would be rezoned as RAS4, allowing for the construction of new residential-retail buildings up to five stories in height.  The same changes would be applied to the opposite side of the street, on a segment bounded by Military Avenue and the Westside Pavilion shopping mall.  As it happens, developers may already be teeing up to make this vision a reality.  A rumor originating last week on Reddit alleges that the beloved Apple Pan restaurant may be amongst the first properties on the chopping block.

Further west at the elevated Expo/Sepulveda Station, LATNP proposes to rezone properties between Exposition and Pico Boulevards as "hybrid industrial," with an emphasis on jobs.  The hybrid industrial label facilitates increased population density near the rail station, as encouraged by smart growth principles, but also preserves a cache of the city's decreasing supply of job-creating industrial land.  The latter issue was frequently cited by opponents of the Casden West LA development, which will replace an active cement plant located next to the station.

Residential development is permitted on up to 30% of land zoned as hybrid industrial-jobs emphasis, with the remainder devoted to some variation of light manufacturing, office and retail uses.  LATNP's proposal also calls for the segment of Pico Boulevard between Military Avenue and Sepulveda Boulevard to receive this treatment.

Plans are slightly different one block east on Military Avenue, which LATNP intends to rezone between Ayres Avenue and Exposition Boulevard.  This half-block section of Military would be zoned as hybrid industrial-residential emphasis, allowing for residential development on 70% of the property and job-generating uses for the remaining 30%.

All land bounded by Sepulveda, the 405 Freeway, Pico and Olympic Boulevard would be classified as "new industry," under LATNP's proposal.  Other city-owned properties adjacent to the rail line itself, specifically those between Overland Avenue and Westwood Boulevard, will remain as open space to accommodate the Expo Greenway.

Properties to be affected by proposed zone changes, highlighted in red.  Expo/Bundy Station is marked by a blue peg.

Though it is not included in the above presentation, LATNP also proposes changes for the neighborhood surrounding another Expo Line Station at Bundy Drive.  In particular, LATNP's plans would rezone much of the land to the north of the station for new industry or hybrid industrial uses.  A significant portion of the single-family district south of Exposition Boulevard would be upzoned to facilitate multi-family residential construction.  Properties fronting Bundy Drive would be zoned as RAS4, allowing for residential buildings with ground-floor commercial space.

These changes may come just in the nick of time, as several developers have targeted nearby properties in anticipation of the Expo Line.  A half-block north of the station, developer Hudson Pacific Properties is in the midst of construction on Element LA, a 284,000 square foot office campus which will become the headquarters of Riot Games.  Next door, the family-owned Martin Automotive Group intends to convert its longtime Cadillac dealership into a mixed-use development featuring office, residential and retail uses.  These improvements will add to an already substantial employment district along the Olympic corridor, which is home to a small cluster of mid-rise office buildings.

Renderings of Bundy Station and Element LA.  Image credit: Exposition Construction Authority and Hudson Pacific Properties

Wednesday

Another Mixed-User Headed to Santa Monica Boulevard

11852 Santa Monica Boulevard

Just as one of West Los Angeles' abandoned car dealership prepares for a mixed-use conversion, a similar development plan is emerging at the same intersection.  According to a recent case filing from LADCP, a quarter-acre lot at the corner of Santa Monica Boulevard and Westgate Avenue is slated for a new residential-retail development.  Plans call for a four-story building, consisting of 39 apartments and ground-level commercial space.  The apartments and retail stalls would be served by a three-level subterranean parking garage.

The low-rise complex would rise directly across the street from a larger mixed-use development, proposed by the Hollywood-based CIM Group.  Their plans, recently discussed with members of the West Los Angeles Neighborhood Council, would create a four-story, 157-unit apartment building on the former site of Beurge Ford.

Adding to this momentum, other development schemes are percolating on properties further east.  CIM Group owns a second vacant car dealership nearby, although exact plans for the property have yet to crystallize.  Surprisingly, Curbed LA reports that development rumors have also surfaced at the former site of West Los Angeles' "Ghetto Vons."

11852 Santa Monica Boulevard

Sunday

Four Floors of Senior Housing Coming to Playa Vista

Are you a senior citizen who has always wanted to live across the street from where Howard Hughes once built a giant wooden airplane?  Then this new development might be for you:


12481 W FIELDING CIRCLE 90094
SENIOR INDEPENDENT HOUSING WITH 83 APARTMENT UNITS OVER 4-STORIES

Sure, the neighborhood doesn't look like much based on Google Maps images from 2011, but there's actually a flurry of construction activity going on right now.

On the other side of Jefferson Blvd, the 196 unit Millenium Del Rey is topped out with cladding slowly attaching itself to the wood framework.

Image from The Millenium.
And of course, much of that remaining empty space from the bird's eye image will go towards the $260 million Runway at Playa Vista.

Images from RunwayPlayaVista

Mixed-use buildings, wide sidewalks, pedestrian paseos, and even people on bicycles.  Everything screams "new urbanism."
Can't wait to pick up my Nyquil at DVS and pick up bread at Pocaccia.  Maybe I'll open up an account at West Bank?

Designed by acclaimed Los Angeles based architect Johnson Fain, Runway will provide a much needed centerpiece for the currently fragmented Playa Vista development.  Right now, eleven acres of vacant land separates the residential section on the west from the office buildings and park space on the east.  When completed, the complex will bring 220 residential units, 25,000 square feet of office space, and 200,000 square feet of retail (including a Whole Foods).

Of course, it's going to be a while before we're looking at anything resembling the above images, given that the site currently looks something like this:

Not much more than sticks in the ground at this point.

Thursday

Mixed-Use Development to Replace Westside Family YMCA


West Los Angeles' Sawtelle Corridor has received a new lease on life in recent years, as trendy stores and restaurants have poured into the historic Japanese American enclave.  Now, a new development could add extra pedestrian traffic to the busy commercial corridor.  According to a recent LADCP case filing, a new mixed-use development is proposed at 1947 Sawtelle Boulevard, with plans calling for 73 apartment units and an unspecified amount of street-level commercial space.  The low-rise project would require the demolition of the West Los Angeles YMCA, a three-story structure which has stood at the corner of Sawtelle and La Grange Avenue since the early 1970s.

Like most large scale developments in West Los Angeles, traffic congestion will likely reign as the chief concern of future neighbors.  Two mixed-use projects planned near Expo Line stations at Sepulveda Boulevard and Bundy Drive have faced opposition from some Westside residents over their anticipated impacts on already-gridlocked streets.  One block north of the YMCA redevelopment, a proposed apartment complex recently cut its ground-floor retail component, citing traffic concerns raised by neighbors.


Saturday

Westwood Boulevard Office Building to Make Way for Apartments


Low-slung Westwood Boulevard is slowly but surely raising its height profile.  According to new environmental documents from the Department of City Planning, locally-based Halco Management intends to replace a mid-century office building near Olympic Boulevard with a new residential-retail complex.

Plans call for a low-rise structure at 2134 Westwood Boulevard, containing 64 studio and one bedroom apartments, 5,500 square feet of retail space, and a two-level subterranean parking garage.  Based on information from the Albert Group Architects, Halco intends to market the project as housing for UCLA undergraduate and graduate students.  The development would also cater to working parents, offering an on-site childcare center.

The mixed-use building's design would feature an uneven roof line, as stipulated by elements of Los Angeles' zoning code.  Due to the inclusion of a six-unit low-income housing component, the project would rise five stories along Westwood Boulevard, a slight increase from the property's current height limit.   Moving east, the building would step down to two stories along an adjacent single family zone.  This back section of the development would also feature terraced roofs with significant landscaping, providing additional privacy for the adjacent houses

Halco also plans a similar residential-retail development further north, near the intersection of Westwood and Santa Monica Boulevards.  That project would replace a stretch of low-rise commercial structures with a second five-story mixed-use complex, featuring 71 apartments above 6,000 square feet of ground-level commercial space.


Friday

West LA Car Dealership Making Way for Mixed-User


As reported by car-blogger Todd Bianco, West Los Angeles's Buerge Ford closed its doors this Spring after nearly 100 years of business.  However, the former car dealership's 1.3 acres of Santa Monica Boulevard will not sit vacant for long.  According to plans submitted to the city late last month, the property will soon be converted into a mixed-use apartment complex.  As indicated by the project's LADCP case filing, the proposed development would rise four stories, containing 157 dwelling units and slighty over 44,000 square feet of ground floor retail space.

Located at 11800 Santa Monica Boulevard, the new residential-retail complex would sit within shouting distance of several planned or under-construction developments.  Just two blocks east, West LA's former "Ghetto Vons," is being replaced by a new, pedestrian-friendly Pavilions supermarket.  Further north, developer Douglas Emmit, Inc. intends to construct a 34-story apartment tower on Wilshire Boulevard.

The apartment complex would also sit across Granville Avenue from a second empty dealership belonging to the Buerge Motor Car Company.  Perhaps a similar redevelopment scheme could be on the way?

Sunday

Plans Emerge for New Apartments in Little Osaka


West LA's Sawtelle District, commonly referred to as Little Osaka, may be getting a new residential complex in the near future.  Next week, the Los Angeles City Planning Commission is scheduled to review plans for the Notting Hill Apartments, a 52-unit development proposed for the southeast corner of Sawtelle Boulevard and Missouri Avenue.  Designed by Newport Beach's MJS Design Group, the 38,000 square foot building would rise five stories, featuring multiple outdoor common areas and a three level underground parking garage.  Although developer Notting Hill, LLC initially proposed a six-story structure with just over 3,000 square feet of commercial space, plans were altered due to traffic concerns voiced by neighborhood stakeholders.  Instead, designs now call for a shorter project with nine live-work units, to be located at ground level on both the Missouri Avenue and Sawtelle Boulevard sides of the property.  As part of a density bonus, the Notting Hill Apartments will also offer five apartments restricted to very low income individuals.  The project site is currently developed with a cluster of one-story buildings, formerly home to the Harada Nursery, a defunct Japanese-American business founded shortly after World War II.


Saturday

Whoa: New High-Rise Apartment Building Headed to West LA


Here's something you don't see everyday: something tall planned west of the 405 freeway.  According to documents just released by the Los Angeles Department of City Planning, West LA-based Douglas Emmett Inc. intends to construct a new 34-story residential tower at 11750 Wilshire Boulevard.  The Landmark Apartments, first spotted moving through LADCP last December, would rise 338 feet above ground and contain 376 one and two bedroom units.  A conceptual site plan drawn up by Gensler indicates that the apartment tower would stand on the southern side of the property, replacing a low-rise structure which previously housed a Pavilions supermarket.  In addition to the standard outdoor pool deck, residential amenities would include a lobby, lounge, fitness center, recreation room, and bicycle storage area.  The project also includes a standalone 4,700 square foot retail structure, which would directly front the corner of Wilshire and Stoner Avenue.  Although no renderings of the project are provided by the LADCP documents, the design is described as consisting of "a slim, concrete frame lined with floor-to-ceiling glazing accented by light metal and fritted glass panels."  Construction would last approximately 30 months, with completion anticipated in 2017.  Sounds awesome, so bring on the Westside NIMBY gauntlet.


Tuesday

Four Stories of Generic Apartments for West LA

1836 Colby Avenue

Feast your eyes on grainy, black and white renderings of 1836 Colby, the latest residential project to draw the ire of development averse Westside residents.  The four-story, 49-unit building would rise at the intersection of Colby and Missouri Avenues, with architecture from Glendale-based Uriu & Associates.  As is the norm with any new development in West Los Angeles, the neighbors are not happy.  A group of homeowners in adjacent 1830 Colby are up in arms over the project, citing a variety of factors including the building's height, the deleterious effects of living next to a construction site, and the potential loss of "a row of 8 beautiful, mature Eucalyptus trees between property lines."  Oy vey.  Residents have since taken their grievances to the City Planning Commission, asking them to send 1836 Colby back to the drawing board.  However, LADCP staff have recommended that the homeowners' appeal be denied.  If and when that happens, 1836 Colby will be one of two similar sized projects on this stretch Missouri Avenue.  Four blocks to the east, a Little Osaka parcel is slated to make way for 52 apartments above ground floor restaurant space.