.

Showing posts with label James E. Ware. Show all posts

Saturday

The 1893 Roebling Buildling -- Nos. 169-175 Hudson Street


photo by Alice Lum
Until two years after the end of the Civil War St. John’s Park was the most elegant residential neighborhood in Manhattan.   Refined Federal-style mansions and the beautiful Georgian-style St. John’s Chapel overlooked the idyllic park.  But then Trinity Church, owner of the land, sold the park to the Hudson River Railroad Company which replaced the park with a freight terminal.

And there went the neighborhood.

By the approach of the turn of the century the mansions had been demolished or converted for commercial use—mostly storehouses that took advantage of the convenient location near the freight yard.  In 1893 John H. Wray joined in the development.

That year American Architect and Architecture announced plans for “two 7-story brick stores” with tin roofs that would replace the four houses at Nos. 169 through 175 Hudson Street.  Wray commissioned architect James Edward Ware to design his warehouses, which would cost him $80,000.  Wray’s choice was probably spurred in part by Ware’s reputation as a designer of “fireproof” warehouses.

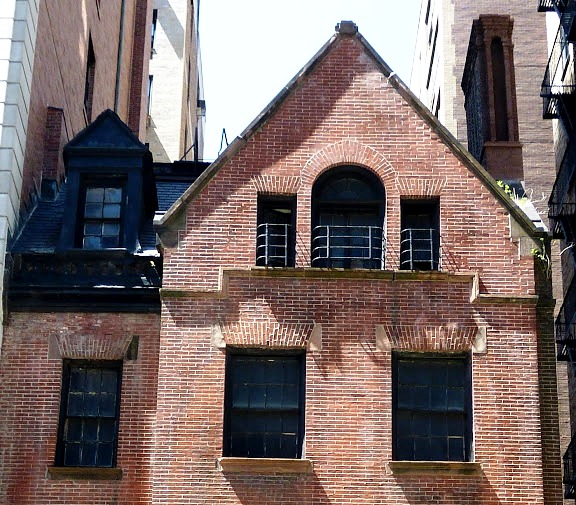
Although Ware was given the task of designing two decidedly utilitarian structures, he produced a handsome building (it was meant to appear as one) of buff-colored iron spot brick with terra cotta trim.  The arched windows of the second floor were created by intricate brickwork below a carved granite cornice.  At the top floor, terra cotta shells above the windows created the illusion of an arcade.  Attached brick columns and pilasters were capped by carved limestone capitals.  Leafy, closely-packed brackets which upheld the cornice were replicated on the parapet above.
Intricate brickwork creates the arched windows and cast iron beasts uphold the iron freight awning with their mouths -- photo by Alice Lum
Wray’s investment paid off quickly.  Upon completion his warehouse had a tax valuation of $46,000.  A year later that figure was raised to $90,000. 

Among the first tenants in the building was Leopold Schepp, a coconut importer.   Schepp found himself in the middle of an international incident when his ship, the George W. Whitford, was seized by a Colombian warship.  The importer demanded United States government intervention, telling The New York Times that he wanted “the annoyance and interference with our vessels’ movements, in order to drive us off the coast, [to] be stopped at once.”

Secretary of State Olney got personally involved, and the U.S. Consul at Colon obtained release of the ship and its coconuts.

Later that year James Ware’s fireproof construction would be tested when a fire broke out on September 23.  The architect’s reputation was secure when little damage was done and the integrity of the structure was unscathed.

The warehouse was heavily used by the New York silk dealers and in 1899 The Spectator noted that “In the storage market there has been a lively demand for lines on raw silk, chiefly in central stores and the warehouses at 173-175 Hudson Street.”

When John Wray transferred the title to the warehouse to his wife, Eliza T. Wray on December 20, 1900, the valuation of the property had increased to $165,000.  The couple was living in Laurel Hill, Long Island at the time.

Twelve years later Eliza would sell the building, prompting The New York Times to note “it marks the first change of ownership in the property for over sixty years.”  The newspaper waxed nostalgic about the site, saying “Diagonally opposite is the large New York Central freight depot covering what was formerly St. John’s Park and around which seventy-five years ago some of the most fashionable residences of the city were located.  A few of these once-great landmarks, greatly altered into tenements or stores, may yet be seen in the neighborhood, but the commercial interest has wiped most of them out of existence.”

The buyer of the building remained unknown for a few months, until Electric World announced a few months later that it was the John A. Roebling Sons Company who would “eventually move its offices to that location.” 

The Roebling firm was operated by the sons of the German-born civil engineer John Augustus Roebling who became famous for his wire rope suspension bridges, most notably the ground-breaking Brooklyn Bridge.    The sons, Washington, Charles and Ferdinand, expanded their father’s wire rope manufacturing business.  Their success was visibly evident when the town of Roebling, New Jersey sprang up around their company steel mill.

Elegant terra cotta shells create the illusion of arched windows -- photo by Alice Lum
The only exterior alteration the company made to the Hudson Street warehouse was the addition of the name ROEBLING in great, bronze lettering on the parapet.    The company stored and shipped its steel cables and ropes from No. 169 Hudson Street for decades.  Then, as the 20th century ground to a close, the Tribeca neighborhood changed from a freight yard and warehouse district to one of trendy restaurants, shops and high-end loft residences.

In 2000 BDB Development—a partnership of Charles Dunne, Sam Waksal and Jarrett Posner—converted the warehouse into 12 luxury apartments.   A 30 by 40 foot courtyard was created in the center of the building to give additional light to the interior spaces; but the architectural integrity of the original design was preserved.  The iron awning over the freight docks was restored and a lost cornice reconstructed.

The immense condominium spaces—most around 4,383 square feet, with penthouse duplexes measuring 6,450 square feet—became home to well-known residents including Sean “P. Diddy” Combs; Chris Heinz, the son of socialite Teresa Heinz Kerry; and actor Waksal’s daughter Aliza.

Over a century after its construction, the Roebling Building has come a long way since it was used as storage for raw silk, coconuts and steel cables; but the handsome façade survives as a reminder of a time when commerce overtook one of New York’s loveliest neighborhoods.

James Ware's Queen Anne Nos. 76 and 78 E. 79th Street

photo by Alice Lum


In 1883, as the mansions of New York’s millionaires were inching further up Fifth and Madison Avenues, real estate speculator James V. Woolley lived at No. 75 East 79th Street; a neighborhood ripe for high-end development.  That year he commissioned architect James E. Ware to design a pair of fashionable residences across the street at Nos. 78 and 76.


Completed a yea r later the homes were at the cutting edge of architectural taste.  High stoops led to the entrances in the brownstone bases, above which dramatic double-height arched openings exploded through the red brick façade.   The new Queen Anne style showed itself off with stained glass transoms, bay windows and quirky carvings.


At the turn of the century No. 78 was owned by Mrs. Emily L. Landon.  Emily’s husband, Melville De Lancey Landon, went by the pseudonym of Eli Perkins.  Perkins was a well-known humorist, the author of “Wit, Humor, and Pathos,” “Wit and Humor of the Age, “Kings of Platform and Pulpit,” and “Thirty Years of Wit,” among other works.

While Emily’s husband was busy writing and lecturing, she was active in the real estate market, especially in the Upper East Side.  In March 1906 she sold No. 78 to Frederick S. Sellew.  The New York Times noted that “The buyer will occupy the house.”

photo by Alice Lum

Dr. Sellew lived here with his wife, the former Catherine E. Willcox.  He was among the foremost physicians in the city; a member of the Academy of Medicine, the Society of Medical Jurisprudence, the Pathological Society and other medical organizations.  The wealthy couple maintained a summer home in Portland, Connecticut.


Six years after moving in, Frederick S. Sellew died in the house on December 28, 1912.  By 1915 another doctor, Joseph A. Hyams, was living and practicing in the house.

By 1915 Dr. Alfred M. Hellman was living in next door at No. 76 and would stay on through at least through the 1920s.  Hellman had received his medical degree at the College of Physicians and Surgeons of Columbia University in 1905.  He lived here with his wife, Clarisse, and their daughter.

He would go on to become president of the Medical Society of the County of New York, director of the Physicians Home, and medical adviser to the Health Information Foundation.  Both the doctor and his wife would be remembered for their welfare work, especially in the area of maternity.


In the meantime, in 1926 Joseph Hyams officially converted No. 78 to doctors’ offices below his residence.  Along with his own practice, the medical dynasty in the offices would include his brothers, urologist Mortimer N. Hyams and dentist Harry R. Hyams.  He had the marvelous brownstone stoop removed, installed new windows and cut new doors into the basement level.

photo by Alice Lum

Joseph Hyams died of a heart attack in January 1943 at the age of 58.  Astoundingly, at the time he was director of the service of urology at Post-Graduate Hospital; director of the service of urology at Gouverneur Hospital; consulting urologist at Beth David Hospital; at St. Francis Hospital of Port Jervis, New York;  at All Souls Hospital of Morristown, New Jersey; and attending urologist at Reconstruction Hospital.

Hyams’ brothers continued their practices in the house at No. 78 East 79th Street.

Next door, by the late 1940s the Hellmans had moved to Park Avenue and No. 76 was owned by the Metropolitan Museum of Art and converted to apartments.  The organization sold the house in November 1954 to the Joseph L. Ennis Co., which quickly resold it two months later to art dealer and restorer Caesar R. Diorio.  Diorio’s art treasurers—works by Mary Cassatt, Renoir, Boucher, and other masters—would be hung in the nation’s most prestigious museums.


In 1965 No. 78 was converted to apartments—one per floor-- above the doctors’ offices.   In the early 1970s, with the new wave movement taking over the country, the Alphagenics Institute moved in.  In 1971 the organization touted “an exciting new experience in mind control” with its “Alpha Wave Training via Bio-Feedback.”   An advertisement in New York Magazine in June 1973 offered training courses “employing techniques designed and tested at the Menninger Foundation.”  The ad read in part “If you’ve wondered whether the newly developed technology in biofeedback and relaxation training can help you overcome tension, stress and a variety of psychosomatic disorders…here’s your chance to find out.”

Before long the handsome one-time twin next door would be severely threatened.

No. 76 retains its original entrance and staircase -- photo by Alice Lum

In 1982 the two houses to the east of No. 76, designed by Anson Squires in 1882, were brutalized by a developer who recognized that the Landmarks Preservation Commission was preparing to landmark the district.  He swiftly began demolition.  Before he could be stopped, only the Queen Anne facades remained.


Now, three years later, the Commission was faced with a perplexing proposal.  To preserve the two historic facades, a 19-story apartment tower was suggested which would use the old houses as the 79th Street face.  But the plan would require the demolition of all but the façade of No. 76 as well.


In order to preserve the two facades next door, the bulk of No. 76 was destroyed.  The three facades were restored and became part of the $8.6 apartment tower project.

James E. Ware’s wonderful Queen Anne houses stand sadly abused.   Although, it retains its stoop and basement level  of rough-cut stone, unlike No. 76, nothing remains of No. 78 behind the façade.  Yet what remains of the pair reminds the passerby of a genteel era when wealthy physicians resided in these fashionable homes.

photo by Alice Lum
 many thanks to reader R. Stueber for requesting this post

The Stubborn Survivor at No. 890 Park Avenue


The somewhat battered house stands knee-high to the soaring apartment buildings around it -- photo by Alice Lum
Despite the soot-belching locomotives that ran down its center on their way to Grand Central Depot, Park Avenue saw the construction of relatively fashionable homes on the still only marginally fashionable thoroughfare in the 1880s.  A mish-mash of small stores and houses crammed some blocks while others were developed as harmonious strings of rowhouses.

In 1884 construction began on Nos. 882 to 890 between 78thand 79th Streets, five quaint Queen Anne style residences designed by James E. Ware.   The picturesque houses would be among Ware’s first forays into the newly-popular style that he would come to embrace.    The architect turned away from the expected brownstone, using that material only as a contrasting trim to the red brick he selected for the façade.
photo by Alice Lum
The trendy homes were completed in 1886—a refreshing and architecturally entertaining pageant of peaks and gables, angles and arches, and tall paneled chimneys and quirky dormers.  

Stock broker Harry A. Groesbeck moved his family into No. 890, just south of 79th Street.   Groesbeck suffered public embarrassment in 1891 when he was found guilty of “conduct prejudicial to the welfare of the Exchange.”   Groesbeck had sold 200 share of Chicago, Rock Island and pacific stock to another broker, then slyly sent a boy to trail the broker’s messenger to discover where the delivery was made.

Although he was found guilty, The New York Times reported that “as there was no other case of the kind on record, no penalty on this one was imposed.”

In February 1910, The Times reported that “Frederick Keppel of Keppel & Co., engineers, is the purchaser of the dwelling, 890 Park Avenue.”  Indeed, F. K. Keppel & Co. was a building firm and the year previously had exhibited in the Cleveland Architectural Club; however Frederick Keppel was much more widely known for his Frederick Keppel & Co., a fine arts shop at No. 4 East 39th Street.

By now the trains to and from Grand Central were traveling below ground and the boulevard that had previously been train tracks was now landscaped.   The wide sun-drenched Park Avenue was luring Manhattan’s millionaires.   It was slightly too late for No. 890 Park Avenue, which had already been semi-altered for commercial purposes.   Mrs. Groesbeck’s parlor floor was now an office, with a expansive windows across the front, and a commercial space took over the basement level below the stoop.  Above were two apartments.
A wall of side-by-side windows provided sunlight to the new office space on the parlor floor -- photo by Alice Lum
Keppel, who would die two years later, retained his 39thStreet address for his own store and leased out the lower level of the Park Avenue house.  He commissioned architects Hewitt & Bottomley to update and reconvert the upper floors to a single-family house.  Keppel’s brother, David, moved in and would remain here into the 1920s.


Hewitt & Bottomley converted the upper floors to a still-commodious residence -- photo by Alice Lum

When socially-prominent Rosina Hoyt bought the house in 1923 she hired Henry C. Pelton to do yet another make-over.  As with the previous renovation, the architect focused on the interiors and left Ware’s façade essentially intact.  

The house was leased to the family of Waldron Kintzing Post.  It quickly was the scene of a social event when the reception of the wedding of daughter Elizabeth to Kiliaen M. van Rensselaer was held here on April 14, 1923.

The Post family had impressive New York social roots as well as European noble connections.   Waldron Kintzing Post’s grandfather was General Count Philippe Regis de Trobriand and his grandmother was Mary Mason Jones.  Post’s brother, Regis Henri Post, was Governor of Puerto Rico; and his daughter Mary Lawrence Post had become the Vicountess Lymington of London in 1920.

The Posts used the Park Avenue residence as their Manhattan base, entertaining most often from their Bayport, Long Island estate, Strandhome.
On December 22, 1925 The New York Times reported on the impending demolition of most of the row of Victorian houses for a 14-story apartment building.  “The plot has been assembled from various owners,” said the newspaper, “and includes 878, 880, 884, and 886 Park Avenue and 63, 65, 67 and 69 East Seventy-eighth Street.”

The developers bought No. 890 and 888 as well.  “The buyers have also purchased the private home of Mrs. G. Beekman Hoppin [the middle aged Rosina Hoyt had married the equally-middle aged G. Beekman Hoppin in 1924] at 890 Park Avenue, and have resold it to Charles E. Curtis, cashier of the Bank of Manhattan,” The Timessaid.  The article added that the move would “assure permanent north light for a distance of 44 feet on Park Avenue.” 

The new owner apparently lived in the house for a few years; but before long rented the house to high-end tenants, as Rosina Hoyt Hoppin had done.  On October 27, 1928 The Timesnoted that “Mr. and Mrs. Hendrick Suydam have come in from Highwood House, their country place in Mount Kisco, to the Charles E. Curtis house, at 890 Park Avenue, which they have taken for the Winter.”

About the time that the Suydams left, Curtis was required to remove the stoop as Park Avenue was widened in 1929.   The entrance dropped slightly below sidewalk level and the parlor floor entrance, now hovering uncomfortably above, became a window of sorts.

Little, if anything, was done to disguise the fact that the new "window" was actually a former doorway -- photo by Alice Lum

In 1930 the banker leased the house furnished to Emil Alexander Carl Keppler, the senior member of Keppler Co. of the New York Stock Exchange.  Two years later, in June, Mrs. L. J. Hightman signed a one-year lease.  She would stay in the furnished home which The Times noted was “27 feet wide and contains an elevator” for several years.

Also in the house was Jeane R. Hightman whose parents, Mr. and Mrs. Ellis Clay Hightman lived in Washington.   Jeane was courted by shipping executive Arthur M. Maris who lived at the enviable address of No. 2 East 74th Street.  Maris proposed marriage to the young woman several times starting in February 1934, until finally in April she accepted.

But once they were engaged he found reasons to postpone the marriage and on May 25 flatly refused to marry her.  Jeane discovered why her betrothed had had a change of heart when he married Frances Johnson.

Jeane Hightman’s vengeance was swift.   A month later, in June 1934, she sued Maris for $100,000 for breach of promise.

No. 890 Park Avenue nestles among swanky apartment buildings in 1930 -- photo NYPL Collection

In the meantime the Great Depression had taken its toll on Charles Curtis and he lost the Park Avenue house in foreclosure in 1933.  Taken over by the Greenwich Savings Bank, the it was renovated in 1940 by architects Cross & Cross into apartments.   On September 29 that year the bank sold off all the remaining furnishings at auction.

In 1945 the house was renovated yet again with the basement and former parlor level each getting a doctor’s office and the upper floors converted to two apartments each.    The Park Avenue neighborhood was, by now, lined with soaring apartment houses catering to Manhattan’s wealthy, interrupted by the sole Victorian holdout.
photo by Alice Lum

Through the late 1950s and early 1960s the Academy of American Poets found its home here.   Established by Marie Bullock, its mission was to “support American poets at all stages of their careers” and to “foster the appreciation of contemporary poetry.”

Among the tenants to occupy the unlikely 8-unit apartment house above was Elliot Spencer Turgen who took apartment 4R in 1967.  He signed the lease for $121 a month.  Turgen would later remark that the tenants were like family in those early years.  But a series of owners changed life in No. 890 Park Avenue.

Eventually as tenants left, the apartments were purposely left vacant.  In 1993, when the Department of Housing Preservation and Development found itself the unenthusiastic owner of the house, Turgen was nearly alone in the building. 

Around 1997 Walter Schick purchased the house with his single tenant hanging on.    Fifteen years later in 2012 Schick was still waiting for Turgen to leave—one way or the other.  But his 84-year old sole tenant had no intentions of doing so.

Despite its somewhat careworn appearance, the fantastic Victorian holdout among Park Avenue’s swanky apartment buildings is a refreshing surprise.


photo by Alice Lum

Monday

The Olympics, A Showgirl and Murder -- No. 20 E. 65th St.


The laughing grotesque would watch the comings and goings of many--including murderers--photo by Alice Lum

As Manhattan’s millionaires inched northward along Central Park in 1881, The Real Estate Record took special note of the East 65thStreet blocks off the park.  On October 1 it reported “The neighborhood in and about Sixty-fifth st. east of and near Central Park is, in many respects, one of the choicest localities in the city.”
The periodical went on to say that “The many splendid dwellings erected there of late, by our millionaires, lead to the belief that the same judgment and foresight, to which many of them are indebted for their pecuniary success, have been exercised in perceiving and appreciating the advantages of this locality for elegant residences…
“Not the least among these is the costly and tasteful dwelling at No. 20 East Sixty-fifth street, between Fifth and Madison avenues, now being completed by Mr. Wm. Gussow.  The house, which is four stories high and basement is built of brown stone selected so as to produce perfect uniformity of color.”
The developer had commissioned the respected architect James E. Ware to design the mansion which The American Architect and Buildling Newsreported cost $30,000.   Intending to market the new home to the upper class, Gussow included the latest in technology and conveniences.   Included were “improved furnaces” that provided central heat—a far-sighted innovation; a gas-operated pump in the cellar that kept a fourth-story water tank filled, thus providing running water throughout the house; and fourteen speaking tubes as well as electric bells to connect the homeowners with their staff.
Gussow supplied the woodwork and cabinetry from his own factory and used the costliest of woods.  The eight-foot-wide entrance hall was paneled in polished black walnut; the pocket doors between the main rooms of the first floor were polished rosewood on one side, walnut on the other.  The Real Estate Record said the sliding door “notwithstanding its size and weight, is so perfectly poised that a child’s touch would move it.  The front parlor is finished in polished rosewood and inland marqueterie—the back in walnut—both in the Rennaissance style.”

A 32-foot extension to the rear housed the kitchen, butler’s pantry and “dining room, finished in oak, with mantels, sideboards, numerous closets, etc., all elaborately wrought and conveniently arranged.”  A dumbwaiter connected the second floor to the kitchen, and an astonishingly modern convenience was a passenger elevator from the basement to the top floor.

The Guide concluded that “On the whole, this house is commodious, substantially built, conveniently arranged, and so adorned and beautiful as to make it a most pleasant residence for some one rich enough and intelligent enough to avail himself of its sanitary, aesthetic and other advantages.”

Someone rich and intelligent enough to buy the house came along in February 1882 when Gussow sold his $30,000 investment for $92,000.

photo by Alice Lum
Charles Schlesinger and his family moved in.  By 1887 son Mark was attending Columbia University.  Five years later the exclusive neighborhood attracted the attention of cat burglar Frank Davis whom The New York Times called “the house thief of many pseudonyms.”  On April 26 he added the Schlesinger house to his list of burglaries.  When the police finally raided Davis’s home on June 6 that year they found “antiques, jewelry, watches, knickknacks, apparel, umbrellas, silverware, and burglar’s tools.”

Schlesinger’s problems continued the following Spring.   John Jacob Astor was busy erecting a magnificent double mansion for his mother, Carolina Schermerhorn Astor, and himself at the corner of Fifth Avenue and 65thStreet.    The project included a private stable to be built at the corner of 65th Street and Madison Avenue, much to the disgruntlement of his wealthy neighbors like Charles Schlesinger.  When Astor ignored the protests of his soon-to-be neighbors, they rallied against him.  Schlesinger joined in the group of wealthy property owners who told the press that “Mr. Astor had treated their protest with contempt, and, refusing to give them an audience, had written a curt letter declining to consider the protestations of the property owners.”
When the group offered Astor $10,000 to restrict the lot “against a stable of similar nuisance,” he refused.   A bill was prepared to be presented to the Legislature that included the protest “We, the property owners of this vicinity, do hereby condemn the spirit of Mr. Astor in disregarding our desires, rights, and  and interests in the premises, and that we denounce his threatened act as unbecoming a land owner of the city to which he is so greatly indebted.”

On February 9, 1899 The Sun reported on the sale of the Schlesinger house to Donald Sage Mackay, the rector of the Collegiate Church.   The Mackays would not stay long, however, and in 1901 The Evening Post noted that the house was sold to William W. and Thomas M. Hall.
By now James Ware’s “Renaissance” brownstone façade was decidedly out of date and the brothers set out to make their new property more marketable.  Major developers of lavish residences in the area, they called upon the architectural firm Welch, Smith & Provot to modernize the twenty-year old house.  Completed a year later, the renovation was, by any estimation, remarkable.

The brownstone front was removed, replaced by a Beaux Arts façade.  A steep, nearly vertical mansard sat above four stories of restrained limestone.  The entrance was moved to the rusticated street level base where two elegant grilled doors were surmounted by a fantastic carved face.  The visage sprouted wings and a gargantuan moustache, establishing itself as the focal point of the structure.
32-year old single socialite, George B. Gibbs, purchased the newly-renovated mansion -- photo from the collection of the Museum of the City of New York
The remodeled residence was purchased by the 32-year old socialite George Barker Gibbs, the daughter of Edward N. Gibbs, Treasure of the New York City Life Insurance Company.  George’s unexpectedly masculine first name was equaled by the unmarried woman’s purchase of the mansion. 

Her marital status changed in 1906 when she wed Brigadier General Charles Hitchcock Sherrill.   The general’s talents and interests were wide-flung, reaching well beyond the military.  In 1894 he originated the series of athletic international inter-university track matches that planted the seed for the Olympic Games.  Soon after his marriage to George,  he wrote the first of a series of travel books including the 1909 “Stained Glass Tours in England;” “A Stained Glass Tour in Italy,” written in 1913; and his 1915 “French Memories of Eighteenth-Century America.”

The dormers of the copper-sheathed mansard are carved completely of stone -- photo by Alice Lum
The house at No. 20 saw the comings and goings of celebrated guests.  Sherrill had served on the military staffs of Governors Odell and Higgins and on March 1, 1908 he hosted a dinner for Governor Odell and his former military staff.  Included in the guest list was Cornelius Vanderbilt.

The Sherrills spent that summer in England in the Kent estate of Lady Kenmare.  When they returned, George received a visit from the Japanese Consul, Mr. Midzumo and his wife, who presented her with a gold cup engraved with the imperial arms of Japan.  The New York Times reported that the cup bore an “inscription expressing the good will of the Mikado for Mrs. Sherrill, who in the Japanese-Russian war showed much sympathy with the Japanese.”
The Sherrill dining room featured Renaissance-inspired furniture and mantel, tapestry-like wall coverings and an intricate cove ceiling -- photo from the collection of the Museum of the City of New York
In 1909 Sherrill was appointed Minister of the United States to Argentina; a post he held for two years.  He was offered the ambassadorship to Japan in 1911; however ill health forced him to retire from active diplomatic service.  It did not stop his political interests, however.

With the United States’ entrance into World War I, Sherrill assisted the American legation at The Hague in caring for American tourists who found themselves caught overseas.  The Times noted that he “has undertaken to give what assistance he can to Americas needing attention or funds forwarded from this country.”

The General's library, in 1909, was decidedly masculine.  Knives and other weapons adorn the walls, along with framed medals and a collection of loving cups. -- photo from the collection of the Museum of the City of New York
The aging couple stayed in the East 65th Street house, remaining remarkably active in later life.  In 1935, as another world war loomed on the horizon, Sherrill was a member of the International Olympic Committee.  He was forced to defend his support of American participation in the Nazi-hosted games planned for 1936.  

When the president of the Amateur Athletic Union, Jeremiah T. Mahoney, publically lashed out at the general, Sherrill fired back with a sharp retort.  “Why doesn’t Jerry see to it that Jews are admitted as members of the New York Athletic Club, of which he is a member?  And why doesn’t he make it a point to mention the fact that Negroes are not permitted to participate in sports in the South?”

While international tensions received Sherrill’s diplomacy; barking dogs in the neighborhood did not.  In December 1935 he took his next door neighbor, Isabel Page, to court.  Not only was his own “domestic tranquility” disturbed; but the situation had caused upheaval within his household staff.

The New York Times reported “the dogs, barking during the night and disturbing the sleep of the members of his household, had been the cause of the first trouble he had ever had with servants—one had left him and two others had threatened to leave, General Sherrill said.”

When Miss Page told the judge she “would try” to eliminate the noise, he instructed her “You had better try.”

On July 15, 1936 700 members of the 107thRegiment escorted the body of General Charles Hitchcock Sherrill from the house at No. 20 East 65th Street to the Madison Avenue Presbyterian Church.  Madison Avenue was closed for the procession which included the Fire Department Band.  The church was filled with representatives of “the army, the American Olympic Committee, politics, business, the diplomatic corps, the bar and the world of letters,” said The Times.

George Barker Sherrill lived on in the mansion for another 12 years, until her death in the house on May 10, 1948 at the age of 78.

The mansion was about to enter an even more eventful phase of its existence.

It was purchased by wealthy mortgage broker Sam Silverman and his wife, the former Irene Zambelli.  Mrs. Silverman had been born in poverty in New Orleans, the daughter of immigrants—her father was an Italian fish seller and her Greek mother was a seamstress.  After her father abandoned them, Irene’s mother brought her to New York to study ballet.  She sewed costumes to pay for the lessons.

Irene and her mother lived in a Hell’s Kitchen tenement, supported by Irene’s $36 a week salary dancing at Radio City Music Hall and her mother’s $28 sewing income.

And then along came Sam Silverman.  

Although the chorus girl had several wealthy admirers, reportedly including Admiral Richard Byrd, she chose Silverman, who was among the nation’s most successful mortgage brokers.  The couple was married in 1941.

The girl who had grown up in Louisiana poverty and struggled to pay rent on a West Side tenement was now living in an Upper East Side mansion, with other homes in Athens, Honolulu, and Paris.

The limestone mansion was converted by James E. Casale to doctor’s offices and a handful of sprawling, luxurious apartments in 1957.   The former showgirl called the house “something between a posh hotel and a grand boarding house.”  Indeed, the upscale apartments became home to a diverse mixture of moneyed residents including Brooke Hayward and her husband, Peter Duchin, Daniel Day Lewis and the Marquess and Marchioness of Northampton.

Silverman died in 1980, leaving his entire estate to Irene, whose engaging and quirky personality made her a semi-celebrity in her own right.   By 1998 the 82-year old former Radio City Music Hall chorus girl had grown a bit pudgy; but her remarkable sense of humor and endearing personality were unchanged.

Fate knocked on the door of No. 20 East 65thStreet on June 14, 1998 when 24-year old Kenneth Kimes arrived, seeking to rent the ground floor apartment.  Although he could provide no references, he did produce the first month’s rent--$6,000—in cash.    In an unusual drop of normal defenses, Irene allowed the young man and his mother, 64-year old Sante Kimes to move into the apartment.

Less than a month later, Irene Silverman had vanished.

The highly-publicized case of the missing socialite came to a tragic end when it was discovered that the mother-son team had murdered Irene in an attempt to obtain her house and her fortune.

In 2006 the mansion was converted to condominiums, commanding prices of around $17.5 million each.  The dignified architecture of the house with the eccentric carved face over the door demands attention on its own; the astounding history that unfolded with its walls makes it even more fascinating.
The apartments retain much of the original architectural detailing (note the new door that has been deftly cut into the side wall, not seen in the vintage photo above)-- photo priceypads.com

Friday

The 1874 5th Nat'l Bank -- Nos. 296-300 3rd Avenue


Richard Kelly was only 14 years old when he moved to New York City.   The boy entered the hay and feed business, a humble start to what would be an illustrious career.   In 1854 he was one of the incorporators of the Bull’s Head Bank; then, exactly one decade later in April 1864, the Fifth National Bank was organized and he was made its President.

The bank directors took a gamble.  They established the new bank on Third Avenue between 26th and 27th Streets, far north of the any other East Side bank.  Within ten years the bank’s success demanded a new structure and architect James E. Ware was called in to design it.

The choice of architect was, perhaps, surprising.  Ware was, at the time, busy producing tenement buildings and warehouses.   While other architects studied at the esteemed Ecole des Beaux-Arts, Ware was trained in the City College of New York.  While his projects to date could be considered utilitarian; he nevertheless regarded them seriously and developed innovative and forward-thinking improvements.

He devised the “dumbbell plan” for tenement houses that provided increased sunlight and ventilation, and worked on improving the fire-resistant construction of warehouses.

His design for the Fifth National Bank building, however, would be anything but utilitarian.   Completed in 1874, it sat at the southwest corner of Third Avenue and East 23rd Street.   Ware drew mainly on the Italian Renaissance for the design; but he splashed it with touches of neo-Grec; reflected, for instance, in the window treatments of the fifth floor.    An eye-catching, projecting cornice capped what the New-York Tribune deemed a “handsome banking building.”


The structure was designed with a dual purpose.   The bank and offices were housed on the ground level and above were French Flats—apartments—accessed through a separate entrance at No. 162 East 23rd Street.  The arrangement provided the bank additional income.

What remains of the 23rd Street entrance to the rear, a story above street level, gives a tantalizing hint at the  grand  first floor architecture.
Banks of the 19th century were fertile territory for thieves and crooks and the Fifth National Bank was no exception.  On March 3, 1882 Alexander Climm opened an account here using the name L. Climm of No. 125 Mercer Street.  Ten days later he deposited a check for $440, payable to L. Climm and signed by Gustavus Young.

Climm returned to the bank the following day and withdrew $448.  Investigation discovered the Young was a clerk for Climm and the two somehow thought that drawing money from worthless checks would prove profitable.  Climm’s actual balance at the time was $1.93.  Both of the men were found guilty of conspiracy to defraud the bank.

None of the criminals who crossed the threshold of the Fifth National Bank was more fascinating than Henry T. Hardy.  The 24-year old caught the public’s interest by his bold daylight bank robberies and on September 20, 1888 he hit the Fifth National at 10:00 in the morning.

Hardy, whom The Evening World described as “5 feet 10 inches in height, very slim, and with a smooth, pleasant face, rather cadaverous,” loitered around the bank corner for several days until he was ready to make his move.   While a teller was distracted, Hardy jumped up on the counter, reached over the glass partition and grabbed three packages of bills, each containing $1,000.  He dropped one of the packages as he fled onto the street.

The daring bandit headed downtown to the Commercial Bank at No. 78 Wall Street where he repeated the scene, grabbing $8,700 in cash this time.  A bank clerk chased him, joined by Policeman Nesbit and a gun battle ensued at Maiden Lane and South Street.

When Hardy dashed into Hastings’s Saloon, the saloon-keeper tripped the bank robber and Patrolmen Nesbit and Bemis “fell upon and secured him.”   Arresting Henry T. Hardy would be easier, law enforcement would find, than holding on to him.

Hardy, whose real name was Charles F. O’Connell, was sent to Dannemora Prison and he straight away escaped.  He turned up in Frankfort-on-the-Main and returned to his former ways.  He was arrested for stealing about $55,000—about $1 million today—in 1896 and, after a 13-year prison term in Germany, arrived in Plattsburg, New York, on January 15, 1906 to finish his sentence for the Fifth National robbery.

In the meantime, the apartments above the bank were filled with respectable working class families.  In 1886 William Easton lived here.  A horse and cattle auctioneer, he caused some concern when he arrived back in New York on the steamer Brittanica October of that year.  “While on the way to his home…he was taken with a fit, and it was some time before the physicians could afford him any relief.  He was much better last evening,”  reported The New York Times.

Ware deftly melded the two styles of architecture into a pleasing whole.
47-year old Henry L. Ramsey also lived in the building with his wife and two sons at the time.  Born in London, he was in charge of the wholesale music department in the Charles H. Ditson store.

The clerks of the Fifth National Bank joined the other banks of the city in athletic pursuits.  Among the several sports groups was the Bank Clerks’ Bowling League.  The bank was embarrassingly defeated on November 11, 1893.  “On account of the absence of two of the members of the Fifth National Bank team, the game with the Emigrants’ Savings Bank team was practically a forfeit,” said The Times.

In April 1897 Richard Kelly died at the age of 86.  Not only had he headed the bank for 33 years, he was a Justice of the Court of Special Sessions for 12 years, had served as a volunteer fireman, and was President of the Dry Dock, East Broadway and Battery Railway Company.  At his death, and for several more years, the Fifth National was still the only East Side bank above Grand Street.

Around the time of the First World War the flats on the upper floors were converted to business purposes.  For years the Miller Business School would operate from here.   The school offered courses for aspiring accounting clerks and secretaries.  An advertisement in the New-York Tribune in 1919 touted the opportunities the end of the war presented.

“Business is humming, mines are booming, banks bulging with money, shipping multiplying, never mind details.  Get Ready.” 

By 1920 the Fifth National Bank was gone and on February 12 the first Polish-American State bank in New York opened in the building.   The bank would not be here long, however, and in 1923 the banking hall was converted to retail space with offices above.

The upper floors became popular with labor groups and on the night of May 8, 1942 First Lady Eleanor Roosevelt addressed an audience of 500 at a “win-the-war rally” in the 12th Assembly District American Labor Party Club here.  Although the war necessitated American sacrifices—men’s shirt tails were shortened by one inch to conserve fabric and rayon replaced wool in rugs—she warned against shoddy products.

“Mrs. Roosevelt said these changes must be accepted as part of the temporary worsening of the standard of living that Americans must endure to win the war,” reported The Times.  “She said, however, that consumers should protect themselves against unnecessary cheapening of quality, or any cheapening aimed at getting around the price controls.”

Not all the labor organizations attracted good press and First Ladies.    New York City unions at mid-century were rife with corruption and organized crime.   In 1953 one of the building’s tenants was harassed by a union with headquarters elsewhere.   William G. Engler ran an embroidery shop, the Will-Nor Craft Corporation.  He was approached by two members of the United Automobile Workers, A. F. L. who demanded $500 “on threat of ‘forcing a stiff union contract’ on Mr. Engler, or arranging for his plant to be struck,” according to The New York Times.

Engler thought quickly and told the thugs he did not have the money on hand, but if they would return at 10:00 the following morning, he would give them $150 with another $150 to follow in a week.  When Henry Gasster, president of the union, and George M. Cohen returned the next morning to collect their extortion money, two employees in the store went about their business, apparently disinterested.

As Engler handed Cohen $150 in marked bills, the employees—actually New York City detectives—nabbed the pair.

Local 284, Independent Association of Processing, Maintenance and Distribution Workers of America had its offices in the building in 1962.  The union had a membership of 1,500 workers, mostly car washers.  On March 9 of that year the special Federal rackets grand jury issued its first indictment, charging the union’s 52-year old secretary-treasurer Arthur Santa Maria with embezzlement.

The Times noted that Santa Maria “was said to be an associate of John Dioguardi, a labor racketeer known as Johnny Dio.”


In 1979 the offices that had for decades been headquarters of various trade unions were converted to apartments, as they were originally intended; just three per floor.   Today the banking hall where Richard Kelly opened his bank far north of any other East Side institution houses a Starbuck’s Coffee shop.  Above street level much of James Ware’s 1874 design survives; a handsome example of mixed-use buildings erected in the first decade after the Civil War.

photographs taken by the author