.

Showing posts with label Greek Revival architecture. Show all posts

Friday

The Suydam House -- No. 362 W 19th Street


In the 1820s and ‘30s, the farmland north of 14thStreet on the west side of Manhattan changed as streets were laid out and avenues extended.  Eighth Avenue was extended northward in 1816 and in May of 1825 the George Rapelje farm—stretching from 16th Street to 18th Street and from Seventh to Tenth Avenues—was dissected into building lots.

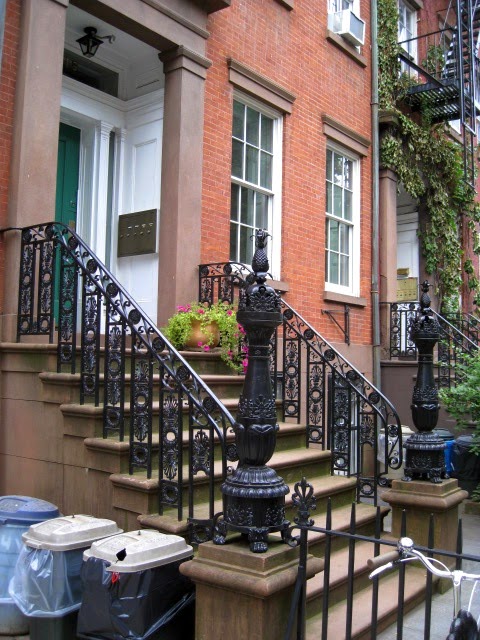
In the 1830s brick homes were rising along West 19thStreet, at the northern rim of the Rapelje farm.  One of these was No. 362 West 19thStreet.  The Greek Revival style was just beginning to nudge out the Federal style and the three-story brick home would reflect many of its elements.  Bold carved stone lintels sat above the openings and a corresponding limestone entrance surround sheltered the recessed doorway.  The rusticated brownstone basement was protected by an iron fence with a Greek key lower border and handsome palmettes along the top.  The sumptuous stoop railing terminated at street level with intricate basket newels perched on brownstone drums.


During the first years following the end of the Civil War No. 362 was home to Susan M. Suydam.  The unmarried woman apparently became concerned when she lost contact with her brother, Charles, who had gone to California.  On June 9, 1871 an advertisement appeared in the Daily Alta Californianewspaper:  “Information Wanted—By Miss Susan M. Suydam, No. 362 West Nineteenth st., New York, of the residence of CHARLES W. SUYDAM.  Address as above or care of Wells, Fargo & Co., San Francisco.”

Sadly, Susan was too late.  The 41-year old Charles’s death had been reported in the San Francisco Call on February 10 the year before.  Susan would live in the 19th Street house at least through 1872.

By 1885 the house was home to the Meserole family.  Cornelius Meserole was the head of Cornelius Meserole & Co and, according to The Sun on in 1887, “was the man who invented the paper collars.”

Meserole’s children opted for show business rather than take up the paper collar trade.  Daughter Fannie was, according to the newspaper, “a song-and-dance artist.”  On March 25, 1885 she married Samuel Lynch who styled himself as a speculator.  “The ceremony was performed by the Rev. T. G. Veitch,” said The Sun, “and the couple went to live at 362 West Nineteenth street, the home of the Meserole brothers, who are acrobats.”

The couple would soon encounter problems.  “Lynch and his new wife separated, and Lynch put up at the Coleman House.  This summer he has followed horse racing,” advised The Sun on July 4, 1887.  But more serious issues would soon take up Lynch’s time.

It seems that Samuel Lynch had neglected to mention to Fannie L. Meserole that he already had a wife, Sadie W. Smith Lynch, who lived at No. 120 East 26th Street.  In July 1887 Fannie’s brother, Charles, did some investigating and “called on Mrs. Sadie Lynch, who informed him that she was married to Lynch on Sept. 4, 1882, by the Rev. George H. Houghton in the Little Church Around the Corner, and that Lynch had deserted her."

Fannie’s infuriated brother swore out a warrant at Jefferson Market Courthouse charging Samuel Lynch with bigamy.  Court Officer Nixon went to the Coleman House and arrested the 27-year old Lothario.  When he appeared in court, despite being confronted by Sadie and Charles, he pleaded not guilty.

The Meserole family seems to have left West 19thStreet within the year.  Miss Adelia O’Rorke lived here at least for four years, from 1888 through 1892, while teaching at Grammar School No. 24.  It then became home to Dr. Euphemia Jane Myers Sturtevant, who moved here from No. 302 West 12thStreet.

In the 19th century the mere idea of a female doctor was nearly preposterous; yet Dr. Sturtevant was associated with the New York Medical College and Hospital for Woman; and had been Assistant to the Chair of Surgery there since 1883.  In 1888 she became a member of the International Hahnemannian Association.

Founded in 1880, the association had splintered off from the mainstream homeopathic doctors who followed the teachings of Samuel Hahnemann.  He had revolutionized the focus of 18th and 19th century medicine by stressing the importance of proper diet, exercise, improved hygiene and reduced stress.

Although the conventional Hahnemannian doctors forcefully decried the new Association; Dr. Sturtevant and her comrades were convinced of their lofty ideals.  In an editorial in The Hahnemannian Advocate the group said “The work is radically different from that presented in any other National Association, being a consideration of Homoeopathy pure and simple.”

Around the time the Meserole Family lived here, skinny updated double doors were installed.

Dr. Euphemia Sturtevant lived in the house at least four years—from 1893 through 1897.  By the turn of the century 18-year old William J. Rogers was here.  The boy was employed as a clerk by Theodore Leneburg, who owned Rennenberg’s Drug Store at No. 103 Ninth Avenue, just two blocks away.  His boss would tell reporters that “Rogers was employed to assist the registered clerk.”  He was authorized to wait on customers and dispense drugs that did not need mixing.

At No. 408 West 16th Street lived the family of street sweeper Louis Caputa.  Mrs. Caputa’s mother, 60-year old Joua Vinca, lived with the family to help with the housework and childcare.  On November 20, 1902 the Caputa’s six-month old son, Joseph, was ill.  Mrs. Caputa sent her 8-year old daughter Jenny to the drug store to get “ten cents’ worth of castor oil  and almond oil mixed,” according to The Evening World the following day.

When Mary returned, her mother smelled the bottle and could detect no odor of almonds, and sent the girl back with her older sister, Mary.  According to The Evening World, William Rogers was on duty and “when told that the oil of almonds had not been mixed with the castor oil said he would fix it.  He did.”

The youthful Rogers made a horrific mistake.  Instead of filling the bottle with castor oil and almond oil, he gave the little girls a bottle of Cyanide of Potassium—a deadly poison.

The following morning the grandmother “poured some of it into a teaspoon and gave it to little Joseph Caputa, after which she took a tablespoonful herself,” reported The New York Times.  “In five minutes both the child and the aged woman fell into convulsions.”  The Evening World described them as being in “frightful agony.”

By the time Dr. James Shea arrived, the grandmother was dead.  The baby was taken to the New York Hospital where he died a few minutes later.

The Caputa sisters took police to the drug store where they identified Rogers as the man who had given them the poison.  “Rogers himself said he had not sold the mixture to the children and had never seen them before,” said The New York Times.  Despite his protests, he was arrested and held at $2,000 bail—more than $50,000 in today’s dollars.

Throughout the first half of the century No. 362 remained a single family house, bought and sold as would be expected.  In 1906 John A. Addison sold it to Louis Schramm; and in 1939 Rose F. McKenna sold it to Anna Taylor.

Then, in 1952, plans were submitted to the Department of Buildings “for altering the three-story and basement brick…into two duplex apartments.”  Those plans were apparently never executed; for in 1959 the house was converted to a triplex dwelling on the basement through second floors; with a separate apartment on the third.


In 2007 the house was re-converted to a single family home.  One real estate critic said “the house underwent a significant renovation…but it was hardly what might qualify as a restoration.”  Perhaps years of neglect forced the owners to do what was essentially a gut renovation; but few traces of the interior details remained.  It was sold not long after for $1.5 million; then was relisted in 2011 for $6.5 million. 


An exquisite, yet period-inappropriate Civil War period mantel attempts to regain a sense of history.  Otherwise, little remains to suggest a vintage home.  http://streeteasy.com/building/362-west-19-street-new_york

Despite the unfortunate treatment of the interiors, the façade of the dignified townhouse is lovingly maintained.  The replacement windows are quaint, if incorrect; but the wonderful ironwork of the railings and fence happily survive.


non-credited photographs taken by the author

Thursday

The James Wells House at No. 162 9th Avenue


By the time the Civil War was over, James N. Wells had made a fortune in the real estate business, nearly single-handedly selling and developing the plots of land that had earlier been part of Clement Moore’s family estate, Chelsea. 

Wells start out in real estate in 1819.  By 1833 he was living and doing business from the charming two-story brick house at 183 9th Avenue.  Two years later he completed a fine brick town house just around the block; over twice the width of the surrounding homes.  But Wells would move again to an even more impressive house.

The large Greek Revival brick residence at No. 162 9th Avenue, just down the street from his office, rose four stories over an English basement.  The understated brownstone lentils and modest cornice were eclipsed by the imposing entrance way.  Two stately fluted Doric columns flanked the heavy paneled double doors above a set of seven brownstone steps.  Wells’ house stretched back eastward on 20th Street, a distance amounting to at least one additional residential lot.

The stately entrance with its fluted brownstone columns.
By the time the often-moving James Wells died on February 16, 1892 he was living at No. 12 East 42nd Street, just off the very fashionable Fifth Avenue.   Professor Joseph H. Gomien was living in No. 162 9th Avenue as early as 1884.  Gomien taught  music in Public School 64, was well-known as the organist for St. Peter’s Roman Catholic Church on Barclay Street, and by 1895 was giving musical instruction from the house.

Three years later Patrick H. Bird was living here.  In 1898 he was working for the New York City Docks Department and earning $1200 a year as a “Stenographer and Typewriter.”   It would be several years before typewriters (the turn of the century term for secretaries) and stenographers were mainly females.  Office work at the time was the bailiwick of men and women were still, for the most part, expected to stay at home.

The heavy cast iron fence with its over-sized palmettes wraps the property.
In 1899 the Catholic Boys’ Association was formed.  Its purpose was “to keep boys off the streets at night, to offer them innocent amusements, and to bring them under refined and elevated influences,” according to the Proceedings of the National Conference of Charities and Correction that year.  For several years Bird administered the Association from his house.   It does not appear, however, that many of the boys were ever lodged in the Bird home, if any at all.

The stalwart widow Sarah Loomis was next to live here.  She was, in 1910, an officer of the Young People’s Prohibition League.   Sarah intended to achieve “The prohibition of total abstinence from all intoxicating liquors and the entire prohibition of their manufacture and sale.”

By 1919 the Yagnini family was living in No. 162.  In the politically-charged atmosphere born of World War I, anarchist uprisings and global revolutions, Peter Yagnini and his wife Mildred were documented Republicans.    Their son Phillip was registered as a Socialist.  The parlor and dining room of No. 162 9th Avenue were the scene of several intense political discussions, one might assume.
In 1941 the brick facade was painted white.  A fire escape to the rear confirms its multi-family use by now.  The other buildings along the Avenue have been converted to commercial use.  photo NYPL Collection
As the 20th century progressed, the unusually large residence was financially burdensome to maintain as a private dwelling.  In addition, while the Chelsea side streets remained still charming, 9th Avenue had taken a decidedly commercial turn.   The handsome house was broken into apartments and remains so today.

The striking Greek Revival house with its long list of interesting owners is beautifully preserved.  Its heavy, decorative iron fencing remains around the light moat to the basement.  It is an often overlooked beauty with an engaging past.

non-credited photographs taken by the author

Sunday

A Civil War Period House with a Facelife -- No. 335 W. 20th Street


The small window to the right of the entrance sits above a "horse walk," or passage to the rear yard.
The Chelsea neighborhood, by the outbreak of the Civil War, was rapidly developing and already West 20th Street between 8thand 9th Avenues was lined with respectable brick and brownstone residences.   On the south side of the street stood the two impressive buildings of St. Peter’s Episcopal Church, making this block of West 20th Street especially charming.

Among the houses was No. 335, a brick Greek Revival home four stories tall above a deep, rusticated brownstone English basement.    The house stood out slightly from its neighbors.  The basement was just a bit higher, resulting in the brownstone stoop being one step taller and just a bit more impressive.

Lottie L. Jones, a teacher in Primary School No. 27 on 37thStreet near 10th Avenue, lived here in 1868, just before Bowen G. Lord purchased the home.  Lord was the Captain of the Sanitary Company of Police.

The Sanitary Police had been formed in 1859 as an arm of the New York City Police Department.   The organization had “summary power to abate all nuisances on ferry-boats, tenement-houses, edifices suspected of being unsafe, manufactories and slaughter-houses,” according to The New York Times in April 1860.  The newspaper predicted that with the new Sanitary Police on duty “our City will present a novel spectacle of cleanliness during the coming warm season.”

Lord organized the Sanitary Squad of Police at its inception and took command of it.  The Times called him “An officer of excellent judgment, fully equal to the delicate and important duties devolving upon him in the enforcement of health laws.”  The newspaper also deemed him “in private life an estimable gentleman enjoying the confidence and respect of  a large circle of friends.”

In 1869 Captain Lord became ill.   The sickness progressed to the point that he was confined to the house on West 20th Street for about six months until on Wednesday August 24, 1870 he died in an upstairs bedroom.

About three years later the Lord home was purchased by the 16thStreet Baptist Church as the home for its popular and opinionated pastor Rev. David B. Jutten.     The minister called attention to himself with his views that sometimes bordered on Protestant heresy.  On January 20, 1878, for instance, he preached a sermon that maintained that the physical tortures of hell were symbolic rather than actual. 

“It can hardly be supposed that we are to take the Scriptural descriptions of future punishment in their literal sense,” he said.  “The physical suffering is to be recognized as symbolical of a spiritual agony.  But though the suffering may be only mental, it is none the less terrible, for there is no more acute suffering than agony of the mind.”

It was about this time that the outmoded exterior of the house on West 20th Street was updated.  A pressed metal cornice replaced the original.  The windows were given modern lintels with incised decoration and attractive scrolled brackets, and the entrance was modernized with handsome fluted pilasters with foliate capitals and scrolled bases.  Above it a decorative pediment was added.  

Cast metal window lintels and updated door surround (today a bit rusty) brought to old house up to date.
Being pastor for a wealthy Baptist church with over 650 members had advantages beyond a capacious home.   On June 11, 1880 The New York Times reported that the minister would “with his wife, sail for Europe to-morrow morning at 8 o’clock in the Inman steamer City of Berlin, from the foot of Charlton-street, North River.  The reverend gentleman expects to be absent for three months." A grand “farewell meeting” took place that night in the lecture room of the church.  Already arrangements for guest ministers for the summer had been made.

With the congregation increasing, at least partly because of Jutten’s efforts and high regard, a female member offered $50,000 towards the construction of a new church, provided the name be changed to the Memorial Baptist Church.  Dr. Jutten liked the idea and focused on fund raising for the new structure and land.  Before long he had raised another $20,000 toward the project.

But not everyone agreed with the proposal.  The congregation was split and bitter debates resulted.  Finally, in a major blow to his authority and leadership, the decision was made to stay in the existing building.

Jutten made his feelings known.  On October 28, 1883, shortly after the decision, he preached his last sermon as pastor of the 16th Street Baptist Church.   The Times reported that “His remarks on severing his connection with the church brought tears to the eyes of many of the ladies present, while there were some among the men who were visibly affected.”

In a slightly veiled reference to the decision that he no doubt considered a slap in the face, Jutten spoke of the new pastor, “whoever it might be.”  He warned the congregation “not to smother him with kindness at first and treat him with coldness and abuse after he had served them for a time.”


When the church sold the property on West 20th Street it became home to Lieutenant-Colonel Albert N. Nicholson.  Nicholson, who had led the 47thRegiment during the Civil War, lived here with his wife and three sons for only a year before he died in the house in February 1884.  The parlor was the scene of his funeral on February 11 where, after the religious ceremonies, the Meade Post No. 38 conducted the services of the Grand Army.

The house at No. 335 West 20th Street seemed destined to be home to clerics and as the turn of the century approached it was owned by Trinity Church.  While many of the other homes on the street were now being used as boarding houses, it remained a single family home under the church’s ownership.
 
The Rev. J. Henry Watson lived here in the late 1890s.  Although Watson had two sons and a daughter, they were fully grown by the time he moved into the 20th Street house with his wife.   


Watson, in his 50s, had been around.  Upon graduating from the Berkeley Divinity School in Middleton, Connecticut, he had immediately become assistant rector at the fashionable Trinity Chapel in Manhattan.  He then moved on to churches in Stamford, Philadelphia, Hartford and New Rochelle.  Returning to New York City, he gave up parish work and devoted himself to the missions in the impoverished areas.

Watson also provided his services as the chaplain of the Army and Navy Aid Association.  The group provided help to veterans, many of whom had served in the recent Spanish-American War.  In the minutes of a meeting opened by Watson on May 18, 1900, it was noted “Many pathetic letters have been received, the most of them containing requests for work.”

The house would continue, for a while, to be a single family residence.  In 1908 the Secretary of the United States Council, No. 639, of the Royal Arcanum lived here—a Mr. McGahan.  The Royal Arcanum was, above all, a life insurance company.  But it functioned as a social and fraternal organization which required membership.  By the time McGahan moved into No. 335 there were nearly 260,000 members.

Members were furnished life insurance at cost.  The group also provided “for sick and distressed members.”  The Royal Arcanum recommended itself as a “favorable consideration of every man whom a sense of uncertainly of all things but death prompts to make sure provision for the support of his dependents after his demise.”

Before the brick facade received an ill-advised coat of white paint, the new metal details would have stood in marked contrast.
But the single family status of the building would not last forever.  In 1973 it was converted to apartments-three each in the basement and parlor level, two each on the upper floors.  And although someone thought that painting the brick white would be a good idea, the façade of No. 335 is beautifully untouched.  

photographs taken by the author.

Friday

The 1843 Governor's Island "Admiral's House"


Well before the eruption of the Revolutionary War, the incalculable defensive significance of the island in the middle of New York Harbor was recognized.   The Dutch, the British and now the rebelling colonists all maintained fortifications here.

After the Revolution, military structures continued to be built. Fort Jay, surrounded by a 13-foot moat was constructed in 1806 and one-by-one additional buildings were erected to accommodate the military presence. The United States Army took possession of the island in 1821 and in the early 1840s commissioned architect Martin E. Thompson to design a residence equal to the status of its most ranking officer. Called The Commanding Officer’s Quarters it was completed in 1843, a large brick Greek Revival home with a two-story porches, front and rear.

Thompson created a Colonial Revival entrance with pilasters and flanking sidelights, a paneled door and leaded transom. The long, floor-to-ceiling windows on the parlor level gave added elegance to the interior.

photo NYPL Collection

The Commanding Officer’s Quarters became home, over the years, to renowned generals; among them
Walter Bedell Smith, Winfield Scott Hancock, Adna Chafee, Leonard Wood, Robert Bullar and Jonathan Wainwright.

In 1886 the house was enlarged with an architecturally cohesive wing at the southwest corner and, later, the exterior was redesigned with the porches being replaced by wide verandas -- creating a plantation house effect. Again, in 1936, the exterior was renovated when Charles O. Cornelius removed the peaked roof, replaced the rear wooden porch elements with brick and added decorative ironwork.

photo NYPL Collection

In 1966 the Army left Governor’s Island, turning it over to the United States Coast guard which headquartered its Third Coast Guard District and the Atlantic Area here, creating the largest Coast Guard base in the world. The Commanding Officer’s Quarters was renamed The Admiral’s House.

After addressing the United Nations General Assembly regarding "perestroika" on December 7, 1988, Soviet General Secretary Mikhail Gorbachev boarded a ferry to Governor’s Island to meet with President Ronald Reagan. The two leaders met in the Admiral’s House where the two worked out important steps to the end of the Cold War.

Ironically, the subsequent Peace Dividend between the two countries resulted in the closing of the Coast Guard Base in 1966. The Admiral’s House, constantly occupied since 1843, was emptied.

The Admiral’s House , although still eerily empty, is open to the public by the National Park Service.

Sunday

Nearly Untouched -- No. 416 West 20th Street


Don Alonzo Cushman traced his roots in America to Robert Cushman who landed in Plymouth on the Fortunein 1621.  By 1792 when Don Alonzo was born, the family worked a farm in upstate New York.  But farm life did not play a part in the ambitious boy’s plans.

He traveled to New York City to start his fortune.  By the time the 23-year old married in 1815 his dry goods business on Pearl Street was a success.  He moved to Greenwich Village, where he eventually became acquainted with Clement Clarke Moore and real estate operator James N. Wells.

Moore’s family estate, Chelsea, north of Greenwich Village had been doomed as a bucolic retreat since the 1811 Commissioners’ Plan laid out on paper the regimented grid of streets and avenues above 14thStreet.  Early on James Wells worked hand-in-hand with Moore to develop Chelsea as a residential neighborhood.

As Greenwich Village developed and became more populous, Don Alonzo Cushman recognized Chelsea as an up-and-coming neighborhood.  By the early 1830s the newly-laid streets of Chelsea saw brick homes going up; designed in accordance with the restrictive covenants Moore included in the residential deeds to ensure a higher class of homes.   

In 1833 Cushman bought property on Ninth Avenue between 20thand 21st Streets and constructed a commodious home for his family within a spacious garden.   After helping found the Greenwich Savings Bank, he gave up his dry goods business altogether and focused on real estate and banking.  In 1839 he began his most memorable project—the string of elegant Greek Revival homes on West 20th Street between Ninth and Tenth Avenues that would become known as Cushman Row.

The homes, stretching from No. 406 to 418, were completed in 1840.  The high-end Greek Revival residences offered potential owners the latest and best in the architectural style.  Sitting ten feet back from the sidewalk, they were protected by heavy and exquisite iron fences crowned with rows of palmettes.  The entrances to the English basement were concealed beneath the broad brownstone stoops, which in turn were distinguished not only by rich iron railings, but wonderful candelabrum newels.

The entrances were set deeply within the brownstone enframements.  Three stories of red-brown brick rose to a wide fascia board pierced with small attic windows encircled by carved wreaths.  Within, the rooms would be outfitted in costly woods, ornamental plasterwork and elegant marble mantels.

Wreaths encircled the attic openings.
Among the identical homes was No. 416 which, like its neighbors, was home to highly respectable citizens throughout the 19thcentury.  In the 1870s it was home to Professor James Weir Mason.   The teacher graduated from the College of the City of New York in 1855 and taught in private schools for 13 years before giving up education to work in the insurance business.   Then, in 1879, he returned to teaching when he was appointed Professor of Pure Mathematics at City College.

By the early 1890s Francis E. Laimbeer owned No. 416.  Highly involved in local politics, the Republican was an Assemblyman in the 27th District when he ran for re-election in 1896.  Although Laimbeer was religious and highly-respected—he sat on the Board of Deacons of the Collegiate Reformed Protestant Dutch Church—his apparently less-than-benevolent views on race caused him trouble.

On September 7, 1896 The New York Times reported that “The colored Republican County Committee has refused to indorse Assemblyman Francis E. Laimbeer…for re-election because of some offensive remarks about the colored race which Mr. Laimbeer made several months ago.”  Although the committee unanimously supported all other Republican candidates, “Chairman Butler and an overwhelming majority declared they would not vote for Mr. Laimbeer under any circumstances.”

The beautiful candelabrum newels are topped by cast iron pineapples, signifying hospitality.

Laimbeer would not stay on much longer in the 20thStreet house.  It quickly became home to Jonathan Little Hyde.  A prosperous jeweler, he had married Carriet C. Dart on February 28, 1849 in the Brick Presbyterian Church.  The couple had three sons and two daughters. Now a widower, the elderly man was the last surviving member of the jewelry importing firm of John E. Hyde & Sons which was founded by his father, John E. Hyde, in 1825.  Following his father’s death Jonathan and his brothers, John Joseph and William H. Hyde, had became partners.

The company was best known for the Jules Jurgensen watches it imported and sold.  After John Hyde died in 1890, followed by William’s retirement, Jonathan Little Hyde continued the business alone.  At the age of 72, Hyde suffered his first stroke.   Nevertheless, he worked on until February 1, 1896 when his health forced him to close the business.

On June 2, 1899, now 78 years old, Jonathan Hyde suffered a fatal stroke in the house on West 20th Street. 

By now most of the spacious homes in Chelsea were being converted to rooming houses or were being replaced by modern apartment buildings.  In 1904 aspiring artist Natalie A. Johnson was living at No. 416 West 20th Street when she won first prize for her design of a book cover in a competition held by the International Studio.

In 1938 the house was converted to one apartment per floor.  Amazingly, the house survived throughout the 20th century with little interior alteration.  The Greek Revival moldings and pilasters of the parlor level were preserved, as were the original parquet floors, marble mantels and original interior window shutters.  Outside, the priceless ironwork is intact, including the now-rare candelabrum newels.

In 2012 the house was offered for sale for the first time in four decades.  The astounding condition of the interiors prompted the realtor to suggest it was “an ideal candidate for re-conversion to single-family status.”
 
The interior details survive including the hefty marble mantels, woodwork and plasterwork.  Note the Greek key design border of the parquet floors.  photo http://www.stribling.com/properties/3459696

No. 416 remains sympathetically divided into apartments (the original hallways and interior doors are all intact); a wonderful relic of Chelsea’s early days of development.

non-credited photographs taken by the author

Thursday

The 1830s House at No. 16 Leroy Street


In the 1820s and '30s, nearly three quarters of a century before quiet Leroy Street in Greenwich Village would see the invasion of tenement buildings, quaint brick-faced homes were being built here.  No. 16 was among them—one of a string of identical, speculative Greek Revival houses built for the working middle class. 

Like its neighbors, the two-story house sat above a shallow stone-clad English basement.  A simple iron fence ran the length of the row, decorated with anthemions.  The houses reflected the newly-popular Greek Revival style, foregoing the dormered attics in favor of flat roofs.  Small attic windows were punched into the wide wooden faschia boards.

No. 16’s doorway would be a clone of the others—a paneled door framed by pilasters and sidelights.  A copious overlight allowed sunlight to illuminate the entrance hall.

Completed around 1830, it would become home to respectable, working class families.  Amy E. Hallock lived here in the 1850s.  She earned a salary of $200 per year as a teacher in Primary School No. 8 nearby at No. 61 Thompson Street.  Amy’s yearly income would amount to about $5,200 today.

The Hallock family lived here at least through 1858; but in 1860 the house was home to Derrick L. Coles, his wife Ann, and their year-old baby Mary Ellis.  Later that year when Coles’s 64-year old mother, Maria, died on Tuesday, December 18; he had her body brought to the Leroy Street house for the funeral held two days later.

Another heart-wrenching funeral would take place in the parlor four months later.  Little Mary Ellis died on Monday April 15, 1861.  The following day friends and relatives assembled in the Leroy Street house for the noon ceremony.

At the time of Mary Ellis’s funeral the family of policeman Harman Lefferts was living nearby at No. 41 Commerce Street.  Lefferts worked for the City, earning $547.50 a year (about $15,000 today) as a “night inspector.” 

By 1866 Harman, his wife Gertrude, and their adult son had moved into No. 16 Leroy Street.  G. W. Lefferts listed his occupation as “clerk” that year.  He was also a firefighter with the Amity Hose Company No. 38.

In March 1870 Gertrude became ill.  Her condition quickly worsened and she never recovered.  She died on Friday, April 1.  Once again the doorway was draped in black as mourners filed into the house on Sunday, April 3 at 1:00 for Gertrude’s funeral.

By now Harman had been promoted from “night inspector” to patrolman.  In 1880 he was promoted again to detective.  The New York Times said he “had often distinguished himself by his bravery, and whose capacity for judging of character was known.”  His “capacity for judging character” would be tested in January 1881.

William H. Randolph, alias Perry Wright, was a polished con-man whose father was a clock and watch repairer.  He had, therefore, gained a more-than-average knowledge of the workings of timepieces.  Randolph concocted a scheme by which he would loiter around high-end stores selling clocks and watches; make note of the purchaser of a timepiece; and manage to get one or two of the business cards from employees of the store.

After a few days, Randolph would visit the home of the purchaser, present the business card, and explain that the retailer wanted to make sure that the watch or clock was operating perfectly.  “He said the firm never permitted a defective article to leave them, and that he was sent to take the watch or clock back if there was anything the matter with it,” reported The New York Times on January 29, 1881.

Not unexpectedly, Randolph always found something wrong.  He then explained to the purchaser that he could take the timepiece back to be regulated, or it could be exchanged for another.  “In almost every instance the swindler, besides carrying away the clock or watch, took also the thanks of the purchaser to the tradesman for his honest dealings and the pains he took to make his customers satisfied,” said the newspaper.  Randolph would leave with the expensive clock or watch and the swindled buyer would not be suspicious for several days.

Harman Lefferts was given a description of the crook and the task of finding him.  The rookie detective checked shops for newly-pawned clocks and watches and matched the description with a 43-year old man who often lodged at the Rapid Transit Hotel on the Bowery.  Within 24 hours of receiving his assignment, Lefferts nabbed Randolph by staking out the hotel and grabbing him when he entered.  The New York Times praised Lefferts, saying he had “far successes in his task.”

Lefferts and his son were still living at No. 16 Leroy Street in 1885.  And G. W. Lefferts was still a member of the Amity Hose Company—now part of the organized and professional New York City Fire Department.

But as the turn of the century approached Leroy Street had changed.  Many of the residences had been converted to rooming houses and so it was with No. 16.  On March 11, 1895 an advertisement in The Evening World offered “Large & small front rooms, with board; American family” in the house.

Not long before this the owners made a half-hearted attempt to update the residence.  A neo-classical pediment was installed over the doorway.  At some point the Greek Revival fascia board was removed.
The owners did not make the effort to alter the handsome doorway nor the original ironwork, but stuck a pediment over the entrance to give an updated look.
Among the boarders was the family of Robert T. Knipe.  He was Chairman of Trustees of the Seventh Avenue United Presbyterian Church at Nos. 27-35 Seventh Avenue.  Daughter Mary was a teacher in the Primary Department of Grammar School No. 42 at No. 30 Allen Street.  The Knipes would stay on in the house for several years.

Throughout the 20th century No. 16 Leroy Street saw little change.  It made the transition from rooming house to apartment house and other than an ill-advised coat of paint and two air conditioning units poking through the brick façade; looks much as it did when the Mary Knipe left every day in 1898 to teach school.

 photos by the author

Friday

The 1847 "Margaret Sanger Clinic" House - 17 West 16th Street


The farmland that John Cowman had purchased in 1825 was, by the time his will was executed in 1842, still undeveloped and rural; although Fifth and Sixth Avenues had been newly extended through the area. Cowman’s widowed son-in-law, Edward Sebring Mesier received half of the property.

Mesier, a partner in the firm Mesier & Rich, book publishers and stationery merchants, came from a long line of New York retailers extending back to the 18th Century. Edward Mesier’s inherited land was divided into lots on the north side of West 16th Street – Nos. 1 through 21.

In 1845 Mesier began talks with several prospective property owners and a restrictive agreement was recorded. Accordingly, buildings erected on the lots were to be “at least six feet back from the street” and no “stable, meat shop, slaughter house…or any base commercial establishment” would be permitted. The block was to be one of “first-class” homes.


George S. Fox purchased No. 17 in April of the next year.  The row of Greek Revival residences that included No. 17 were three stories high above a brownstone English basement. Brownstone trims, including the door surround, window sills and lintels, and the broad entrance steps, contrasted handsomely with the red brick. An elegant cast iron balcony hugged the parlor level. The curved bowfront of No. 17, along with those of its neighbors Nos. 21 and 23, was a popular and common architectural touch in cities like Boston, but extremely rare in New York.

The entrance was slightly recessed, with a paneled double-door with sidelights and overlight. Inside, the finest furniture from the workshops of mid-century New York cabinetmakers adorned the parlor, dining room and bedrooms.

In 1876, wealthy merchant William B. Rice and his wife Gertrude Stevens Rice purchased the home. The Rices were active in New York social circles and spent their summers at their Bar Harbor, Maine estate, The Tides. In November of 1888 Mrs. Rice was appointed Commissioner of Common Schools by Mayor Hewitt.

After William Rice died in 1899, Gertrude Rice secluded herself at No. 17 West 16th Street for a year, renting The Tides out to A. Butler Duncan for the summer of 1900. She thereafter devoted herself to charitable works, most specifically the State Charities Aid Association, when not spending her summer months in Maine.

In the meantime, Margaret Higgins Sanger was a nurse in Manhattan’s impoverished Lower East Side. Sanger was horrified by the infant mortality rate she witnessed and in 1912 abandoned her career to advocate for birth control. She wrote and published a series of articles on sexually-transmitted diseases and contraception.

The articles were considered obscene by the United States Government and were, therefore, illegal to mail under the restraints of the Comstock Act. Margaret Sanger fled the country to avoid prosecution in 1914.

The uproar from women’s groups made the Sanger case an embarrassment for the government. All charges were eventually dropped and in 1915 she returned to New York to continue her campaign. In 1923 she opened the first physician-staffed clinic in the country for “the medically supervised study of contraceptive techniques.”

Seven years later the clinic had outgrown its space and Margaret Sanger’s husband, oil industrialist J. Noah H. Slee, purchased the house at 17 West 16th Street for the clinic's use. The Birth Control Clinical Research Bureau moved into the house in 1930, expanding its services. Doctors nationwide came to the clinic to learn the latest contraceptive techniques (few medical colleges taught birth control) and social workers kept in contact with the women who sought assistance.

Margaret Sanger consults in the clinic - photo NYPL Collection
Within a few years the Bureau was serving over 10,000 patients a year, providing contraceptive instruction for couples and married women, and gynecological services.

Margaret Sanger died in 1966, however the Bureau continued to work out of the house until 1973.

Although the National Park Service recommended national landmark designation, the nomination was held up by the first Bush Administration which felt that Sanger’s involvement in birth control would be equated with the abortion movement. The nomination sat, unsigned, on the desk of the Secretary of the Interior for years.


Upon Bill Clinton’s election, Secretary of the Interior Bruce Babbitt signed the forms and in 1993 the Sanger Clinic was designed a National Historic Landmark.

Today No. 17 West 16th Street is privately owned and beautifully restored.

Wednesday

The 1845 Skidmore House -- No. 37 E 4th Street


The Bond Street neighborhood in 1844 was already well established as an affluent residential enclave.  Nearby on Lafayette Place was the white marble LaGrange Terrace, where wealthy homeowners like John Jacob Astor lived.  Over a decade earlier the handsome Federal style mansion of Seabury Tredwell had been erected on East Fourth Street.

Now Tredwell’s cousin, Samuel Tredwell Skidmore began construction of his own mansion, just three lots east of his cousin’s.  He commissioned newly-arrived English architects Thomas Thomas and Son to design the upscale home.  Unlike Tredwell’s Federal style mansion, the Skidmore home would be in the recently popular Greek Revival style.  Red brick contrasted with the brownstone details.  An especially elegant portico featured free-standing fluted Ionic columns.  The entrance, with its sidelights and transom, was marked by a highly unusual paneled door which pretended to be double doors.

Thomas Thomas and Sons' original 1844 watercolor and ink drawing is in The Winterthur Library in Winterthur, Delaware.

The house at No. 369 Fourth Street (later renumbered 37 East Fourth) was completed in 1845.  The Greek Revival style eliminated the peaked, dormered attic in favor of a low-ceilinged full floor with small windows.  Here the Skidmore servants would live, including Mary Ann Banks.  The nurse, who came to live with the family in 1830 after having worked for Skidmore’s good friend, attorney John R. Townsend, would have her hands full.  Skidmore and his wife Angelina had eight children.

The same year that construction began on the Skidmore house, William Sloane opened his carpet store at No. 245 Broadway.  From its opening, Sloane’s shop catered to the carriage trade and it appears his was the first to offer Persian rugs in New York City.  Two of the luxurious carpets would end up in the Skidmore house.  In 1845 Samuel Skidmore purchased two Persian rugs from Sloane for $25 each – in the neighborhood of $750 each today.

Skidmore was the head of Skidmore & Co., a wholesale drug firm at No. 58 Cedar Street. His friend, John R. Townsend had been Judge of the Superior Court in 1844.  So well respected was he that when he died two years later the members of the bar wore mourning for 30 days.  The Townsend family recognized Skidmore's integrity and astute business sense and put the significant estate in Skidmore’s hands.

The extent of Skidmore’s own fortune was evidence on September 18, 1860 when he came to the financial aid of the City.  New York City was $3 million in debt and on August 11, 1860 the Common Council passed an ordinance whereby private citizens and companies could buy city stock.  Called “The Floating Debt Fund Stock of the City of New-York,” it was hoped to liquidate the city’s debt.  Skidmore purchased $2,000 worth of stocks—more in the neighborhood of $55,000 today.

By now the Skidmore children were maturing and a nurse was unnecessary.  But the Irish-born Mary Ann Banks was elderly and, according to The New York Times, was “looked upon as one of the truest and most faithful friends of the family.”  Samuel Skidmore told Banks she could stay on in the house as long as she pleased.

Although Samuel Skidmore was active in Trinity Church and since 1845 had been a vestryman there, Mary chose St. Ann’s Church and was confirmed there in 1860.  Around a year later Mary’s brother arrived to visit.  He calculated that his sister’s age at the time was around 83 years old.  “In regard to her age, Mr. Skidmore said that she had always insisted that she was born a short time before the Declaration of Independence,” said The Times.  Mary Ann Banks was fond of retelling the story of the day she had shaken hands with General George Washington, and said that she frequently would see Martha Washington on the street.

Fearing she would be a financial burden, the aged woman was concerned that she would have enough money to pay for her own funeral expenses.  She took $100 to the Bleecker Street Savings Bank and deposited it as her nest egg for when the time came.

Skidmore’s business and fortune continued to grow.  By 1871 he was President of the Howard Insurance Company of New-York and would become a trustee of the U. S. Trust Company.

Skidmore's insurance company suffered heavy losses in the Great Chicago Fire of 1871 -- New-York Tribune, October 12, 1871 (copyright expired)

In October 1875 the Skidmore’s faithful servant, Mary Ann Banks suffered a stroke which left her paralyzed.   Her mental faculties were unimpaired, however, and she wanted desperately to see the Centennial Exhibition being planned for 1876 in Philadelphia.  It would not be.

On June 27, 1876 The New York Times reported “Mrs. Mary Ann Banks, who had lived with the family of Mr. Samuel T. Skidmore, of No. 37 East Fourth street, for over forty-five years, and who has said to be more than one hundred years old, died at his residence yesterday morning.”  Mary’s concerns about her funeral expenses were unfounded.  The $100 she had left in the bank years earlier had grown to $250.

Her funeral was held in St. Ann’s church on June 27 at 10:00 a.m.; after which she was buried in the Skidmore family lot in Greenwood Cemetery.

Skidmore himself was aging and within the year he requested to be relieved from his duties of the Townsend estate “on account of his feeble health and his advanced age,” as explained by The Times on March 16, 1877.  The family refused to have an accounting of the estate, saying that Skidmore’s flawless ethics made it unnecessary.

Townsend’s son, John D. Townsend, told the court, “More than 30 years ago Mr. Skidmore accepted at the hands of my dying father the trust which he is to-day prepared to resign…Yet from that day to this he has, without one cent of remuneration, and with a fidelity to the memory of his old friend, and faithfulness to his widow and children unsurpassed, continued to exercise his trust until now.  He leaves it increased in value, and bears with him in his later days the affectionate regards of those to whom he has been thus devoted.”

Samuel T. Skidmore lived for another four years, dying in the house on November 8, 1881.  By now the once-elegant neighborhood was falling victim to commerce.  The wealthiest families had long ago moved northward and the spinster Tredwell sisters at No. 29 and Angelina Skidmore were among the last of the private homeowners on the block.  Angelina stayed on in the house for just two more years, selling it in 1883.

The portico and entrance reflected the wealth and social position of the Skidmore family
It appears that by 1893 the Skidmore residence was being operated as a boarding house.  In 1892 a teen-aged Lillian Payne met Arthur Payne.  The New York Times would describe her as “a daughter of the tenement house, but is as pretty and as attractive a young woman as could be found in a day’s march.”

In order to make a living the girl learned “skirt dancing” and the newspaper said on July 10, 1893 “it was then she met Arthur Payne, an electrician about twenty-eight years old.  He is a handsome fellow, and the two were married about twelve months ago.”

The couple moved into No. 37 East 4th Street; but the honeymoon was soon over.  Payne shortly neglected Lillian “and her friends say that she was obliged to go back to skirt dancing to pay the rent for their little home and buy food.”  Eventually Payne “tired of her” and the couple separated, Payne remaining in the 4th Street apartment.

Although Lillian had her husband arrested around March 1893, her witnesses failed to show up and the case was dropped.  He convinced her to move back with him at the beginning of July, saying he would support her so she would not have to continue dancing.

The night of Saturday, July 8 was Lillian Payne’s last night of skirt dancing.  She left the theatre in Jersey City and reached home around 2:00 in the morning.  She found her irate husband waiting for her.

Arthur Payne demanded to know where Lillian had been, and when she explained she had come straight from the theater he retorted, according to The Times, “Don’t give me any bluffs.  You know you’re lying.”

Before Lillian could reply Payne seized her by the throat and threw her against a wall.  When she pleaded with him, he “gave her a terrible kick in the abdomen,” said the newspaper.  Severely injured, the teen made it out of the apartment and onto the street; but she lost consciousness in front of No. 85 East 4th Street.

It was not until around 3:00 that morning that Policeman Wichman found Lillian unconscious on the rain-wet pavement.  She was taken into the home of Dr. C. E. Hirsch where she finally regained consciousness and told the policeman what happened.

“Dr. Hirsch administered opiates, and then the policeman arrested Payne,” said The Times.  In court he denied assaulting his wife and said she came home intoxicated.  The judge held him without bail.

In the meantime, Lillian was taken back to the apartment.  The New York Times said “In a small bedroom at 37 East Fourth Street yesterday Lillian Payne, a young wife not yet out of her teens, lay suffering great agony in spite of all that medical science could do to alleviate her pain.”  The newspaper hinted that the girl could die.  “There is a grave possibility that the husband may have to answer to a serious charge.”

While the once proud home continued to house renters, the rear of the building was used as a factory by 1895.  That year the Annual Report on Factory Inspection listed Harry T. Kremer’s artificial flower factory here, employing seven men and one female.  In 1901 the space was used by Spitz & Co., manufacturers of “muff linings.”  Spitz’s small operation employed three men and eight women and, like Kremer, surprisingly hired no one under the age of 16.

Hannah Rosenberg purchased the house in 1936 and would hold onto the property for more than three decades.  In 1966 Ralph H. Holmes bought it from Rosenberg, paying $35,000.  He announced his plans to convert it to “three apartments, a duplex for himself, and two rental units on the upper floors.”

The new owner’s admirable plans and the subsequent landmark designation in 1970 would seem to have guaranteed the structure’s future.  Nothing could be farther from the truth. 

The house survived relatively intact through the 1970s.  In 1973 Barbara Hirschl opened Touchstone on the first floor, an art gallery “for artists who’ve never had a New York gallery show.”  New York Magazine said on April 30, 1973 that to see the artwork “in this long room with its two fireplaces, elegant white walls, high ceilings and hand-carved pine windows and doors, is to know just why  Barbara did it.”

A year later The New York Times art critic John Russell agreed.  In reporting on the opening of Otello Guardacci’s exhibition here, he said “This is one of the prettiest houses in town, built in 1845 and still blessed with its original carved doorways and window frames.”

But when Sol Goldman took possession of the vintage building, things declined rapidly.  Once the largest private landlord in New York City, Goldman died in 1987.  Little by little the landmarked house was allowed to disintegrate.  Landmarks Preservation Commission Chairman Robert B. Tierney issued a statement saying “We tried for years to get them to do the right thing by this building, but the owners refused.”  A building inspection in 1995 noted that it was “open to the elements.”

In 2010 the AIA Guide to New York City lamented “with each edition of this Guide less remained [of the house].”  The Samuel T. Skidmore mansion was near collapse.  In 2002 the roof had caved in.  Within the previous few years, according to Margaret Halsey Gardiner, executive director of the Merchant’s House Museum (the old Seabury Tredwell house), “with each passing year and each fire and each wall collapse” more of the original elements—shutters, doorknobs, the stairway newel post—were spirited away .

Finally the Landmarks Preservation Commission sued the estate of Sol Goldman.  Tierney said “after it became clear to us that they had no intention of taking care of this historically significant building, we sued.” 

Justice Walter B. Tolub of the State Supreme Court issued his ruling in December 2004.  The owners were ordered to “permanently repair and restore the exterior.”  Tierney hoped the ruling would send “a clear message that demolition by neglect will not be tolerated.”

The Atlantic Development Group leased the abandoned house, the windows of which were by now bricked up.  Working with the Landmarks Preservation Commission and conservationists, the firm of Gerner Kronick & Valcarcel Architects studied period houses and Thomas Thomas & Son’s original drawings.

When this photograph was taken in the late 20th century, the house was just beginning to show neglect -- from the collection of the Museum of the City of New York http://collections.mcny.org/C.aspx?VP3=SearchResult_VPage&VBID=24UAYWHBP5W4&SMLS=1&RW=1366&RH=631

Although the original details evident when Touchstone gallery was here had been ripped out or lost through fire and decay; the exterior was intact although highly abused.  By November 2010 the $4 million restoration and conversion to apartments was completed. 


Amazingly, the Skidmore house—snatched from devastation at its final hour—is reborn.  A reproduction cast iron fence approximates the original and six-over-six windows fill the openings, once bricked shut.  The sidelights and transoms of the entry have been restored and, most miraculous, the original door survives.

photographs taken by the author

Monday

The 1835 James N. Wells House -- No. 414 West 22nd Street


James N. Wells established his real estate business in 1819.  By 1833 he was living and running the business dealings from the quaint brick house at 183 9th Avenue. As Clement Moore broke his sprawling estate, Chelsea, into plots he collaborated with Wells on the sale and development of the sites.

The unflagging Wells was instrumental in transforming Chelsea from meadows and farmland into a rapidly growing residential and commercial section.  And it made him a small fortune in the meantime.

In 1835 Wells completed his own grand town house at No. 414 West 22nd Street, just about a block from his office. Its Greek Revival design was just appearing and its exceptional width stretching five bays across – over twice the size of an average lot—allowed a symmetrical balance seldom enjoyed by contemporary rowhouses.

The house was three stories tall over a deep brownstone English basement. A centered entrance led to a central stair hall with matching parlors on either side.

Two years after the home’s completion the Financial Panic of 1837 and the subsequent depression brought development in Chelsea to a virtual standstill for a few years; however Wells’ business survived and soon thrived again.

While the Civil War was raging to the South, the Wells House got a makeover sometime between 1864 and 1866, including a fashionable mansard roof to bring it up to date.

Well's house, far right, at five bays (windows) wide, was significantly wider than the two-bay houses along the block.
In 1867 The Samaritan Home for the Aged was founded in an effort to relieve the overcrowded conditions of other old age homes. It advertised itself as “a permanent home for aged, friendless, indigent persons, of good character, of both sexes, over 65 years of age, and of all Protestant denominations.”  The home was supported by voluntary contributions, a $250 entrance fee (a sizable amount in 1867), and bequeaths.

By 1870 the Home needed a permanent building and No. 414 was purchased.  King’s Handbook of New York City called “a cheerful and commodious home,”  The following year in an effort to make the mortgage payments, Sophie B. D. Denny wrote to the Board of Estimate and Apportionment.  

In her letter she pled, “We have been and are continuing to use every effort in our power to lawfully and respectably raise our treasury from its present very low state, but should feel so encouraged and rewarded could we occasionally be remembered among the innumerable donations to the many charities of the metropolis.

“Fifty souls we already have under our care; $25,000 would be so acceptable.”

Ms. Denny’s plea apparently did not reap the harvest she wanted, and by the beginning of 1885 the institution was in trouble.

On January 27 of that year The New York Times reported on the home’s financial worries. “At the close of its eighteenth year the Home finds itself with 16 men and 20 women under its charge and an indebtedness of $2,000 in the shape of a mortgage on its property.”  Donations, which The Times called “a change to help the aged poor,” were “earnestly solicited by the manager.”

Within three years the Home had turned the financial corner. The number of inmates had increased to 47 but donations rose to $15,729 with expenditures of $15,442 and a permanent fund of $20,000.

Partial credit for the turn of events could be placed on the St. Valentine’s Kettledrum. Organized by socialites to aid the Home, it was a strange mixture of bazaar, dinner party and dance. The event became an annual affair that lasted for decades – well into the 1920s.

In 1892 The Times reported that “For twenty years these events have been very fashionable affairs and great financial successes. Last year $3,000 was cleared and everything points toward as large receipts to-day.” Listed among “the ladies interested” was Mrs. William K. Vanderbilt and, according to the newspaper, “the rich society people of the city have allowed no engagement to interfere with their attending the annual St. Valentine’s kettledrum in aid of the Samaritan Home for the Aged.”

Operating funds came from legacies, as well.  In 1889 The Baptist Home Mission Monthly reported that Thomas Hope, “a wealthy Scotchman,” left $3000 to the Home; and in 1902 Samuel D. Babcock willed $2,000 and Mary J. Walker left another $10,000.

At the turn of the century there were 19 men and 15 women residing at the home, one of whom had been there seventeen years.  A year later, in 1901, Philip F. Olwell, attending to his obligations as a good citizen, left the Home to register to vote.  Mr. Olwell was turned away because he lived in an institution and, therefore, had no right to vote.

When he sued, he lost the court case. The verdict was appealed in Supreme Court. He lost again. The judgment read “A person residing at the Samaritan Home for the Aged does not, by such residence, acquire the right to vote at elections within the district wherein such home is located.”

It would be years – too late for Philip Olwell—before the injustice was reversed.

On May 27, 1929 the cornerstone for the new Samaritan Home for the Aged was laid at 440 East 88th Street.  The aged brick residence was taken over as the Women’s Emergency Lodge of the Salvation Army where needy women were given shelter until 1952.  That year the Lodge was moved to 11 Dominick Street.

The following year the house was renovated into 25 furnished rooms and, in 1971, modernized again as 30 apartments.

Today most of the architectural detailing of No. 414 West 22nd Street has been stripped away. The brownstone window surrounds have been shaved flat, even with the brick façade and the once-elegant doorway is by no means elegant.

But the super-wide mansion of James N. Wells still exudes the grace and elegance that was.

non-credited photographs taken by the author