.

Showing posts with label Wilshire. Show all posts

Saturday

Shiny New Renderings for 3033 Wilshire Boulevard (UPDATED)

3033 Wilshire Boulevard (All images: Steinberg Architects)

New information has emerged regarding 3033 Wilshire Boulevard, a proposed high-rise apartment complex which would straddle the border between Westlake and Koreatown.

Los Angeles-based Steinberg Architects, design architect for the project, recently updated its website with a new a page for the proposed 18-story building.  The tower, as envisioned by developer UDR Incorporated, would consist of 190 apartments, 5,500 square feet of ground-floor retail space, and four levels of below-grade parking.  Residential units would range in size from studios to luxury penthouse spaces, each of which would contain two bedrooms and two bathrooms.

Steinberg's design for the building would feature an exterior consisting primarily of glass.  A series of protruding decks would gradually change in shape and size while moving up the tower's mass, giving the facade a fluid texture.  The building would be capped by a rooftop pool and amenity deck, offering panoramic views of Downtown Los Angeles, the Hollywood Hills and the Pacific Ocean.

The project site - located at the northwest corner of Wilshire Boulevard and Virgil Avenue - was first slated for high-rise development nearly one decade ago.  According to the website of consulting firm PMA, the new apartment tower is scheduled for completion in February 2016.

UPDATE 11/22/14: Heavy equipment and construction materials are present at the development site.


Friday

Crane Action at the Wilshire Grand Site


Passers by may have noticed the recent addition of a mobile crane to the massive Wilshire Grand construction site.  Perhaps Turner Construction is about to install a larger stationary crane?  Or maybe it has something to do with tomorrow's "bottoming out," ceremony.  Crews have now excavated the site down to 106 feet below street level, capping off a demolition process which began late in 2012.  Soon afterwards, the Wilshire Grand begins a three year climb to its 1,100 foot apex.  When opened in 2017, the tower will contain 900 hotel rooms and 400,000 square feet of office space within 73 stories.  No need to mention the 70th floor lobby and the rooftop pool/observation deck.  Can it please be 2017 already?


Thursday

Brentwood Getting a Mixed-User With a Corny Name

Picasso Brentwood.  Image from Real Estate News TV.

There's always more demand for retail and residential space west of the 405, right?  Santa Monica based Metropolitan Pacific Capital is currently working on plans for Picasso Brentwood, a mixed-use development pegged for three parcels just east of the intersection of Wilshire Boulevard and Bundy Drive.  The project's case filing with the Department of City Planning describes a six-story, 81 unit development served by roughly 7,500 square feet of retail space and a 126 car garage.  Apartments will range from studio to two bedroom units, with 10% of all residences set aside as affordable housing.  Architectural work comes from the firm of Van Tilburg, Banvard & Soderbergh, whose previous work includes Westwood's Remington condo tower.  Although groundbreaking was expected in spring of this year, the project has yet to receive construction permits.


Tuesday

Whoa: Koreatown High-Rise Project Revived

3033 Wilshire Boulevard, by Steinberg Architects (Image: PMA, Inc.)

Longstanding plans to build a high-rise apartment building in eastern Koreatown have suddenly kicked back into gear.

According to a series of permit applications with the Department of Building and Safety, Colorado-based developer UDR, Inc. is moving forward with an 18-story residential tower at the intersection of Wilshire Boulevard and Virgil Avenue.  The 201-foot building, designed by Steinberg Architects, would feature 190 residential units and slightly over 5,500 square feet of ground-level retail space.

Plans call for a wide variety of indoor and outdoor amenities, including a rooftop pool, a fitness center, and bike-storage racks.  The mixed-use development would also offer parking accommodations for as many as 302 vehicles, situated within four podium levels.

Former design by Ankrom Moisan Architects (Image: Portland Architecture)

The proposed tower dates back to 2005, when the one-acre lot at 3033 Wilshire Boulevard was entitled by Williams & Dame Development.  The Portland-based company had planned a similar 18-story building, designed by Ankrom Moisan Architects, only to cancel the project following the onset of the global economic crisis.  After entertaining offers for several months, the property was sold in 2008.

Six years later, the eastern section of Koreatown is experiencing renewed interest from a slew of real estate investors.  A similar high-rise development recently opened across the street from Wilshire/Vermont Station, just two blocks west of UDR's proposed tower.  A half-block north, developer Century West Partners is planning a 399-unit residential-retail complex at the intersection of 6th Street and Virgil Avenue.

An exact development timeline for 3033 Wilshire is currently unknown.  However, information gleaned from the website of Project Management Advisors, Inc. indicates that completion is currently scheduled for February 2016.

3033 Wilshire Boulevard

Thursday

Proposed Mid-Wilshire Towers Coming Back from the Dead?

Wilshire Crescent Heights (L) and Wilshire Skyline (R).  Images from GMP Architects and EPT Design.

The Mid-Wilshire area has been on quite a roll in 2013.  Construction is well underway on several new mixed-use developments and the J.H. Snyder Company has announced plans for a 13-story office tower overlooking Hancock Park.  To top that, upwards of $1 billion in upgrades are potentially coming to LACMA by way of a new Motion Picture Museum (designed by Renzo Piano and Zoltan Pali) and the proposed redesign of the main campus by Peter Zumthor.

The Texas based Hanover Company may be looking to add to this momentum, as two of their long dormant proposals have recently shown their first signs of life in years.  Earlier this month, Hanover received a six year extension on their approvals for a 21-story building at the northeast corner of Wilshire and Crescent Heights.  The tower, designed by GMP Architects, would stand 255 feet tall, containing 158 residential units above nearly 7,000 square feet of ground floor commercial space.

One block west, Hanover received extended approvals in June for the Wilshire Skyline, proposed for the northwest corner of Wilshire and La Jolla.  The 16-story tower would stand 201 feet tall, comprised of 143 residences atop 4,800 square feet of ground level restaurant space.  The project was designed nearly ten years ago by Nadel Architects.

However, groundbreaking does not appear to be imminent for either tower, as construction permits have yet to be issued.  Still, it is encouraging to see more ambitious projects re-emerging as the Los Angeles economy starts getting wind back into its sails.

Tuesday

Miracle Mile Office Project Gets a Haircut

Museum Square Phase II, as designed by the Jerde Partnership (Image: Showcase.com)

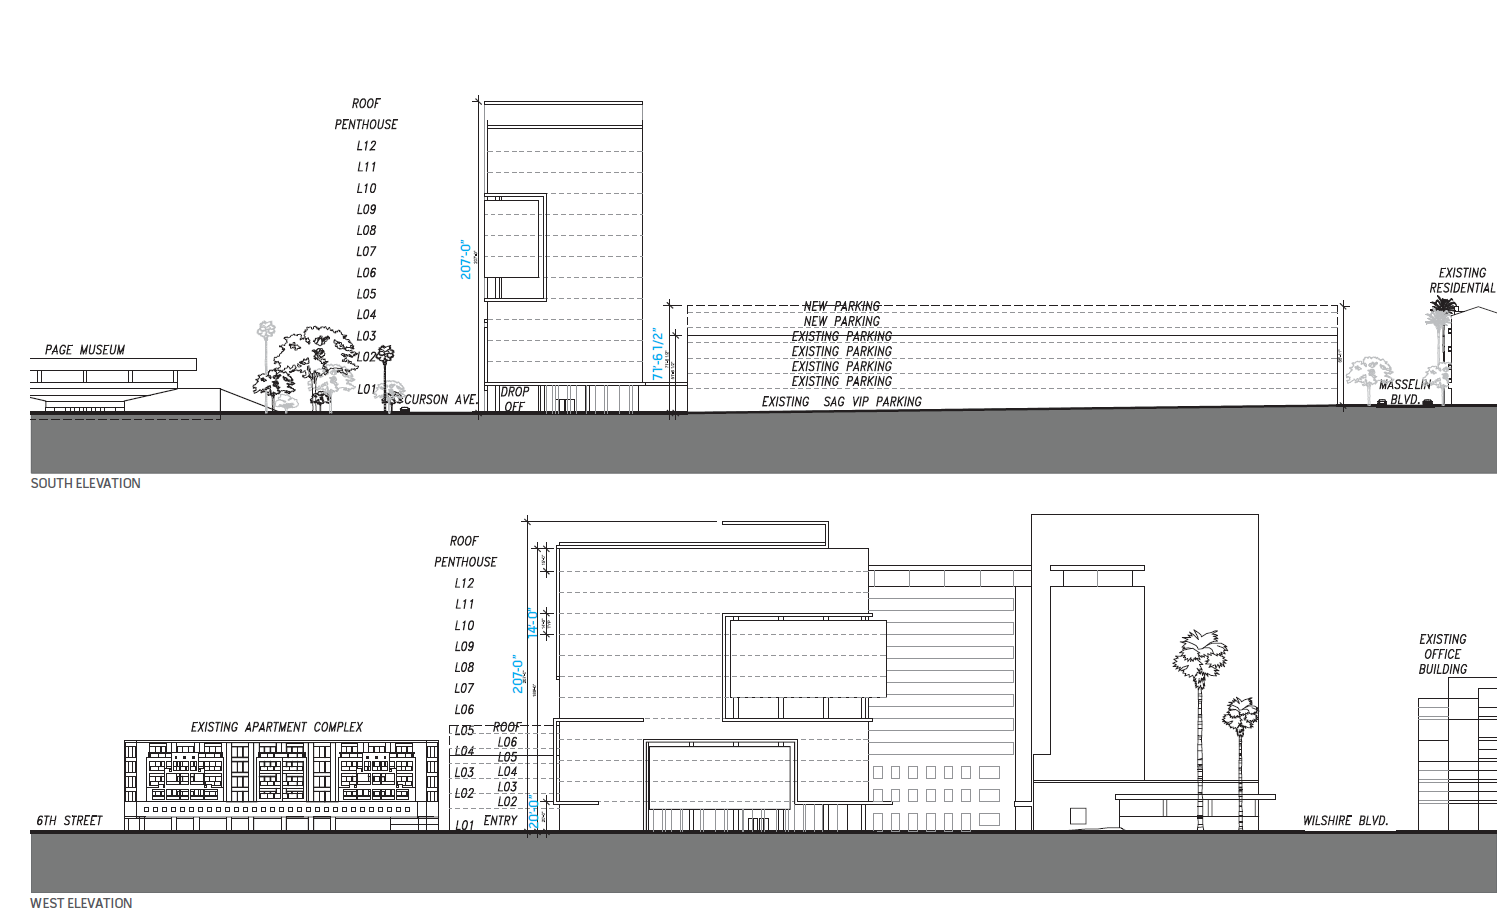

Plans for a new mid-rise office building are still forging ahead on the Miracle Mile, albeit now in slightly truncated form.  This coming Thursday, the Los Angeles City Planning Commission is scheduled to review phase two of Museum Square, a 7.5-acre office and retail complex located at 5757 Wilshire Boulevard.  The proposed expansion calls for the construction of a new 13-story tower, which would add 250,000 square feet of Class-A office space on a current parking lot at 620 S. Curson Avenue.

However, it appears that some minor changes have occurred since we last heard from the project.  According to an agenda for the upcoming meeting of the City Planning Commission, Snyder has scaled down the proposed building's height to approximately 173 feet.  Earlier designs from the Jerde Partnership featured a 207-foot tall structure, thanks to generous 14-foot ceilings.

Other aspects of the Museum Square expansion have also decreased in scale.  The original plan called for new levels atop an existing five-story parking structure, augmenting its total capacity to 2,040 vehicles.  Although the project will still entail the addition of two floors to the garage, total parking accommodations will expand to just 1,843 vehicle stalls.  The Museum Square complex will eventually be easily accessible via Metro Rail, with a location midway between future Purple Line stations at Fairfax and La Brea Avenues.

Although an exact timeline for the office tower has not been revealed, a report from this past March indicated that Snyder was in negotiations with two specialty tenants, both of whom wished to lease the entire building.  That prospective tenant would then commission its own architect to redesign the tower to best suit its needs.


Sunday

Killefer Flammang to Design Sonny Astani's "Valencia"


Last year, the LA Times reported that developer Sonny Astani was in the planning stages for a mixed-use project at the corner of Wilshire and Valencia.  Today, an initial study is out for the low-rise development, to be known as the Valencia.  Details read as follows:
1501 W Wilshire Blvd
The Proposed Project consists of the demolition of approximately 44,168 square feet of commercial office and multi-family residential land uses and the construction of a mixed-use project with 218 residential apartment units and 4,441 square feet of neighborhood serving commercial land uses on the ground floor.  11% of the Proposed Project’s permitted residential component will be set aside as Very Low income affordable units (18 units).  A total of 253 vehicular parking spaces, including 248 residential and 5 commercial, will be provided in two levels of subterranean parking within the proposed building.  The structure would includes six levels (approximately 75 feet high) above grade.
The project also includes a two-story gym and over 20,000 square feet of open space, divided between multiple courtyards and a dog run.  As with several other mixed-use developments in Westlake, the Valencia is moving forward with a reduced parking ratio (1.14 : 1).  Astani utilized the city's Bicycle Parking Ordinance, passed into law earlier this year, to swap out 28 vehicular parking spaces for less costly bicycle accommodations.

The Valencia's EIR also revealed that Santa Monica based Killefer Flammang is the architectural firm behind the project's design. While the grainy black and white images from the EIR provide only a glimpse at the Valencia's appearance, exterior finishes are listed as metal, masonry/tile, plaster and glass.  KFA's work in other parts of the city may also hint at what's to come, examples of which include the NMS@Culver City and the Motor Avenue Apartments in Palms.

Construction of the Valencia is expected to begin this year and wrap up in 2014.


Wednesday

Wilshire Coronado Condominums to Rise Near McArthur Park

Wilshire Coronado Condominiums

Tucked away on the western edge of McArthur Park, a mixed-use development will rise on Wilshire Blvd.  The New York based Somerset Group has been working out details with the LA City Council regarding construction of the Wilshire Coronado Condominiums, a 7 story mixed-use building featuring 154 luxury condominiums and 8,500 square feet of retail.  The project will have studio, one and two bedroom units, set to open in Fall 2015.  Design work comes from Rio Clementi Hale Studios and DeStefano Partners.


This project represents a scaled down version of the Somerset Group's original 18 story proposal for the site, also designed by Rios Clementi Hale.


The now outdated design of the Wilshire Coronado proposal, featuring a tall parking podium.

I am curious to know if Somerset is serious about developing this project as for sale units.  While I am a fan of the Westlake/McArthur Park neighborhood, I don't see it as a place for "luxury condominiums," in the near future.  Then again, Somerset's proposal is one of several new developments that have popped up around McArthur Park.  Perhaps this is the direction the neighborhood will take in the long run.

Tuesday

Another Mixed-User on the Way in Westlake

1324 W Wilshire Blvd

More apartments appear to be coming to the stretch of Wilshire Blvd that traverses the Westlake neighborhood.  Here are the details filed with the Department of City Planning:

1324 1/2 W Wilshire Blvd
This project includes the demolition of two three-story existing office buildings for the construction of a 6-story, approximately 73-ft. tall building with 52 residential dwelling units, 54 parking spaces, approx. 5,281 sq. ft. of ground floor neighborhood serving retail, and a total of approx. 56,598 sq. ft. of floor space.
1324 1/2 W Wilshire is part of a trend of new developments emerging with reduced parking components.  Always a nice thing to see, and it makes perfect sense in a transit rich neighborhood like Westlake.

This proposal joins two larger scale developments located less than one block away.  To the east, Good Samaritan Hospital's Medical Plaza is currently under construction at the corner of Wilshire and Witmer.

Good Samaritan Hospital Medical Plaza.  The expansion is the building on the right hand side featuring blue glass.

To the west, Sonny Astani plans to build a six story mixed-use development with 220 apartments at the corner of Wilshire and Valencia.

Monday

The Vermont Towers Take Form

The Vermont Towers

J.H. Snyder's Vermont Towers topped out back in June and have since seen blue tinted glass rise to the top of their 29 and 23 story frames.  When completed, the Vermont will bring 464 apartments and 40,000 square feet of retail to the intersection of Wilshire Boulevard and Vermont Avenue.  The development is accompanied by a 12,000 square foot pocket park on Shatto Place.

Unfortunately, the Vermont's most striking feature at ground level is its seven story parking podium.  Hopefully efforts are undertaken to conceal the concrete monstrosity before the buildings open in mid 2014.

The project as realized deviates significantly from the renderings presented in 2011, which depicted two translucent high rises towering above a whitewashed Koreatown landscape.

The Vermont, as envisioned by Jerde Partnership

Sunday

The Desmond on Wilshire Has Shovels in the Ground

Possibly outdated image of the Desmond on Wilshire.  Image from ZAR.com

The Park La Brea News reports that Associated Estates Realty has broken ground on a 175 unit apartment building at the parking lot behind the 1928 Desmond's Department Store at 5500 Wilshire Blvd.  The building is appropriately named "The Desmond on Wilshire."  Completion is expected by summer of 2015.


Image from Architects Orange


Image from Architects Orange

The Desmond on Wilshire joins a slew of other developments on the Miracle Mile, including the under-construction Wilshire at La Brea apartments and the upcoming 13 story Museum Square Office Building.

Friday

Wilshire Grand "Construction" Update

I use the word "construction," liberally, since it's just excavation at this point in the process.

The Wilshire Grand site, today.

But starting in November of this year, concrete begins filling the massive dirt pit.  In April of 2014, the steel framework of the Wilshire Grand begins its three year ascent to the peak of the Los Angeles skyline.   In August of 2015, the tower is expected to reach its 1,100 foot apex above the corner of Wilshire and Figueroa.  In January of 2017, you can enjoy dinner at a restaurant on the 70th floor of the tallest building west of the Mississippi River.


Thursday

Circa on Wilshire Coming Back to Life?

Koreatown is in the midst of a residential building boom, and it looks like a long dead development may want to get in on the action.

Circa on Wilshire, as designed by Ankrom & Moisan
The owners of the land once intended for Circa on Wilshire took out an extension on the tentative tract map for the lot which will last until 2015.  Plans for a 18 floor/190 unit mixed-use tower at the corner of Wilshire and Virgil were put on hold back in 2008 amidst the real estate bust.  Developer Williams & Dame quickly sold the land off, and it's remained a dusty vacant lot ever since (look below, see how dusty it is).


With the real estate market now recovering, an already entitled project such as this seems like an easy candidate for revival.  It's in a lively, walkable neighborhood that doesn't oppose dense development.  The Wilshire/Vermont subway station and Lafayette Park are both short walks away.  As an added bonus, the Wilshire frontage of the building would offer great views of Bullocks Wilshire, the 1929 art deco masterpiece located across the street.

Bullocks Wilshire
Of course, the new developers may very well decide to alter the scope and design of the project as they see fit.  In the meantime, I'll keep my ears to the ground and my fingers crossed for good news.

Friday

Another Addition to the Condo Canyon


Development is on its way for one of the few remaining vacant parcels of land on Wilshire Blvd west of the Los Angeles Country Club.  Check out this filing from August 1st, gleaned from the Department of City Planning:

DIR-2013-2348-DRB-SPP

860 S DEVON AVE, LOS ANGELES CA, 90024

THE CONSTRUCTION OF 33 DWELLING UNITS WITH AN APPROXIMATE HEIGHT OF 75 FEET.  PROJECT AREA: 14,369 SQ. FEET. 

The design for the building appears to be coming from Culver City based RTK Architects, Inc.  No renderings yet, and their currently under construction website supplies little absolutely no useful insights.  More information will be available as this makes it way through LA's tedious approval process, though.

As I mentioned, the lot at Wilshire and Devon represents one of the few remaining undeveloped parcels on Wilshire's so-called "Condo Canyon," through Westwood.  This also vacant lot sits two blocks to the west, at the intersection with Le Conte:


The odd shaped parcel at the corner of Wilshire and Gayley also remains empty, waiting for the Flatiron inspired/Robert A.M. Stern designed Gayley at Wilshire Tower to rise.

At 427 feet from head to toe, the Gayley at Wilshire would be the tallest building in the Westwood skyline.
Currently, the developer is fighting with UCLA over whether or not there will be access to the alley at the back of the property during construction.  The developer deems a street vacation for the alley to be necessary for construction, while UCLA doesn't want access to their adjacent parking lot restricted.

Sunday

Seven Story Apartment Building Coming to Koreatown

Per the Los Angeles Department of City Planning, a low rise apartment building is proposed for the surface parking lot directly behind the 1929 Wilshire Professional Building, and a short walk from the Wilshire/Western Purple Line station and the 22 story Solair Condominium tower.

The Wilshire Professional Building, image from LA Observed.

From the Public Notices for July 18th, 2013:

3875 Wilshire Boulevard (3869-81 Wilshire Boulevard, 622-40 South St. Andrews Place); Wilshire. Council District 10. The construction, use and maintenance of a 7-story apartment building with 209 units and two levels of subterranean garage. The site is currently improved with a parking lot. The Applicant is requesting, a Zone Change from C4-2 and PB-2 to [T][Q]C4-2 and a Site Plan Review for a project with 209 residential units. Please call Joni J. Quinn to review file: (213)473-9984. Documents are available for REVIEW at: Los Angeles City Hall, 200 No. Spring St., Room 721, Los Angeles, CA  90012. Comments can be faxed to (213)978-4656. REVIEW/COMMENT period ends: August 07, 2013
The new building will fill out the streetwall of the charming residential street seen here:

Image from pwright1 of Skyscraperpage


Saturday

Westwood's Gayley at Wilshire Revived?

Image credit: Wilshire Gayley

After sitting idle for several years, Westwood's Flatiron-inspired Gayley at Wilshire could finally be moving forward.  A case filing from the Los Angeles Department of City Planning indicates that developer Indivest Incorporated has revived plans for the 250-key, five-star hotel tower, which would be located on a currently vacant property at 10955 Wilshire Boulevard.  Designed by Robert A.M. Stern Architects, the 29-story building would rise 427 feet, making it the tallest structure in the Westwood skyline.  First proposed before the global economic meltdown, the project site has seen little action since 2011, when its former low-rise occupant was demolished.  Since then, Indivest has patiently awaited improved economic conditions and potential tax breaks from the city.  Signs of movement on the long stalled development first appeared last year, when the developer briefly disagreed with UCLA on the terms of an alley vacation deemed necessary for the construction of the tower.  With neighboring property owners now on board, and the LA City Council doling out hotel tax breaks left and right, perhaps construction cranes are in Westwood's near future.


Tuesday

Astani's Latest Westlake Mixed-User Revealed

Image Credit: Astani Enterprises

The resurgent Westlake neighborhood is about to get another influx of market rate units, this time courtesy of Sonny Astani.  As reported by the Downtown News, the Beverly Hills-based developer plans to start construction later this year on Valencia, a mixed-use development to be located at 1501 Wilshire Boulevard.  Designed by Santa Monica-based Killefer Flammang Architects, the six-story building will contain 218 apartment units, 18 of which shall be reserved for low income households.  The project will also feature 4,400 square feet of street level retail and a 253-car garage.  Valencia utilized the city's bicycle parking ordinance to receive a 10% reduction in the required number of vehicle parking spaces.  The $60 million development will require the demolition of several low-rise commercial structures that currently occupy the 1.5 acre parcel at Wilshire and Valencia Avenue.

Astani's project arrives as the long neglected Westlake neighborhood is witnessing a revival of construction activity at all ends of the specturm.  One block east of Valencia, Good Samaritan Hospital is currently in the midst of an $80 million expansion project.  North of the hospital, Holland Partners intends to break ground this year on a 648-unit development at the corner of Bixel Street and Lucas Avenue.  The Seattle-based company also completed a 210-unit building at 1111 Wilshire Boulevard in early 2013.  Further west, Metro and developer McCormack Baron Salazar are planning the second phase of an affordable housing project on the land above Westlake/MacArthur Park Station.


1501 Wilshire Boulevard